


72599 Stanley Street Bluewater, Ontario N0M 2T0

$514,900
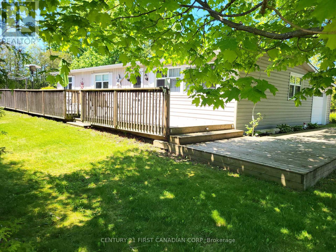
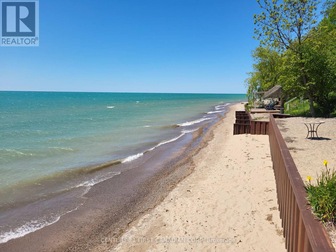
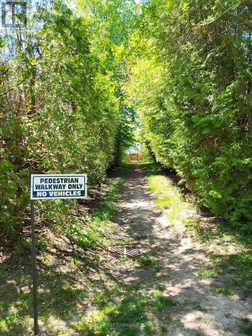
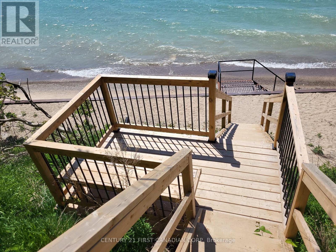
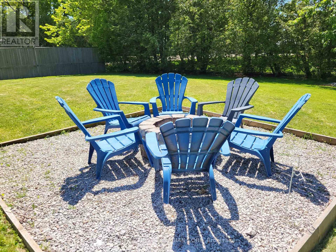
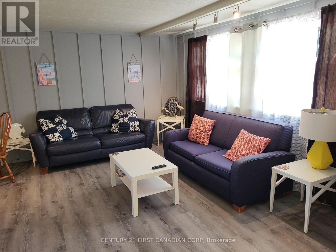
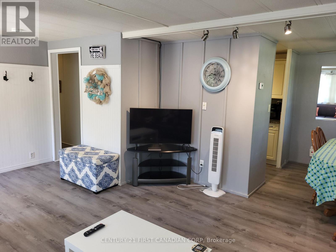
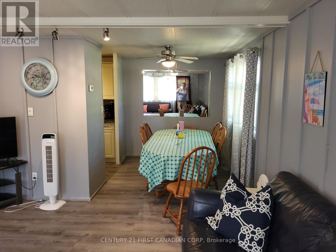
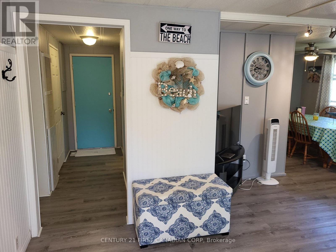
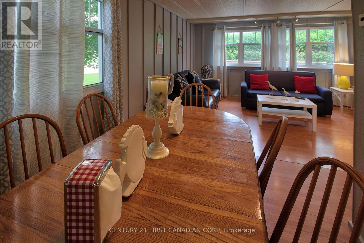
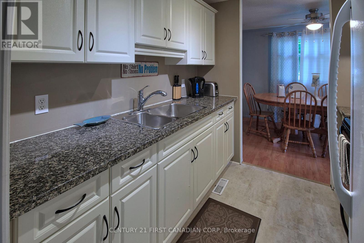
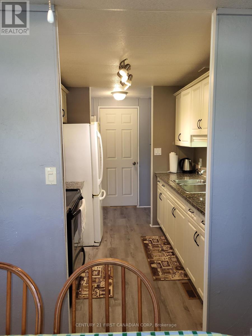
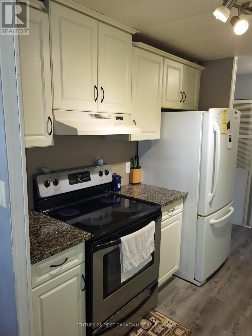
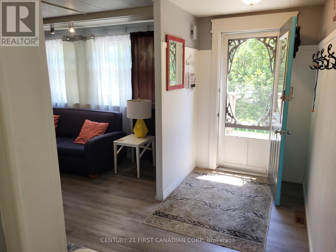
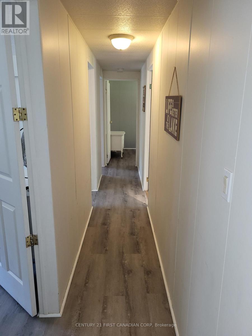
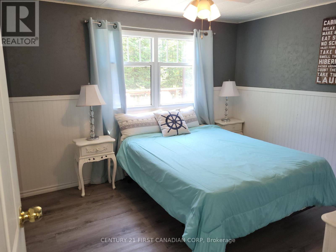
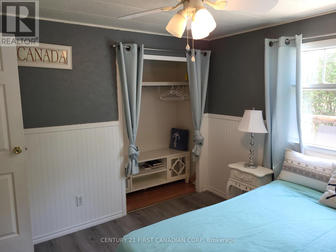
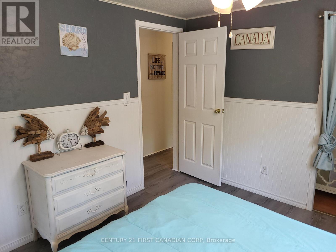
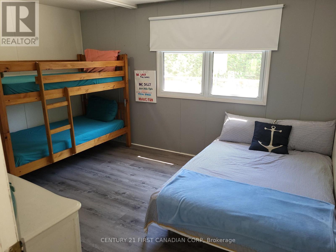
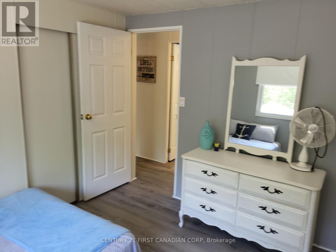
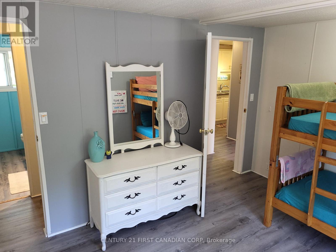
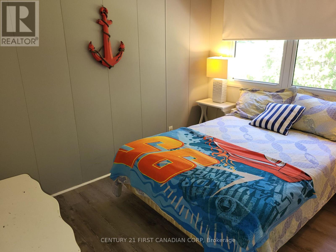
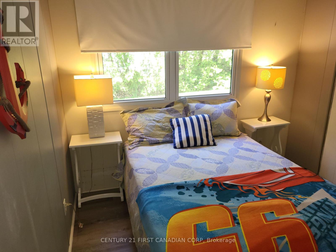
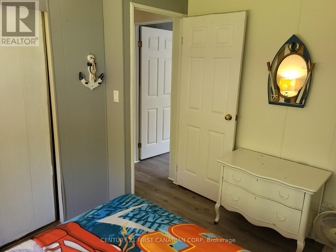
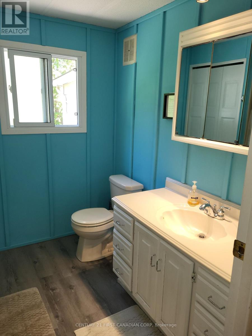
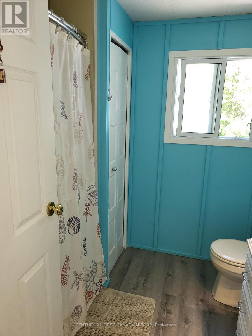
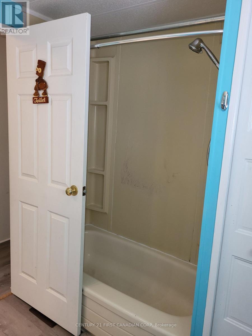
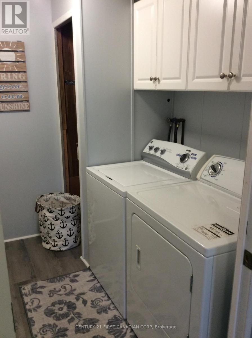
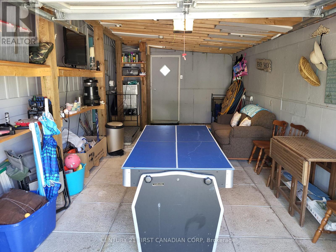
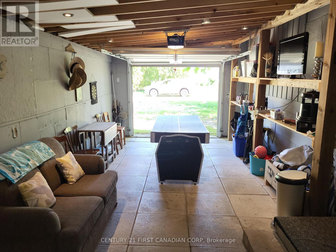
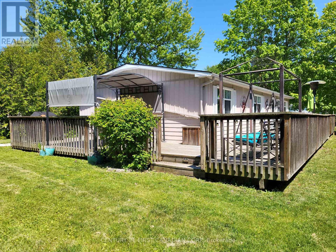
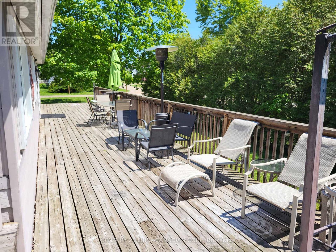
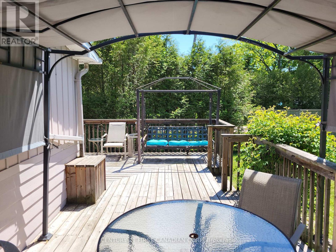
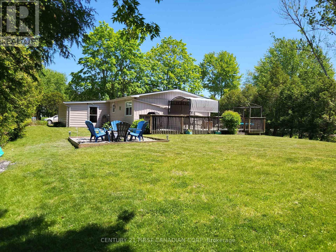
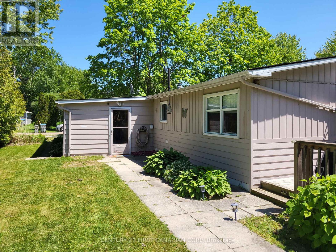
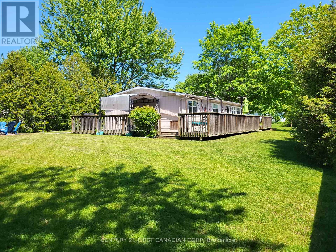
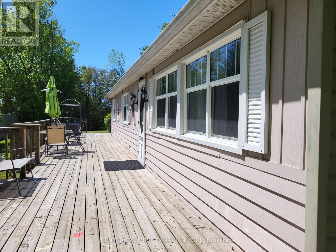
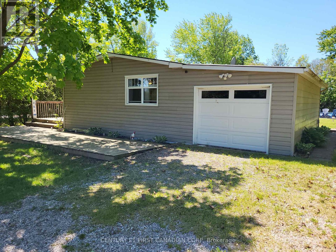
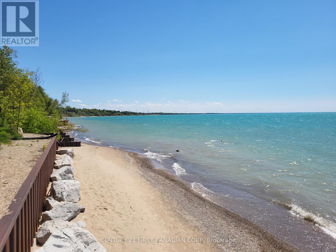
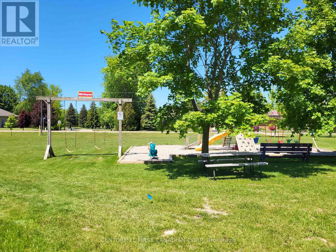
BAYVIEW BREEZES! TURNKEY LAKE HURON RETREAT WITH STR LICENCE! Welcome to this beautifully updated and fully furnished 3-bedroom cottage in the sought-after Bayview Estates community, just minutes north of Grand Bend and only a short stroll to the sandy shores of Lake Huron. Whether you're searching for a family getaway, year-round residence, or income-producing investment, this property offers the perfect blend of lifestyle and opportunity. The bright open-concept interior features updated flooring, modern décor, fresh finishes, and a welcoming living space designed for family gatherings and entertaining. The functional kitchen flows seamlessly into the dining and living areas, while three comfortable bedrooms and an updated 4-piece bath provide plenty of room for family and guests. Outside, enjoy a spacious corner lot surrounded by mature trees, a large wrap-around deck ideal for morning coffee or evening cocktails, a firepit area for memorable summer nights, and plenty of room for children and pets to play. A nearby playground, beach access, White Squirrel Golf Course, and local attractions further enhance the appeal. With an active municipal Short-Term Rental licence already in place, immediate possession available, and furnishings included, this is a rare opportunity to step into a turnkey Lake Huron property before next season. Relax, invest, or do both... the choice is yours. Feature highlights: Fully furnished - move-in ready, Active municipal STR licence, Attached garage, Large corner lot, Walk to beach. Minutes to Grand Bend, Immediate possession available & Strong rental and lifestyle appeal. Ask your REALTOR for the Features & Updates List for complete details on improvements and property highlights. (id:61499)
Property Details
| MLS® Number | X13852128 |
| Property Type | Single Family |
| Community Name | Hay |
| AmenitiesNearBy | Beach, Golf Nearby, Park, Place Of Worship |
| Features | Irregular Lot Size, Flat Site, Carpet Free |
| ParkingSpaceTotal | 4 |
| Structure | Deck, Patio(s), Shed |
| ViewType | View |
Building
| BathroomTotal | 1 |
| BedroomsAboveGround | 3 |
| BedroomsTotal | 3 |
| Age | 31 To 50 Years |
| Appliances | Water Heater, All |
| ArchitecturalStyle | Bungalow |
| BasementType | Crawl Space, None |
| ConstructionStyleAttachment | Detached |
| CoolingType | None |
| ExteriorFinish | Aluminum Siding |
| HeatingFuel | Natural Gas |
| HeatingType | Forced Air |
| StoriesTotal | 1 |
| SizeInterior | 700 - 1100 Sqft |
| Type | House |
| UtilityWater | Municipal Water |
Parking
| Attached Garage | |
| Garage |
Land
| Acreage | No |
| FenceType | Partially Fenced |
| LandAmenities | Beach, Golf Nearby, Park, Place Of Worship |
| Sewer | Septic System |
| SizeDepth | 150 Ft |
| SizeFrontage | 77 Ft ,2 In |
| SizeIrregular | 77.2 X 150 Ft ; 150' Depth On One Side; 122' On Other |
| SizeTotalText | 77.2 X 150 Ft ; 150' Depth On One Side; 122' On Other |
| ZoningDescription | Rc1 |
Rooms
| Level | Type | Length | Width | Dimensions |
|---|---|---|---|---|
| Main Level | Kitchen | 2.48 m | 2.36 m | 2.48 m x 2.36 m |
| Main Level | Living Room | 4.36 m | 4.08 m | 4.36 m x 4.08 m |
| Main Level | Dining Room | 2.48 m | 2.28 m | 2.48 m x 2.28 m |
| Main Level | Primary Bedroom | 3.96 m | 3.27 m | 3.96 m x 3.27 m |
| Main Level | Bedroom 2 | 3.47 m | 3.14 m | 3.47 m x 3.14 m |
| Main Level | Bedroom 3 | 3.14 m | 2.23 m | 3.14 m x 2.23 m |
| Main Level | Laundry Room | 2.43 m | 2.26 m | 2.43 m x 2.26 m |
Utilities
| Cable | Installed |
| Electricity | Installed |
| Sewer | Installed |
https://www.realtor.ca/real-estate/30353735/72599-stanley-street-bluewater-hay-hay
Interested?
Contact us for more information
David Lachance
Salesperson
420 York Street
London, Ontario N6B 1R1

The trademarks REALTOR®, REALTORS®, and the REALTOR® logo are controlled by The Canadian Real Estate Association (CREA) and identify real estate professionals who are members of CREA. The trademarks MLS®, Multiple Listing Service® and the associated logos are owned by The Canadian Real Estate Association (CREA) and identify the quality of services provided by real estate professionals who are members of CREA. The trademark DDF® is owned by The Canadian Real Estate Association (CREA) and identifies CREA's Data Distribution Facility (DDF®)
October 29 2026 11:51:02
Century 21 First Canadian Corp