


729 Norfolk Street N Simcoe, Ontario N3Y 3R3

$579,900
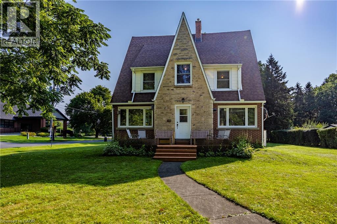
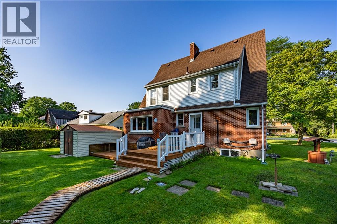
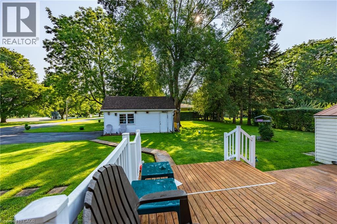
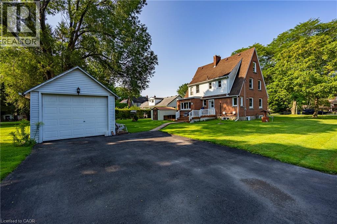
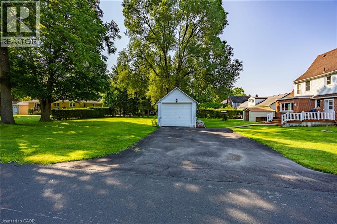
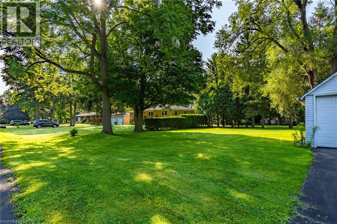
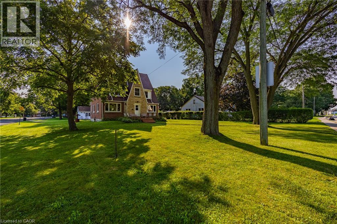
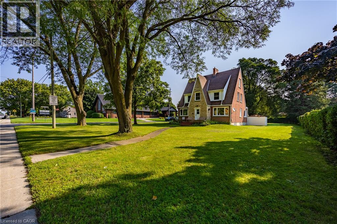
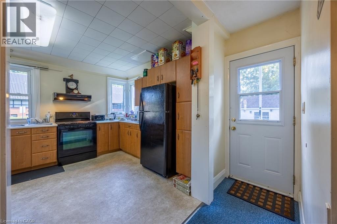
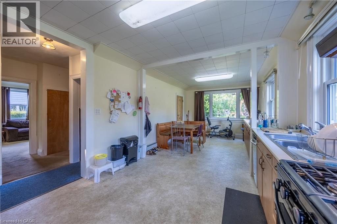
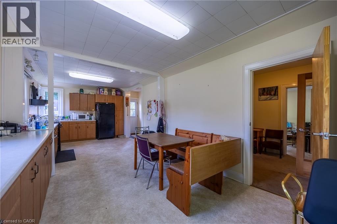
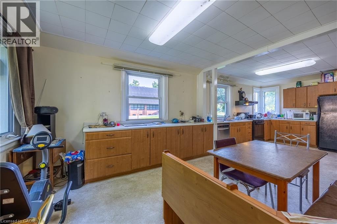
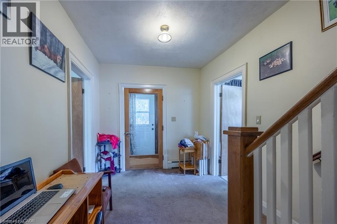
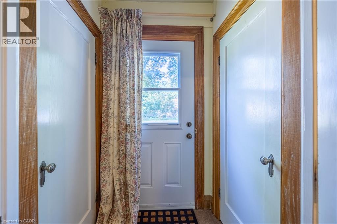
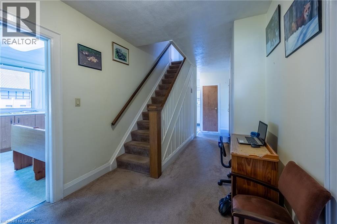
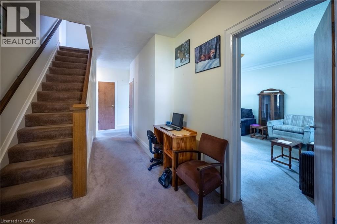
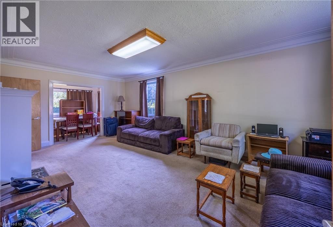
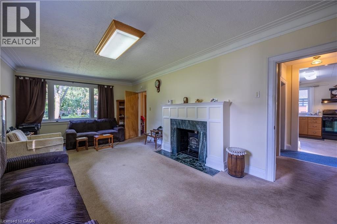
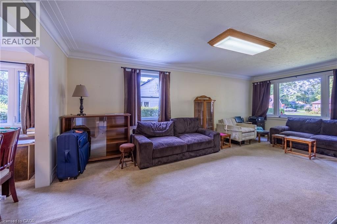
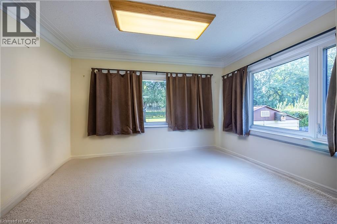
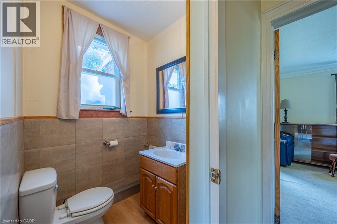
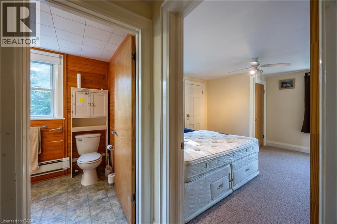
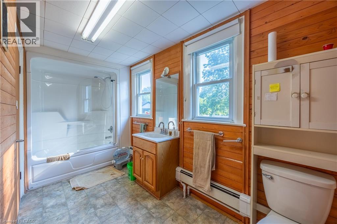
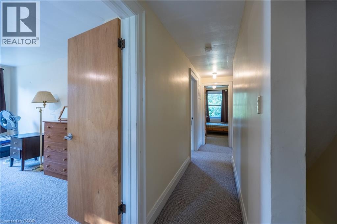
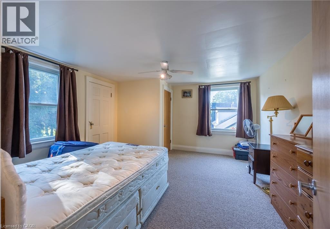
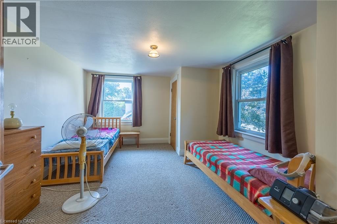
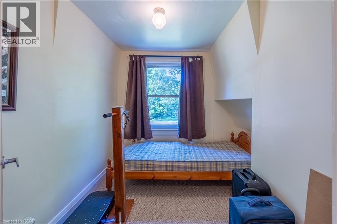
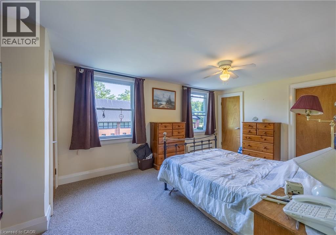
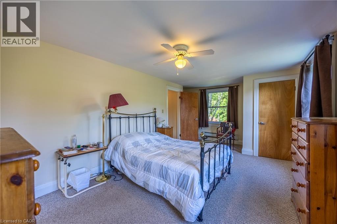
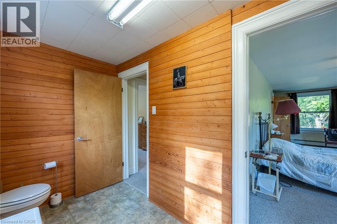
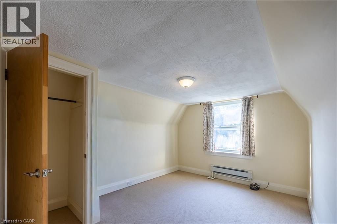
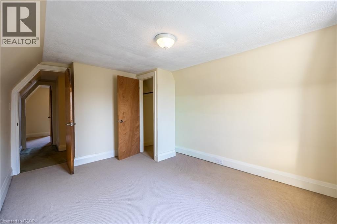
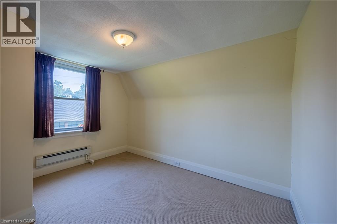
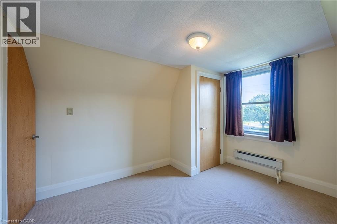
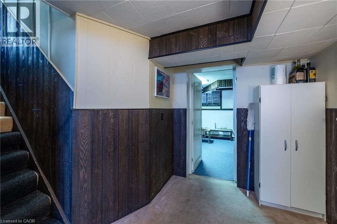
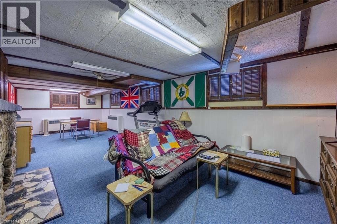
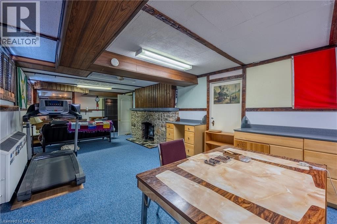
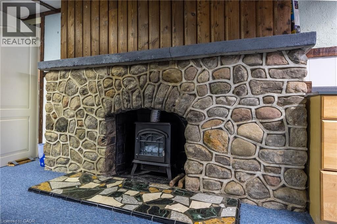
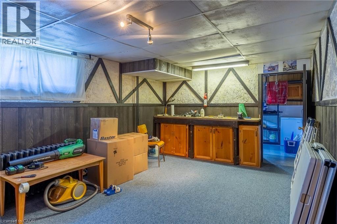
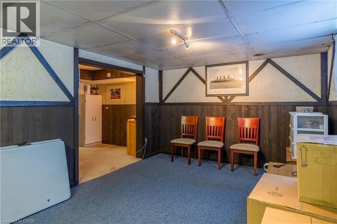
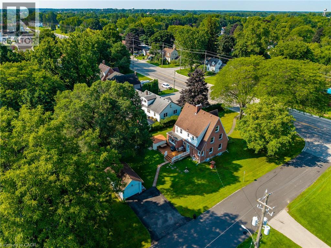
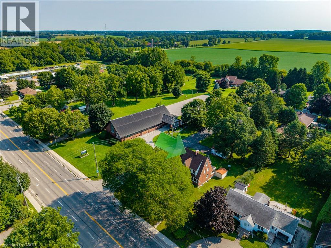
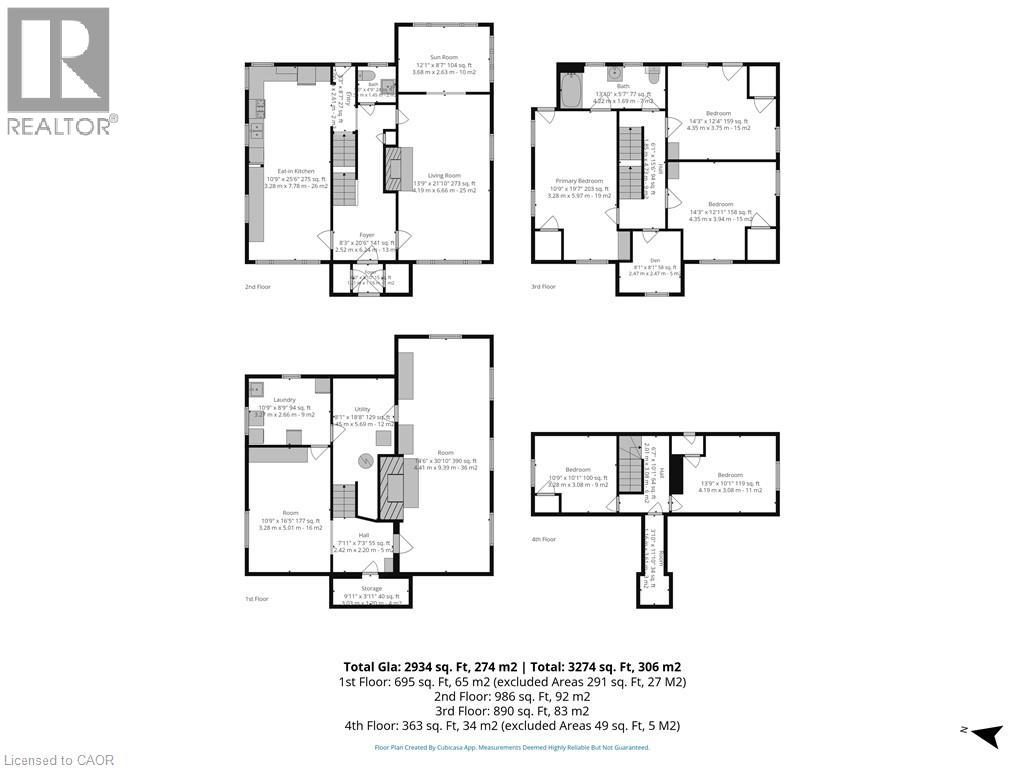
Welcome to this unique 2.5-storey home offering nearly 3,000 sq ft of finished living space, timeless character and plenty of room for the whole family. The main floor features a large eat-in kitchen, spacious living room, bright sunroom and convenient 2-piece bath. The second level offers 3 bedrooms, a versatile den and a full 4-piece bath, while the third floor provides 2 additional bedrooms and endless possibilities for guests, a home office or hobby space. The partially finished basement adds even more potential for storage, recreation or future living space. Situated on a large lot with a detached garage and plenty of outdoor space. Ideally located close to shopping, schools, parks and all of Simcoe's amenities. A truly distinctive home with loads of character, generous living space and excellent potential—move-in ready and waiting for its next family to call it home! (id:61499)
Property Details
| MLS® Number | 40855808 |
| Property Type | Single Family |
| AmenitiesNearBy | Golf Nearby, Hospital, Park, Place Of Worship, Schools, Shopping |
| CommunityFeatures | Community Centre, School Bus |
| EquipmentType | Rental Water Softener, Water Heater |
| Features | Corner Site, Paved Driveway |
| ParkingSpaceTotal | 5 |
| RentalEquipmentType | Rental Water Softener, Water Heater |
| StorageType | Holding Tank |
Building
| BathroomTotal | 2 |
| BedroomsAboveGround | 5 |
| BedroomsTotal | 5 |
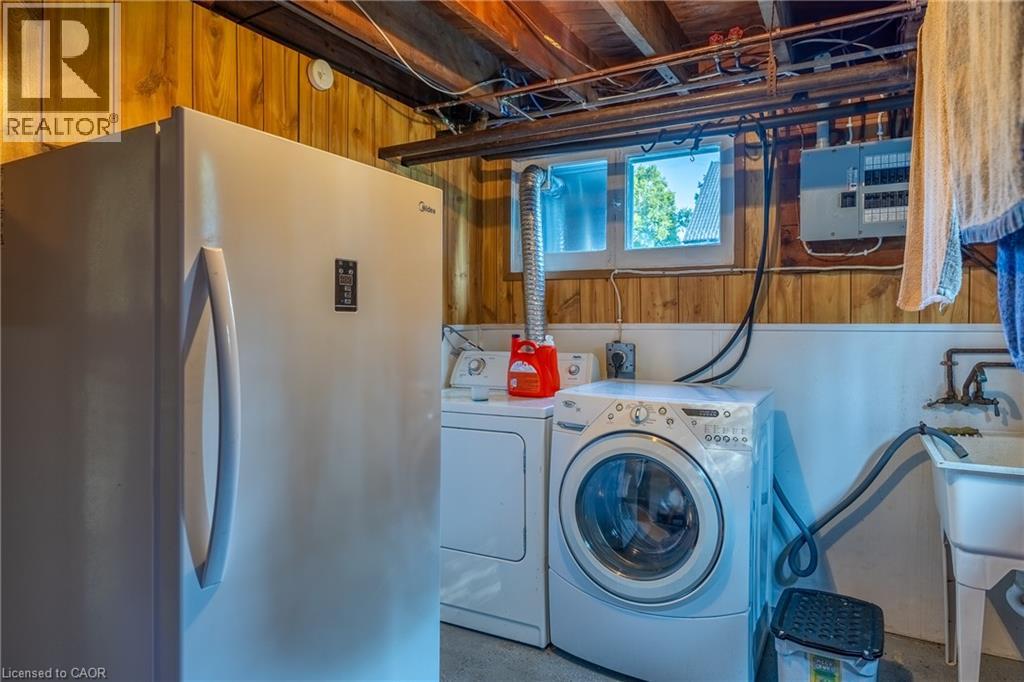
| Appliances | Dishwasher, Dryer, Refrigerator, Stove, Washer, Window Coverings |
| ArchitecturalStyle | Cape Cod |
| BasementDevelopment | Partially Finished |
| BasementType | Full (partially Finished) |
| ConstructionStyleAttachment | Detached |
| CoolingType | None |
| ExteriorFinish | Brick, Vinyl Siding |
| Fixture | Ceiling Fans |
| HalfBathTotal | 1 |
| HeatingType | Hot Water Radiator Heat |
| StoriesTotal | 3 |
| SizeInterior | 2934 Sqft |
| Type | House |
| UtilityWater | Well |
Parking
| Detached Garage |
Land
| Acreage | No |
| LandAmenities | Golf Nearby, Hospital, Park, Place Of Worship, Schools, Shopping |
| Sewer | Holding Tank |
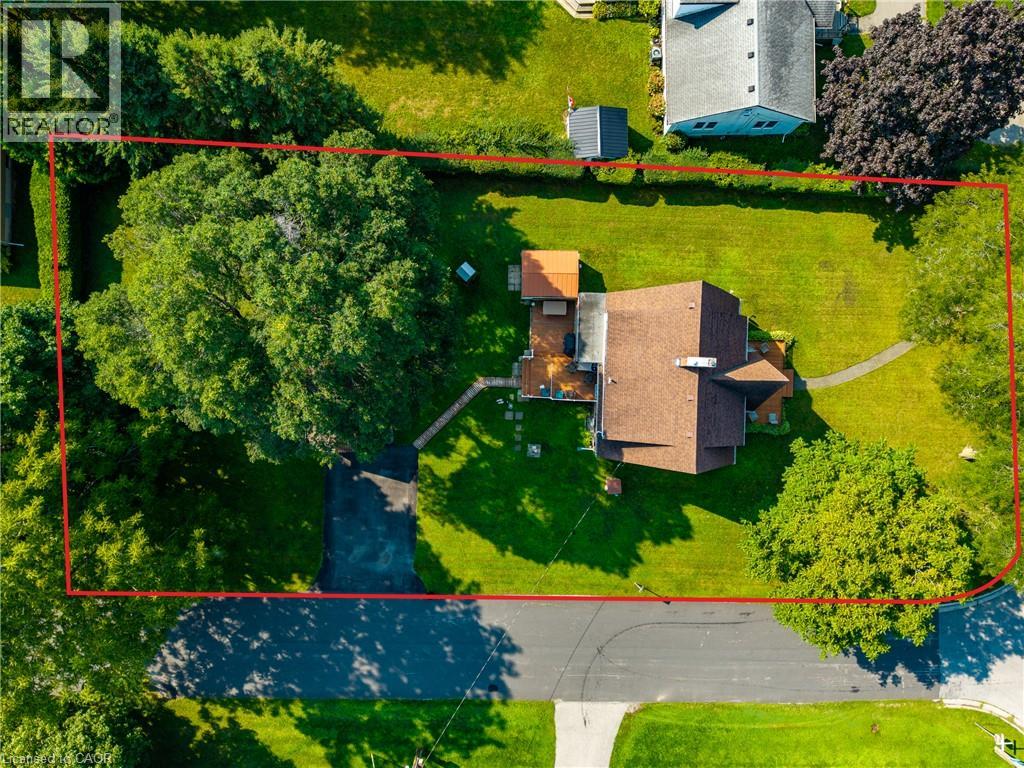
| SizeDepth | 205 Ft |
| SizeFrontage | 75 Ft |
| SizeIrregular | 0.35 |
| SizeTotal | 0.35 Ac|under 1/2 Acre |
| SizeTotalText | 0.35 Ac|under 1/2 Acre |
| ZoningDescription | R1-a |
Rooms
| Level | Type | Length | Width | Dimensions |
|---|---|---|---|---|
| Second Level | 4pc Bathroom | 13'10'' x 5'7'' | ||
| Second Level | Bedroom | 12'11'' x 14'3'' | ||
| Second Level | Bedroom | 12'4'' x 14'3'' | ||
| Second Level | Den | 8'1'' x 8'1'' | ||
| Second Level | Primary Bedroom | 19'7'' x 10'9'' | ||
| Third Level | Bedroom | 10'1'' x 13'9'' | ||
| Third Level | Bedroom | 10'1'' x 10'9'' | ||
| Basement | Recreation Room | 30'10'' x 14'6'' | ||
| Basement | Other | 10'9'' x 16'5'' | ||
| Basement | Laundry Room | 10'9'' x 8'9'' | ||
| Main Level | Sunroom | 8'7'' x 12'1'' | ||
| Main Level | Living Room | 21'10'' x 13'9'' | ||
| Main Level | 2pc Bathroom | 5'0'' x 4'9'' | ||
| Main Level | Eat In Kitchen | 25'6'' x 10'9'' |
https://www.realtor.ca/real-estate/30159557/729-norfolk-street-n-simcoe
Interested?
Contact us for more information
Sue Descheemaeker
Salesperson
274 James Street
Delhi, Ontario N4B 2Z6

The trademarks REALTOR®, REALTORS®, and the REALTOR® logo are controlled by The Canadian Real Estate Association (CREA) and identify real estate professionals who are members of CREA. The trademarks MLS®, Multiple Listing Service® and the associated logos are owned by The Canadian Real Estate Association (CREA) and identify the quality of services provided by real estate professionals who are members of CREA. The trademark DDF® is owned by The Canadian Real Estate Association (CREA) and identifies CREA's Data Distribution Facility (DDF®)
September 11 2026 06:00:32
RE/MAX Erie Shores Realty Inc. Brokerage