


74 Herb Street Norwich, Ontario N0J 1P0

$998,800
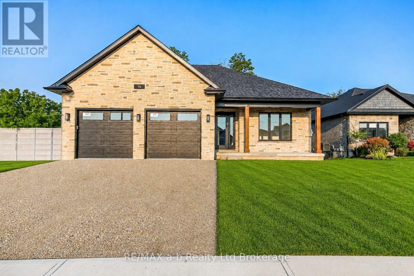
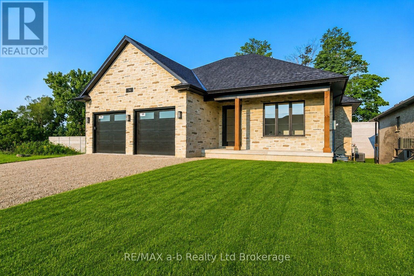
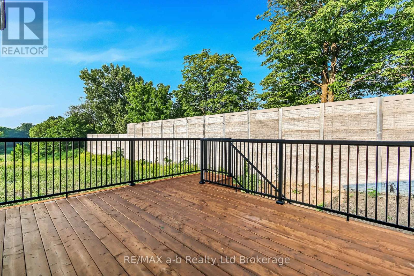
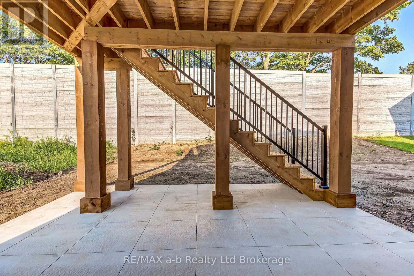
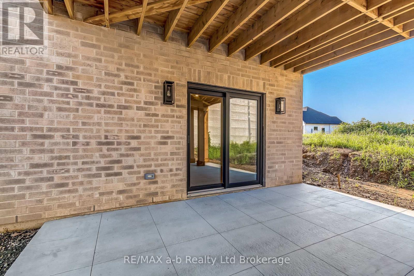
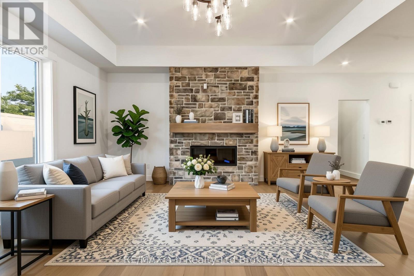
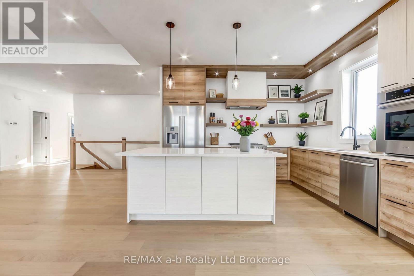
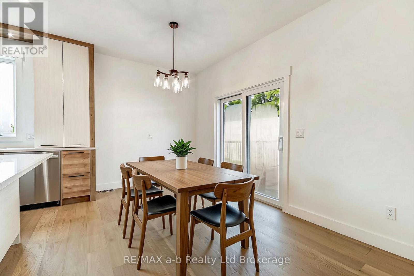
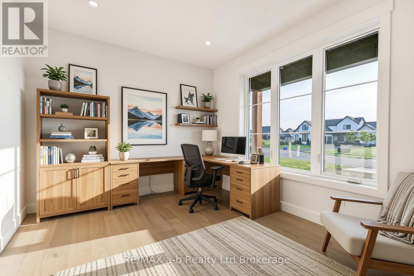
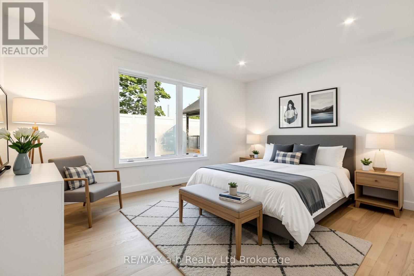
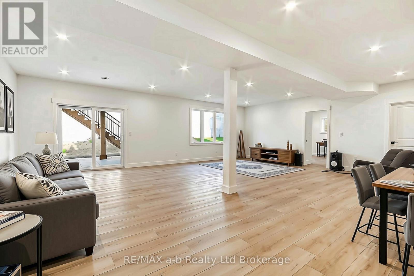
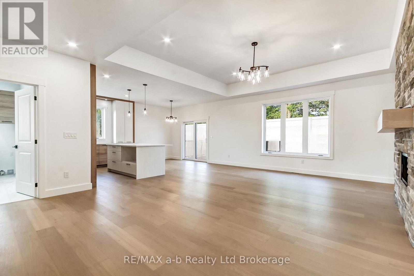
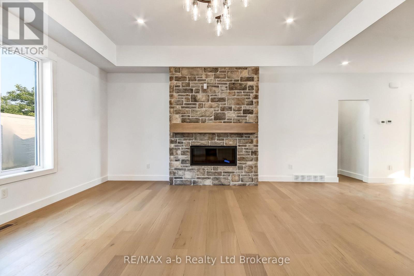
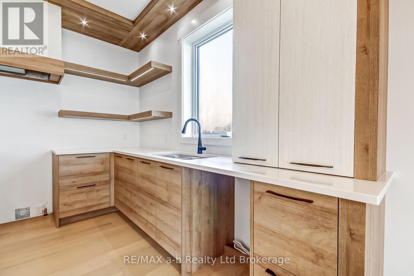
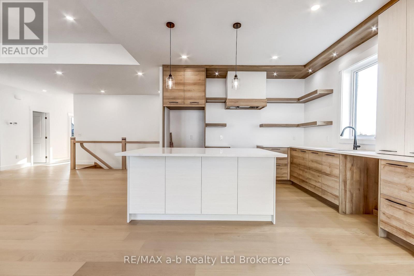
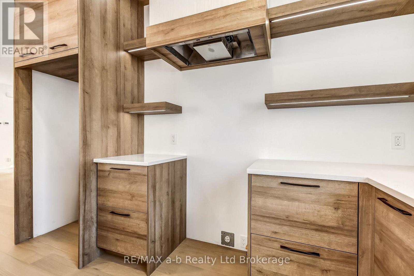
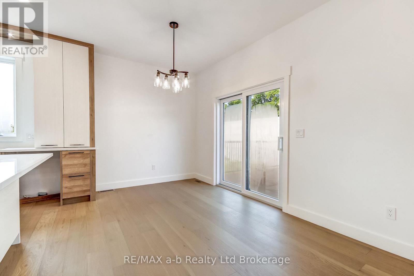
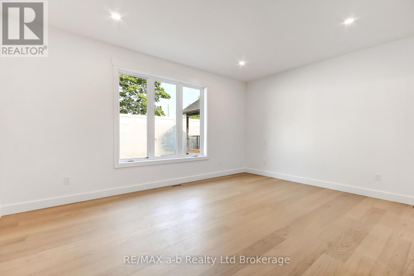
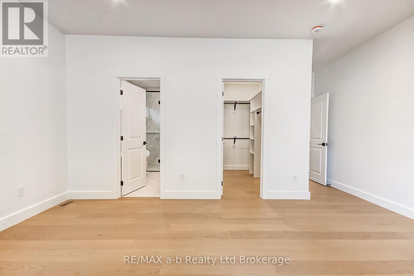
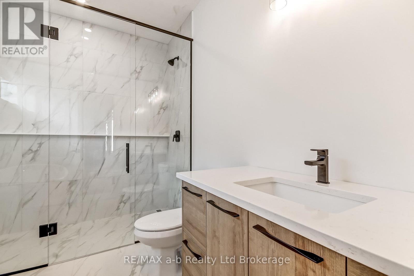
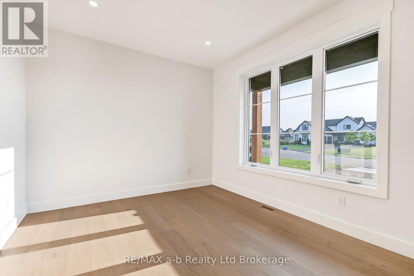
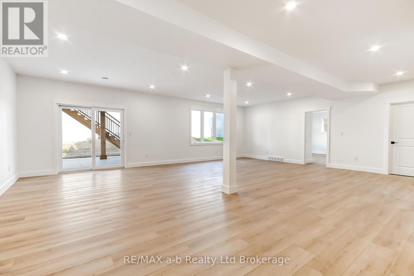
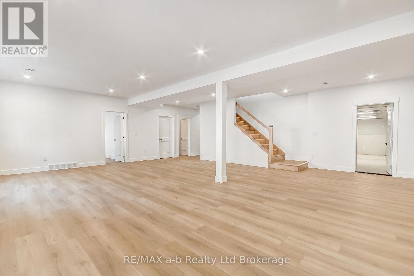
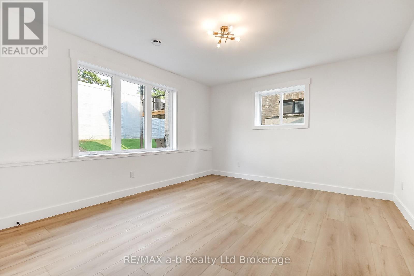
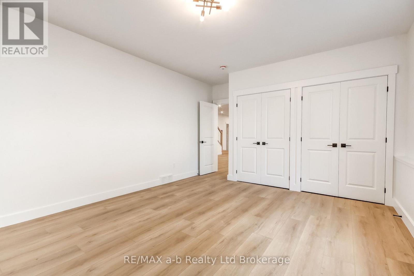
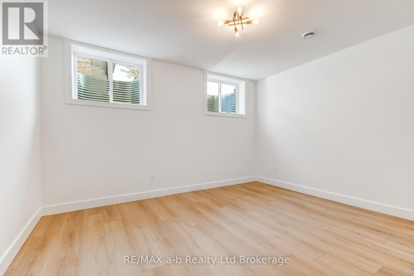
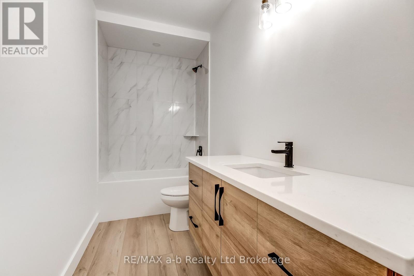
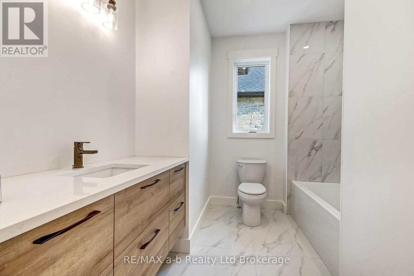
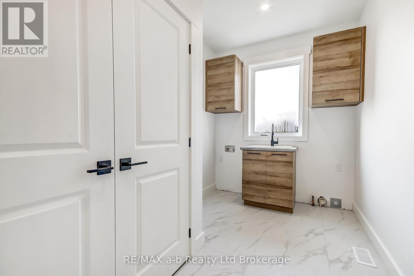
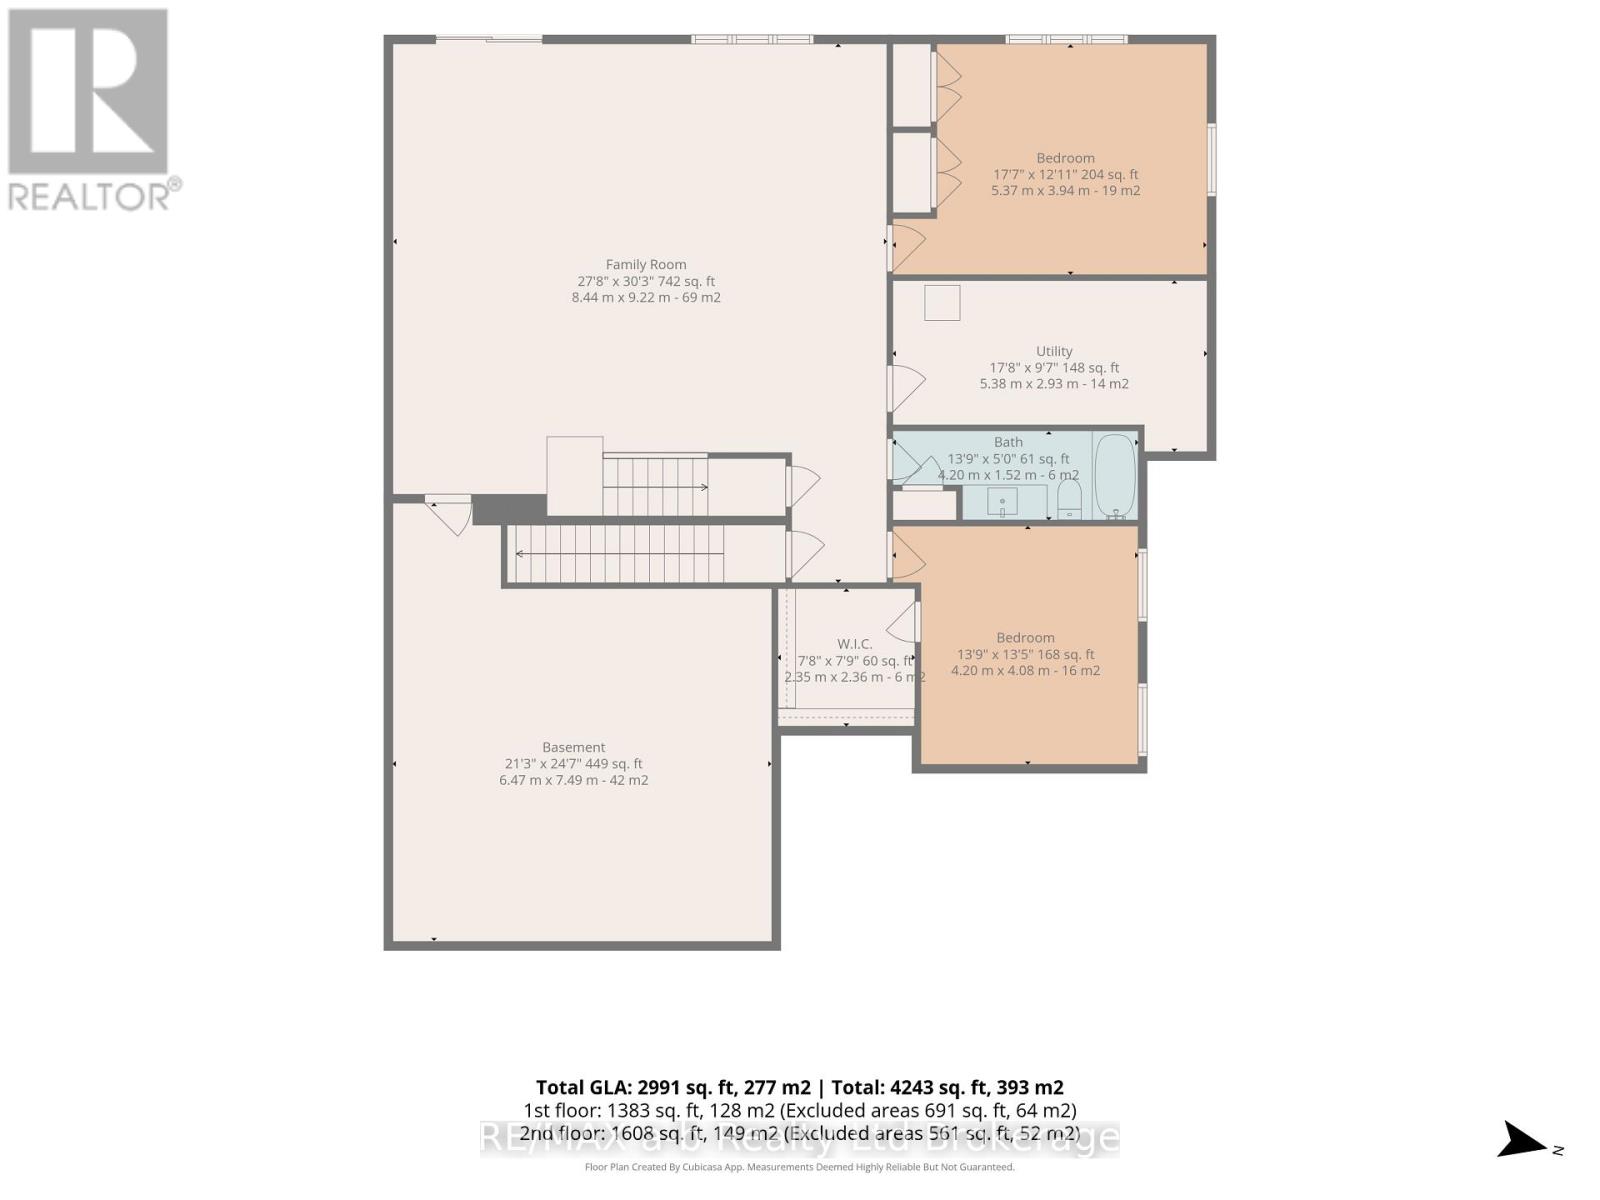
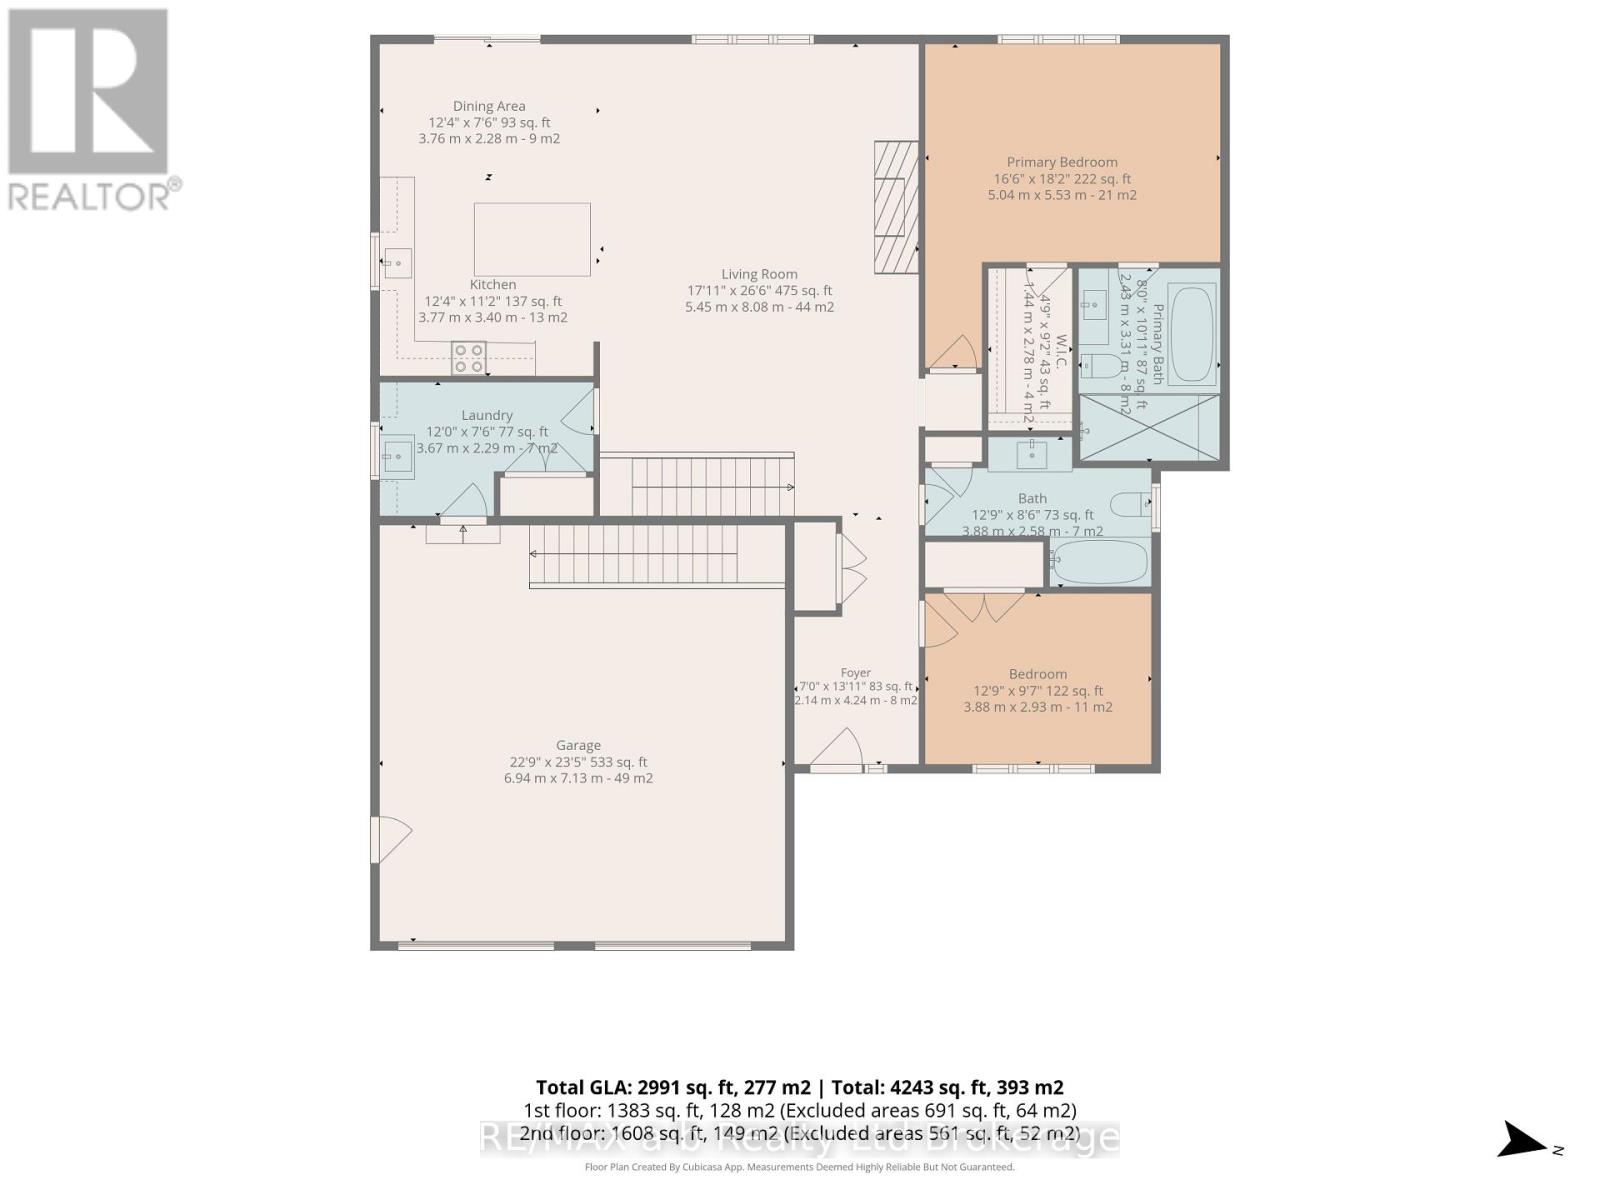
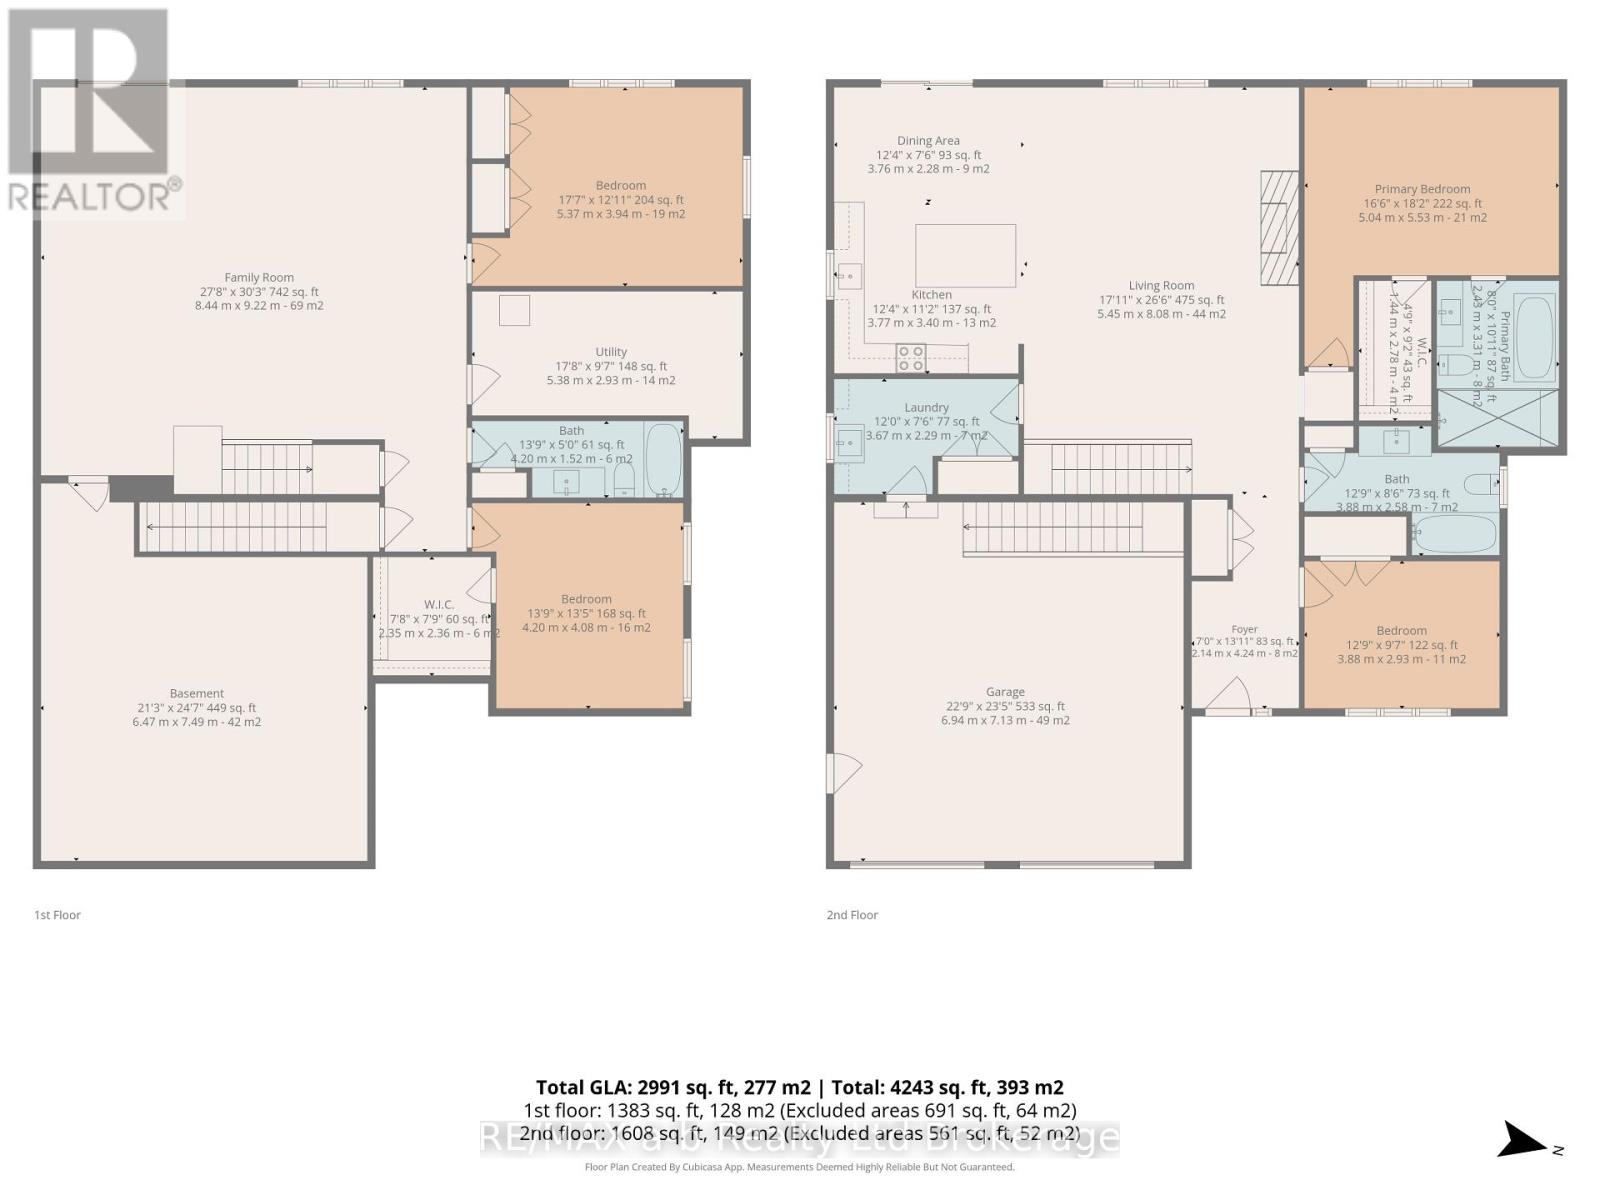
This beautifully finished home, built by custom home builder HEG Homes, offers a superb layout with quality craftsmanship throughout. A unique feature is the hollow-core garage floor, providing a full basement area beneath the garage-ideal for a workshop, home theatre, gym, or additional recreational space. The main floor features 2 bedrooms and 2 bathrooms with a bright, open-concept layout. Quality cabinetry, quartz countertops, custom trim work, a gas fireplace, and thoughtful finishes give the home a polished and welcoming feel. The fully finished basement adds another 2 bedrooms and a bathroom, along with a spacious rec room filled with natural light. A patio door provides direct walkout access to the private backyard, making the lower level feel bright and connected to the outdoors. With 4 bedrooms, 3 bathrooms, generous living space, and the bonus area beneath the garage, this newly built home offers a practical and versatile layout ready to enjoy. (id:61499)
Property Details
| MLS® Number | X12930332 |
| Property Type | Single Family |
| Community Name | Norwich Town |
| Features | Cul-de-sac, Sloping |
| ParkingSpaceTotal | 4 |
Building
| BathroomTotal | 3 |
| BedroomsAboveGround | 2 |
| BedroomsBelowGround | 2 |
| BedroomsTotal | 4 |
| Age | New Building |
| Amenities | Fireplace(s) |
| Appliances | Garage Door Opener Remote(s), Water Meter, Water Heater |
| ArchitecturalStyle | Bungalow |
| BasementDevelopment | Finished |
| BasementFeatures | Walk Out |
| BasementType | N/a (finished) |
| ConstructionStyleAttachment | Detached |
| CoolingType | Central Air Conditioning |
| ExteriorFinish | Brick |
| FireplacePresent | Yes |
| FireplaceTotal | 1 |
| FoundationType | Concrete |
| HeatingFuel | Natural Gas |
| HeatingType | Forced Air |
| StoriesTotal | 1 |
| SizeInterior | 1500 - 2000 Sqft |
| Type | House |
| UtilityWater | Municipal Water |
Parking
| Attached Garage | |
| Garage |
Land
| Acreage | No |
| Sewer | Sanitary Sewer |
| SizeDepth | 40.58 M |
| SizeFrontage | 18 M |
| SizeIrregular | 18 X 40.6 M |
| SizeTotalText | 18 X 40.6 M|under 1/2 Acre |
Rooms
| Level | Type | Length | Width | Dimensions |
|---|---|---|---|---|
| Basement | Bedroom 3 | 5.6134 m | 4.064 m | 5.6134 m x 4.064 m |
| Basement | Bedroom 4 | 3.9243 m | 4.5085 m | 3.9243 m x 4.5085 m |
| Basement | Other | 2.032 m | 2.6289 m | 2.032 m x 2.6289 m |
| Basement | Bathroom | 4.3561 m | 1.5367 m | 4.3561 m x 1.5367 m |
| Basement | Utility Room | 5.6134 m | 2.3495 m | 5.6134 m x 2.3495 m |
| Basement | Other | 6.8072 m | 6.2357 m | 6.8072 m x 6.2357 m |
| Basement | Recreational, Games Room | 8.0137 m | 8.6233 m | 8.0137 m x 8.6233 m |
| Main Level | Dining Room | 3.9878 m | 2.8575 m | 3.9878 m x 2.8575 m |
| Main Level | Kitchen | 3.9878 m | 2.8575 m | 3.9878 m x 2.8575 m |
| Main Level | Living Room | 4.9403 m | 5.0292 m | 4.9403 m x 5.0292 m |
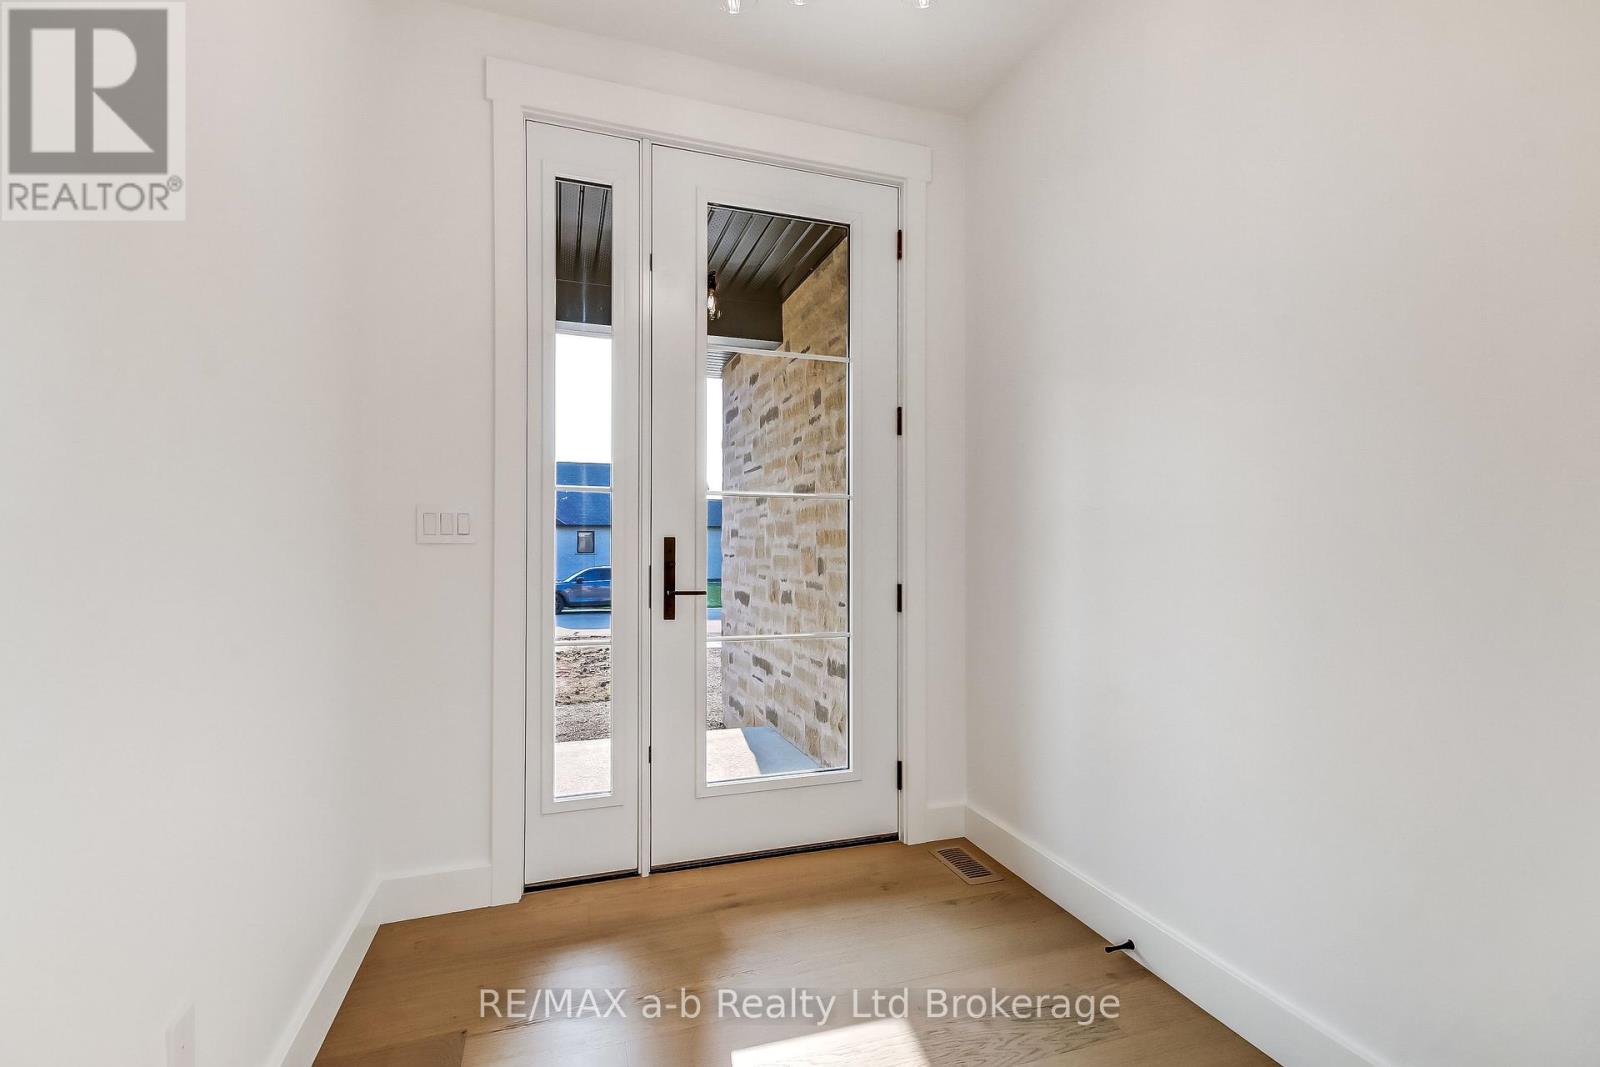
| Main Level | Foyer | 1.9812 m | 2.286 m | 1.9812 m x 2.286 m |
| Main Level | Mud Room | 3.5941 m | 2.2606 m | 3.5941 m x 2.2606 m |
| Main Level | Bathroom | 3.9878 m | 1.9812 m | 3.9878 m x 1.9812 m |
| Main Level | Primary Bedroom | 5.1562 m | 3.9116 m | 5.1562 m x 3.9116 m |
| Main Level | Bathroom | 2.413 m | 3.1496 m | 2.413 m x 3.1496 m |
| Main Level | Bedroom 2 | 3.9878 m | 3.2766 m | 3.9878 m x 3.2766 m |
Utilities
| Electricity | Installed |
| Sewer | Installed |
https://www.realtor.ca/real-estate/29527097/74-herb-street-norwich-norwich-town-norwich-town
Interested?
Contact us for more information
Marius Kerkhoff
Broker
2 Main St East
Norwich, Ontario N0J 1P0

The trademarks REALTOR®, REALTORS®, and the REALTOR® logo are controlled by The Canadian Real Estate Association (CREA) and identify real estate professionals who are members of CREA. The trademarks MLS®, Multiple Listing Service® and the associated logos are owned by The Canadian Real Estate Association (CREA) and identify the quality of services provided by real estate professionals who are members of CREA. The trademark DDF® is owned by The Canadian Real Estate Association (CREA) and identifies CREA's Data Distribution Facility (DDF®)
August 24 2026 01:42:53
RE/MAX A-B Realty Ltd Brokerage