


74 Homestead Place Kitchener, Ontario N2N 1Y8

$2,900 Monthly
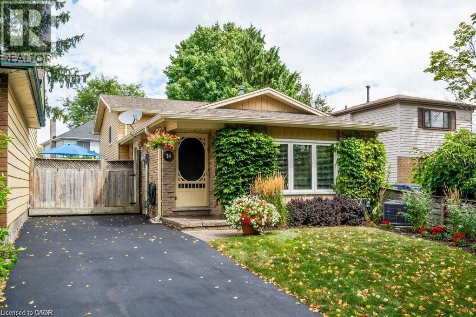
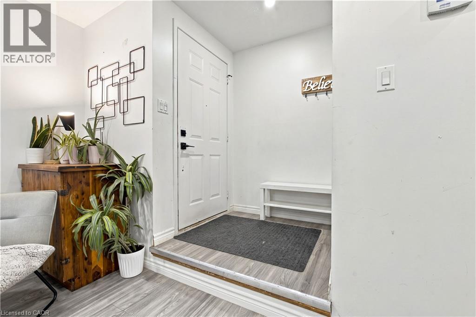
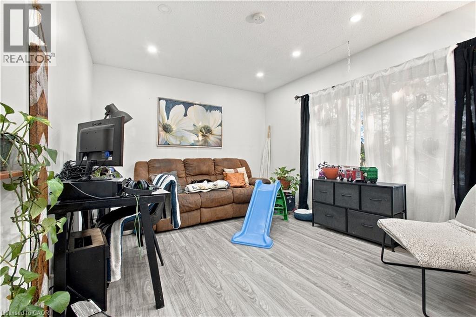
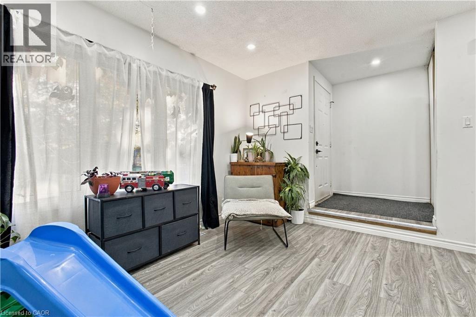
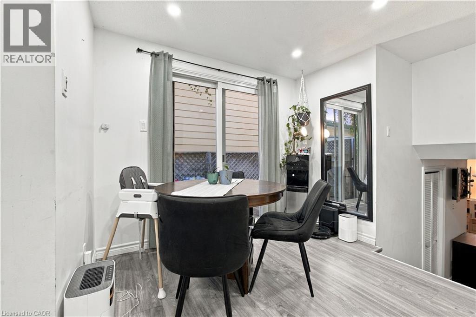
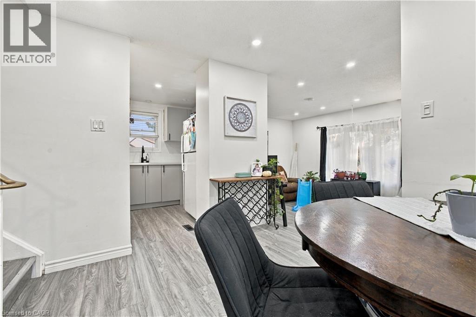
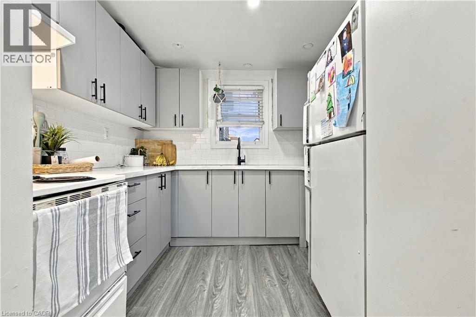
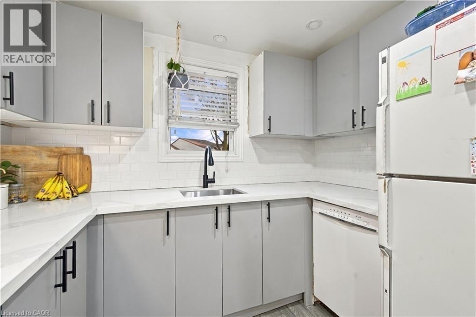
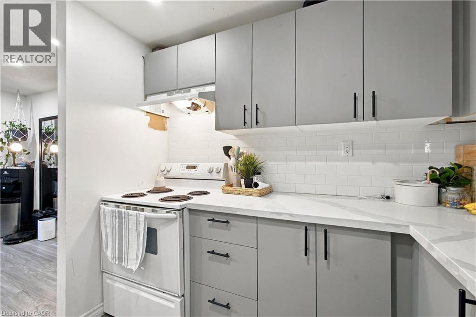
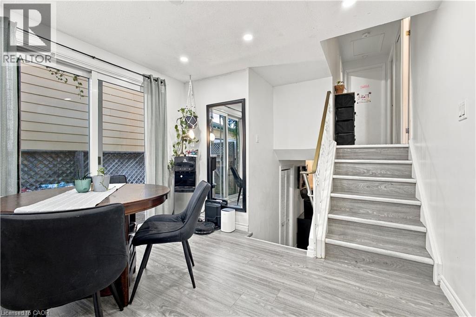
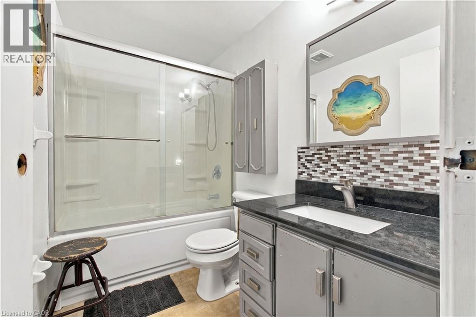
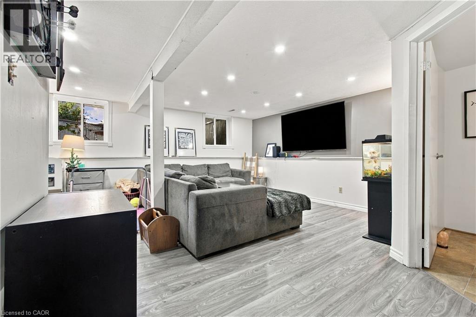
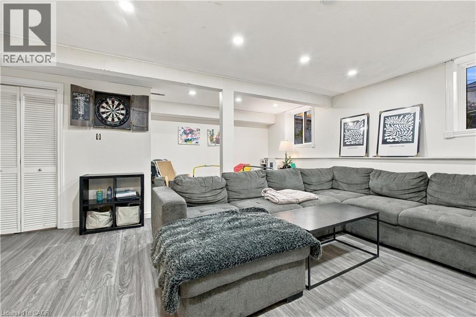
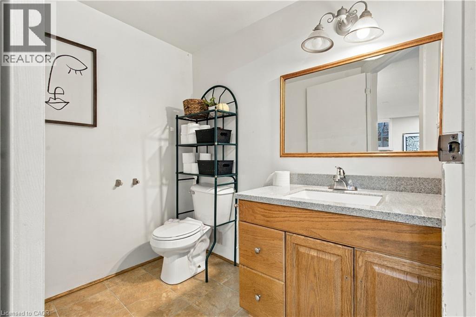
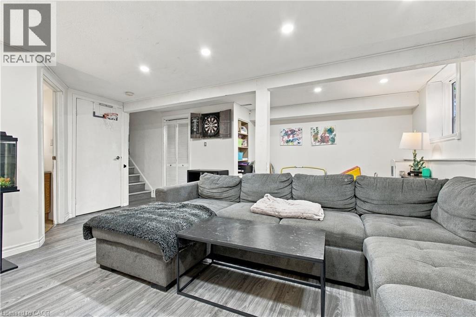
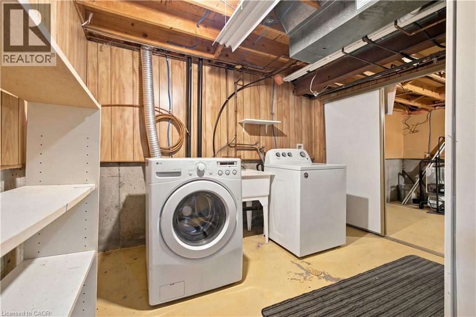
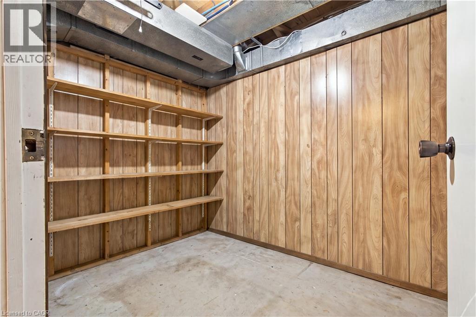
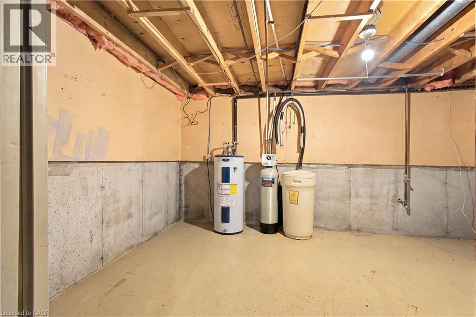
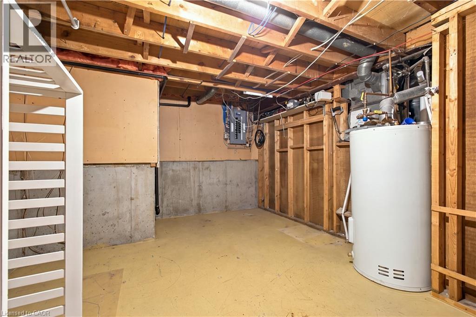
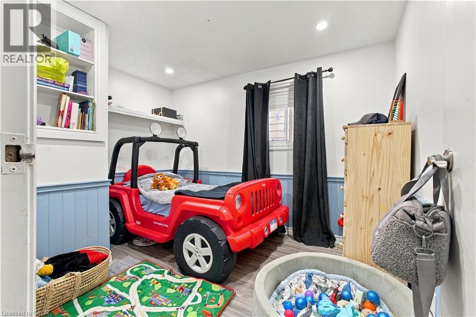
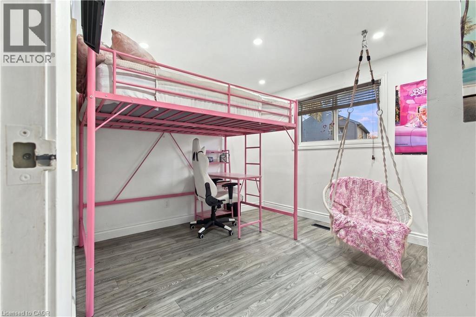
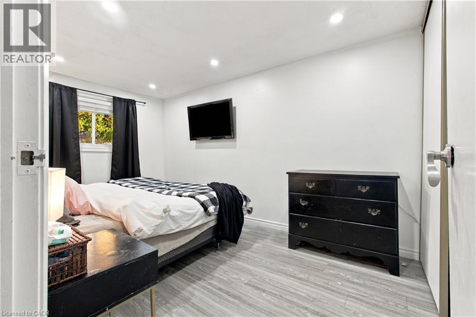
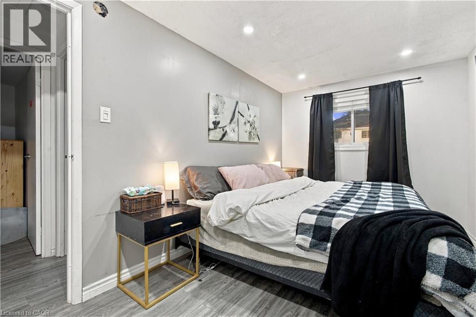
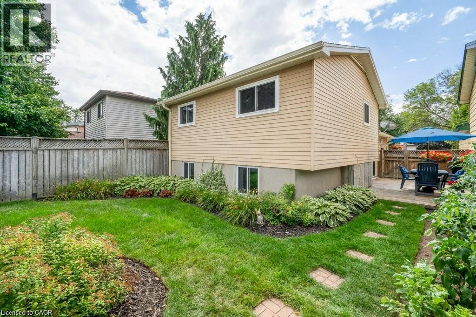
Welcome home to this beautiful 3 beds 2 bath plus Finished basement DETACHED BACKSPLIT. It comes with 3 parking spots. There is a second bathroom off of the family room, and the full-height subbasement boasts an additional office space, laundry, and tons of storage. It's located in a quite family friendly neighbourhood close to Schools, Public Transit, The Boardwalk, Real Canadian Superstore and much more! Book your private tour today! (id:61499)
Property Details
| MLS® Number | 40872187 |
| Property Type | Single Family |
| AmenitiesNearBy | Public Transit, Schools |
| Features | Visual Exposure |
| ParkingSpaceTotal | 3 |
Building
| BathroomTotal | 2 |
| BedroomsAboveGround | 3 |
| BedroomsTotal | 3 |
| Appliances | Dishwasher, Dryer, Refrigerator, Stove, Washer |
| ArchitecturalStyle | Other |
| BasementDevelopment | Finished |
| BasementType | Full (finished) |
| ConstructionStyleAttachment | Detached |
| ConstructionStyleSplitLevel | Backsplit |
| CoolingType | Central Air Conditioning |
| ExteriorFinish | Aluminum Siding, Brick |
| HalfBathTotal | 1 |
| HeatingFuel | Natural Gas |
| HeatingType | Forced Air |
| StoriesTotal | 1 |
| SizeInterior | 1486 Sqft |
| Type | House |
| UtilityWater | Municipal Water |
Land
| Acreage | No |
| LandAmenities | Public Transit, Schools |
| Sewer | Municipal Sewage System |
| SizeFrontage | 33 Ft |
| SizeTotalText | Unknown |
| ZoningDescription | R4 |
Rooms
| Level | Type | Length | Width | Dimensions |
|---|---|---|---|---|
| Second Level | 4pc Bathroom | Measurements not available | ||
| Lower Level | 2pc Bathroom | Measurements not available | ||
| Main Level | Bedroom | 8'7'' x 11'0'' | ||
| Main Level | Bedroom | 11'11'' x 10'4'' | ||
| Main Level | Primary Bedroom | 8'5'' x 14'2'' |
https://www.realtor.ca/real-estate/30431011/74-homestead-place-kitchener
Interested?
Contact us for more information
Javneet Singh
Broker
720 Westmount Road East, Unit B
Kitchener, Ontario N2E 2M6

The trademarks REALTOR®, REALTORS®, and the REALTOR® logo are controlled by The Canadian Real Estate Association (CREA) and identify real estate professionals who are members of CREA. The trademarks MLS®, Multiple Listing Service® and the associated logos are owned by The Canadian Real Estate Association (CREA) and identify the quality of services provided by real estate professionals who are members of CREA. The trademark DDF® is owned by The Canadian Real Estate Association (CREA) and identifies CREA's Data Distribution Facility (DDF®)
October 22 2026 01:29:16
RE/MAX Real Estate Centre Inc.