


741 King Street W Unit# 1508 Kitchener, Ontario N2G 0E9


$1,850 MonthlyInsurance, Exterior Maintenance
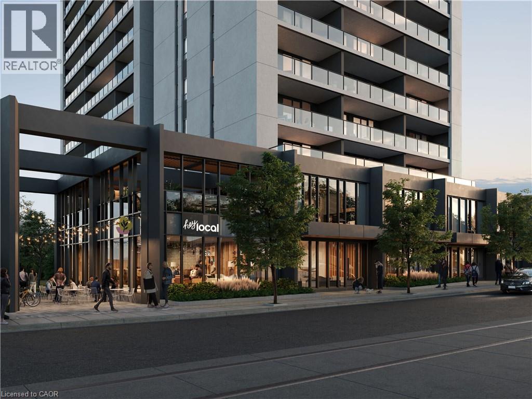
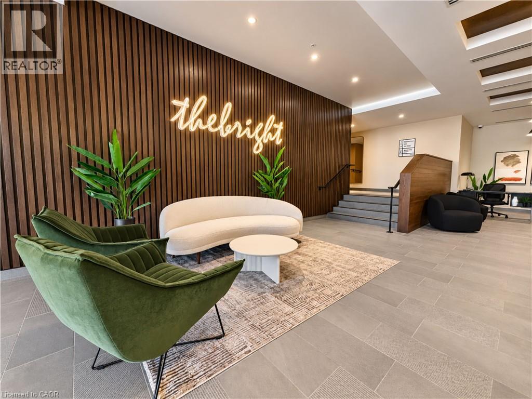
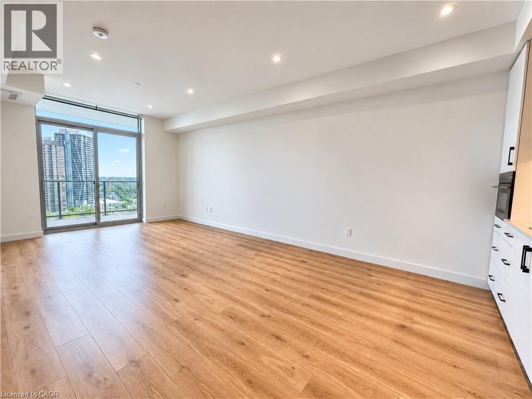
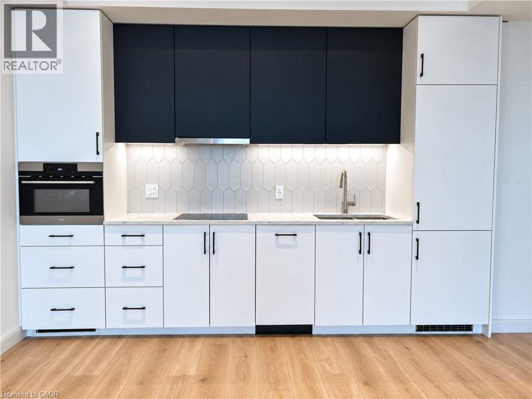
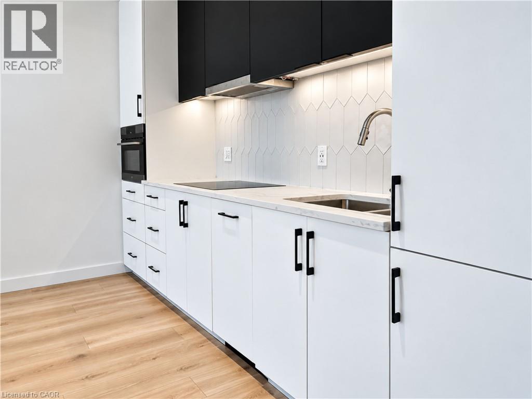
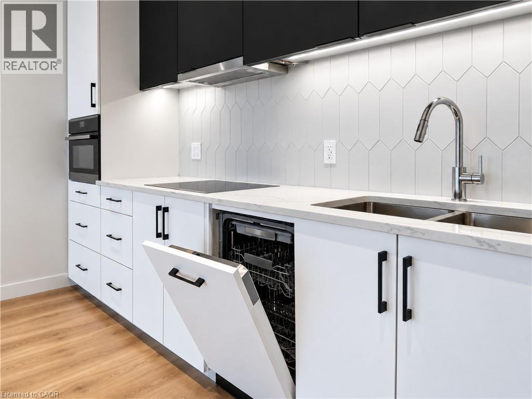
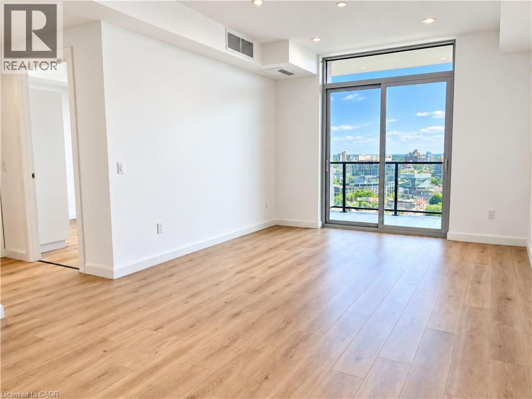
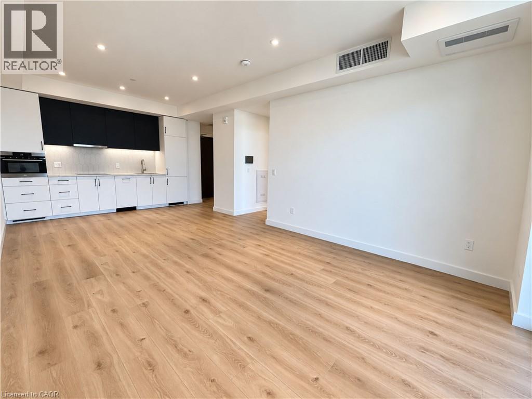
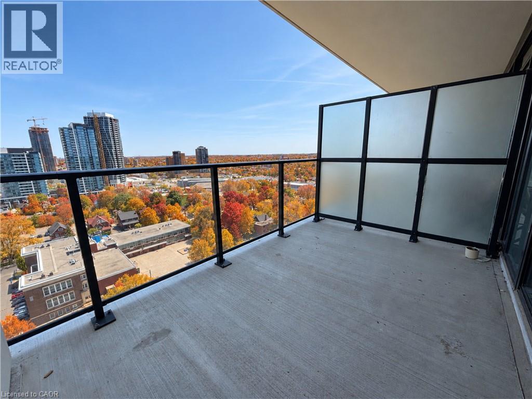
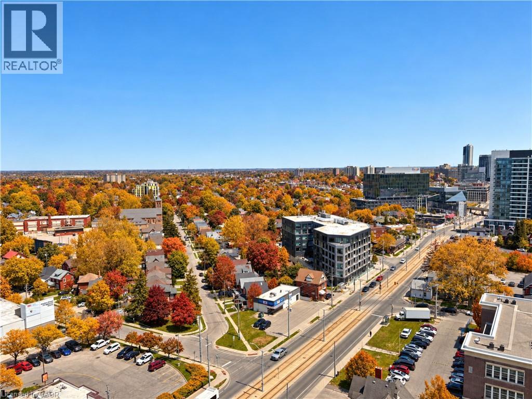
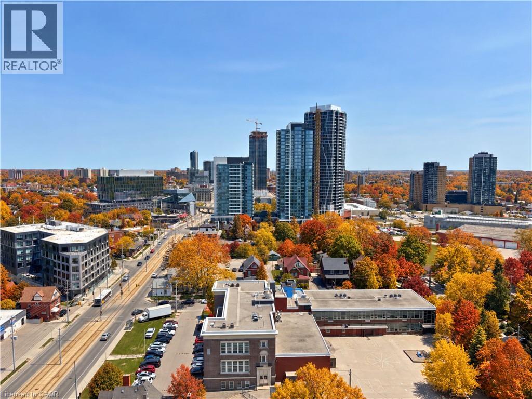
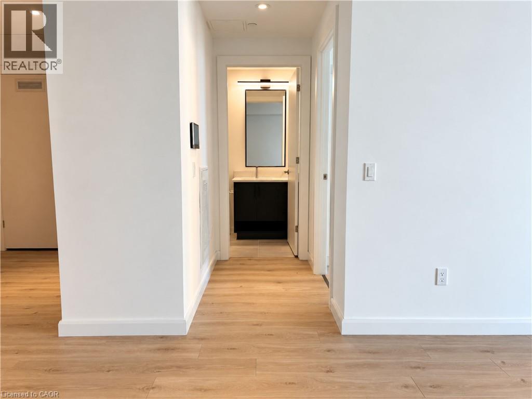
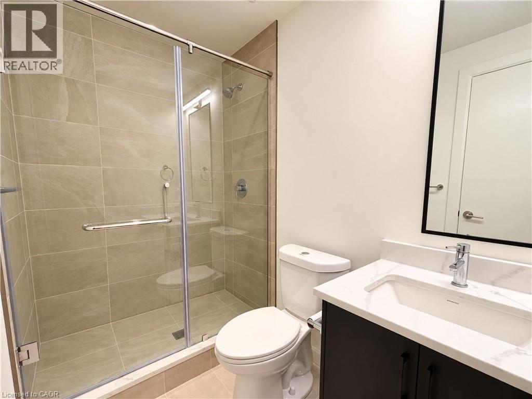
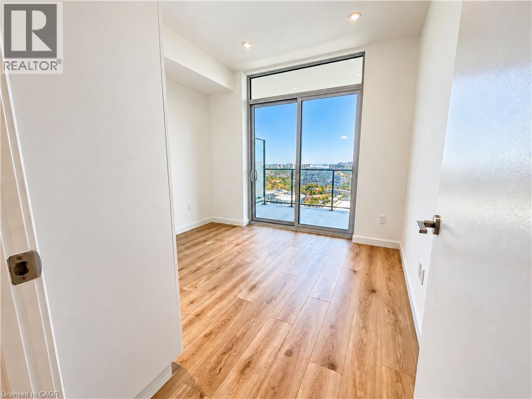
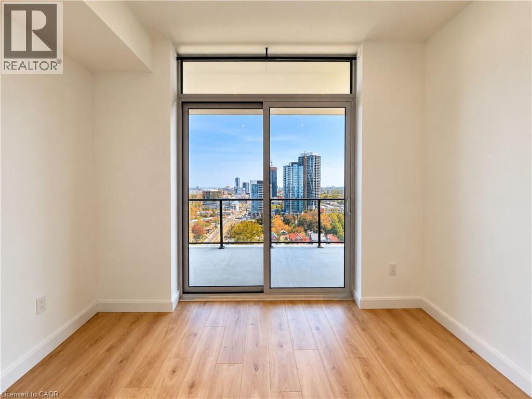
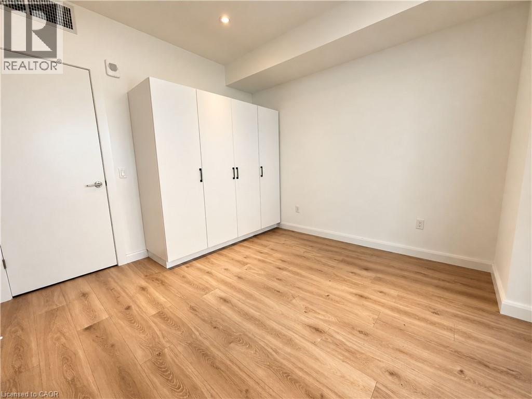
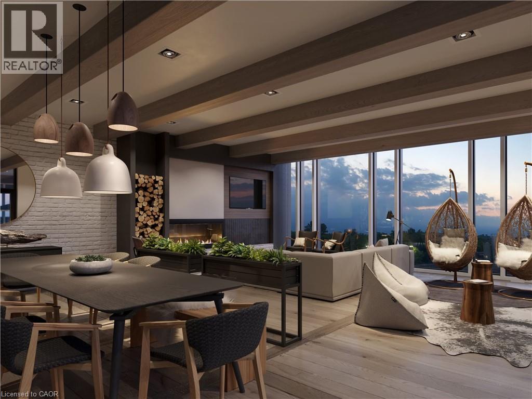
Bright and modern 1-bedroom condo on the 15th floor, with beautiful city views and an abundance of natural light from floor-to-ceiling windows. The open-concept layout features a kitchen with an integrated fridge, dishwasher and microwave/convection oven, plus a countertop range. The spacious 3-piece bathroom includes heated floors, and the private terrace can be accessed through two separate doors from both the living room and bedroom. Located in downtown Kitchener, this condo offers easy access to Victoria Park, Uptown Waterloo, Cherry Park, shops and restaurants, as well as the LRT and GO Train. The Waterloo Regional Health Network (Grand River Hospital) is also nearby, making this a convenient location for healthcare professionals and commuters alike. Rent includes high-speed internet, underground parking and a storage locker. Residents also have access to amenities, including bike storage and a repair station, two high-speed elevators, and a large outdoor terrace with saunas, a firepit, communal dining and lounge areas, a kitchen and bar. A landscaped parkette, patio space, green space and art walk provide even more room to enjoy the outdoors. With a central location, thoughtful amenities and everything you need for easy city living, this condo offers a convenient place to call home in the heart of Kitchener. (id:61499)
Property Details
| MLS® Number | 40868055 |
| Property Type | Single Family |
| AmenitiesNearBy | Hospital, Public Transit, Schools, Shopping |
| Features | Balcony |
| ParkingSpaceTotal | 1 |
| StorageType | Locker |
| ViewType | City View |
Building
| BathroomTotal | 1 |
| BedroomsAboveGround | 1 |
| BedroomsTotal | 1 |
| Amenities | Party Room |
| Appliances | Dishwasher, Dryer, Refrigerator, Sauna, Stove, Washer, Microwave Built-in, Hood Fan |
| ArchitecturalStyle | Other |
| BasementType | None |
| ConstructedDate | 2023 |
| ConstructionStyleAttachment | Attached |
| CoolingType | Central Air Conditioning |
| ExteriorFinish | Concrete |
| FoundationType | Poured Concrete |
| HeatingFuel | Natural Gas |
| HeatingType | Forced Air |
| StoriesTotal | 1 |
| SizeInterior | 624 Sqft |
| Type | Apartment |
| UtilityWater | Municipal Water |
Parking
| Underground | |
| Covered | |
| Visitor Parking |
Land
| Acreage | No |
| LandAmenities | Hospital, Public Transit, Schools, Shopping |
| Sewer | Municipal Sewage System |
| SizeTotalText | Unknown |
| ZoningDescription | C3c5r2c |
Rooms
| Level | Type | Length | Width | Dimensions |
|---|---|---|---|---|
| Main Level | Bedroom | 11'1'' x 11'7'' | ||
| Main Level | 3pc Bathroom | Measurements not available | ||
| Main Level | Living Room | 15'5'' x 12'0'' | ||
| Main Level | Kitchen | 12'0'' x 8'8'' |
https://www.realtor.ca/real-estate/30358715/741-king-street-w-unit-1508-kitchener
Interested?
Contact us for more information
Mallory Nagora
Salesperson
29 Blair Rd.
Cambridge, Ontario N1S 2H7

The trademarks REALTOR®, REALTORS®, and the REALTOR® logo are controlled by The Canadian Real Estate Association (CREA) and identify real estate professionals who are members of CREA. The trademarks MLS®, Multiple Listing Service® and the associated logos are owned by The Canadian Real Estate Association (CREA) and identify the quality of services provided by real estate professionals who are members of CREA. The trademark DDF® is owned by The Canadian Real Estate Association (CREA) and identifies CREA's Data Distribution Facility (DDF®)
October 02 2026 08:30:34
R W Dyer Realty Inc., Brokerage