


743 Butternut Avenue Waterloo, Ontario N2V 2M3

$888,000
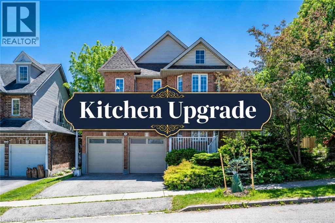
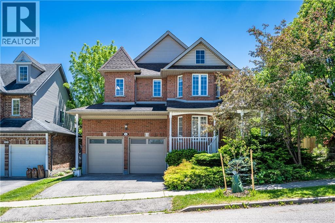
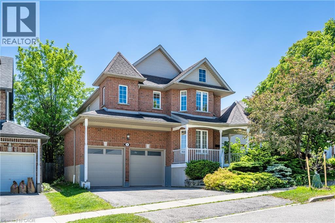
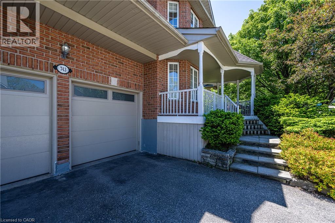
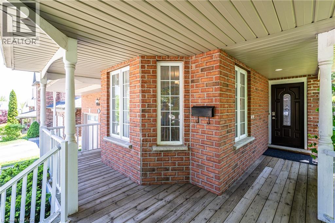
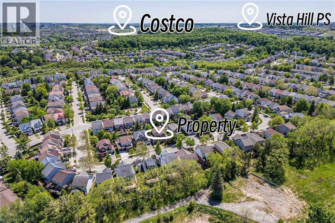
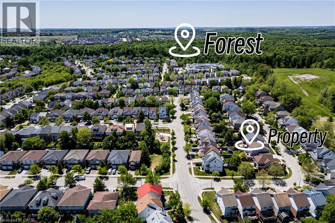
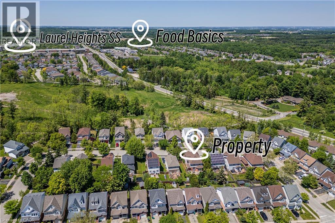
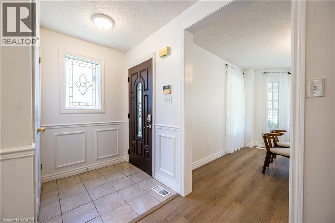
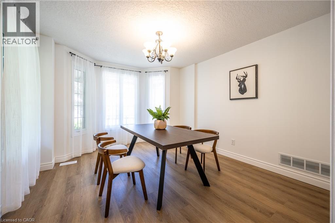
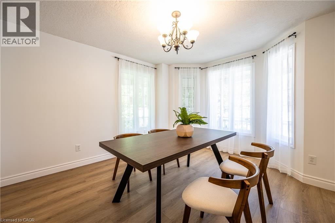
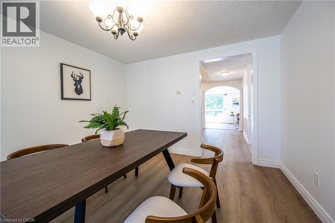
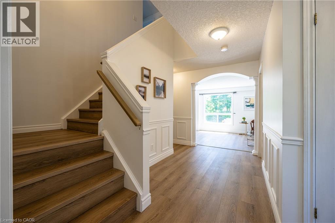
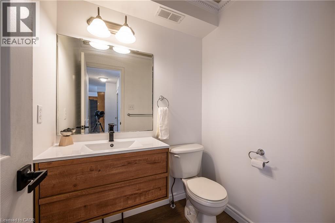
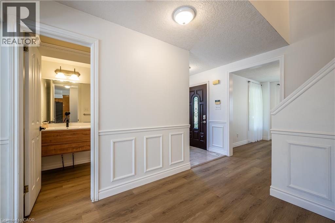
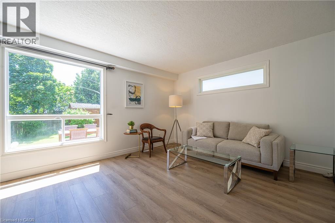
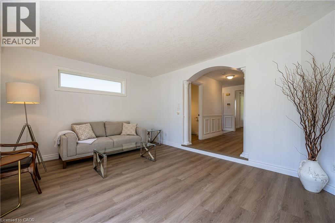
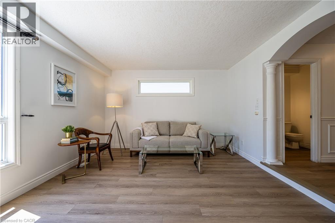
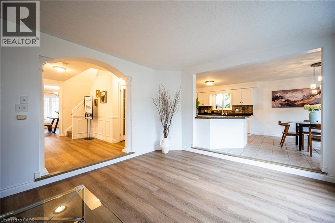
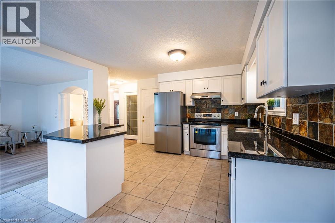
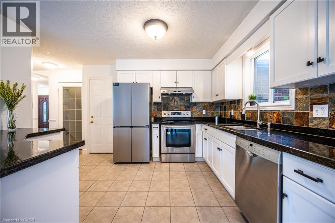
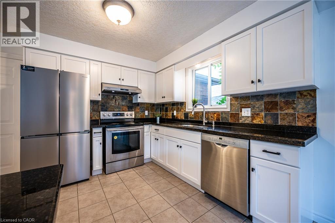
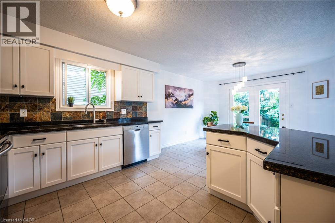
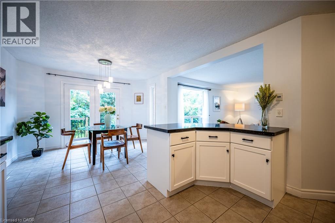
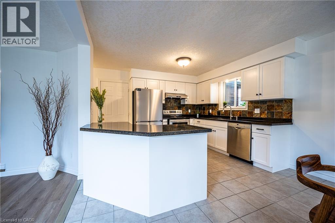
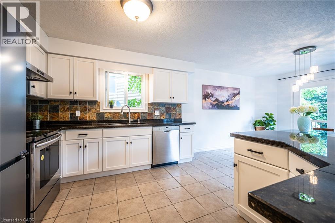
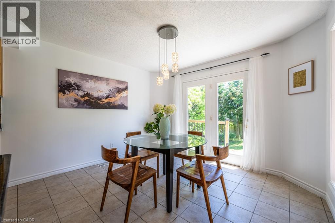
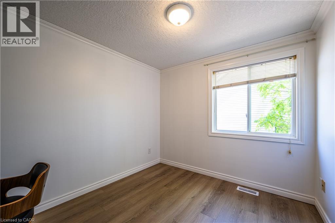
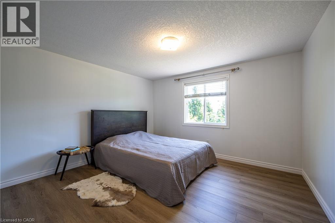
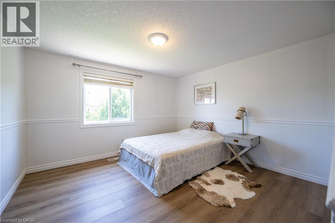
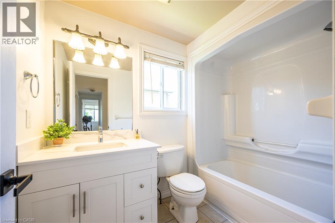
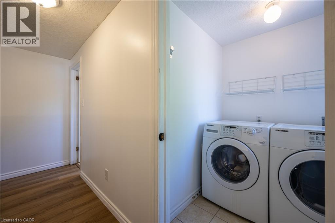
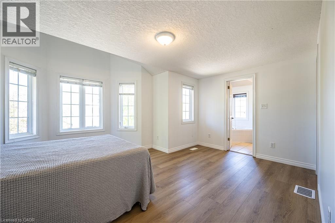
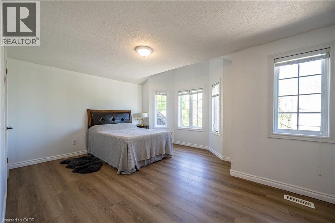
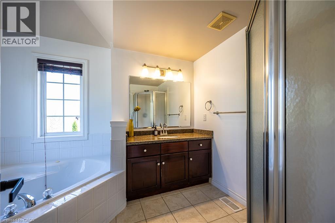
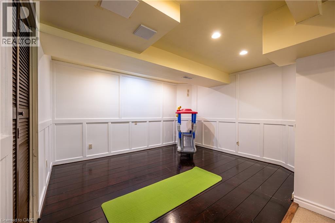
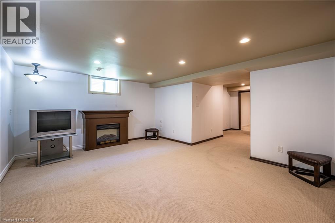
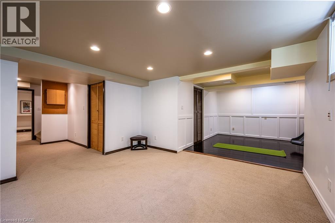
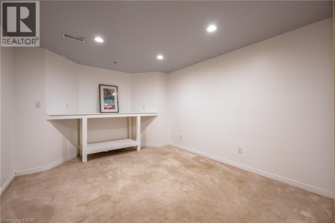
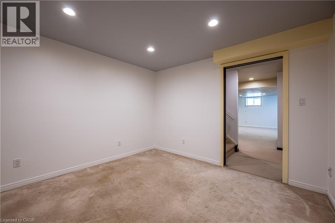
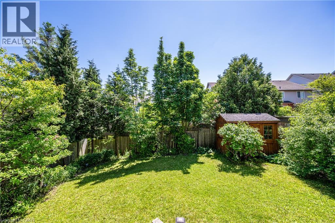
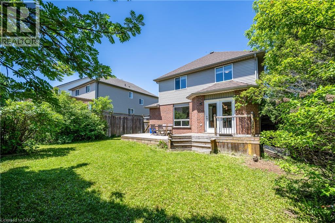
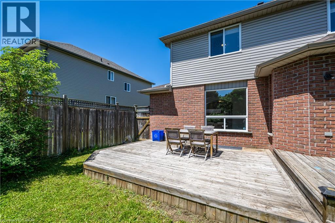
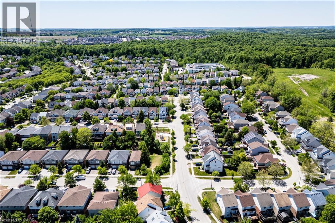
Loaction! Loacation!! Location!!! Located in the desirable Clair Hills community, Vista Hill PS and Laurel Height SS. This beautifully maintained home offers a double-car garage and an extended front walkway, providing both enhanced curb appeal and everyday convenience. The welcoming main level features a versatile front room that can serve as a home office, living room, or dining area, while upgraded waterproof flooring extends throughout the above-grade living space. Enjoy the spacious family room with nearly 9-foot ceilings, creating an open and comfortable atmosphere. The modern kitchen is equipped with quartz countertops, a large centre island, stylish backsplash, and a bright breakfast area with walkout access to the backyard, where a generous two-tier deck offers exceptional outdoor living and entertaining space. Upstairs, you'll find four well-sized bedrooms, two full bathrooms, a convenient laundry room, and an L-shaped staircase designed for added comfort and safety. The expansive primary suite features a private ensuite with a separate shower and soaker tub, while the three additional bedrooms provide excellent space for family or guests. The professionally finished basement offers distinct living areas, including a dedicated home theatre and a large recreation room, providing flexible space for entertainment, fitness, or family activities. Move-in ready and thoughtfully designed throughout, this home combines comfort, functionality, and an outstanding location (id:61499)
Property Details
| MLS® Number | 40857751 |
| Property Type | Single Family |
| AmenitiesNearBy | Park, Public Transit |
| CommunityFeatures | Quiet Area |
| EquipmentType | Water Heater |
| Features | Cul-de-sac, Paved Driveway, Sump Pump, Automatic Garage Door Opener |
| ParkingSpaceTotal | 4 |
| RentalEquipmentType | Water Heater |
Building
| BathroomTotal | 3 |
| BedroomsAboveGround | 4 |
| BedroomsTotal | 4 |
| Appliances | Dishwasher, Dryer, Refrigerator, Stove, Water Softener, Washer, Hood Fan, Garage Door Opener |
| ArchitecturalStyle | Other |
| BasementDevelopment | Finished |
| BasementType | Full (finished) |
| ConstructedDate | 2001 |
| ConstructionStyleAttachment | Detached |
| CoolingType | Central Air Conditioning |
| ExteriorFinish | Brick, Vinyl Siding |
| FoundationType | Poured Concrete |
| HalfBathTotal | 1 |
| HeatingFuel | Natural Gas |
| HeatingType | Forced Air |
| StoriesTotal | 2 |
| SizeInterior | 2667 Sqft |
| Type | House |
| UtilityWater | Municipal Water |
Parking
| Attached Garage |
Land
| Acreage | No |
| LandAmenities | Park, Public Transit |
| Sewer | Municipal Sewage System |
| SizeDepth | 103 Ft |
| SizeFrontage | 45 Ft |
| SizeTotalText | Under 1/2 Acre |
| ZoningDescription | Fr |
Rooms
| Level | Type | Length | Width | Dimensions |
|---|---|---|---|---|
| Second Level | Bedroom | 11'0'' x 9'0'' | ||
| Second Level | Bedroom | 12'5'' x 11'5'' | ||
| Second Level | Bedroom | 13'0'' x 12'0'' | ||
| Second Level | 4pc Bathroom | Measurements not available | ||
| Second Level | Primary Bedroom | 16'5'' x 12'0'' | ||
| Second Level | 3pc Bathroom | Measurements not available | ||
| Basement | Games Room | 13'0'' x 11'0'' | ||
| Basement | Studio | 12'0'' x 11'0'' | ||
| Basement | Recreation Room | 16'0'' x 13'0'' | ||
| Main Level | 2pc Bathroom | Measurements not available | ||
| Main Level | Laundry Room | Measurements not available | ||
| Main Level | Dining Room | 12'0'' x 11'5'' | ||
| Main Level | Family Room | 16'0'' x 13'5'' | ||
| Main Level | Dining Room | 12'0'' x 11'0'' | ||
| Main Level | Kitchen | 12'0'' x 10'5'' |
https://www.realtor.ca/real-estate/30187851/743-butternut-avenue-waterloo
Interested?
Contact us for more information
Lin Yao
Salesperson
165 Hollinger Cr. Unit 6
Kitchener, Ontario N2K 2Z2

The trademarks REALTOR®, REALTORS®, and the REALTOR® logo are controlled by The Canadian Real Estate Association (CREA) and identify real estate professionals who are members of CREA. The trademarks MLS®, Multiple Listing Service® and the associated logos are owned by The Canadian Real Estate Association (CREA) and identify the quality of services provided by real estate professionals who are members of CREA. The trademark DDF® is owned by The Canadian Real Estate Association (CREA) and identifies CREA's Data Distribution Facility (DDF®)
September 26 2026 01:41:36
Solid State Realty Inc.