


7474 Sherrilee Crescent Niagara Falls, Ontario L2H 3T4

$3,500 MonthlyInsurance
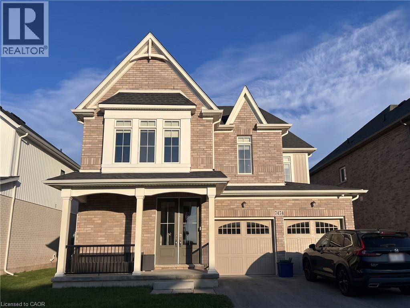
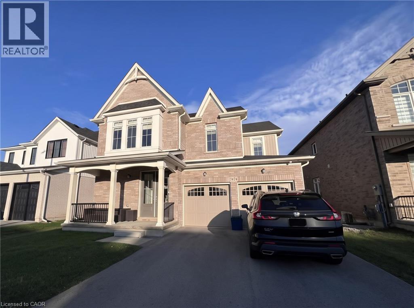
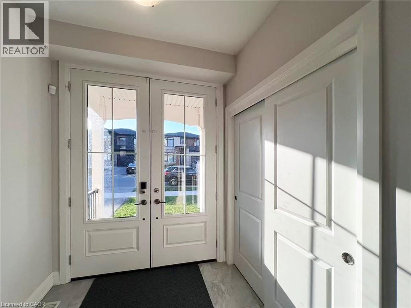
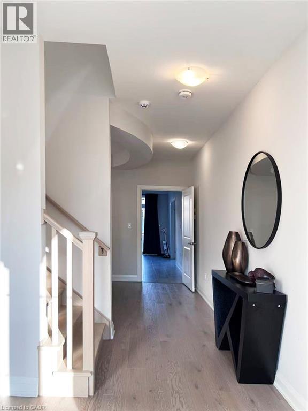
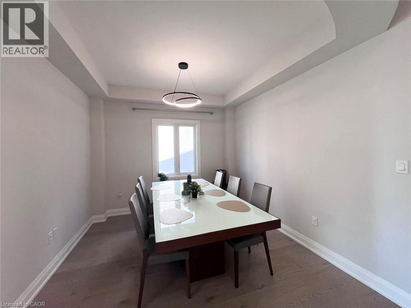
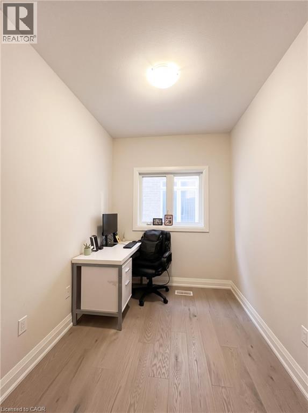
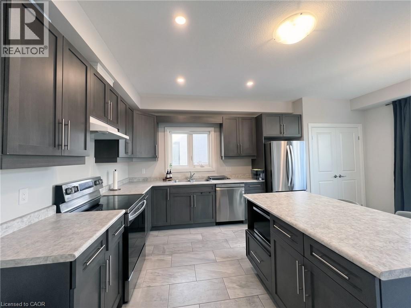
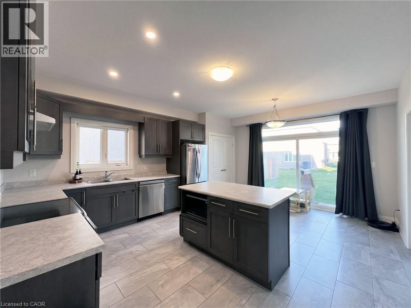
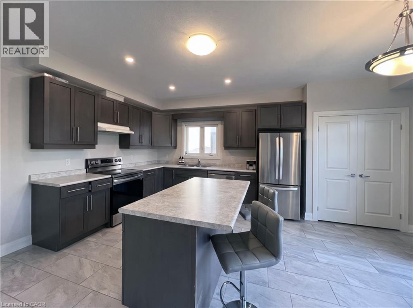
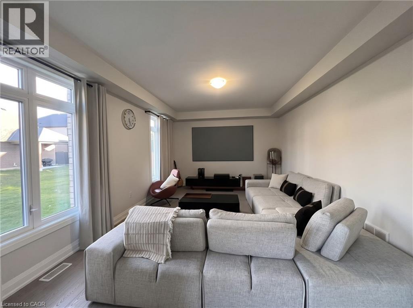
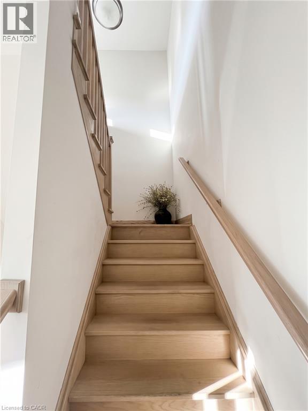
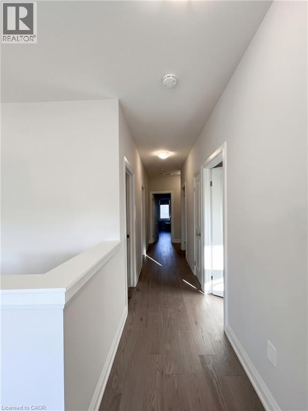
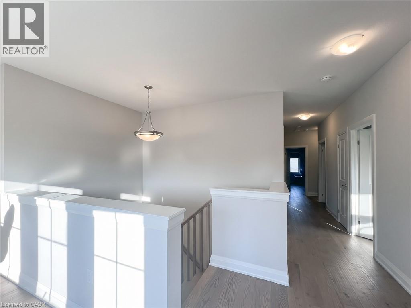
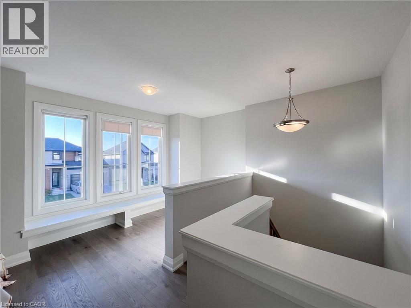
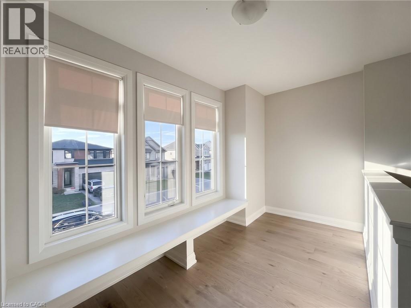
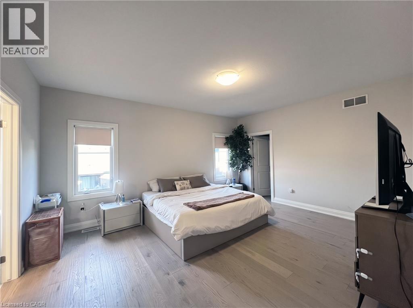
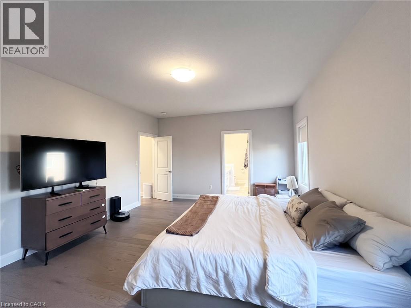
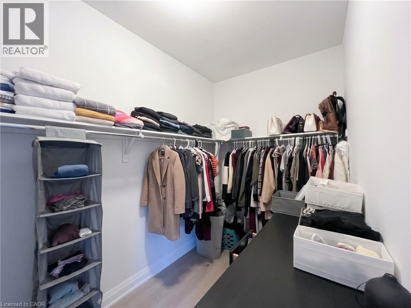
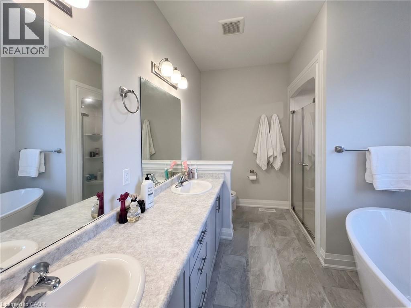
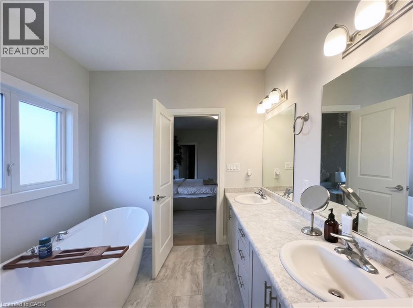
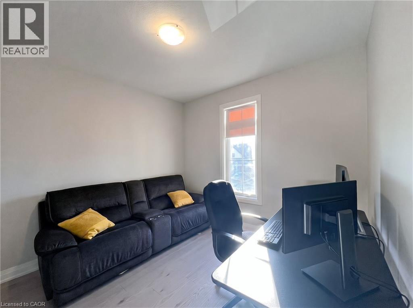
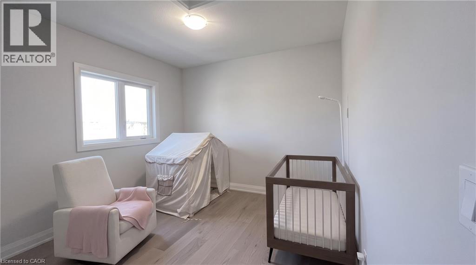
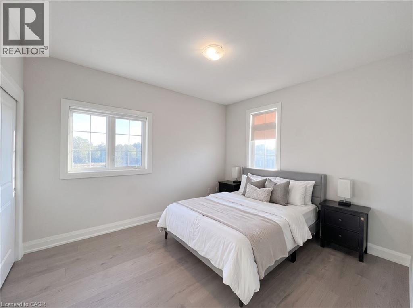
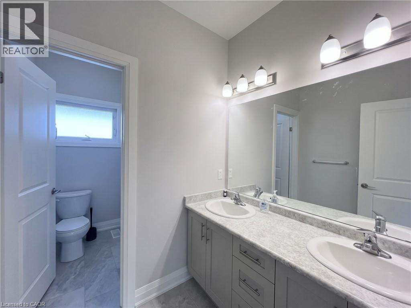
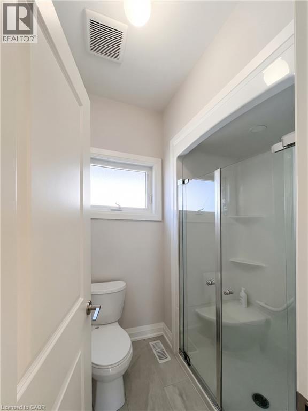
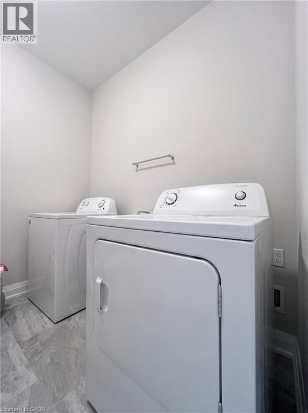
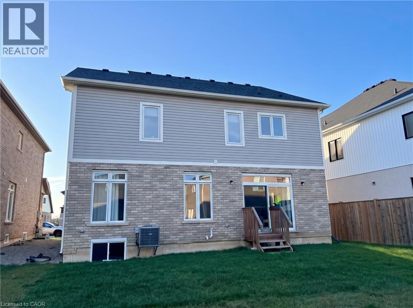
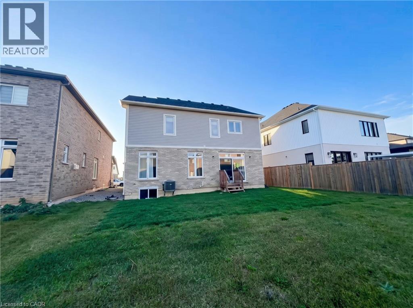
Move-in ready by mid-November! Beautifully upgraded Mountainview-built 4-bed, 2.5-bath home in Niagara Falls' desirable west end, boasting 9-ft ceilings on both levels, 8-ft double front doors, oak stairs, and expansive windows flooding the home with natural light. Features a modern kitchen with extended cabinetry and stainless steel appliances, a dedicated sound-insulated main-floor office perfect for remote work, second-floor laundry, and stylish glass shower doors in the bathrooms. Enjoy superior comfort with extra sound insulation above the main living areas, all located just minutes to top schools, parks, shopping, and highway access. AAA tenants only; tenant pays 100% utilities plus hot water tank rental; rental application, full credit report, employment letter, and pay stubs required. (id:61499)
Property Details
| MLS® Number | 40874021 |
| Property Type | Single Family |
| CommunityFeatures | Quiet Area |
| EquipmentType | Water Heater |
| ParkingSpaceTotal | 4 |
| RentalEquipmentType | Water Heater |
Building
| BathroomTotal | 3 |
| BedroomsAboveGround | 4 |
| BedroomsTotal | 4 |
| Appliances | Dishwasher, Dryer, Refrigerator, Stove, Washer |
| ArchitecturalStyle | Other |
| BasementDevelopment | Unfinished |
| BasementType | Full (unfinished) |
| ConstructedDate | 2022 |
| ConstructionStyleAttachment | Detached |
| CoolingType | Central Air Conditioning |
| ExteriorFinish | Brick |
| FoundationType | Poured Concrete |
| HalfBathTotal | 1 |
| HeatingFuel | Natural Gas |
| HeatingType | Forced Air |
| StoriesTotal | 2 |
| SizeInterior | 2571 Sqft |
| Type | House |
| UtilityWater | Municipal Water |
Parking
| Attached Garage |
Land
| AccessType | Road Access |
| Acreage | No |
| Sewer | Municipal Sewage System |
| SizeDepth | 105 Ft |
| SizeFrontage | 46 Ft |
| SizeTotalText | Under 1/2 Acre |
| ZoningDescription | R3 |
Rooms
| Level | Type | Length | Width | Dimensions |
|---|---|---|---|---|
| Second Level | Media | 15'7'' x 5'6'' | ||
| Second Level | Laundry Room | Measurements not available | ||
| Second Level | 4pc Bathroom | Measurements not available | ||
| Second Level | Bedroom | 10'8'' x 11'0'' | ||
| Second Level | Bedroom | 10'7'' x 12'6'' | ||
| Second Level | Bedroom | 11'2'' x 11'0'' | ||
| Second Level | 5pc Bathroom | Measurements not available | ||
| Second Level | Primary Bedroom | 16'8'' x 14'0'' | ||
| Main Level | Den | 9'0'' x 7'0'' | ||
| Main Level | Great Room | 18'5'' x 13'0'' | ||
| Main Level | Eat In Kitchen | 14'11'' x 17'6'' | ||
| Main Level | Dining Room | 9'10'' x 11'0'' | ||
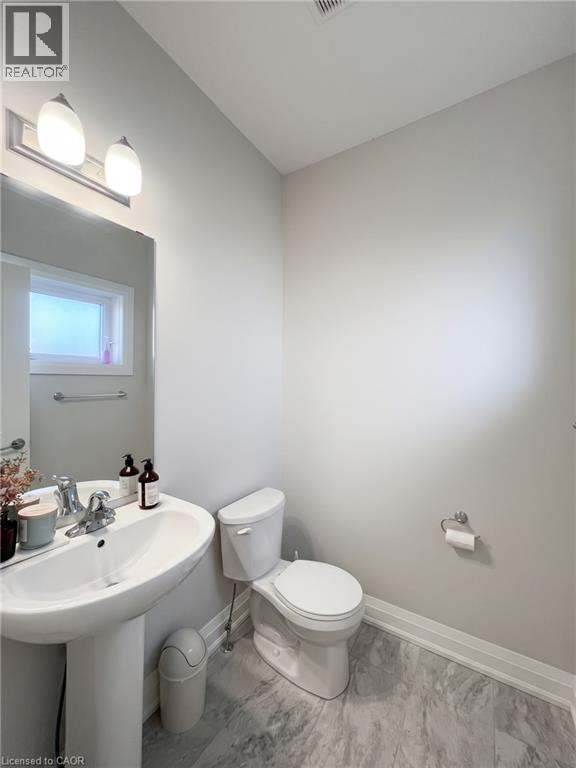
| Main Level | 2pc Bathroom | Measurements not available |
https://www.realtor.ca/real-estate/30443586/7474-sherrilee-crescent-niagara-falls
Interested?
Contact us for more information
Jojo Yuzhou Ma
8300 Woodbine Avenue
Markham, Ontario L3R 9Y7

The trademarks REALTOR®, REALTORS®, and the REALTOR® logo are controlled by The Canadian Real Estate Association (CREA) and identify real estate professionals who are members of CREA. The trademarks MLS®, Multiple Listing Service® and the associated logos are owned by The Canadian Real Estate Association (CREA) and identify the quality of services provided by real estate professionals who are members of CREA. The trademark DDF® is owned by The Canadian Real Estate Association (CREA) and identifies CREA's Data Distribution Facility (DDF®)
October 26 2026 03:41:22
Bay Street Group Inc.