


751 Rymal Road W Unit# 16 Hamilton, Ontario L9B 2Y3

$569,900Maintenance,
$396.44 Monthly
Maintenance,
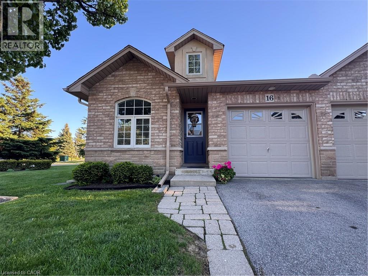
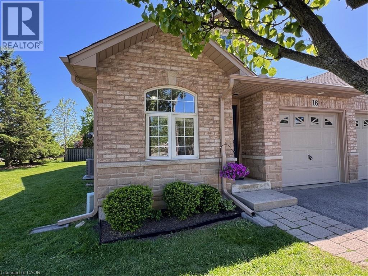
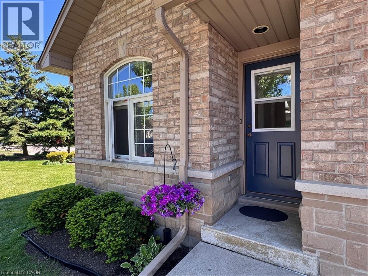
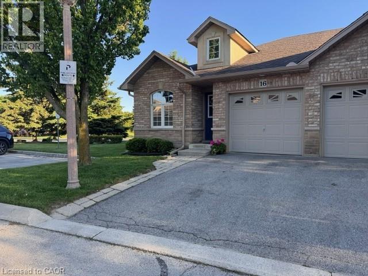
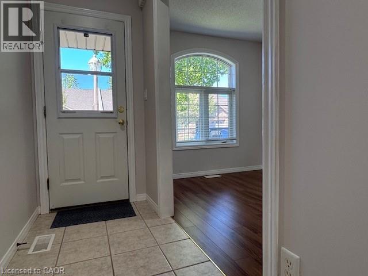
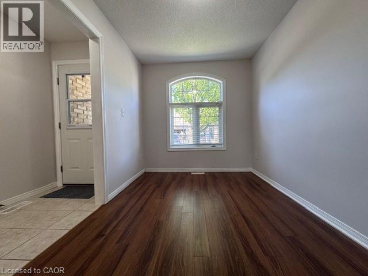
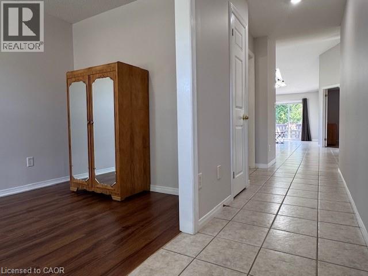
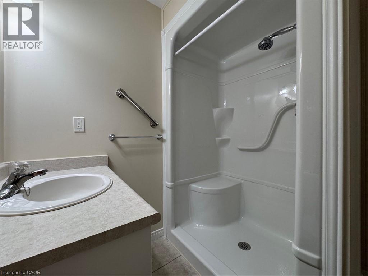
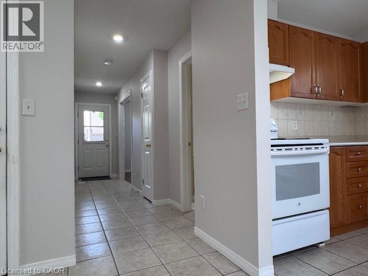
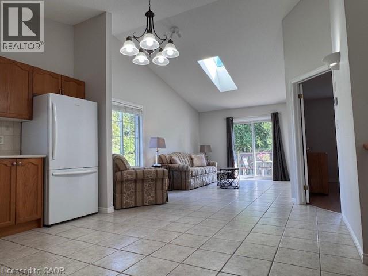
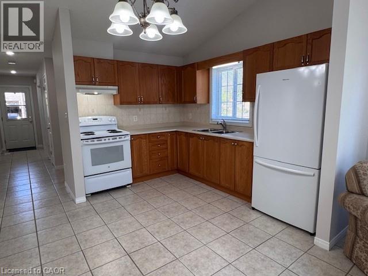
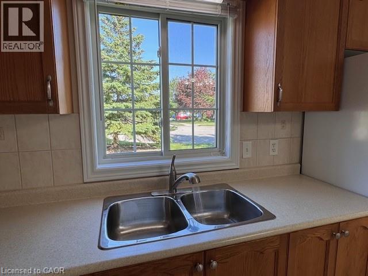
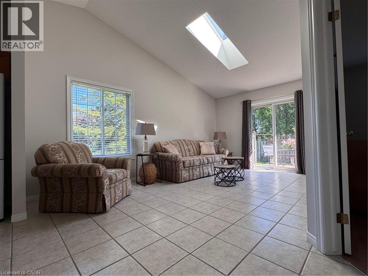
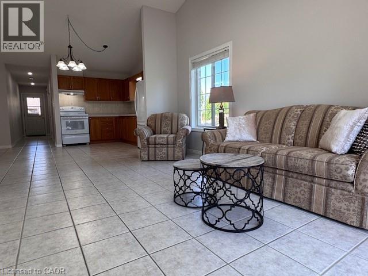
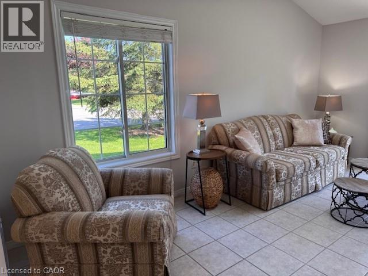
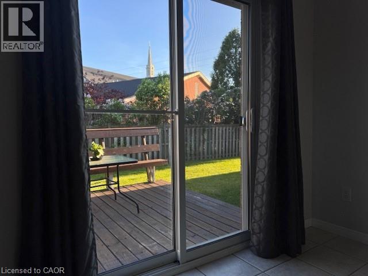
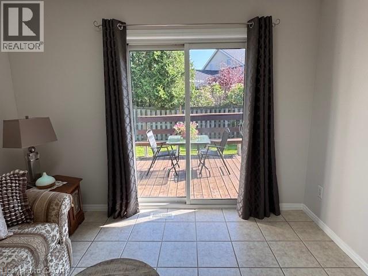
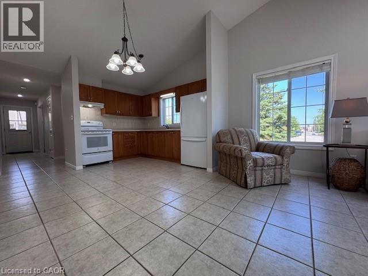
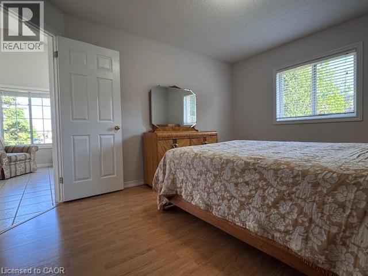
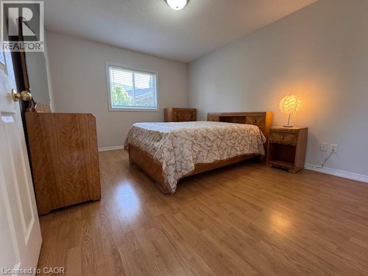
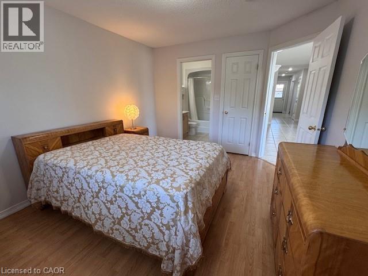
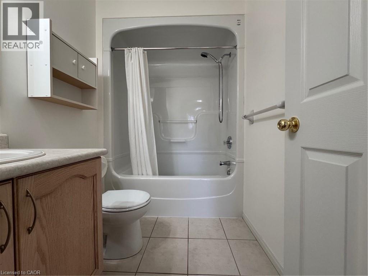
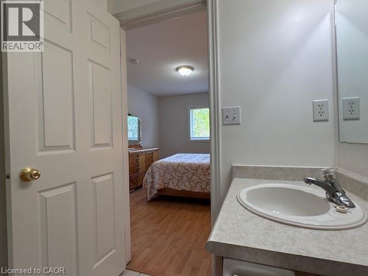
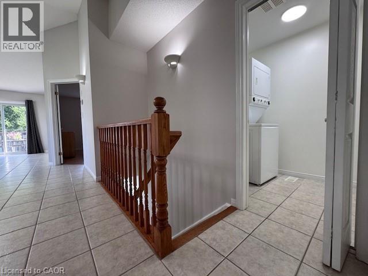
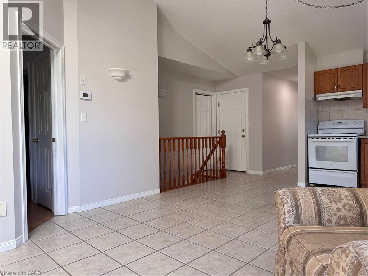
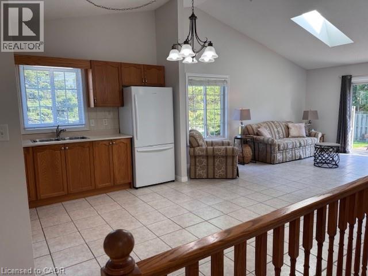
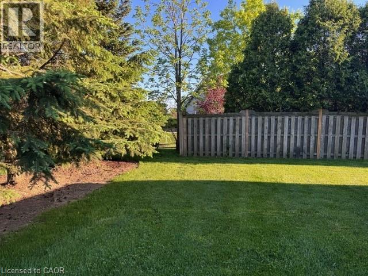
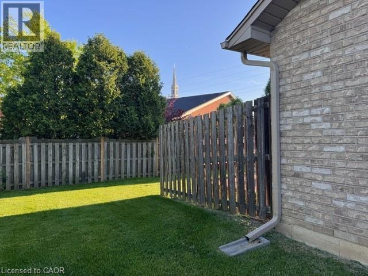
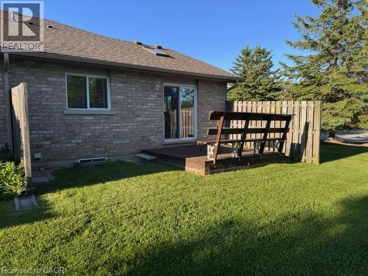
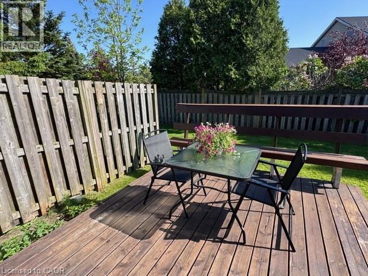
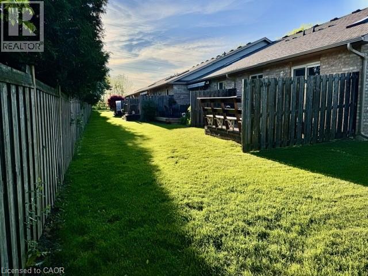
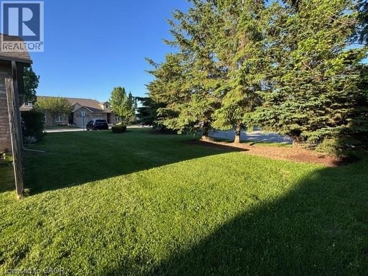
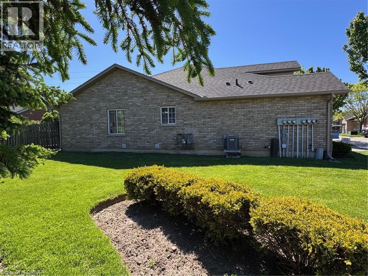
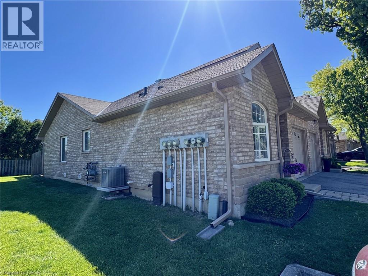
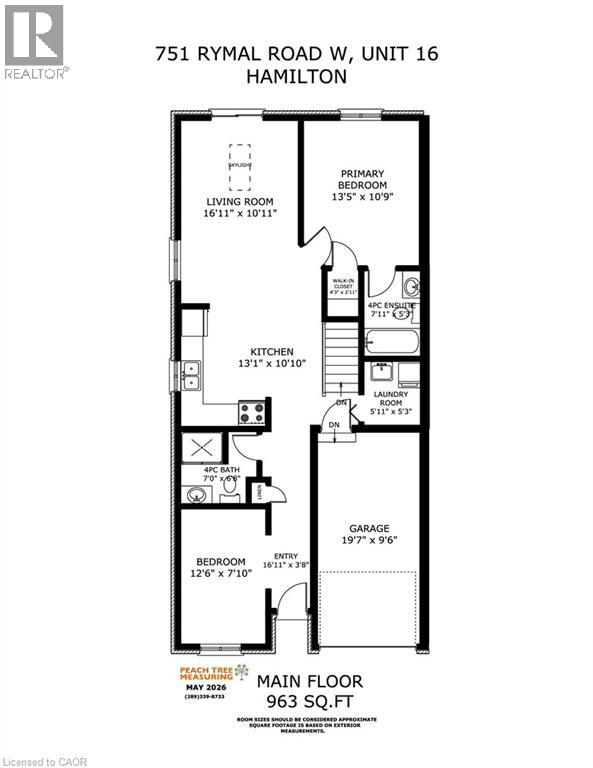
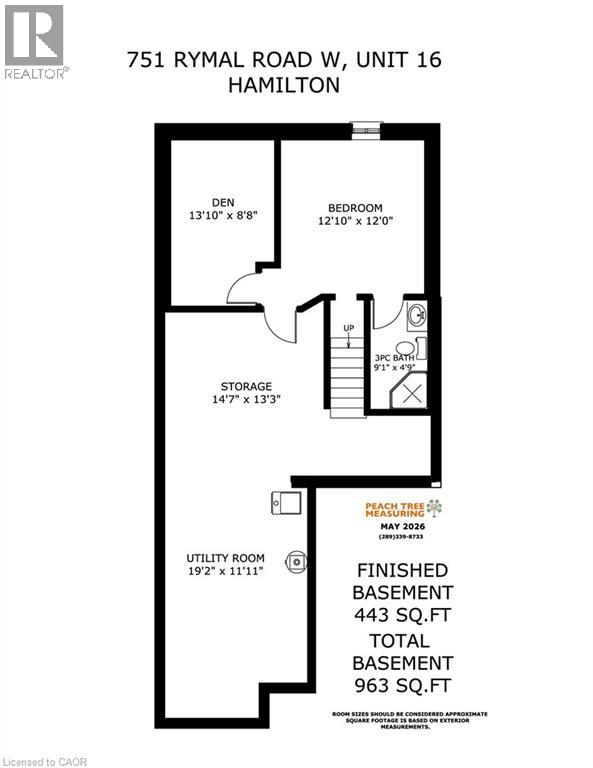
$396.44 MonthlyThis stunning Corner Unit Bungalow conveniently situated on the West Mountain in a quiet and serene location! Freshly painted 2+1+ Den bedroom townhouse has so much to offer. A functional layout with vaulted ceilings, private deck off of the main living space, featuring spacious main floor primary bedroom with private en-suite and walk-in closet. With low condo fees and the convenience of the Westmount Community Health Centre just in front, housing Doctors, Pharmacy and public transit, this location is hard to beat. Don't hesitate - book your showing today and witness the incredible benefits this Home has to offer firsthand! Home also features a heat recovery ventilator (HRV) system designed to improve indoor air quality and help reduce window condensation. (id:61499)
Property Details
| MLS® Number | 40834988 |
| Property Type | Single Family |
| AmenitiesNearBy | Place Of Worship, Public Transit, Schools, Shopping |
| EquipmentType | Water Heater |
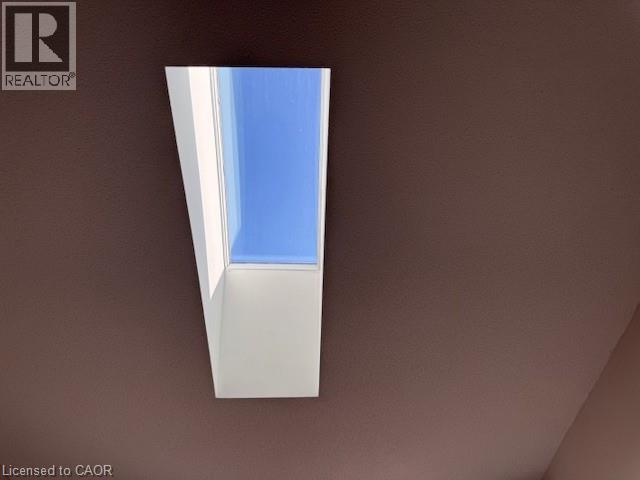
| Features | Paved Driveway, Skylight, Automatic Garage Door Opener |
| ParkingSpaceTotal | 2 |
| RentalEquipmentType | Water Heater |
Building
| BathroomTotal | 3 |
| BedroomsAboveGround | 2 |
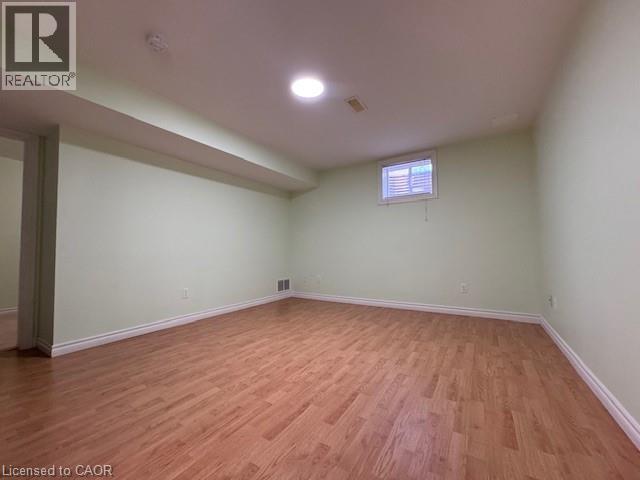
| BedroomsBelowGround | 1 |
| BedroomsTotal | 3 |
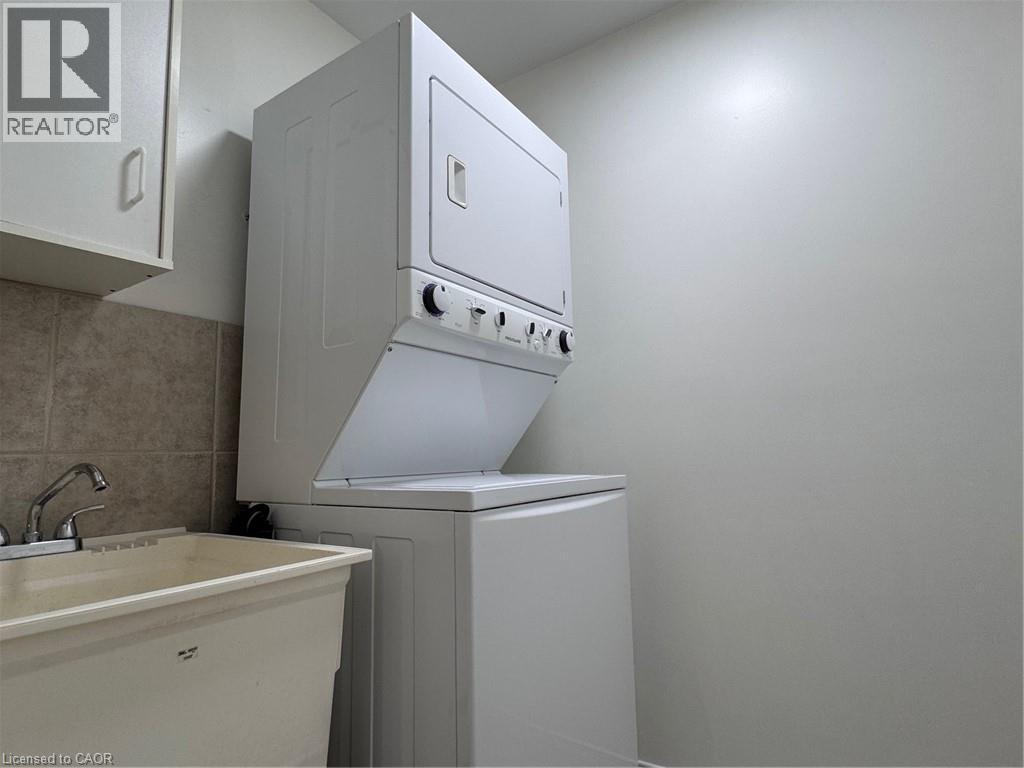
| Appliances | Dryer, Refrigerator, Stove, Washer, Hood Fan, Garage Door Opener |
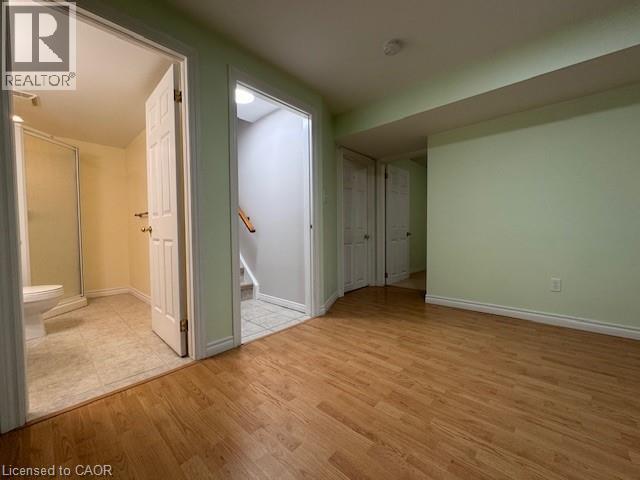
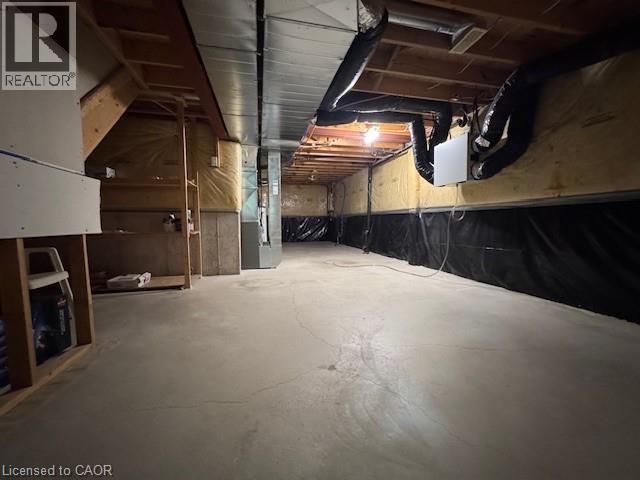
| BasementDevelopment | Partially Finished |
| BasementType | Full (partially Finished) |
| ConstructedDate | 2005 |
| ConstructionStyleAttachment | Attached |
| CoolingType | Central Air Conditioning |
| ExteriorFinish | Brick |
| HeatingType | Forced Air |
| StoriesTotal | 1 |
| SizeInterior | 1330 Sqft |
| Type | Row / Townhouse |
| UtilityWater | Municipal Water |
Parking
| Attached Garage |
Land
| AccessType | Road Access, Highway Access |
| Acreage | No |
| LandAmenities | Place Of Worship, Public Transit, Schools, Shopping |
| Sewer | Municipal Sewage System |
| SizeTotalText | Unknown |
| ZoningDescription | A, Aa, Rt-20/s-1442a |
Rooms
| Level | Type | Length | Width | Dimensions |
|---|---|---|---|---|
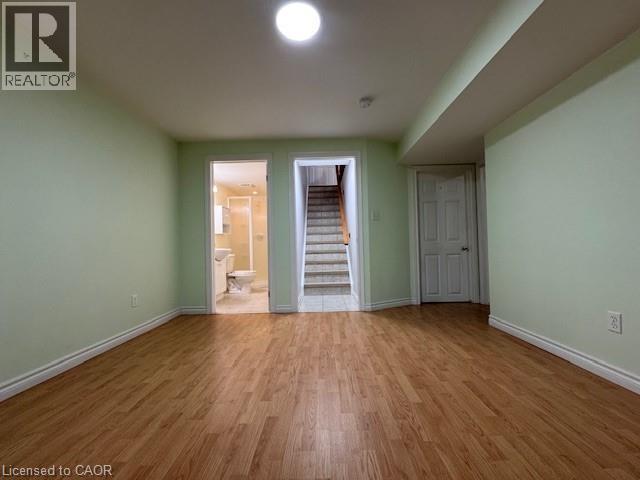
| Basement | Den | 13'0'' x 8'7'' | ||
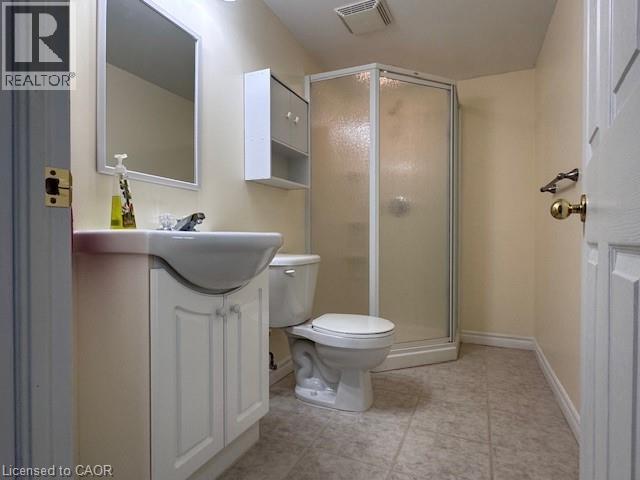
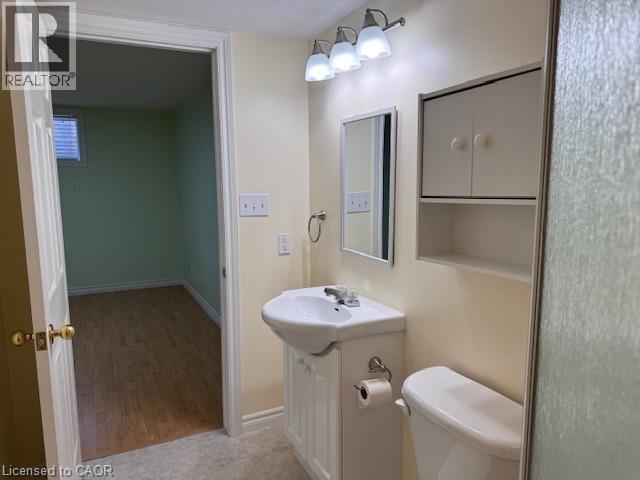
| Basement | 3pc Bathroom | 9'3'' x 4'8'' | ||
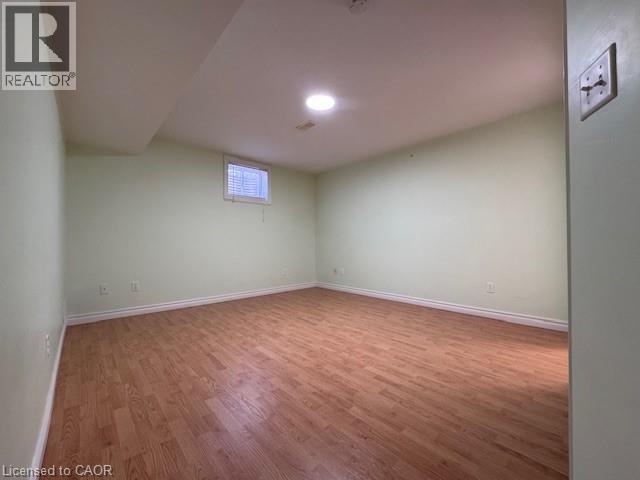
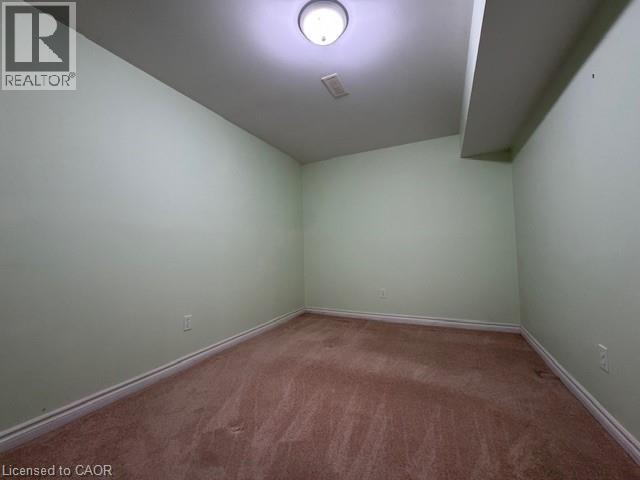
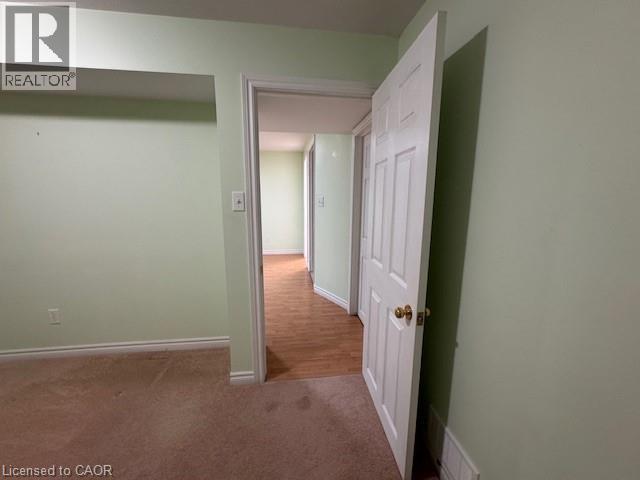
| Basement | Bedroom | 12'8'' x 12'6'' | ||
| Main Level | Laundry Room | 5'0'' x 5'0'' | ||
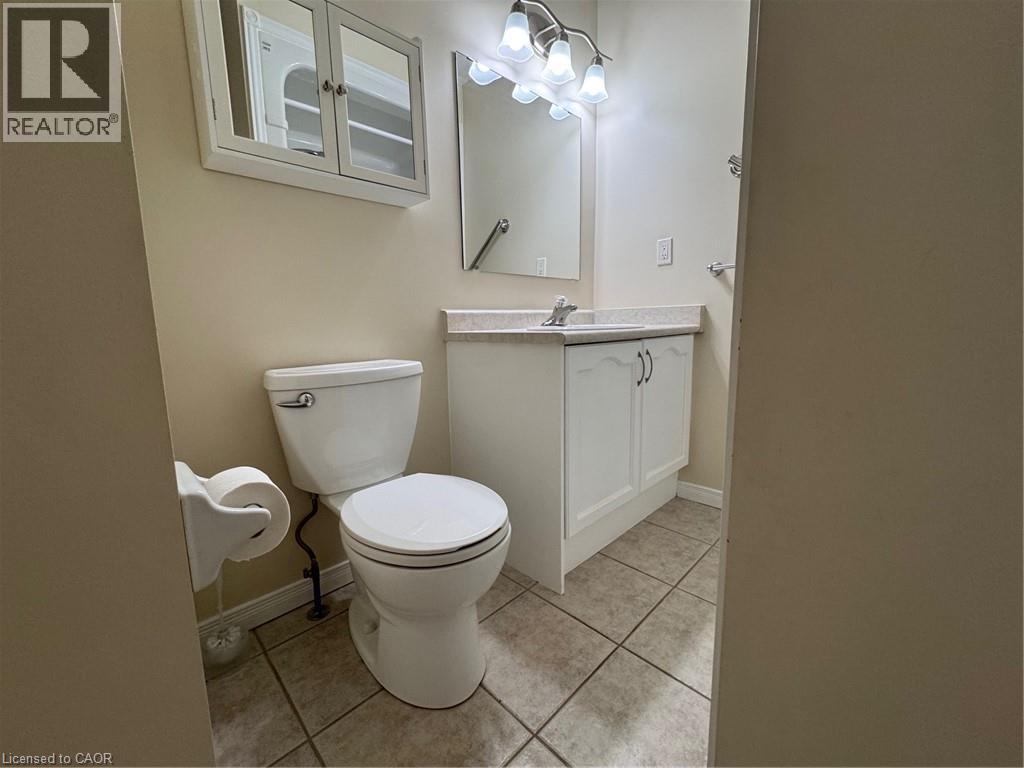
| Main Level | 3pc Bathroom | 6'0'' x 6'0'' | ||
| Main Level | Bedroom | 7'9'' x 12'6'' | ||
| Main Level | 4pc Bathroom | Measurements not available | ||
| Main Level | Primary Bedroom | 13'4'' x 10'7'' | ||
| Main Level | Living Room | 12'7'' x 10'9'' | ||
| Main Level | Eat In Kitchen | 10'0'' x 14'9'' |
https://www.realtor.ca/real-estate/29828940/751-rymal-road-w-unit-16-hamilton
Interested?
Contact us for more information
Sal Difalco
Salesperson
1122 Wilson Street West
Ancaster, Ontario L9G 3K9

The trademarks REALTOR®, REALTORS®, and the REALTOR® logo are controlled by The Canadian Real Estate Association (CREA) and identify real estate professionals who are members of CREA. The trademarks MLS®, Multiple Listing Service® and the associated logos are owned by The Canadian Real Estate Association (CREA) and identify the quality of services provided by real estate professionals who are members of CREA. The trademark DDF® is owned by The Canadian Real Estate Association (CREA) and identifies CREA's Data Distribution Facility (DDF®)
August 20 2026 01:00:58
Royal LePage State Realty Inc.