


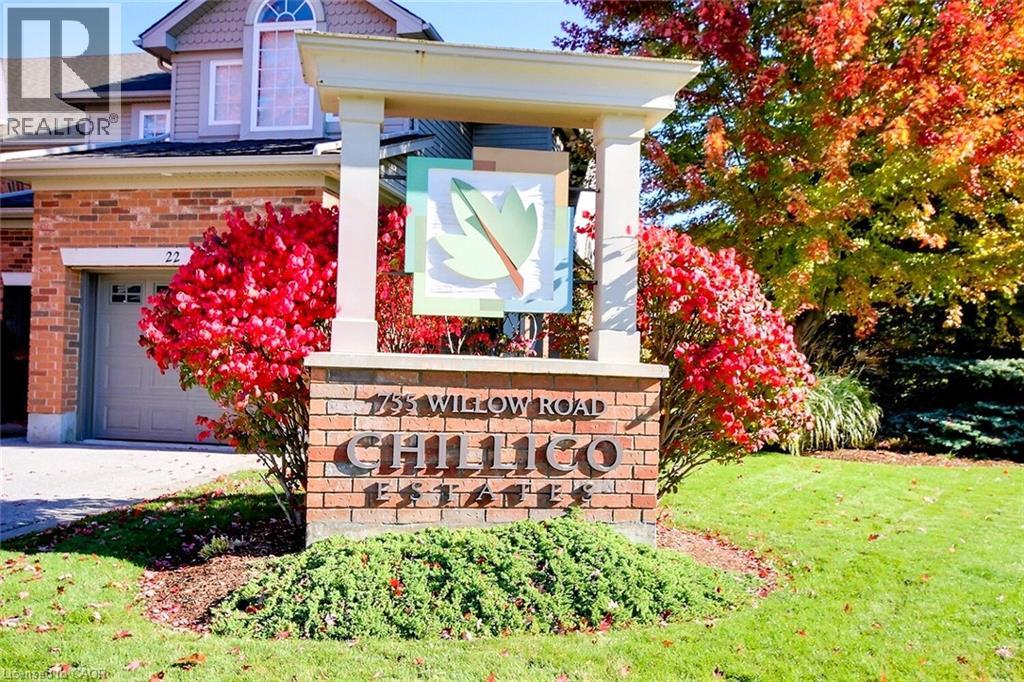
755 Willow Road Unit# 1 Guelph, Ontario N1K 2A2

$874,900Maintenance,
$585 Monthly
Maintenance,
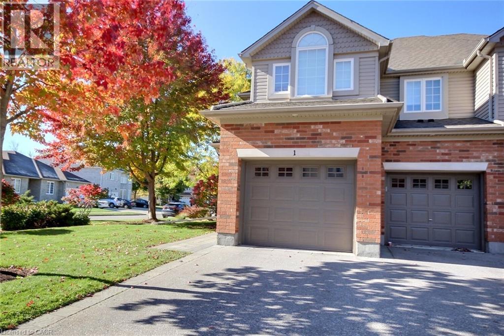
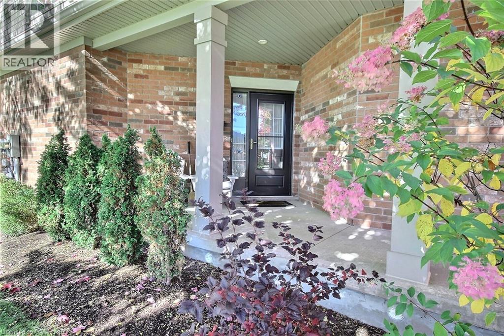
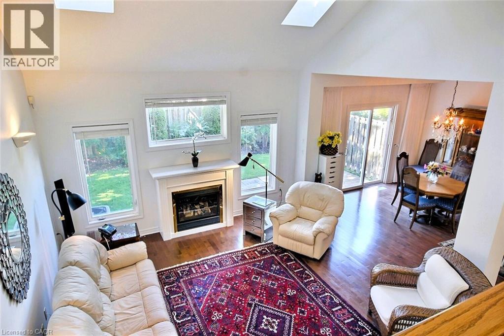
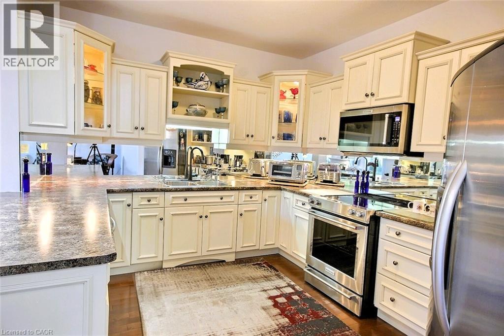
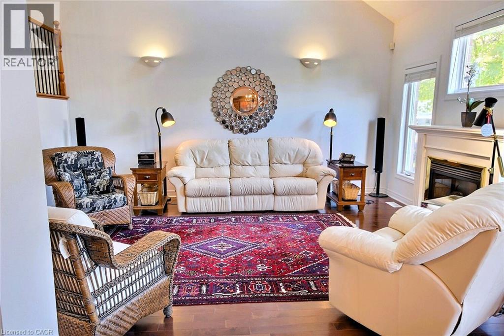
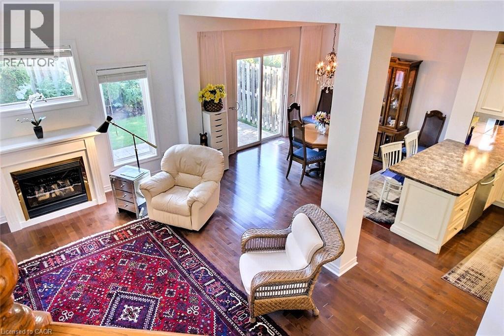
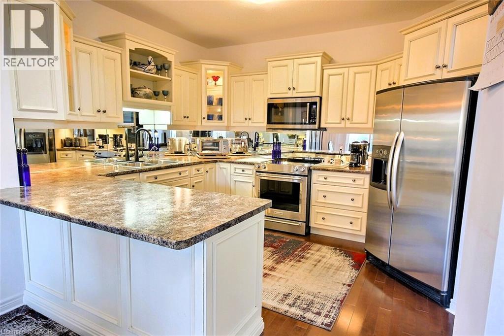
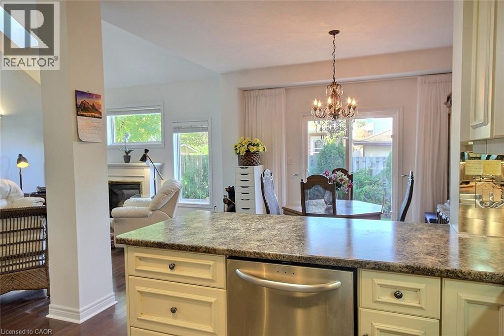
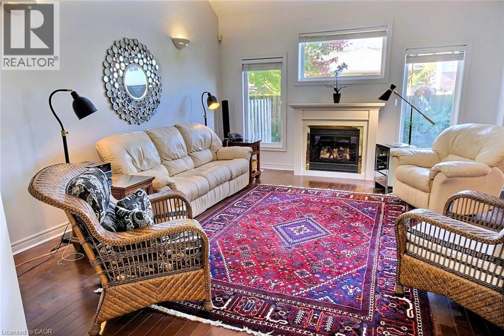
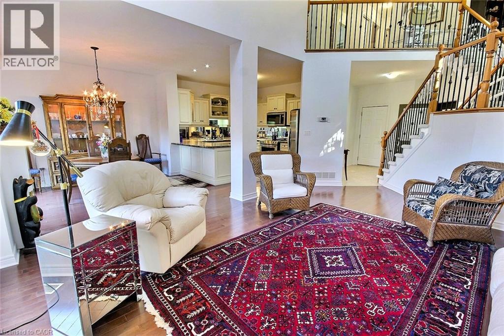
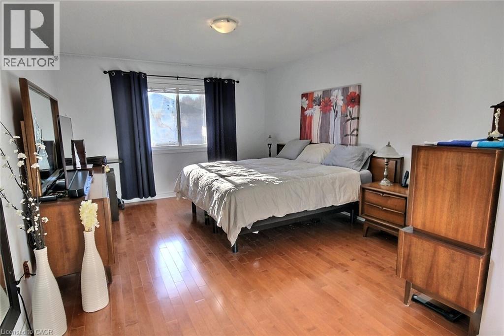
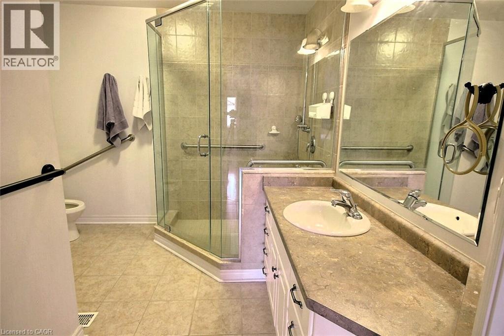
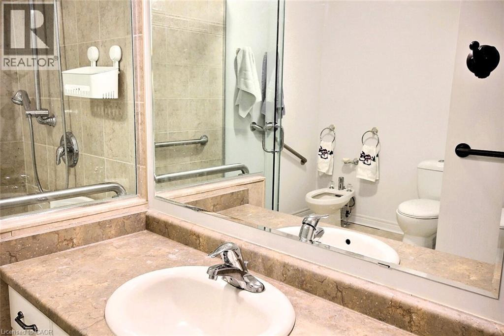
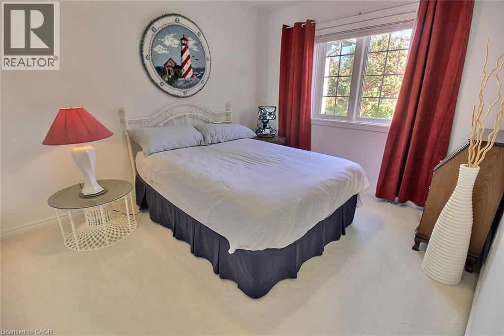
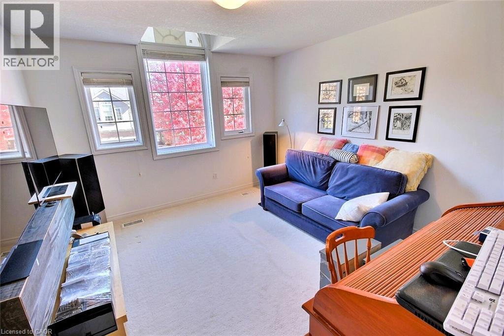
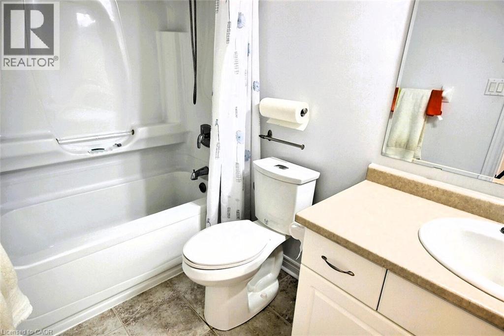
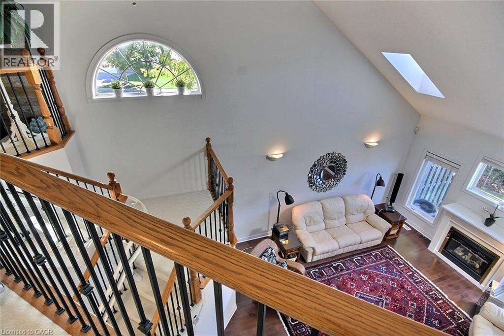
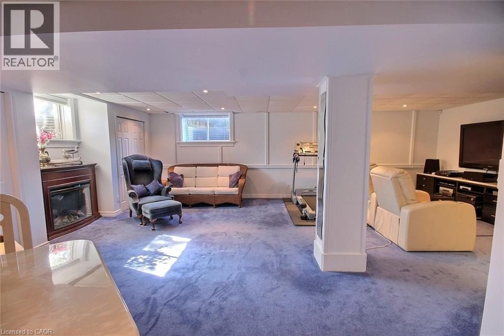
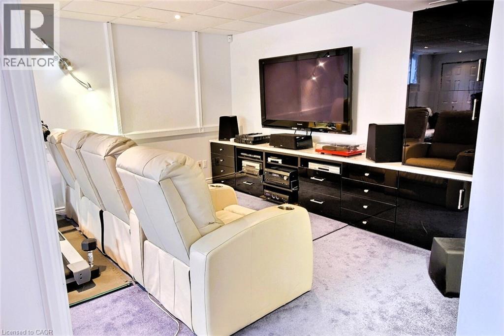
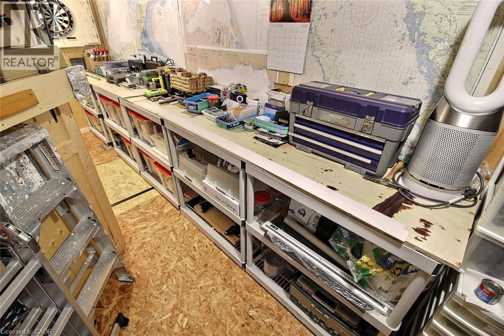
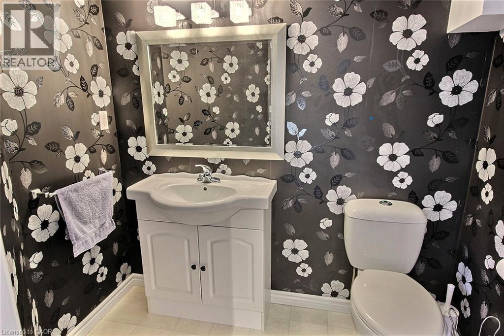
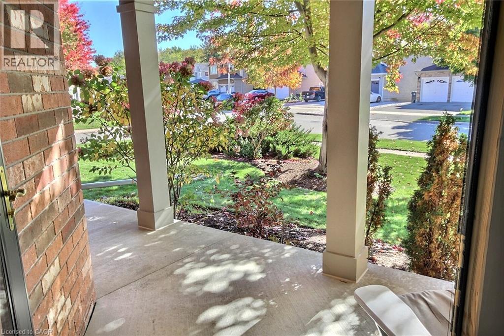
$585 MonthlyThis delightful comfortable place to live with a peaceful retreat life style end-unit townhouse in the prestigious Chillico Estates offering over 1,900 sq ft of open-concept free living space. Plus a fully finished basement. This unit is the upgraded model home presented by the builder. The main floor features open concept, cathedral ceilings, vaulting ceiling, extra windows; which lets even more natural light in. The main floor also features a warming natural gas fireplace, stainless steel appliances spacious kitchen that makes cooking enjoyable again. Upstairs, the spacious primary suite includes a large walk-in closet and a 4-piece ensuite, accompanied by two additional comfortable bedrooms and a second full bath. The lowest level is complete with a finished basement which has generous size windows, fun family room, full bathroom, workshop, storage... Complete with a rare oversized double car garage with 9 feet wide doors an extra 9 feet 6 inches in length giving it 38 feet in depth. Close proximity to highly ranked schools, Costco, and nature trails, this home perfectly blends high-end finishes with low-maintenance living. Complex Fees Include Grass Cutting and Lawn Irrigation System, Snow Removal, Roof Maintenance, & more. Inviting home filled with a warm welcoming atmosphere. (id:61499)
Property Details
| MLS® Number | 40870854 |
| Property Type | Single Family |
| AmenitiesNearBy | Place Of Worship, Playground |
| CommunityFeatures | Quiet Area, Community Centre, School Bus |
| Features | Cul-de-sac, Automatic Garage Door Opener |
| ParkingSpaceTotal | 4 |
Building
| BathroomTotal | 4 |
| BedroomsAboveGround | 3 |
| BedroomsTotal | 3 |
| Appliances | Dishwasher, Dryer, Refrigerator, Washer, Microwave Built-in, Hood Fan, Window Coverings, Garage Door Opener |
| ArchitecturalStyle | Bungalow |
| BasementDevelopment | Finished |
| BasementType | Full (finished) |
| ConstructionStyleAttachment | Attached |
| CoolingType | Central Air Conditioning |
| ExteriorFinish | Brick, Vinyl Siding |
| FireplacePresent | Yes |
| FireplaceTotal | 1 |
| FireplaceType | Insert |
| HalfBathTotal | 2 |
| HeatingFuel | Natural Gas |
| HeatingType | Forced Air |
| StoriesTotal | 1 |
| SizeInterior | 1923 Sqft |
| Type | Row / Townhouse |
| UtilityWater | Municipal Water |
Parking
| Attached Garage |
Land
| Acreage | No |
| LandAmenities | Place Of Worship, Playground |
| LandscapeFeatures | Landscaped |
| Sewer | Municipal Sewage System |
| SizeTotalText | Unknown |
| ZoningDescription | Rm-6 |
Rooms
| Level | Type | Length | Width | Dimensions |
|---|---|---|---|---|
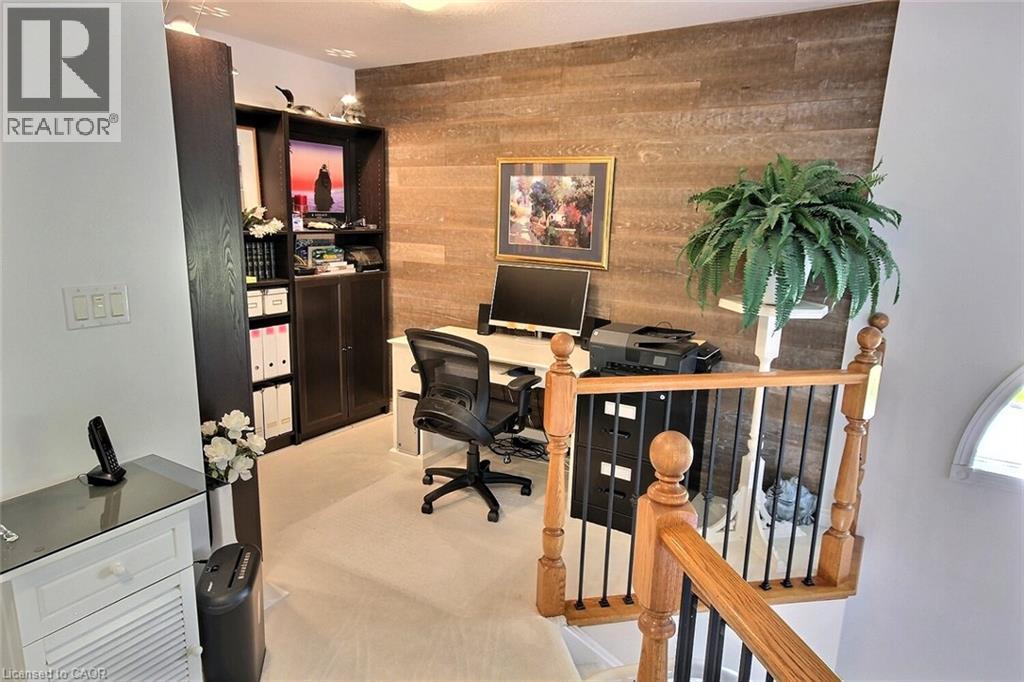
| Second Level | Office | 8'6'' x 7'3'' | ||
| Second Level | 4pc Bathroom | 9'4'' x 5' | ||
| Second Level | Bedroom | 11'9'' x 10'0'' | ||
| Second Level | Bedroom | 12'6'' x 11'9'' | ||
| Second Level | 4pc Ensuite Bath | 11'0'' x 10'0'' | ||
| Second Level | Primary Bedroom | 15'0'' x 11'10'' | ||
| Basement | Workshop | 20'0'' x 4' | ||
| Basement | 2pc Bathroom | 7'0'' x 5'0'' | ||
| Basement | Recreation Room | 26'0'' x 15'0'' | ||
| Main Level | Foyer | 10'6'' x 10'0'' | ||
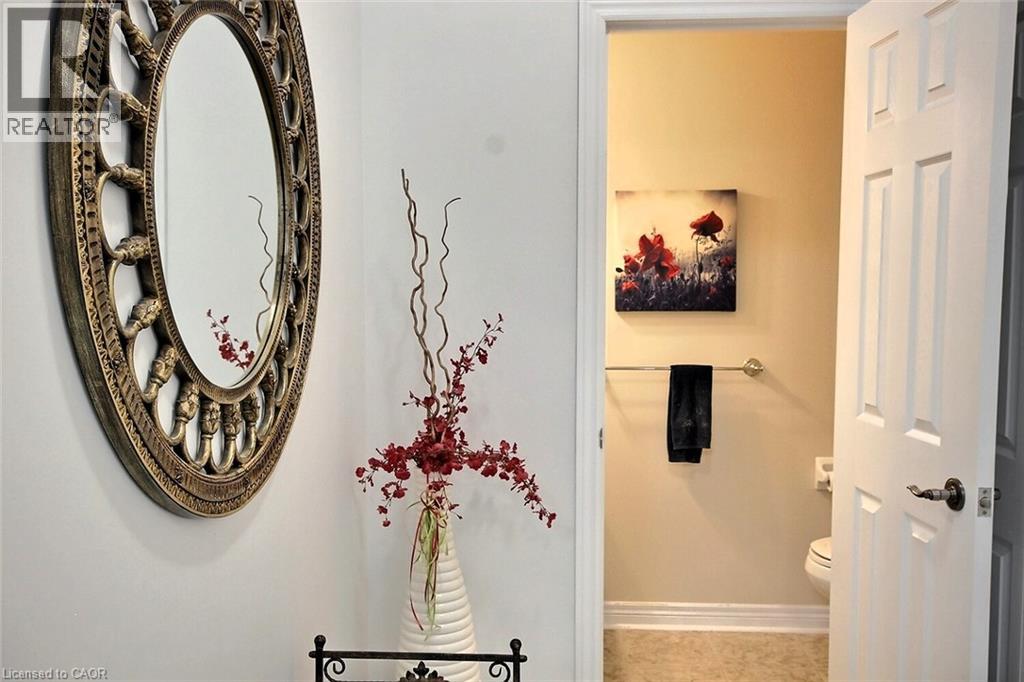
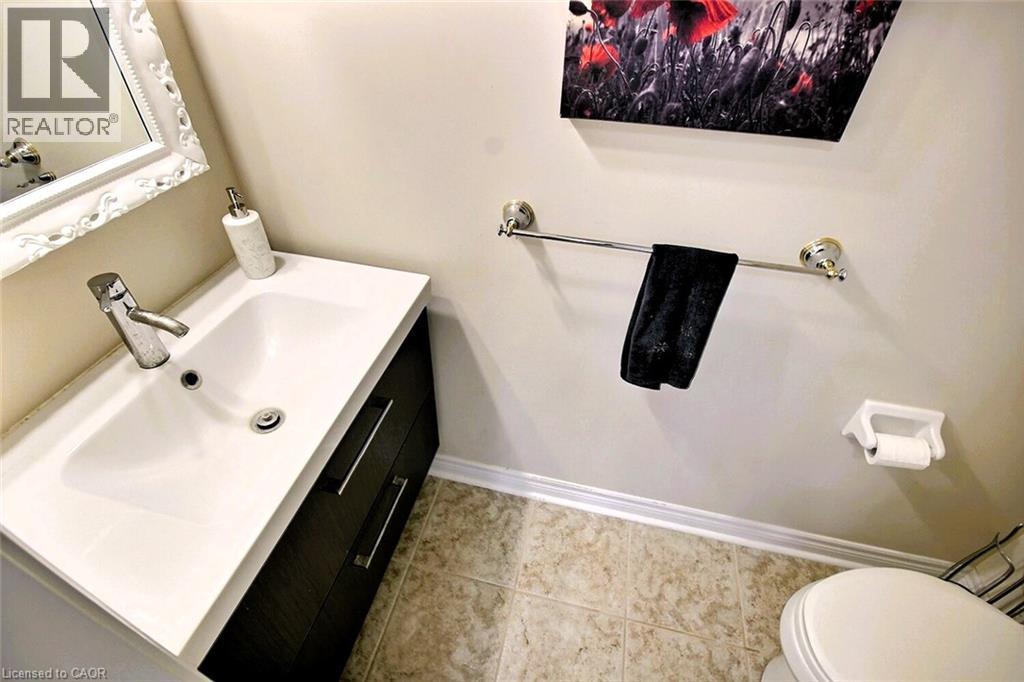
| Main Level | 2pc Bathroom | 3' x 7' | ||
| Main Level | Dining Room | 11'5'' x 11'4'' | ||
| Main Level | Eat In Kitchen | 11'7'' x 11'2'' | ||
| Main Level | Living Room | 16'0'' x 15'0'' |
https://www.realtor.ca/real-estate/30422121/755-willow-road-unit-1-guelph
Interested?
Contact us for more information
Clare Dejong
Salesperson
766 Old Hespeler Rd., Ut#b
Cambridge, Ontario N3H 5L8

The trademarks REALTOR®, REALTORS®, and the REALTOR® logo are controlled by The Canadian Real Estate Association (CREA) and identify real estate professionals who are members of CREA. The trademarks MLS®, Multiple Listing Service® and the associated logos are owned by The Canadian Real Estate Association (CREA) and identify the quality of services provided by real estate professionals who are members of CREA. The trademark DDF® is owned by The Canadian Real Estate Association (CREA) and identifies CREA's Data Distribution Facility (DDF®)
October 24 2026 08:29:48
RE/MAX Real Estate Centre Inc.