


76 Nipissing Road E Mcmurrich/monteith, Ontario P2A 0B6

$299,000
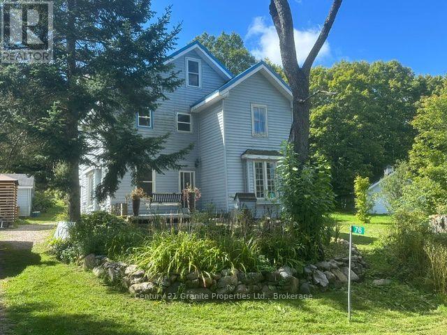
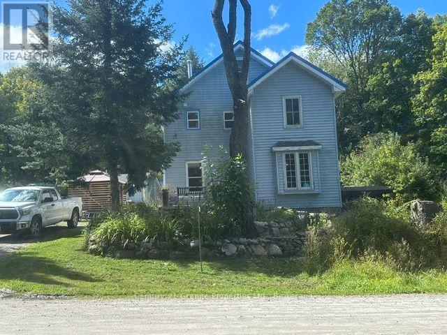
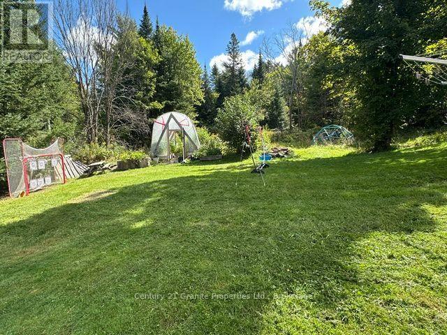
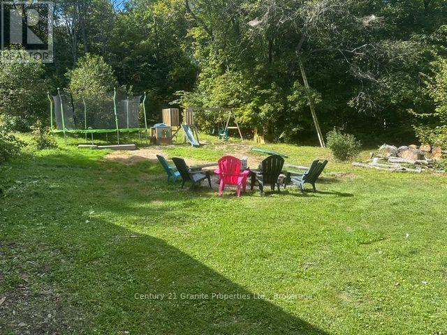
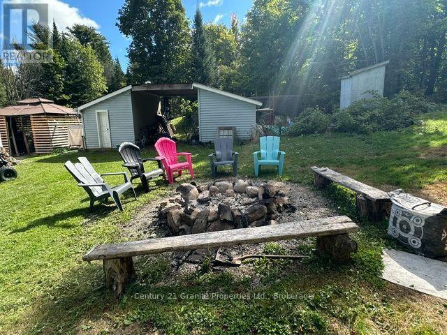
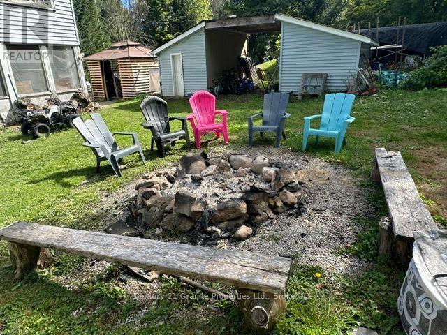
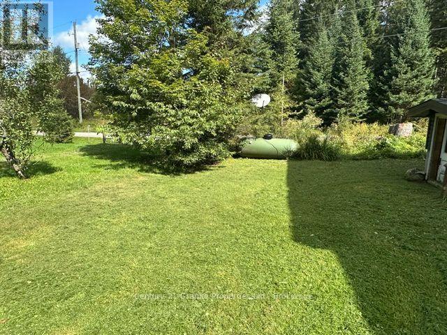
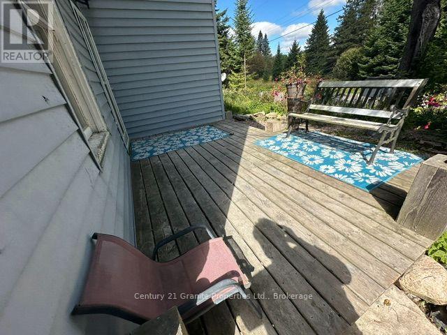
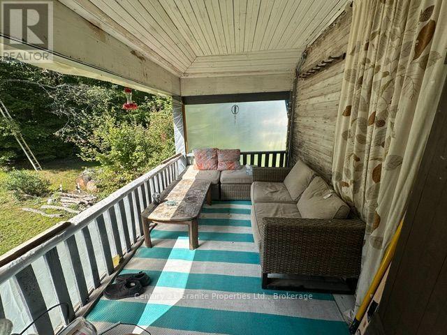
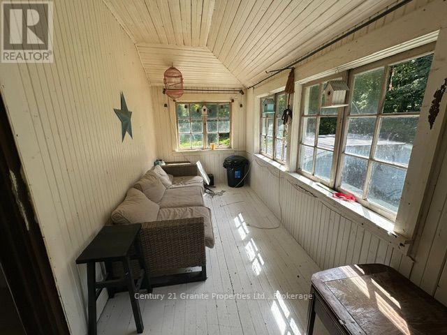
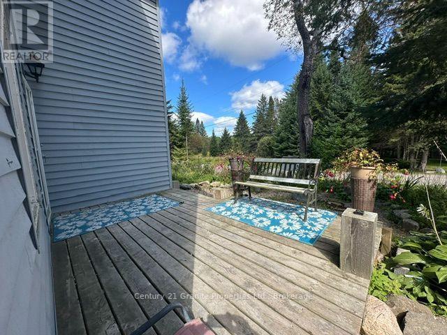
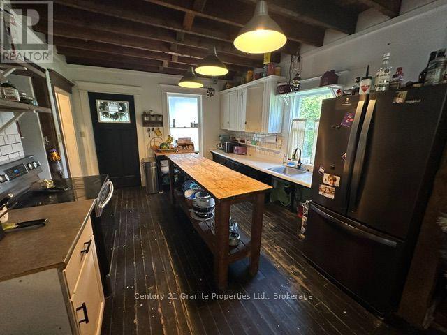
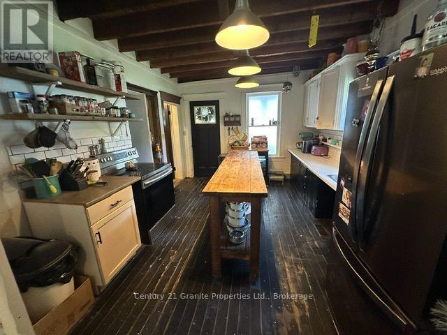
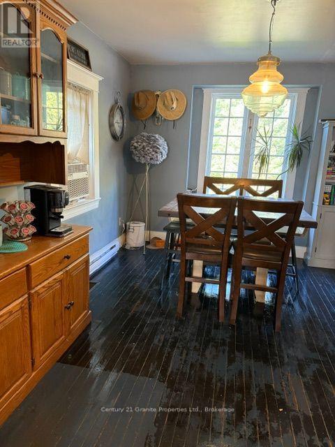
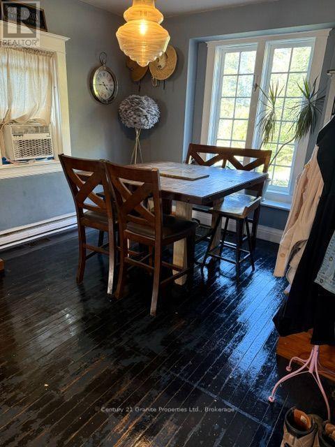
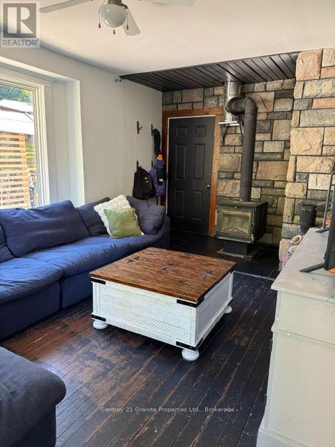
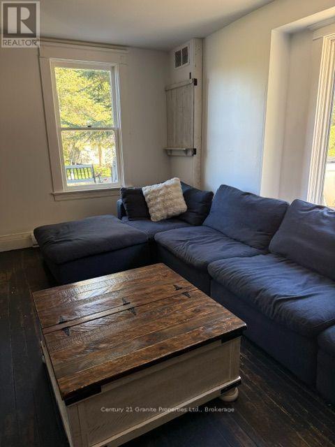
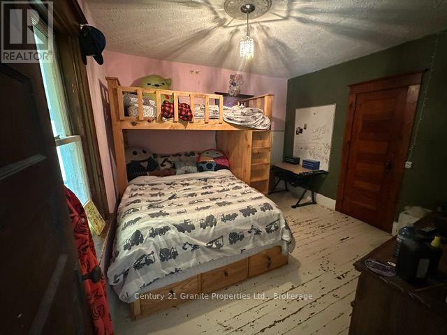
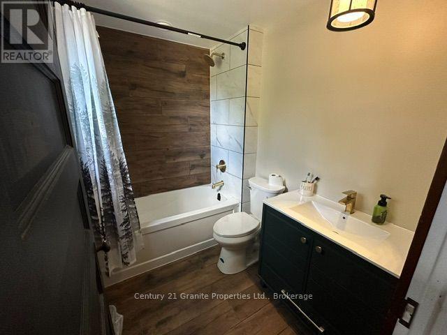
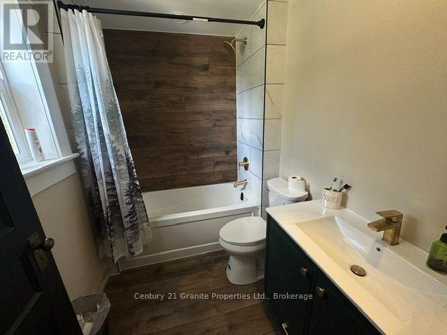
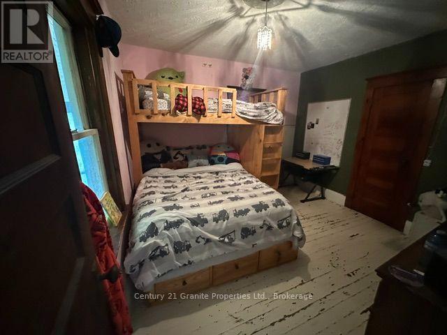
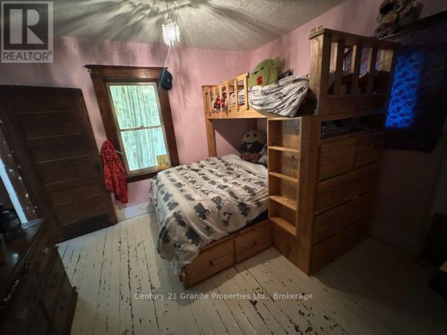
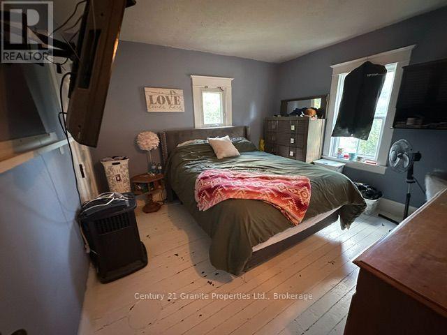
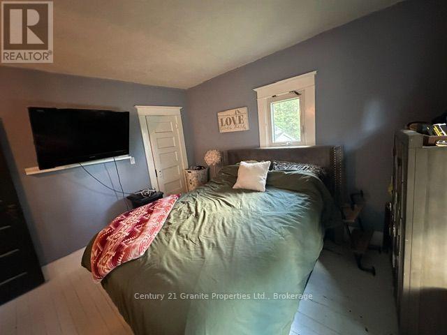
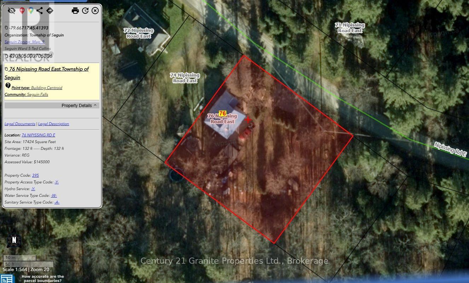
Looking for an affordable home in a peaceful rural setting? This charming 2-storey farmhouse is situated on a beautifully landscaped, level 0.40-acre property backing onto Crown land, offering privacy and nature right at your doorstep. The home has been partly renovated, with much of the work already completed and just the finishing touches remaining for the new owner. Recent improvements include a fully renovated bathroom, updated 200-amp electrical service and an updated septic system. A drilled well provides the water supply. Located on a year-round road in Seguin Township, the property is close to numerous lakes and the Seguin Trail, with plenty of opportunities for boating, fishing, hiking, ATVing and snowmobiling nearby. Approximately 30 minutes from the Town of Parry Sound, this is an affordable opportunity for a first-time buyer looking for a country home with many of the important upgrades already taken care of. A great place to enjoy a quieter lifestyle, surrounded by nature, with Crown land right out your back door. (id:61499)
Property Details
| MLS® Number | X13838186 |
| Property Type | Single Family |
| Community Name | Monteith |
| EquipmentType | Propane Tank |
| Features | Sloping |
| ParkingSpaceTotal | 6 |
| RentalEquipmentType | Propane Tank |
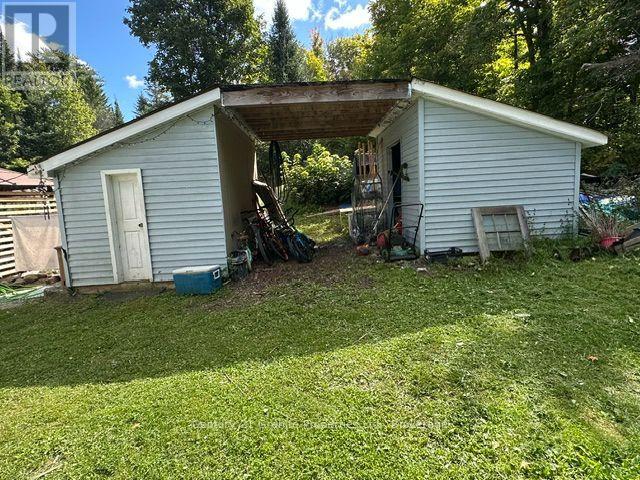
| Structure | Shed |
Building
| BathroomTotal | 1 |
| BedroomsAboveGround | 3 |
| BedroomsTotal | 3 |
| BasementType | Crawl Space |
| ConstructionStyleAttachment | Detached |
| CoolingType | None |
| ExteriorFinish | Vinyl Siding |
| FireplacePresent | Yes |
| FoundationType | Block |
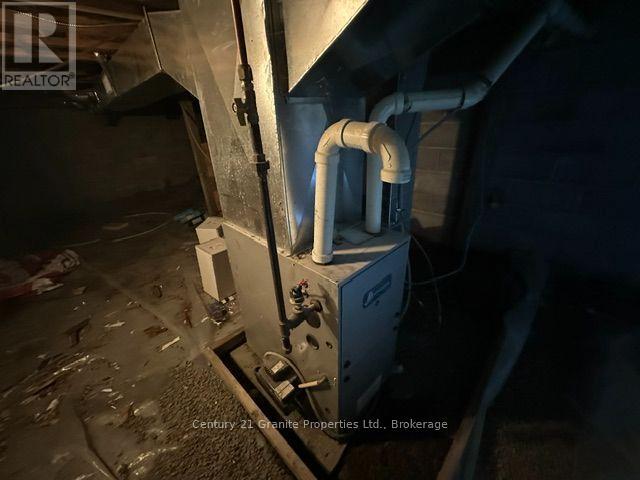
| HeatingFuel | Propane |
| HeatingType | Forced Air |
| StoriesTotal | 3 |
| SizeInterior | 1100 - 1500 Sqft |
| Type | House |
| UtilityWater | Drilled Well |
Parking
| No Garage |
Land
| Acreage | No |
| Sewer | Septic System |
| SizeDepth | 132 Ft |
| SizeFrontage | 132 Ft |
| SizeIrregular | 132 X 132 Ft |
| SizeTotalText | 132 X 132 Ft |
| ZoningDescription | Rr |
Rooms
| Level | Type | Length | Width | Dimensions |
|---|---|---|---|---|
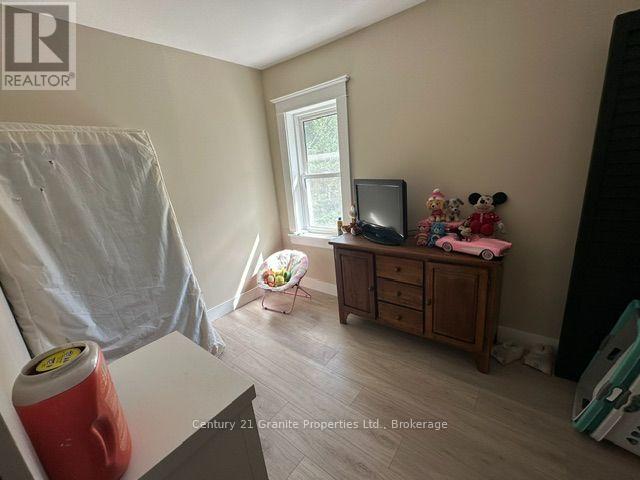
| Second Level | Bedroom | 4.67 m | 4.62 m | 4.67 m x 4.62 m |
| Second Level | Bedroom | 4.06 m | 2.38 m | 4.06 m x 2.38 m |
| Second Level | Bedroom | 4.36 m | 4.62 m | 4.36 m x 4.62 m |
| Second Level | Bathroom | 2.6 m | 2.75 m | 2.6 m x 2.75 m |
| Main Level | Kitchen | 4.24 m | 3.86 m | 4.24 m x 3.86 m |
| Main Level | Living Room | 5.84 m | 4.06 m | 5.84 m x 4.06 m |
| Main Level | Dining Room | 3.85 m | 4.11 m | 3.85 m x 4.11 m |
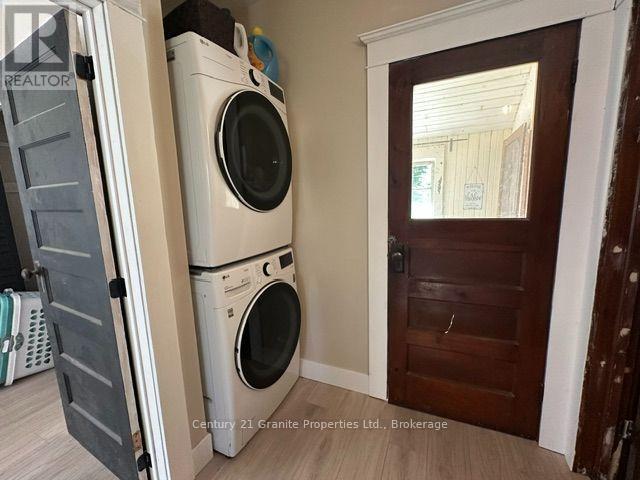
| Main Level | Laundry Room | 4.11 m | 1.42 m | 4.11 m x 1.42 m |
| Main Level | Bathroom | 2 m | 2 m | 2 m x 2 m |
Utilities
| Electricity | Installed |
https://www.realtor.ca/real-estate/30338906/76-nipissing-road-e-mcmurrichmonteith-monteith-monteith
Interested?
Contact us for more information
Dan Payerl
Broker of Record
51 Bowes St
Parry Sound, Ontario P2A 2L4

The trademarks REALTOR®, REALTORS®, and the REALTOR® logo are controlled by The Canadian Real Estate Association (CREA) and identify real estate professionals who are members of CREA. The trademarks MLS®, Multiple Listing Service® and the associated logos are owned by The Canadian Real Estate Association (CREA) and identify the quality of services provided by real estate professionals who are members of CREA. The trademark DDF® is owned by The Canadian Real Estate Association (CREA) and identifies CREA's Data Distribution Facility (DDF®)
September 29 2026 01:29:49
Century 21 Granite Properties Ltd.