


77 Diana Avenue Unit# 158 Brantford, Ontario N3T 0R6

$449,900
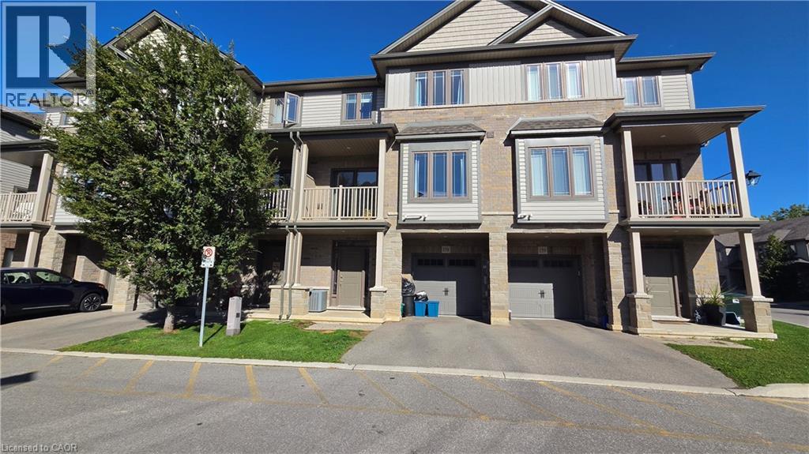
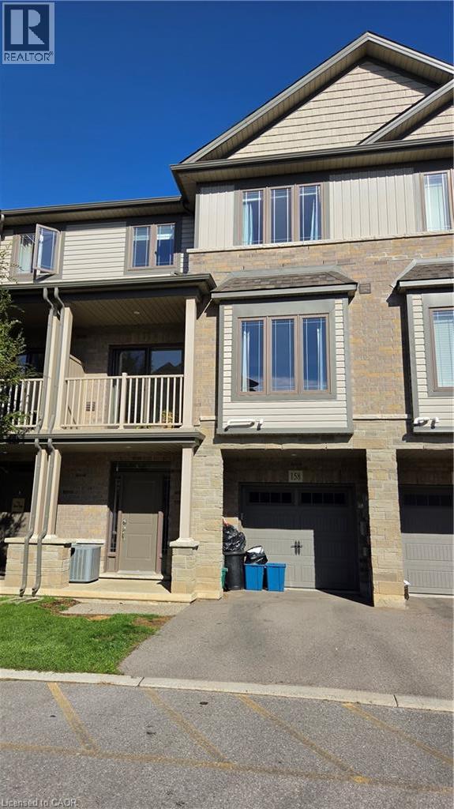
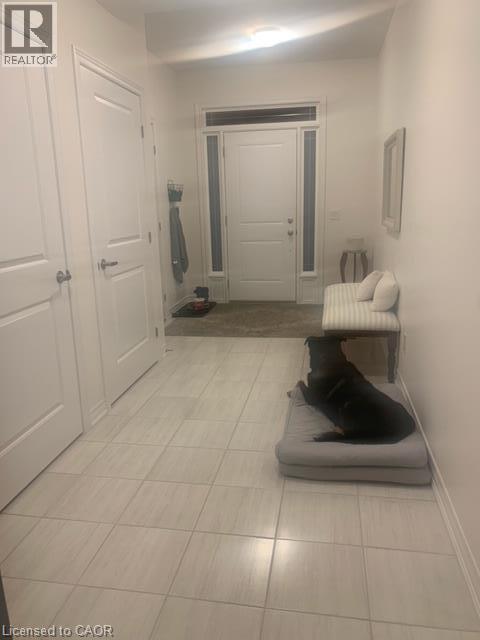
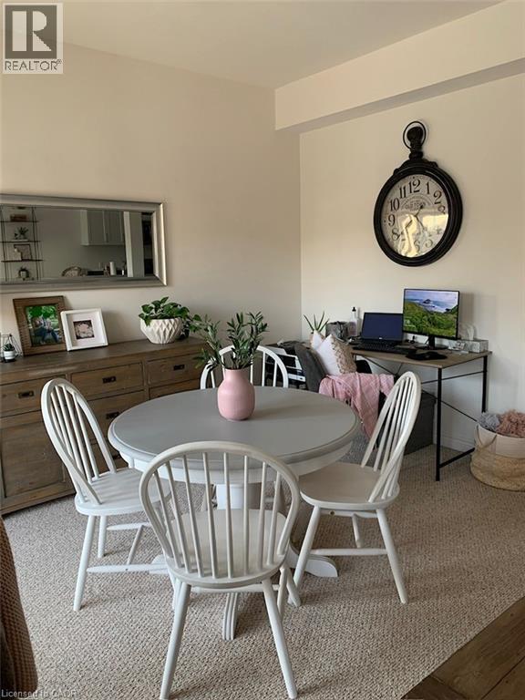
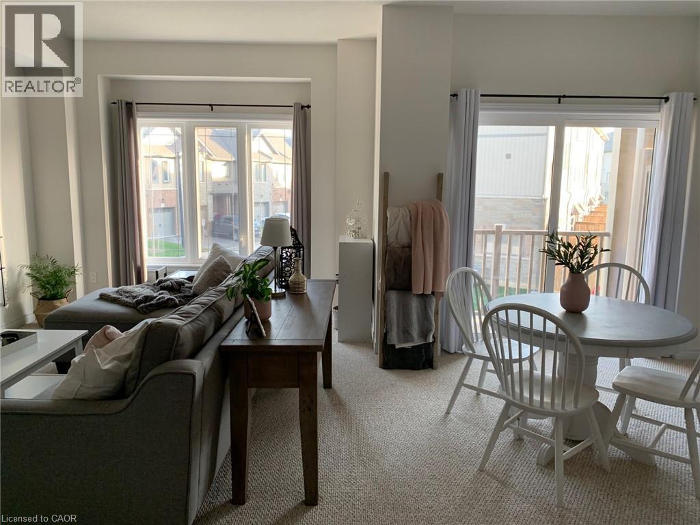
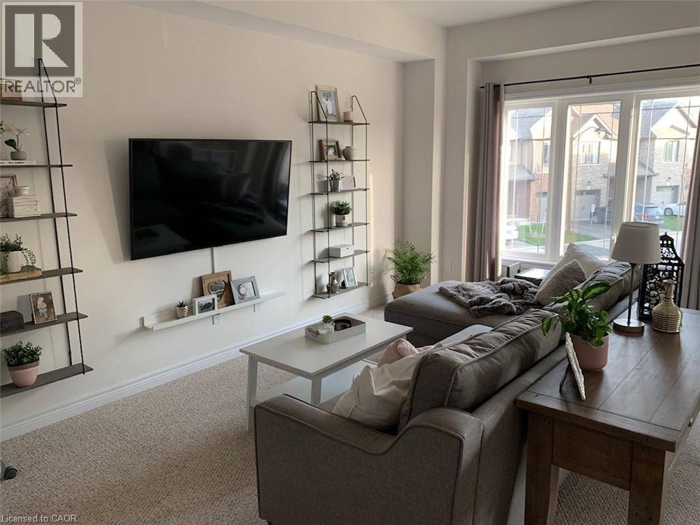
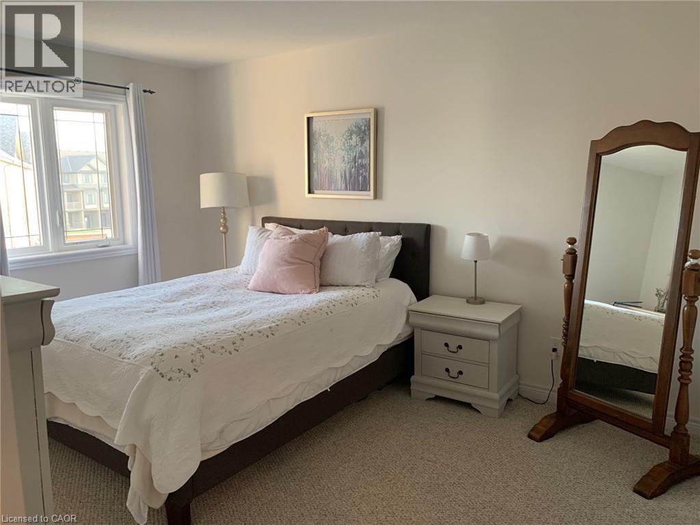
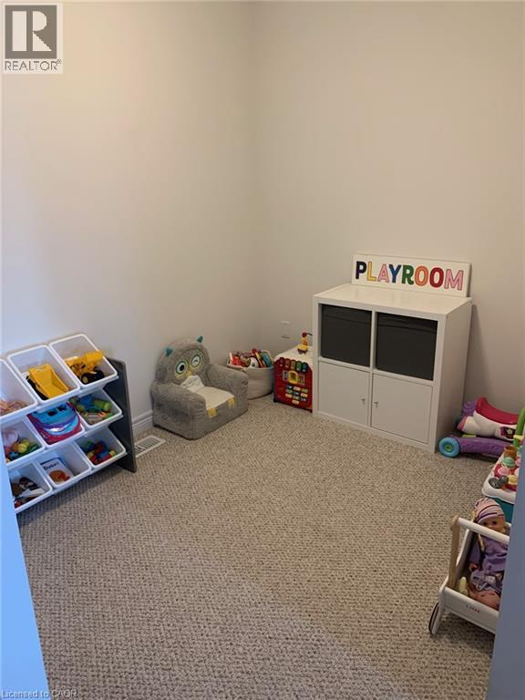
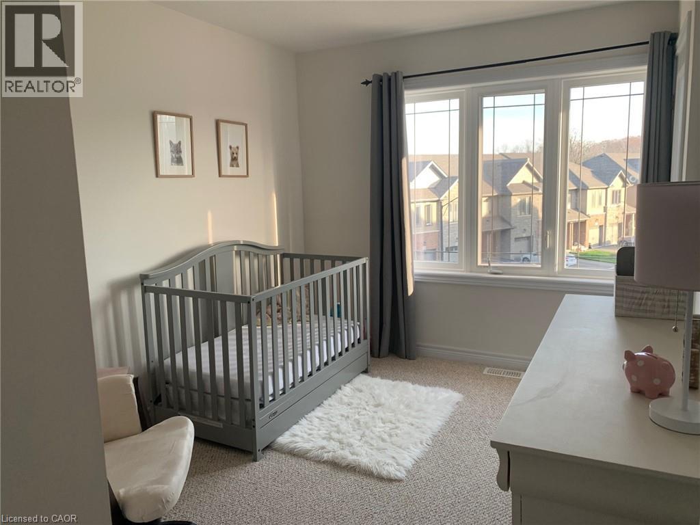
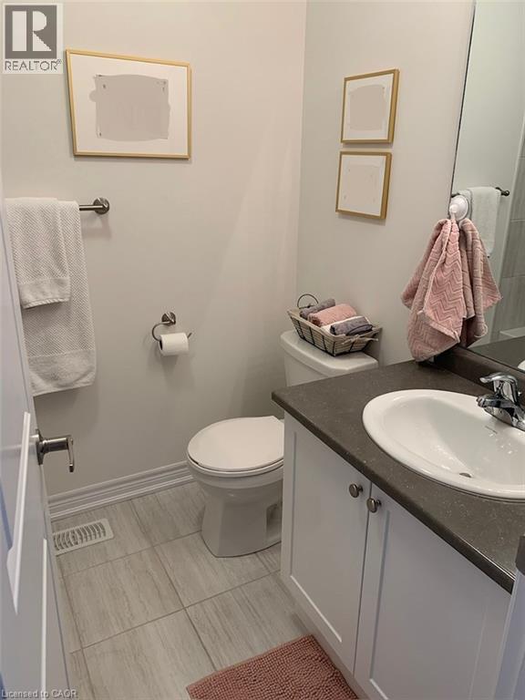
Welcome to Unit 158 at 77 Diana Avenue — a bright, modern, carefree living experience in the heart of West Brant. This spacious 1,358 sq. ft. townhome style condo offers desirable southern exposure, large windows, and an open concept design that feels warm and inviting from the moment you step inside. The smart floor plan features a main floor powder room, bedroom level laundry, and a fantastic second floor den — perfect for the working professional, kids’ homework zone, or a quiet reading nook. The kitchen and living areas are filled with natural light, creating an ideal space for everyday living and entertaining. Upstairs, you’ll find generous sized bedrooms and ample storage throughout. The home includes 6 appliances, making move in easy. While the property requires minor cosmetic updates, it is priced to sell and offers tremendous value for anyone seeking modern convenience in a family friendly neighbourhood. Enjoy easy access to shops, parks, schools, trails, and public transit, all within a vibrant and growing community. Please allow 24 hours’ notice for showings. (id:61499)
Property Details
| MLS® Number | 40868189 |
| Property Type | Single Family |
| AmenitiesNearBy | Golf Nearby, Hospital, Park, Place Of Worship, Public Transit, Schools, Shopping |
| CommunicationType | Fiber |
| CommunityFeatures | Community Centre |
| EquipmentType | Water Heater |
| Features | Balcony, Automatic Garage Door Opener |
| ParkingSpaceTotal | 2 |
| RentalEquipmentType | Water Heater |
Building
| BathroomTotal | 2 |
| BedroomsAboveGround | 2 |
| BedroomsTotal | 2 |
| Appliances | Dishwasher, Dryer, Microwave, Stove, Washer, Garage Door Opener |
| BasementType | None |
| ConstructedDate | 2019 |
| ConstructionStyleAttachment | Attached |
| CoolingType | Central Air Conditioning |
| ExteriorFinish | Brick, Stone, Vinyl Siding |
| FoundationType | Poured Concrete |
| HalfBathTotal | 1 |
| HeatingFuel | Natural Gas |
| HeatingType | Forced Air |
| StoriesTotal | 3 |
| SizeInterior | 1375 Sqft |
| Type | Row / Townhouse |
| UtilityWater | Municipal Water |
Parking
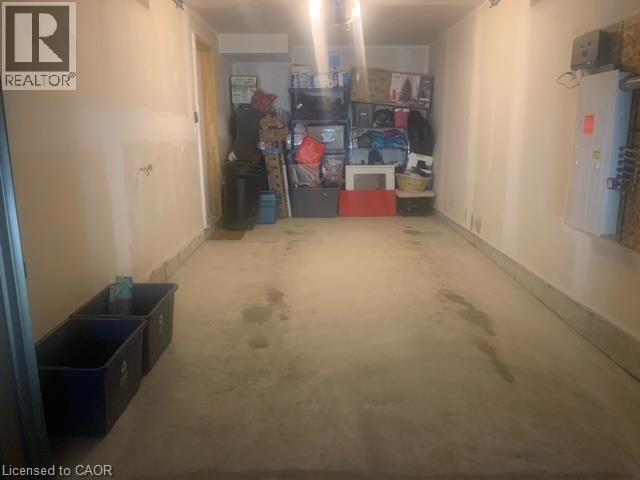
| Attached Garage |
Land
| AccessType | Road Access |
| Acreage | No |
| LandAmenities | Golf Nearby, Hospital, Park, Place Of Worship, Public Transit, Schools, Shopping |
| Sewer | Municipal Sewage System |
| SizeDepth | 42 Ft |
| SizeFrontage | 21 Ft |
| SizeTotalText | Under 1/2 Acre |
| ZoningDescription | R4a-58 |
Rooms
| Level | Type | Length | Width | Dimensions |
|---|---|---|---|---|
| Second Level | 2pc Bathroom | Measurements not available | ||
| Second Level | Living Room | 15'8'' x 11'0'' | ||
| Second Level | Living Room | 15'8'' x 11'0'' | ||
| Second Level | Dining Room | 11'4'' x 9'2'' | ||
| Second Level | Kitchen | 10'4'' x 8'8'' | ||
| Third Level | 4pc Bathroom | Measurements not available | ||
| Third Level | Bedroom | 11'3'' x 9'0'' | ||
| Third Level | Primary Bedroom | 14'2'' x 10'11'' | ||
| Third Level | Laundry Room | Measurements not available | ||
| Third Level | Den | 7'9'' x 7'0'' | ||
| Lower Level | Foyer | Measurements not available |
Utilities
| Natural Gas | Available |
| Telephone | Available |
https://www.realtor.ca/real-estate/30351883/77-diana-avenue-unit-158-brantford
Interested?
Contact us for more information
Peter Vandendool
Salesperson
Unit 101 1595 Upper James St.
Hamilton, Ontario L9B 0H7
Carrie Misener
Salesperson
Unit 101 1595 Upper James St.
Hamilton, Ontario L9B 0H7

The trademarks REALTOR®, REALTORS®, and the REALTOR® logo are controlled by The Canadian Real Estate Association (CREA) and identify real estate professionals who are members of CREA. The trademarks MLS®, Multiple Listing Service® and the associated logos are owned by The Canadian Real Estate Association (CREA) and identify the quality of services provided by real estate professionals who are members of CREA. The trademark DDF® is owned by The Canadian Real Estate Association (CREA) and identifies CREA's Data Distribution Facility (DDF®)
October 01 2026 07:15:56
RE/MAX Escarpment Realty Inc.