


775 556 Highway Unorganized, Ontario P6A 5K7

$1,995,000
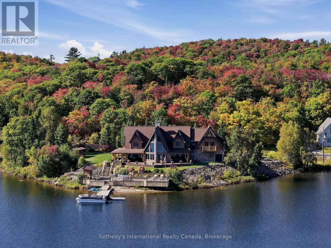
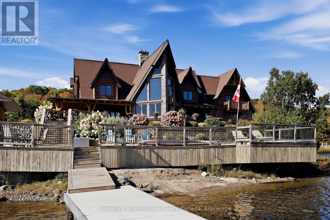
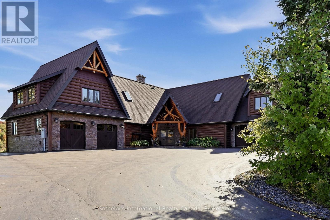
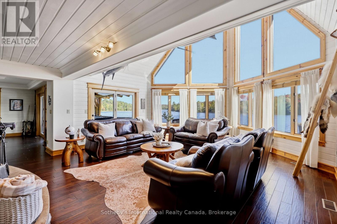
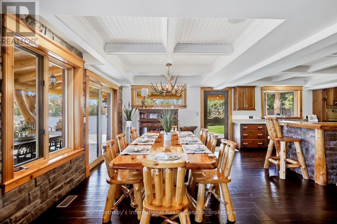
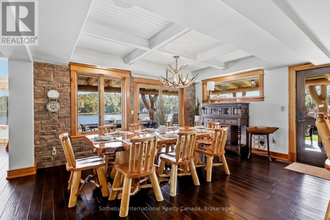
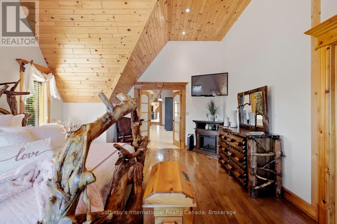
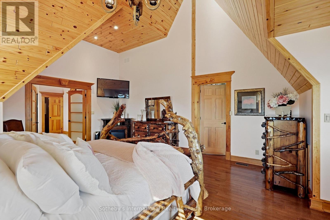
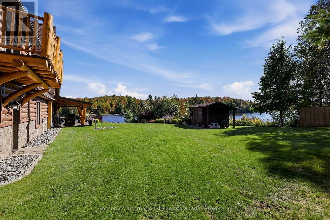
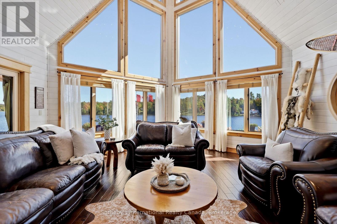
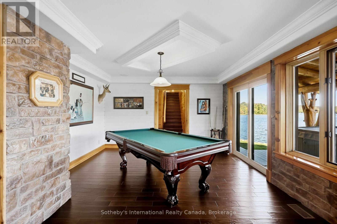
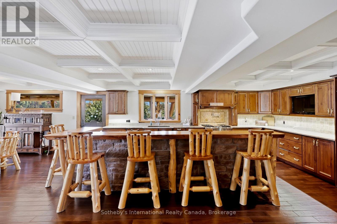
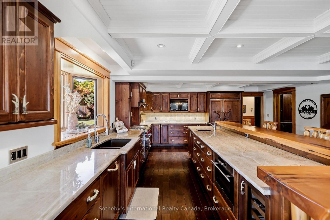
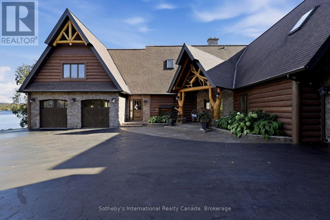
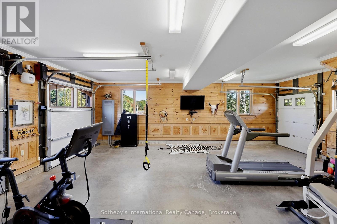
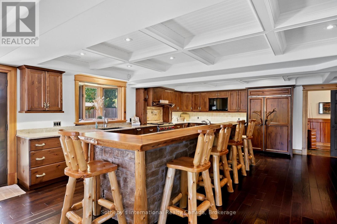
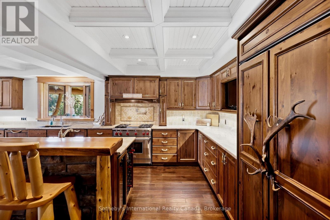
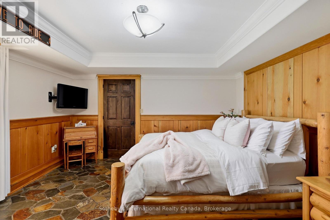
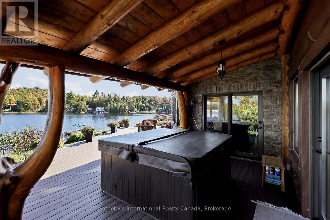
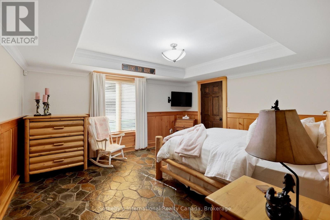
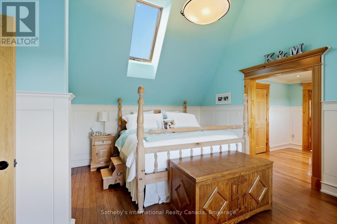
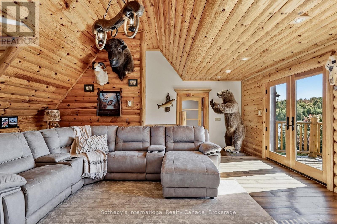
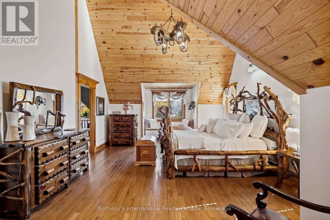
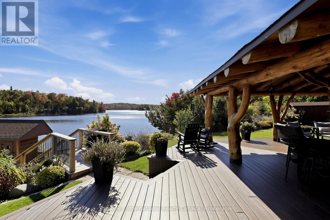
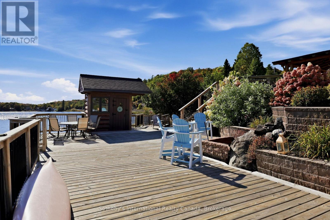
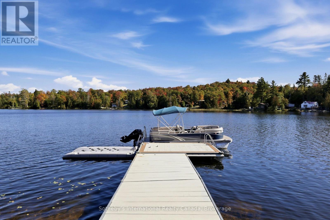
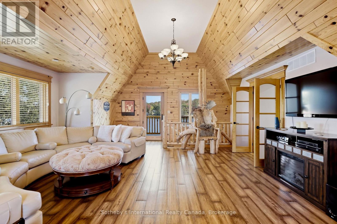
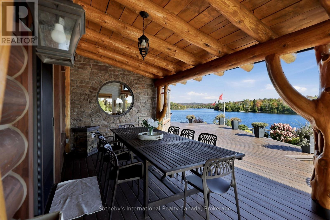
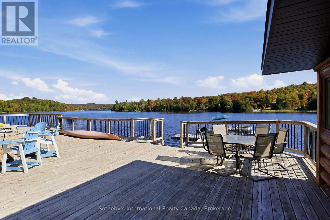
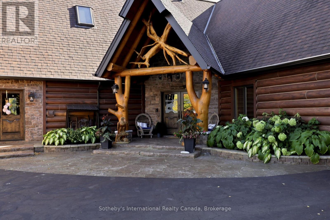
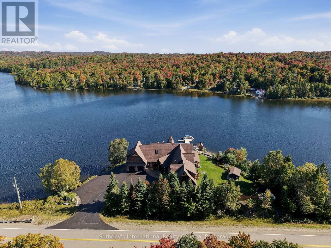
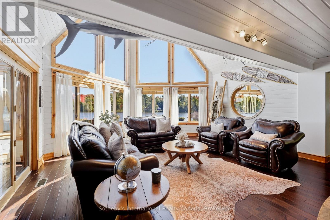
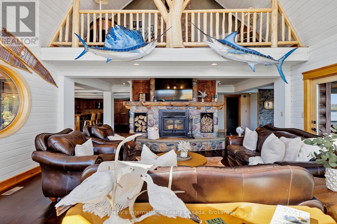
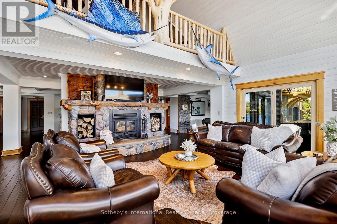
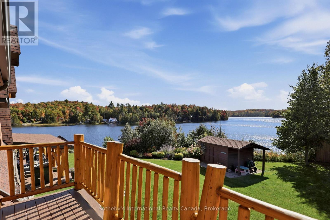
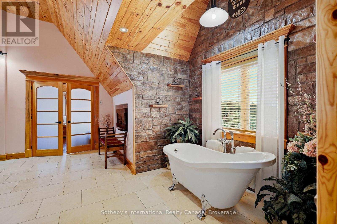
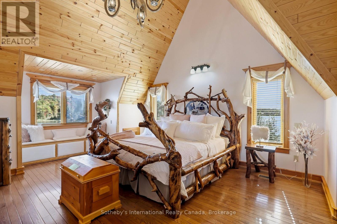
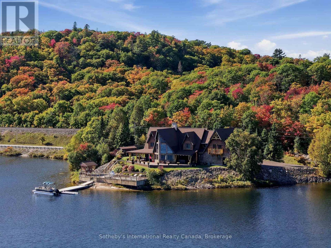
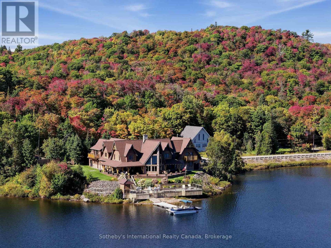
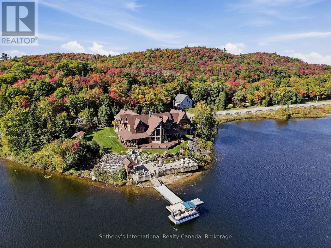
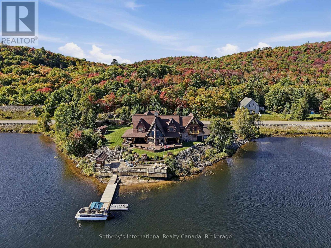
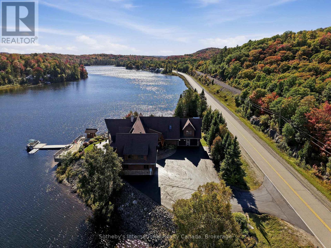
An exceptional waterfront estate on Lower Island Lake, 775 Highway 556 offers a scale and presence rarely found in the surrounding market. Set on approximately 0.93 acre with an extraordinary 500 feet of shoreline wrapping around a prominent point, the property enjoys expansive water views and an immersive connection to the lake from multiple sides. At approximately 5,900 square feet, the custom residence delivers a distinctive Northern Ontario lodge aesthetic defined by substantial timber detailing, natural stone, soaring architectural lines and extensive lakeside glazing. Generous principal rooms provide exceptional space for family and entertaining, while the home's thoughtful orientation places the waterfront at the centre of the experience. Outside, extensive decking and covered outdoor living areas transition seamlessly toward beautifully maintained grounds and the shoreline beyond. The point configuration creates an impressive sense of waterfront presence, with established landscaping, docking and multiple vantage points from which to enjoy the peaceful Lower Island Lake setting. Adding considerably to the offering are two double garages, providing outstanding capacity for vehicles, boats, recreational equipment, workshop space or collections-a particularly valuable complement to a property designed for four-season Northern Ontario living. Generous craft room plus additional recreational areas perfectly complement the living space. Substantial in every respect, this is far more than a conventional lake house. It is a complete waterfront estate combining approximately 5,900 square feet of living space, remarkable shoreline, extensive infrastructure and unmistakable lodge character within one cohesive property. 775 Highway 556 represents a rare opportunity to acquire a difficult-to-replicate waterfront holding just outside Sault Ste. Marie-equally suited to year-round living, an extended family retreat or a lasting Northern Ontario legacy property. (id:61499)
Property Details
| MLS® Number | X13836944 |
| Property Type | Single Family |
| Easement | Unknown |
| Features | Irregular Lot Size |
| ParkingSpaceTotal | 14 |
| Structure | Dock |
| ViewType | Lake View, Direct Water View |
| WaterFrontType | Waterfront On Lake |
Building
| BathroomTotal | 4 |
| BedroomsAboveGround | 3 |
| BedroomsTotal | 3 |
| Amenities | Fireplace(s) |
| Appliances | Furniture |
| BasementType | Crawl Space |
| ConstructionStyleAttachment | Detached |
| CoolingType | Central Air Conditioning |
| ExteriorFinish | Wood, Log |
| FireplacePresent | Yes |
| FoundationType | Concrete |
| HalfBathTotal | 1 |
| HeatingFuel | Propane |
| HeatingType | Forced Air |
| StoriesTotal | 2 |
| SizeInterior | 5000 - 100000 Sqft |
| Type | House |
| UtilityPower | Generator |
Parking
| Attached Garage | |
| Garage |
Land
| AccessType | Public Road, Private Docking |
| Acreage | No |
| Sewer | Septic System |
| SizeDepth | 180 Ft |
| SizeFrontage | 500 Ft |
| SizeIrregular | 500 X 180 Ft |
| SizeTotalText | 500 X 180 Ft|1/2 - 1.99 Acres |
Rooms
| Level | Type | Length | Width | Dimensions |
|---|---|---|---|---|
| Second Level | Bedroom | 3.96 m | 3.58 m | 3.96 m x 3.58 m |
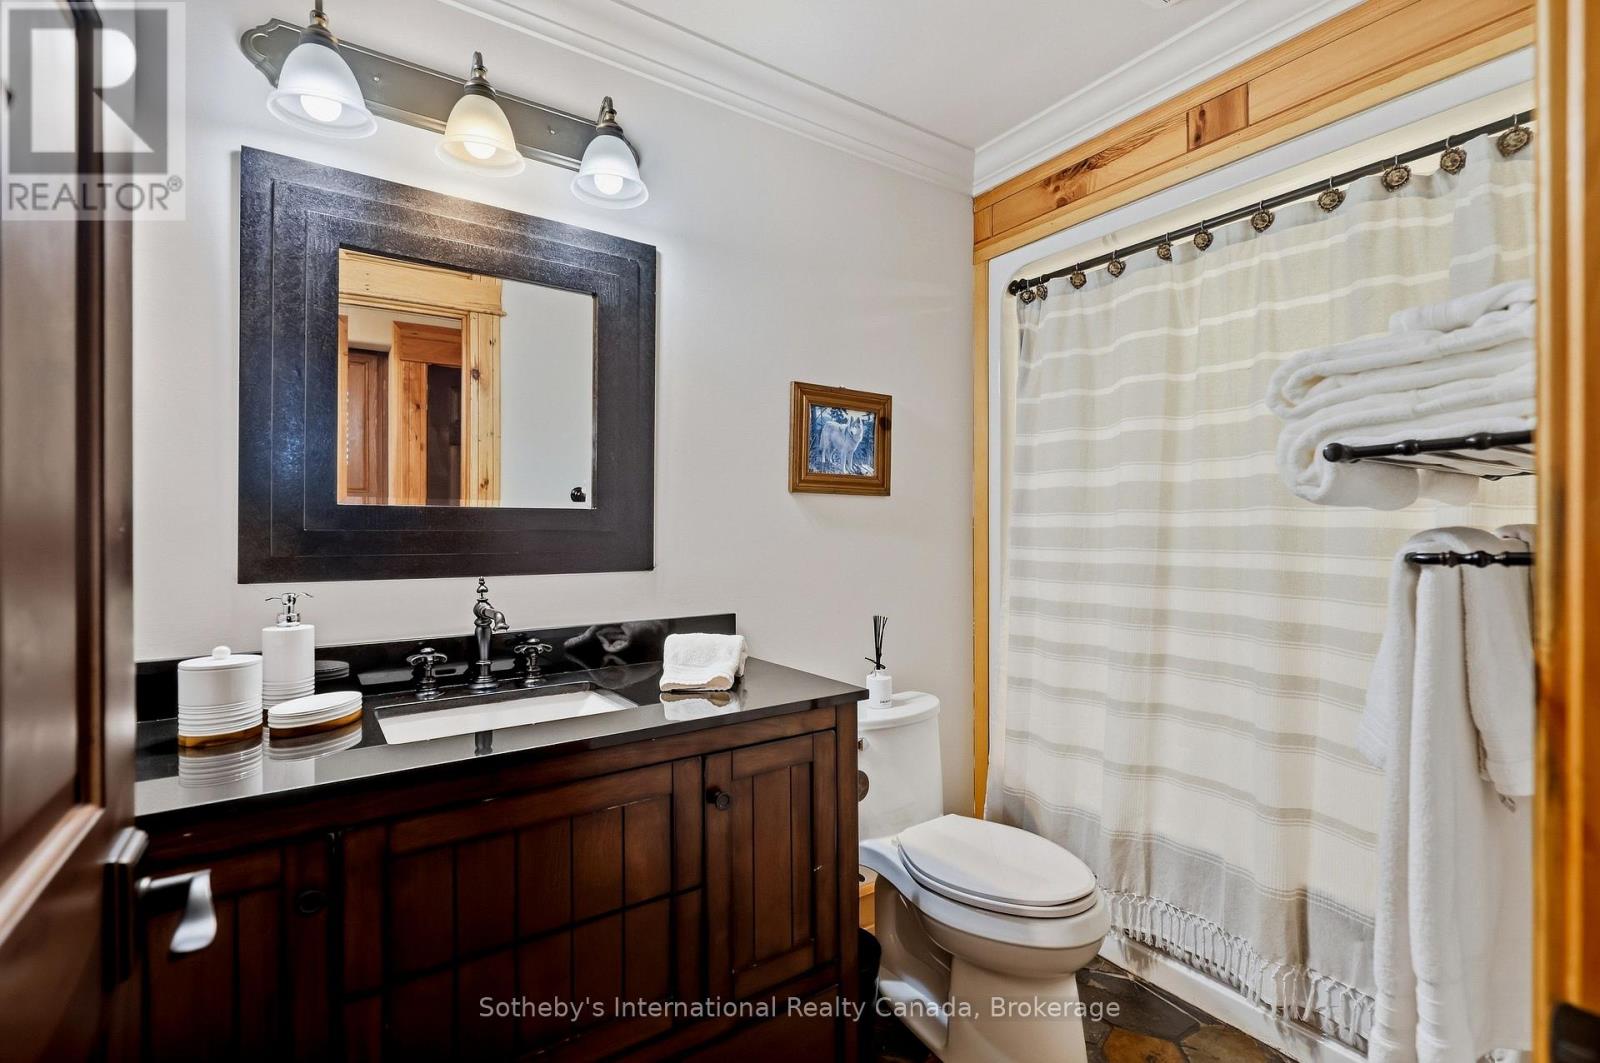
| Second Level | Bathroom | 3.66 m | 2.57 m | 3.66 m x 2.57 m |
| Second Level | Bathroom | 8.23 m | 2.06 m | 8.23 m x 2.06 m |
| Second Level | Exercise Room | 7.16 m | 17 m | 7.16 m x 17 m |
| Second Level | Bathroom | 3.66 m | 2.56 m | 3.66 m x 2.56 m |
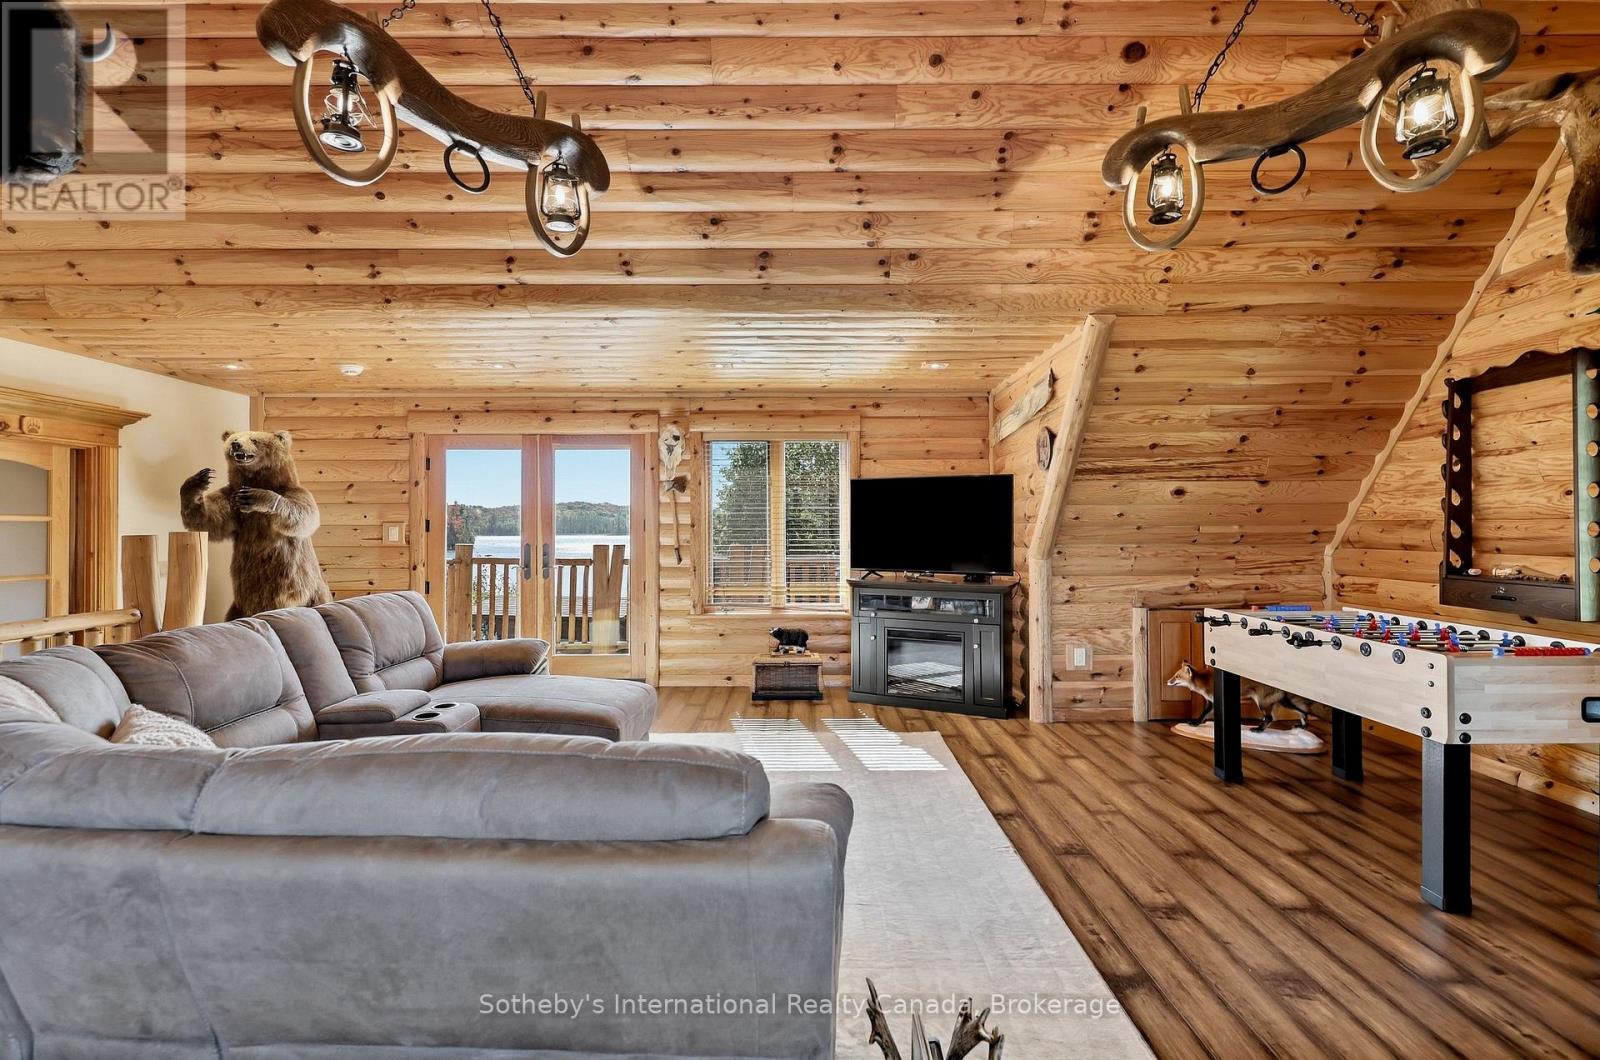
| Second Level | Recreational, Games Room | 6.1 m | 3.35 m | 6.1 m x 3.35 m |
| Second Level | Primary Bedroom | 5 m | 4.8 m | 5 m x 4.8 m |
| Main Level | Great Room | 6.1 m | 6.1 m | 6.1 m x 6.1 m |
| Main Level | Dining Room | 4.88 m | 3.51 m | 4.88 m x 3.51 m |
| Main Level | Kitchen | 6.1 m | 3.66 m | 6.1 m x 3.66 m |
| Main Level | Pantry | 3.66 m | 3.44 m | 3.66 m x 3.44 m |
| Main Level | Bedroom | 4.12 m | 3.58 m | 4.12 m x 3.58 m |
| Main Level | Games Room | 5.18 m | 3.51 m | 5.18 m x 3.51 m |
| Main Level | Laundry Room | 2.44 m | 2.03 m | 2.44 m x 2.03 m |
| Main Level | Bathroom | 2.93 m | 1.37 m | 2.93 m x 1.37 m |
| Main Level | Partial Bathroom | 1.83 m | 1.83 m | 1.83 m x 1.83 m |
https://www.realtor.ca/real-estate/30337260/775-556-highway-algoma-unorganized-north-part
Interested?
Contact us for more information
Justin Edwards
Salesperson
97 Joseph St, Unit 101
Port Carling, Ontario P0B 1J0

The trademarks REALTOR®, REALTORS®, and the REALTOR® logo are controlled by The Canadian Real Estate Association (CREA) and identify real estate professionals who are members of CREA. The trademarks MLS®, Multiple Listing Service® and the associated logos are owned by The Canadian Real Estate Association (CREA) and identify the quality of services provided by real estate professionals who are members of CREA. The trademark DDF® is owned by The Canadian Real Estate Association (CREA) and identifies CREA's Data Distribution Facility (DDF®)
October 06 2026 05:00:15
Sotheby's International Realty Canada