


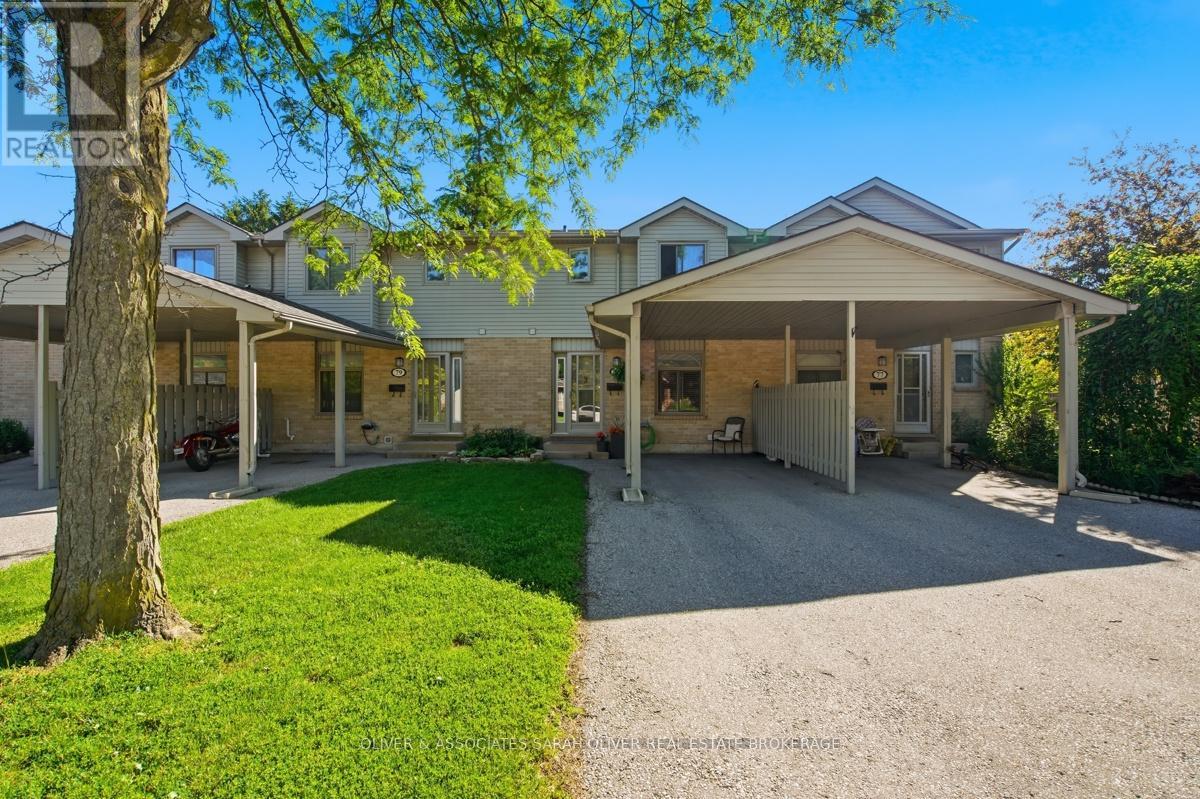
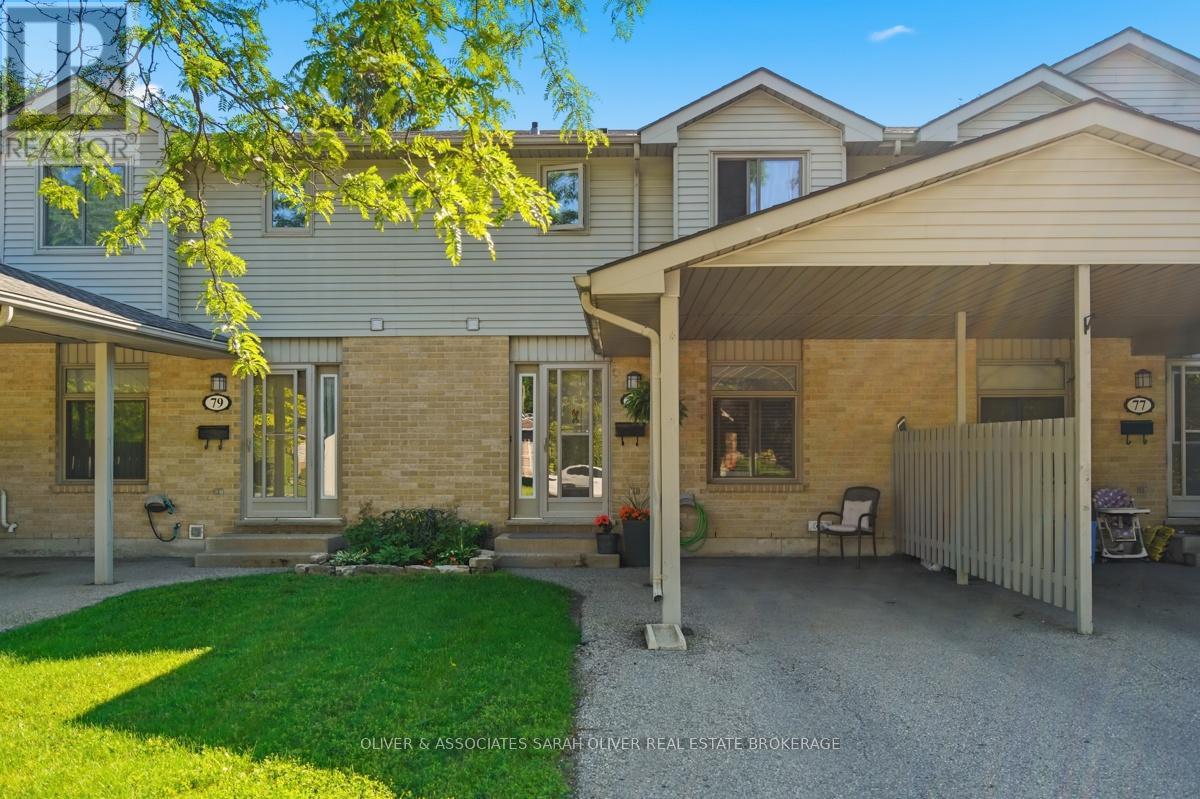
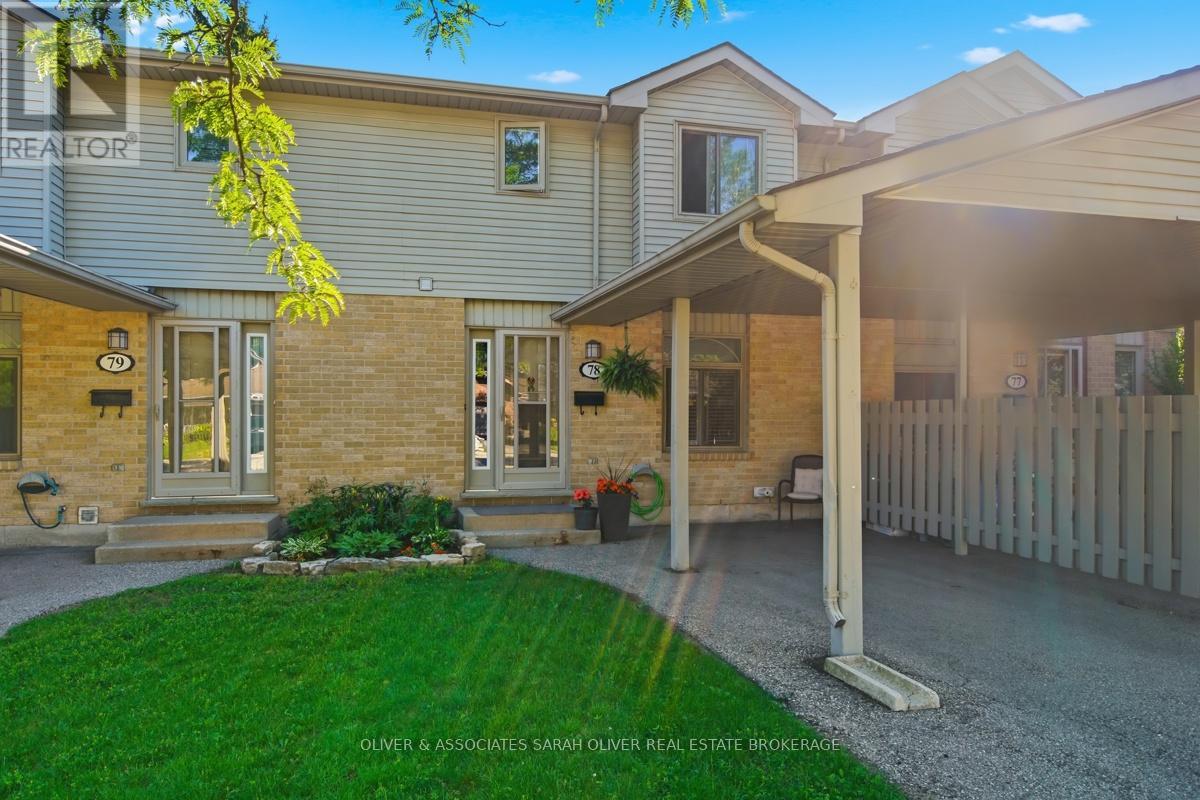
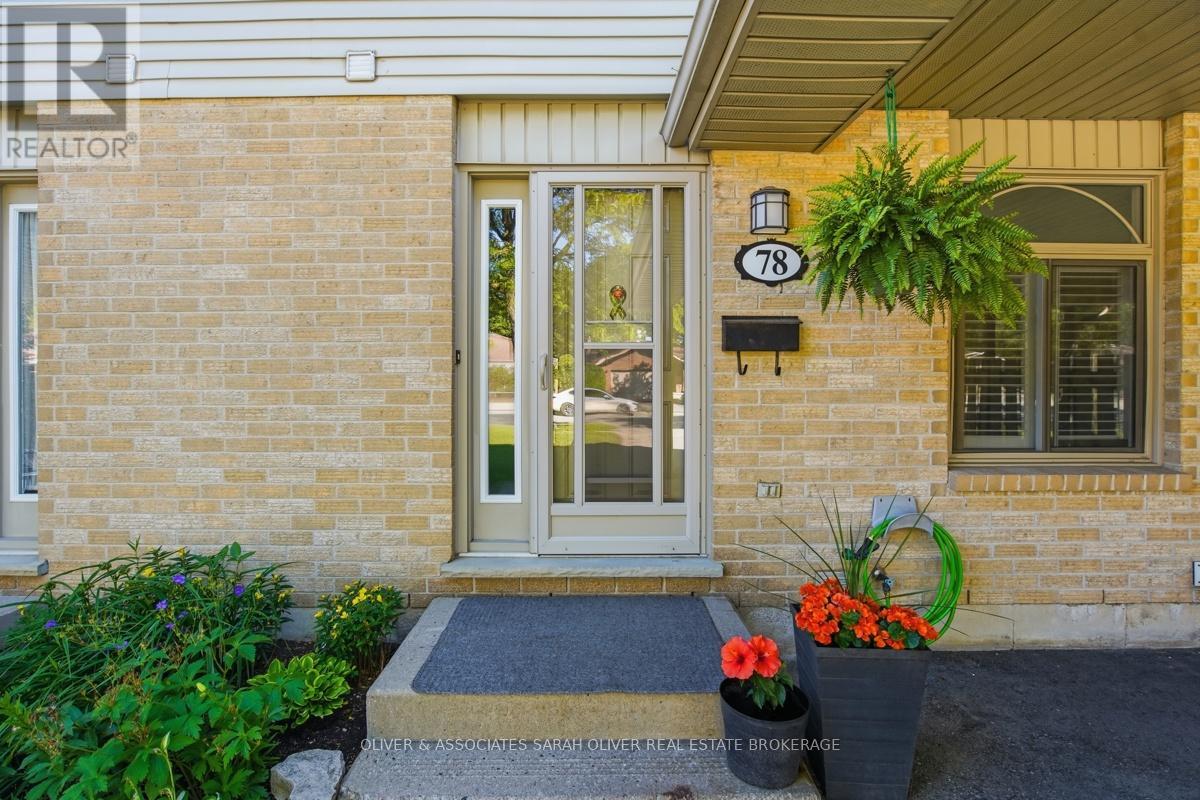
78 - 141 Condor Court London East, Ontario N5W 6A1
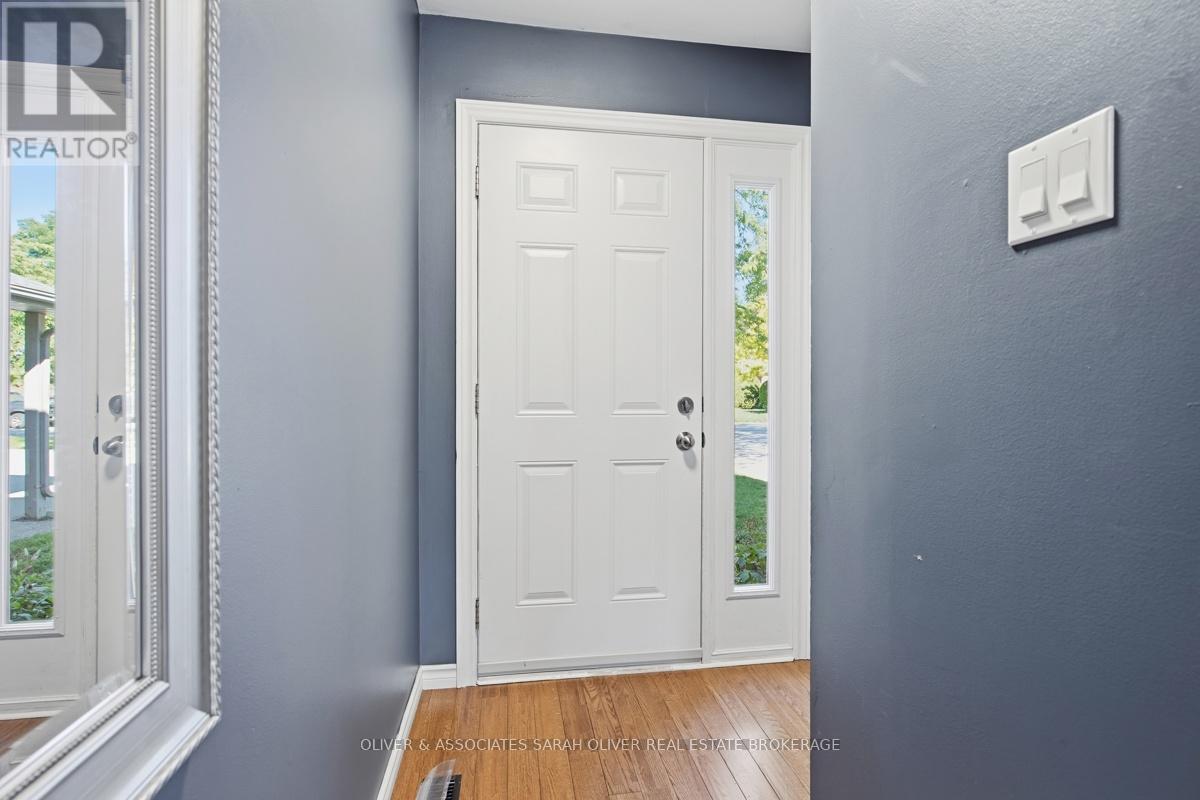
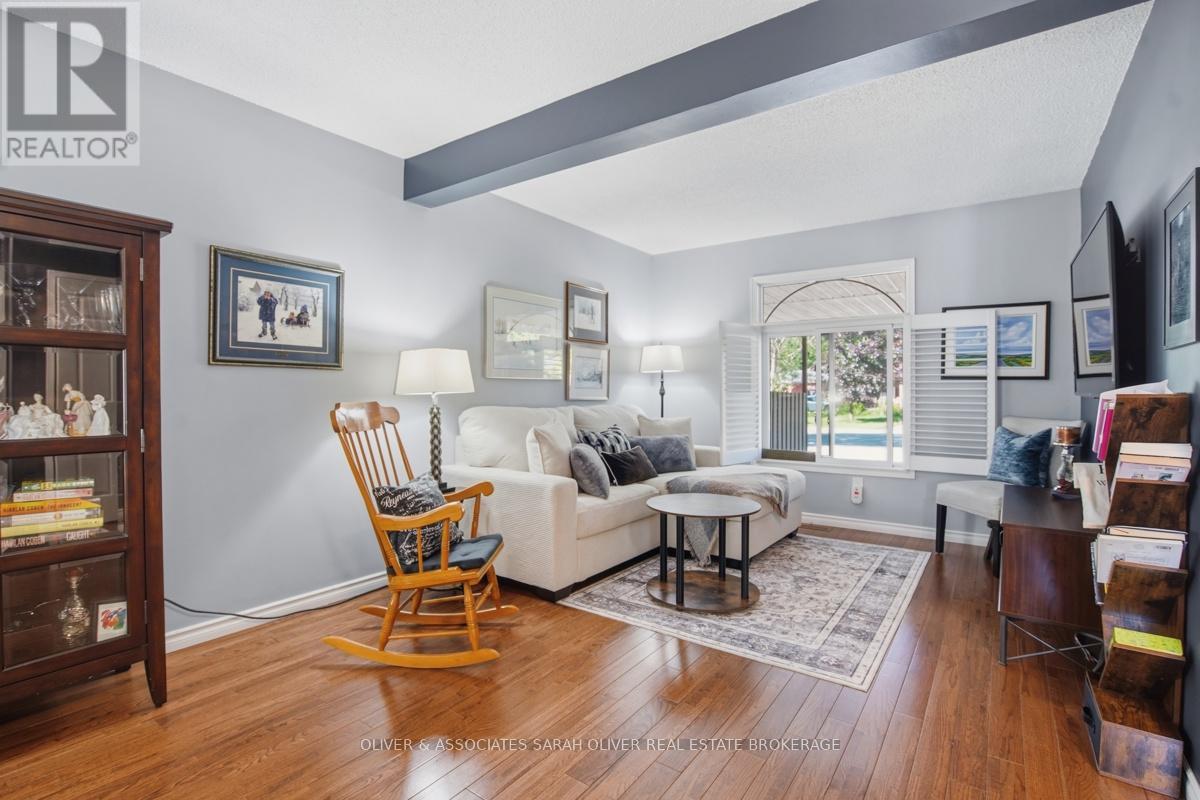
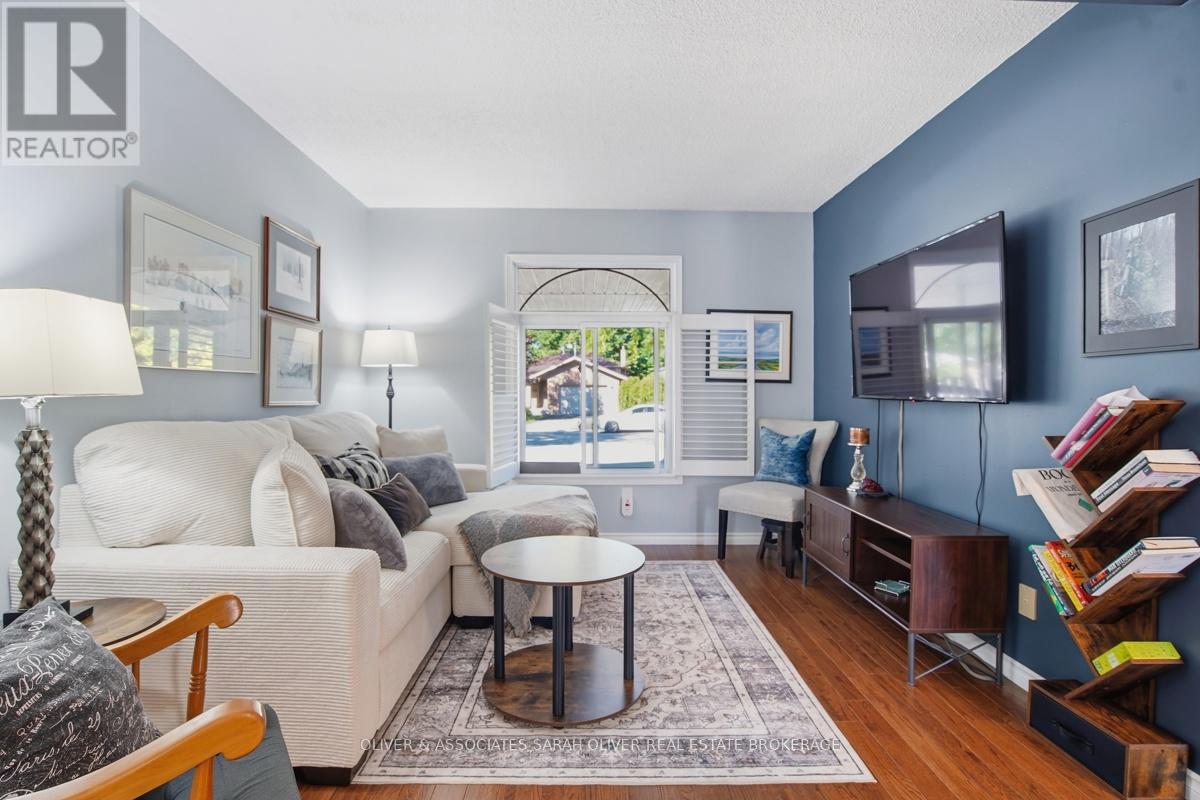
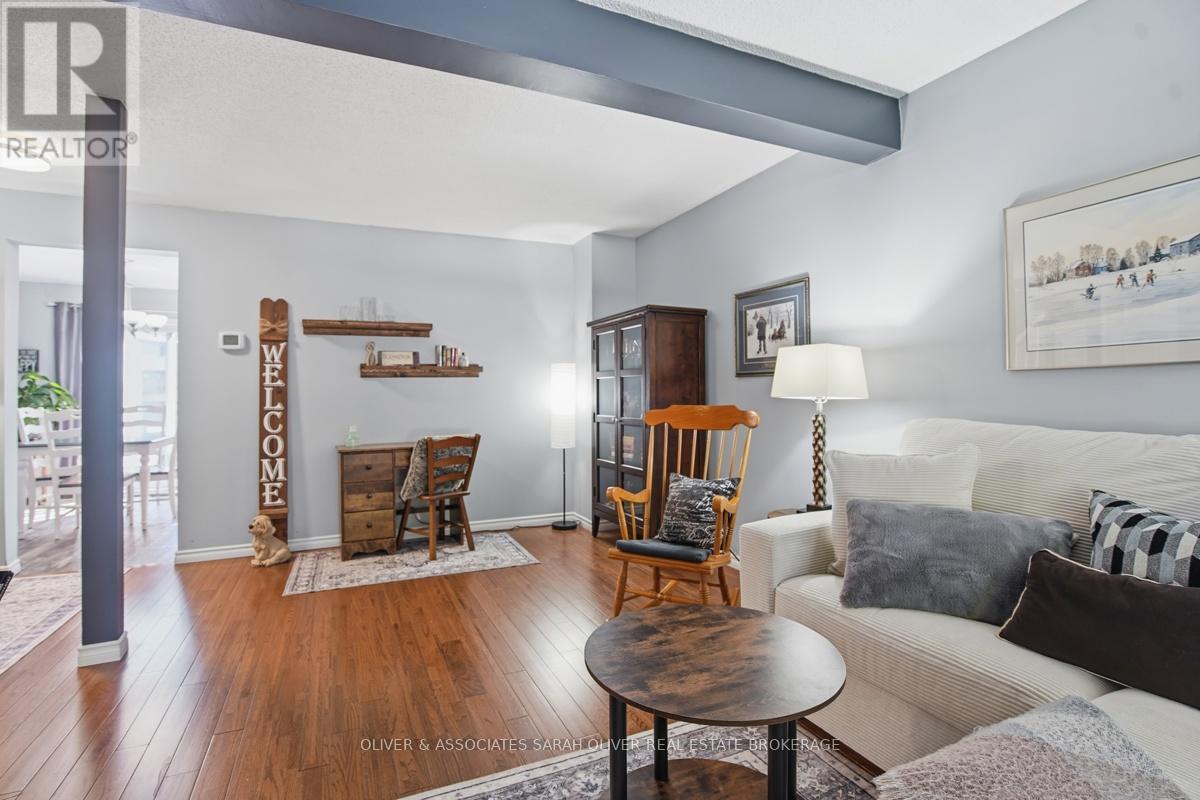

$399,999Maintenance, Common Area Maintenance
$448 Monthly
Maintenance, Common Area Maintenance
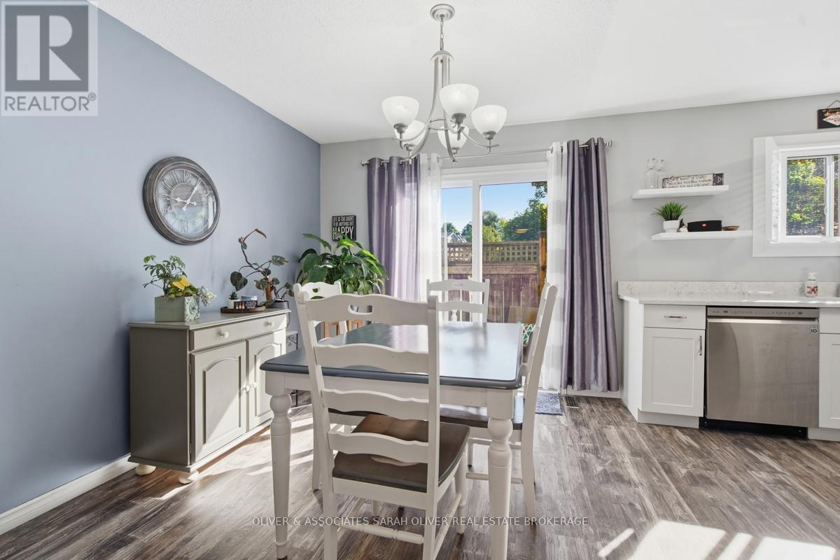
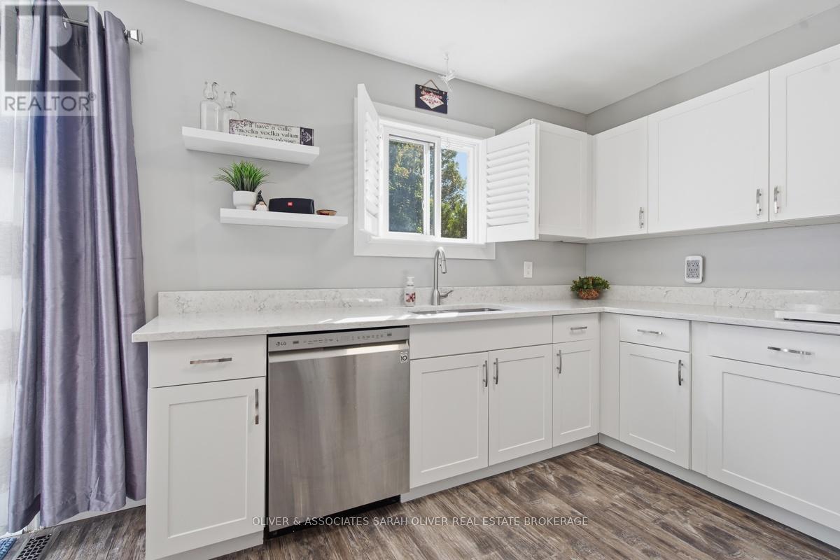
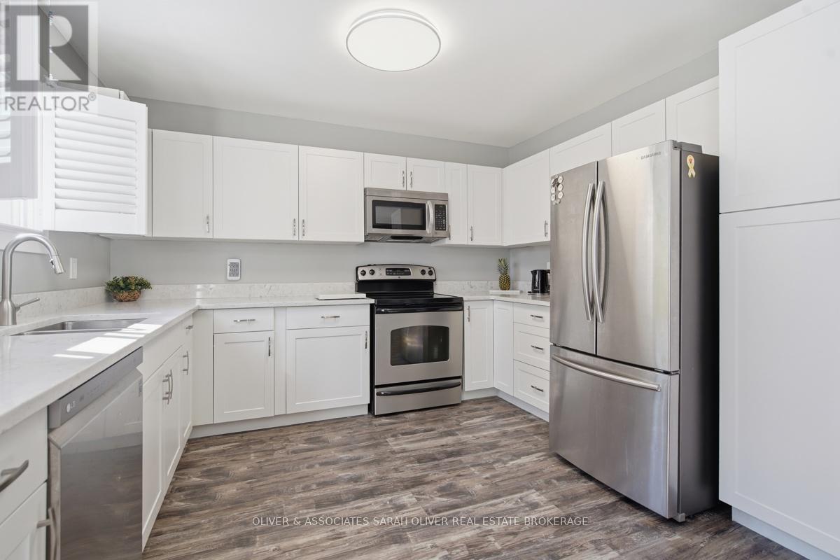
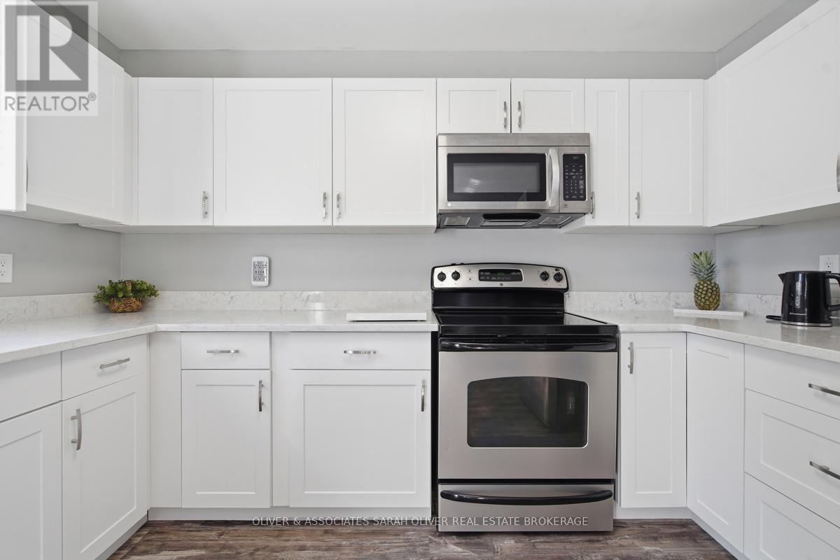
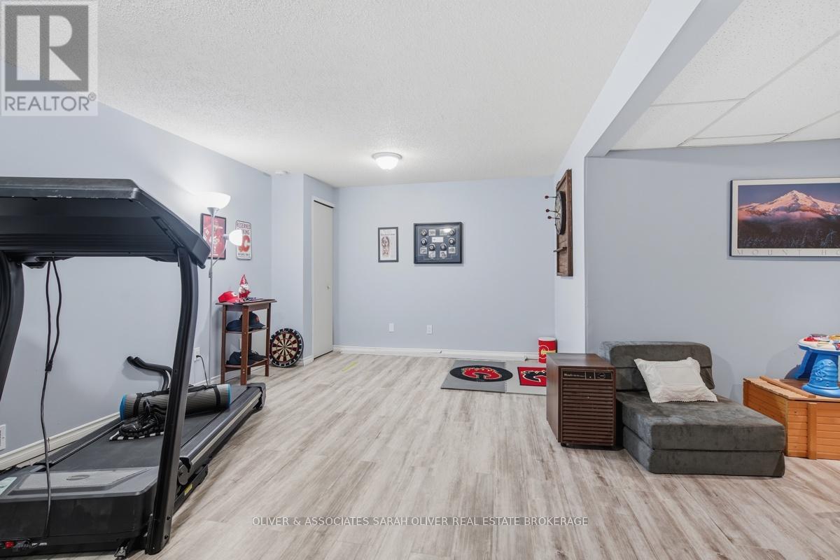
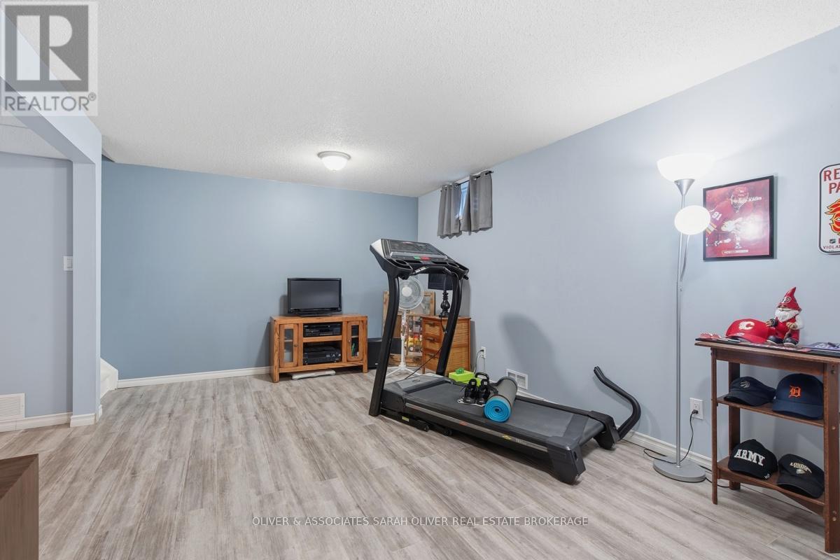
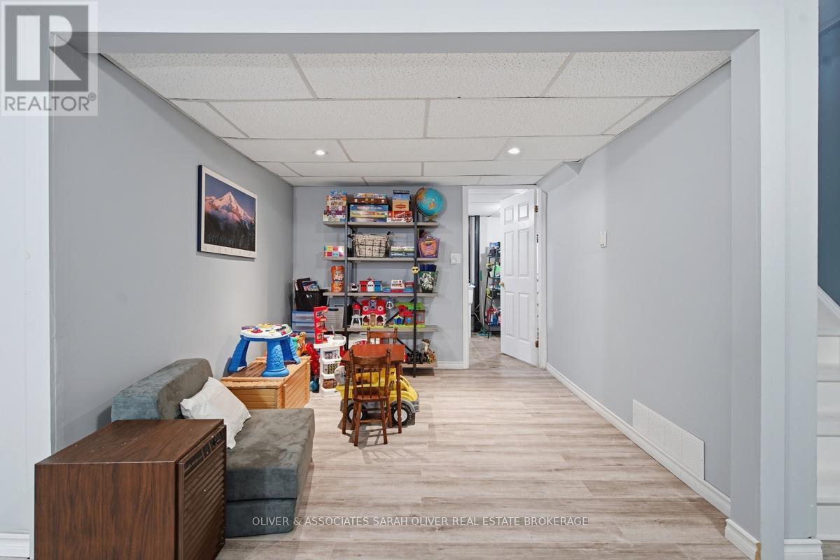
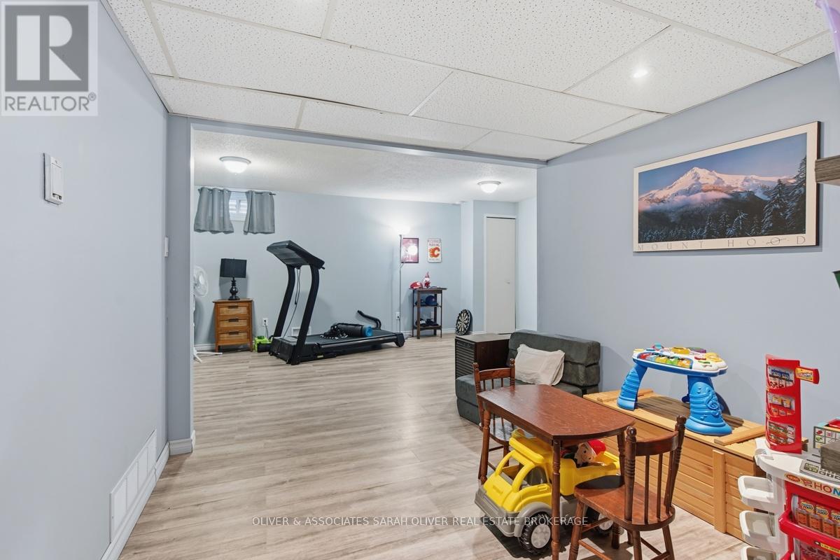
$448 MonthlyThis one has had the kitchen upgraded with white shaker style cabinetry and quartz counter tops, undermont sink and Stainless Appliances, The recreation room is larger than most offfering that extra space familioes need. (id:61499)
Property Details
| MLS® Number | X13482624 |
| Property Type | Single Family |
| Community Name | East P |
| AmenitiesNearBy | Public Transit, Place Of Worship, Park, Schools |
| CommunityFeatures | Pets Allowed With Restrictions, School Bus |
| EquipmentType | Water Heater |
| Features | Cul-de-sac, Flat Site |
| ParkingSpaceTotal | 2 |
| RentalEquipmentType | Water Heater |
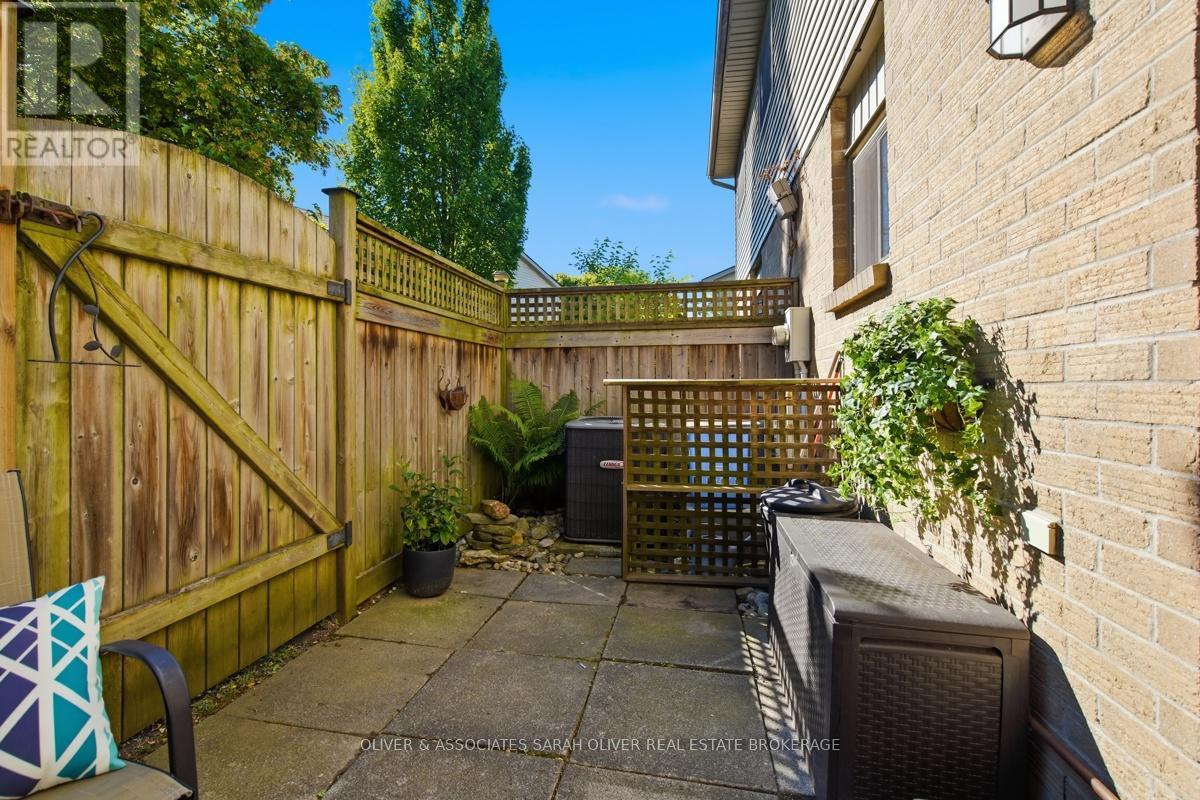
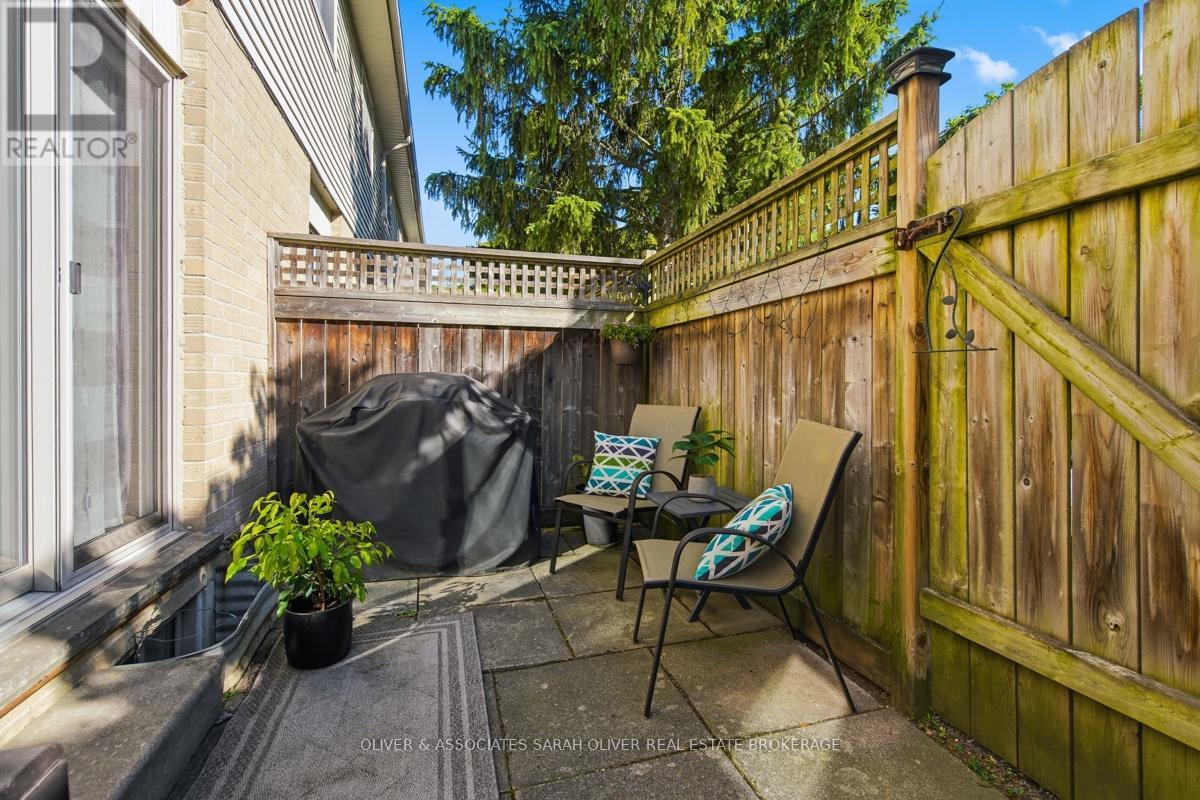
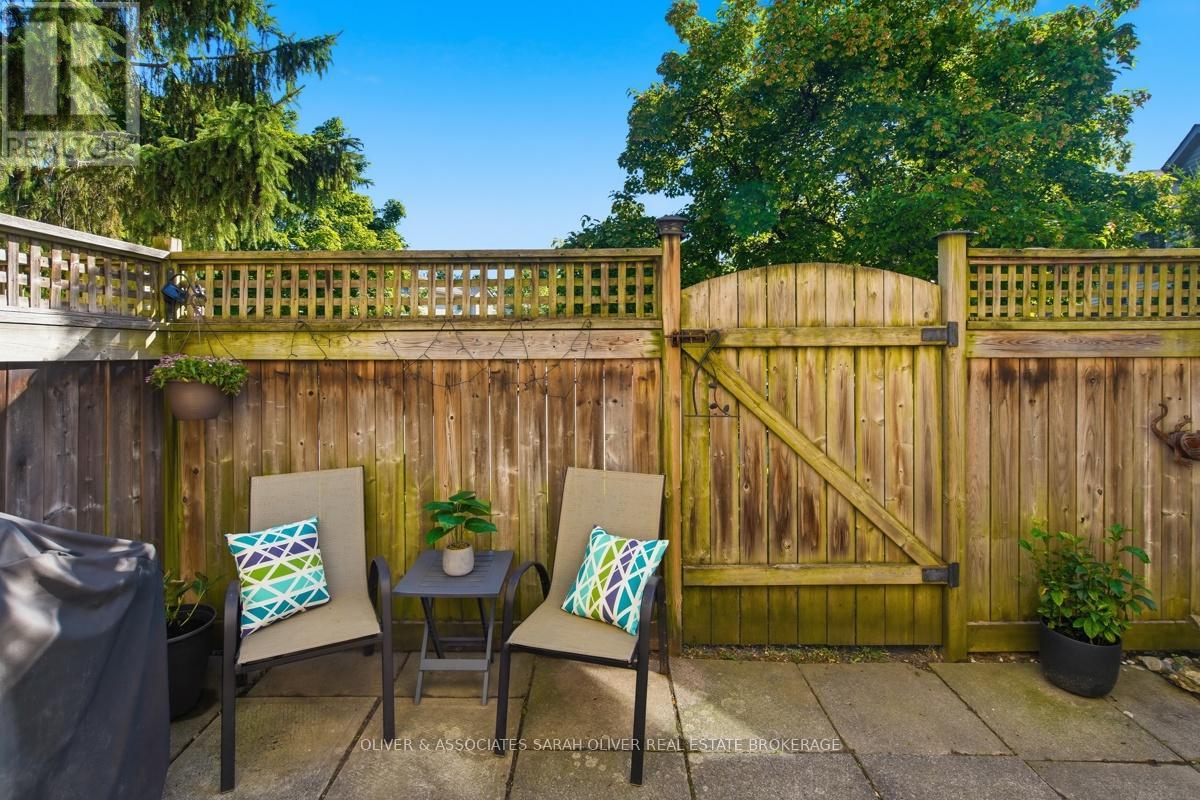
| Structure | Patio(s) |
Building
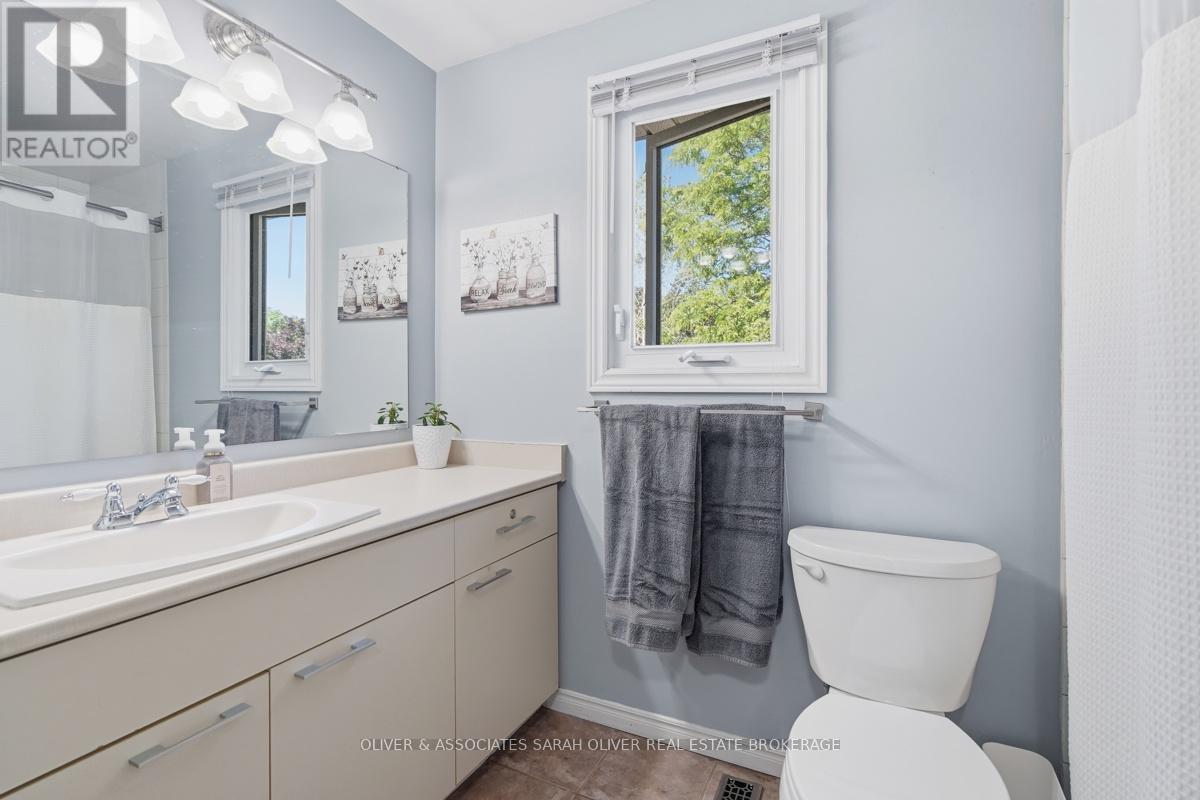
| BathroomTotal | 2 |
| BedroomsAboveGround | 3 |
| BedroomsTotal | 3 |
| Age | 31 To 50 Years |
| Amenities | Separate Electricity Meters |
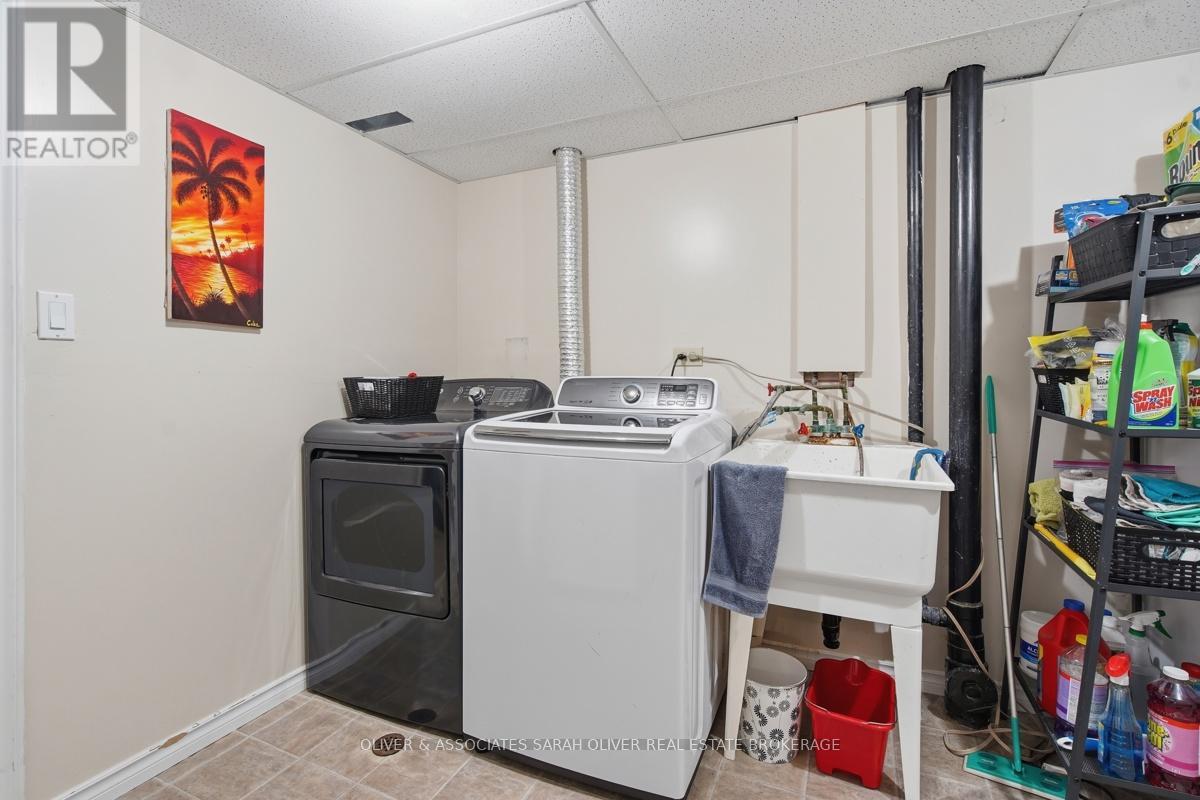
| Appliances | Dishwasher, Dryer, Stove, Washer, Refrigerator |
| BasementDevelopment | Partially Finished |
| BasementType | N/a (partially Finished) |
| CoolingType | Central Air Conditioning |
| ExteriorFinish | Brick Veneer, Vinyl Siding |
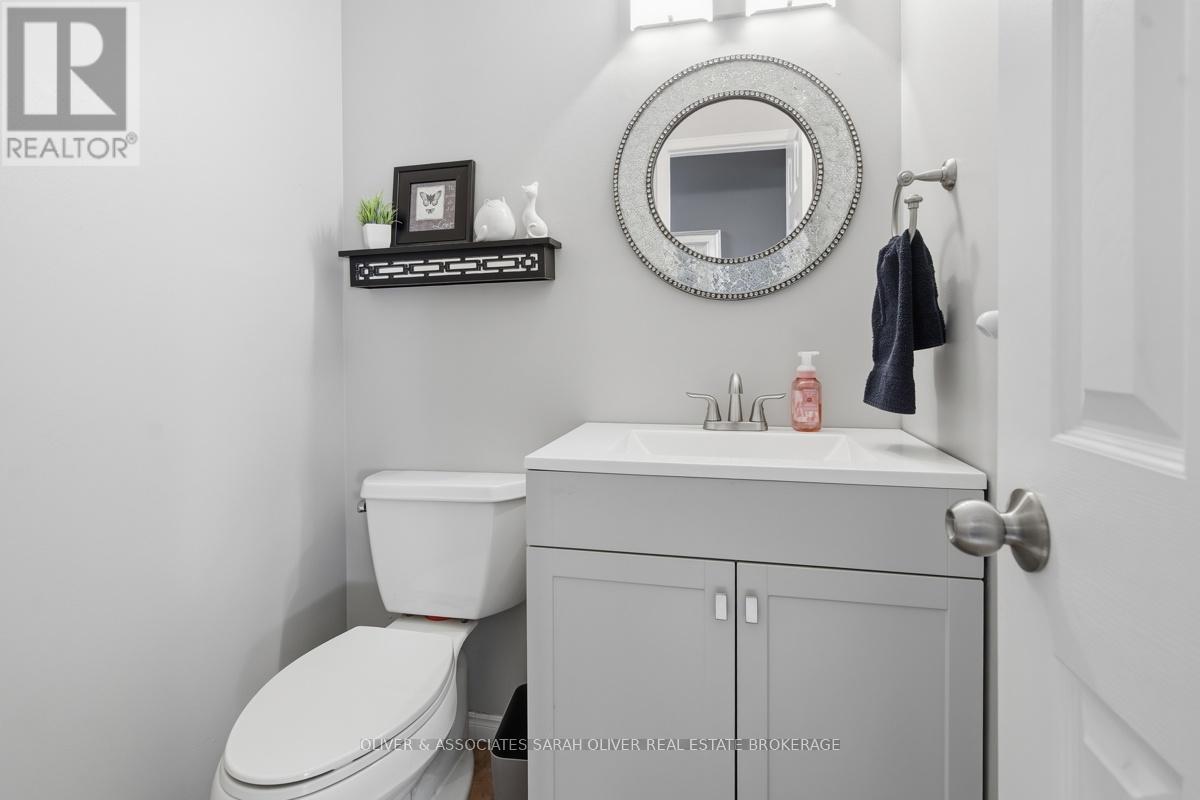
| HalfBathTotal | 1 |
| HeatingFuel | Natural Gas |
| HeatingType | Forced Air |
| StoriesTotal | 2 |
| SizeInterior | 1200 - 1399 Sqft |
| Type | Row / Townhouse |
Parking
| Carport | |
| No Garage |
Land
| Acreage | No |
| LandAmenities | Public Transit, Place Of Worship, Park, Schools |
Rooms
| Level | Type | Length | Width | Dimensions |
|---|---|---|---|---|
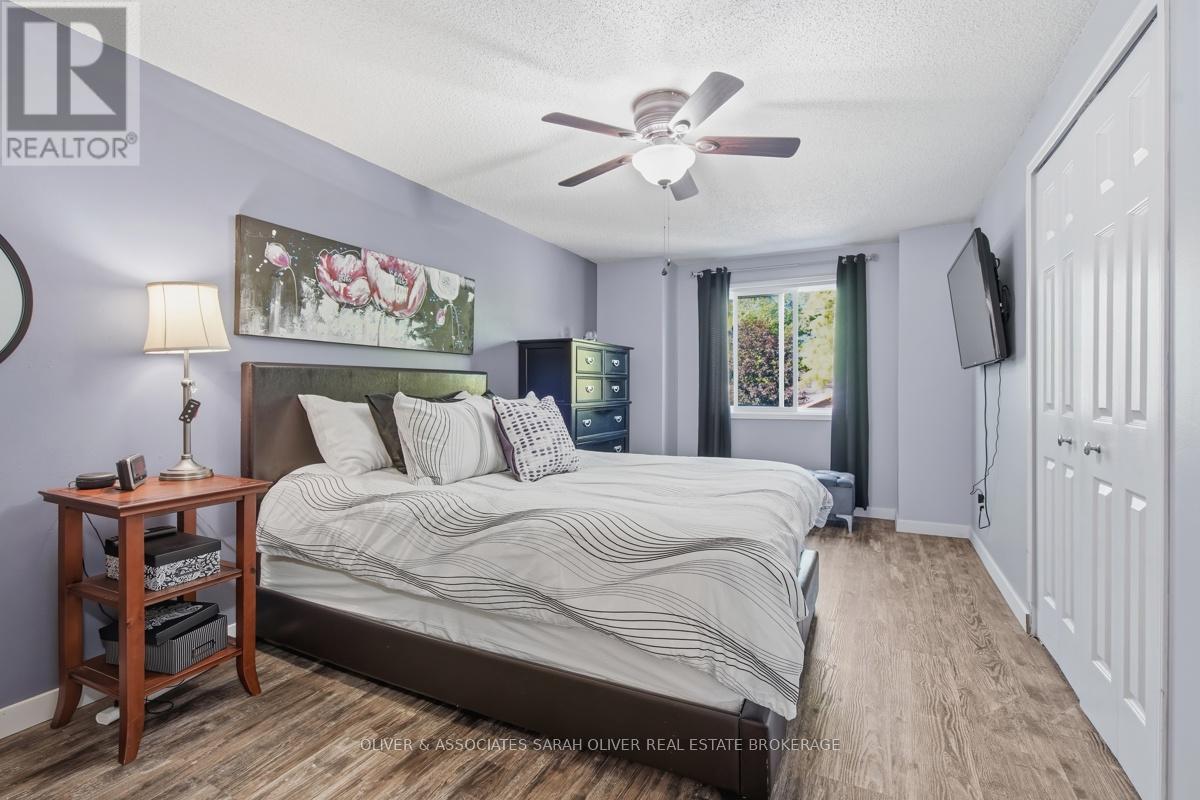
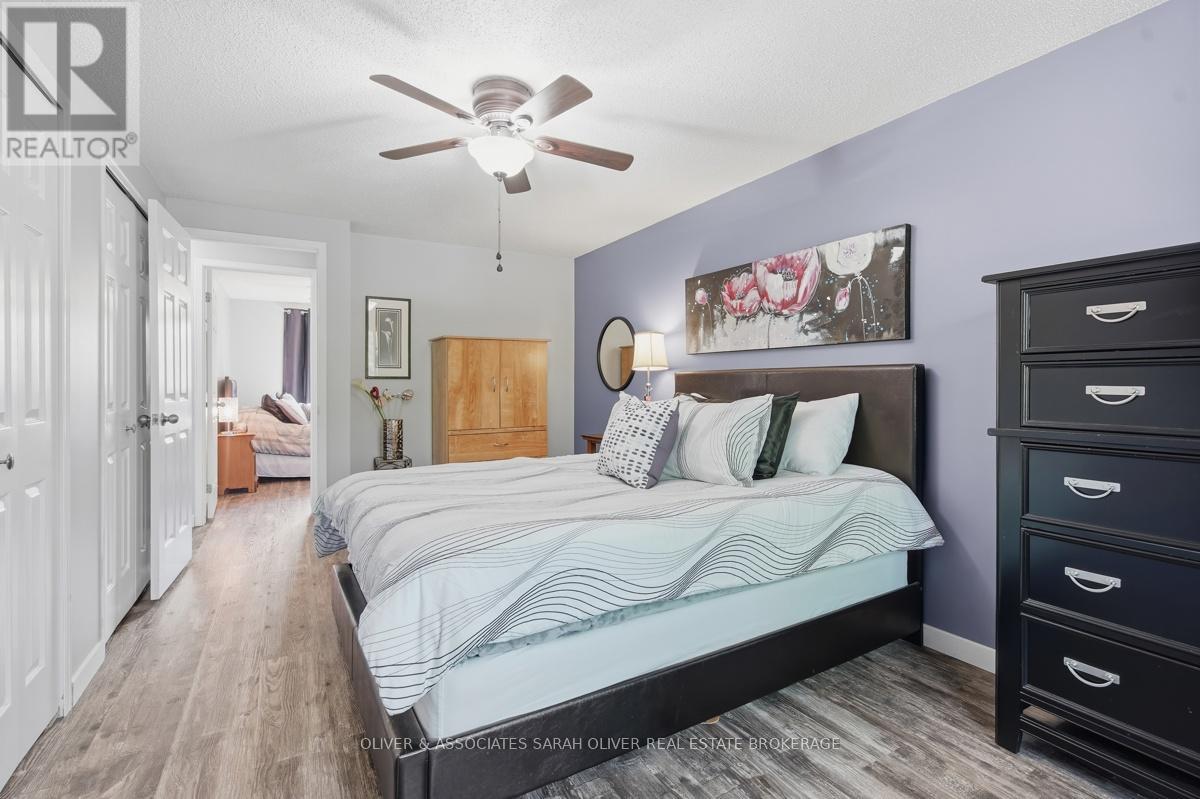
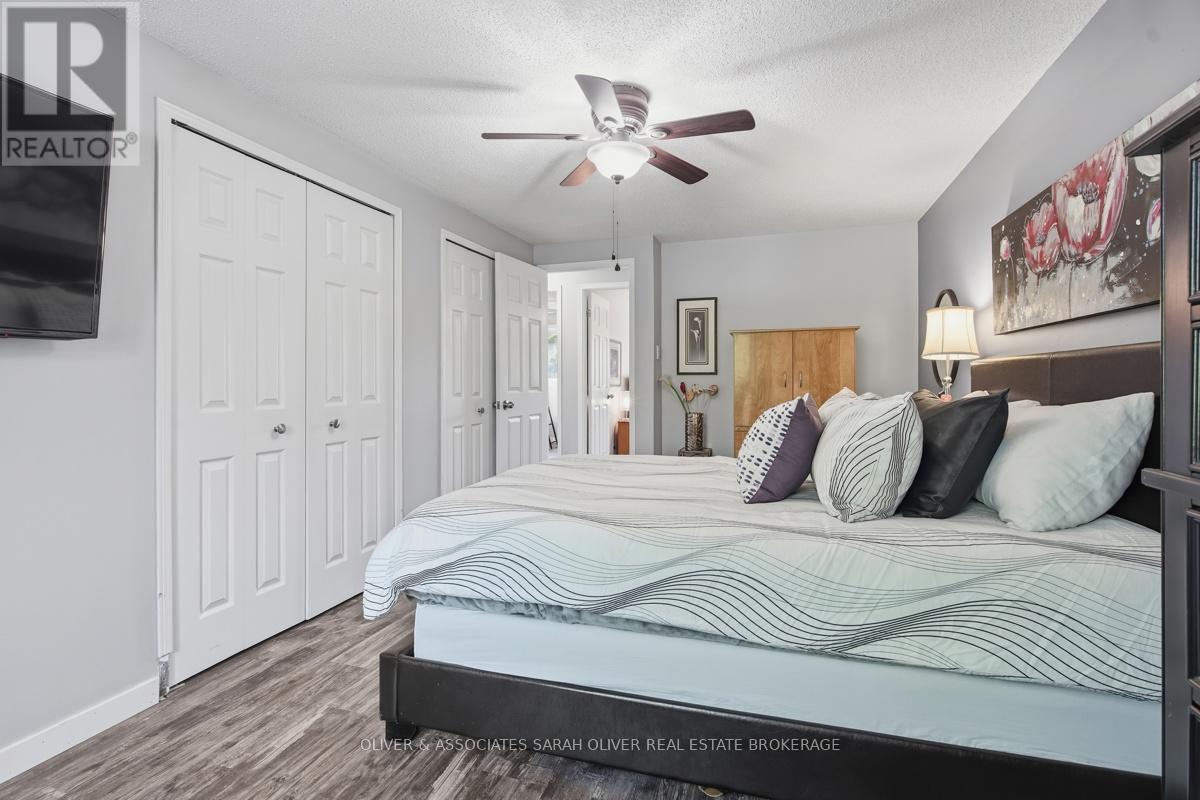
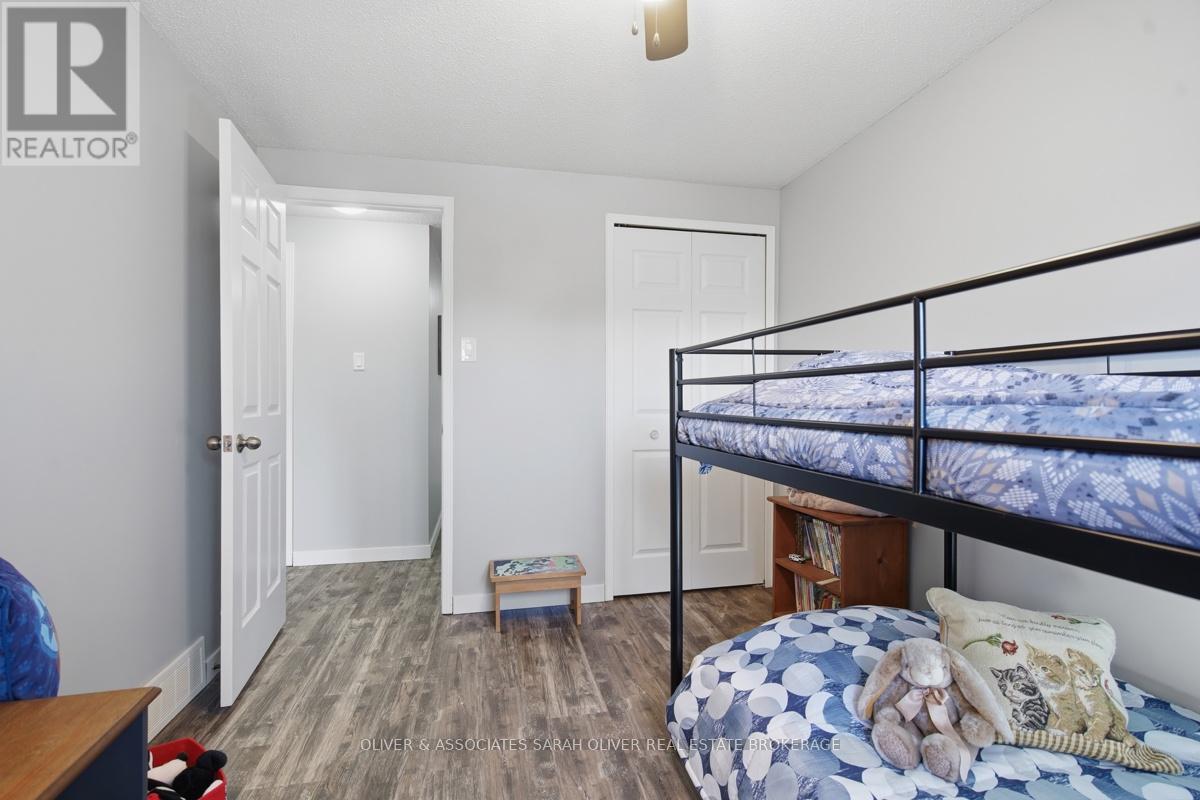
| Second Level | Primary Bedroom | 5.48 m | 2.99 m | 5.48 m x 2.99 m |
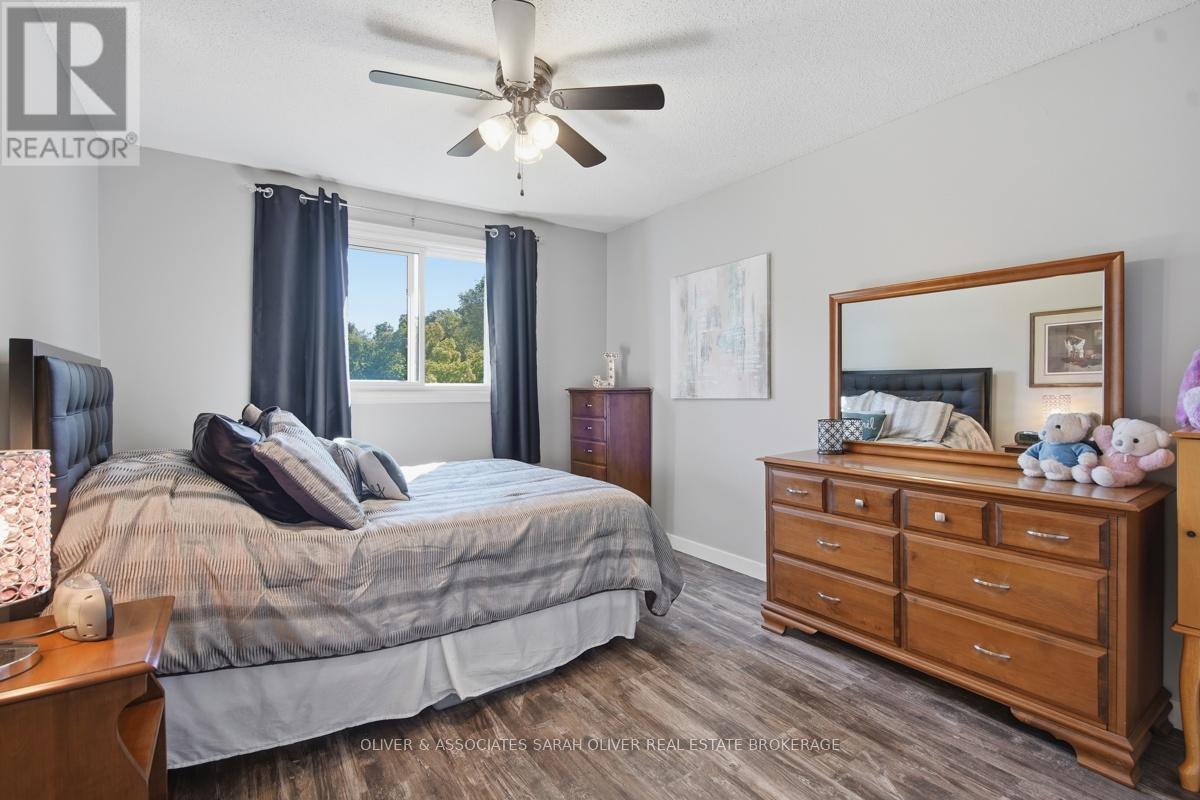
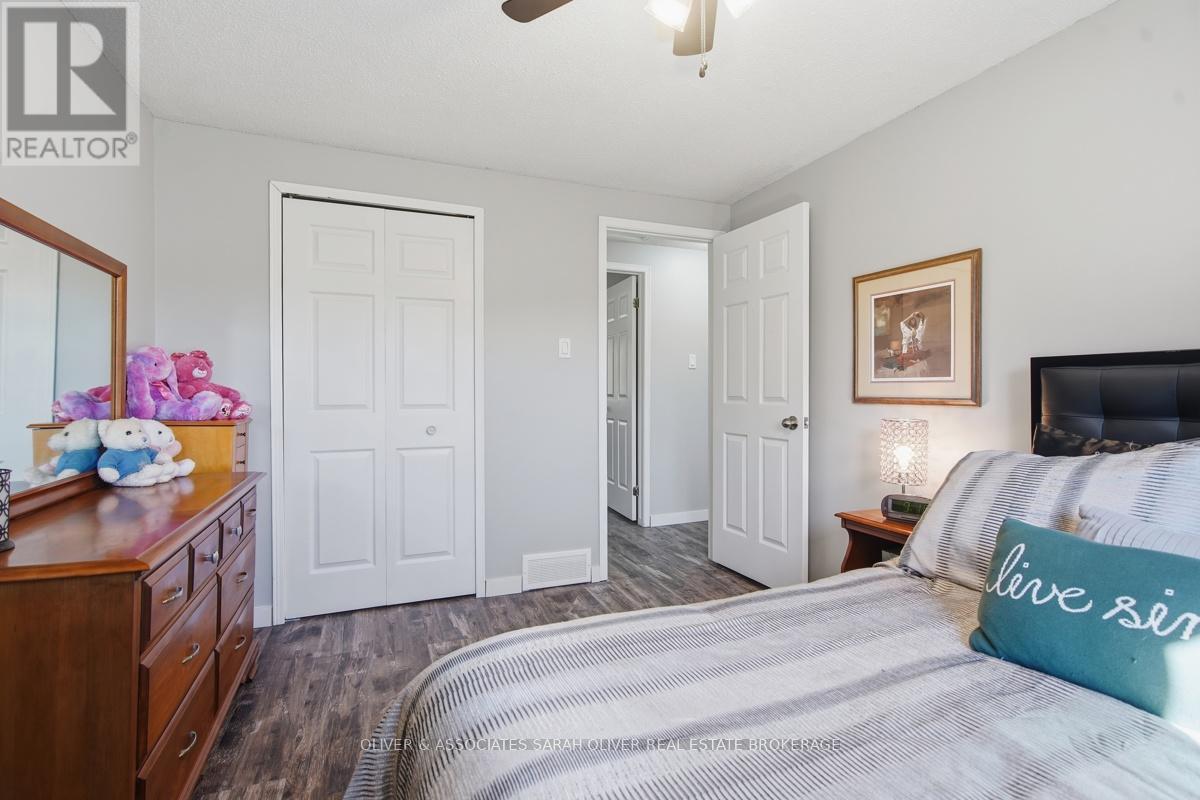
| Second Level | Bedroom | 3.58 m | 2.99 m | 3.58 m x 2.99 m |
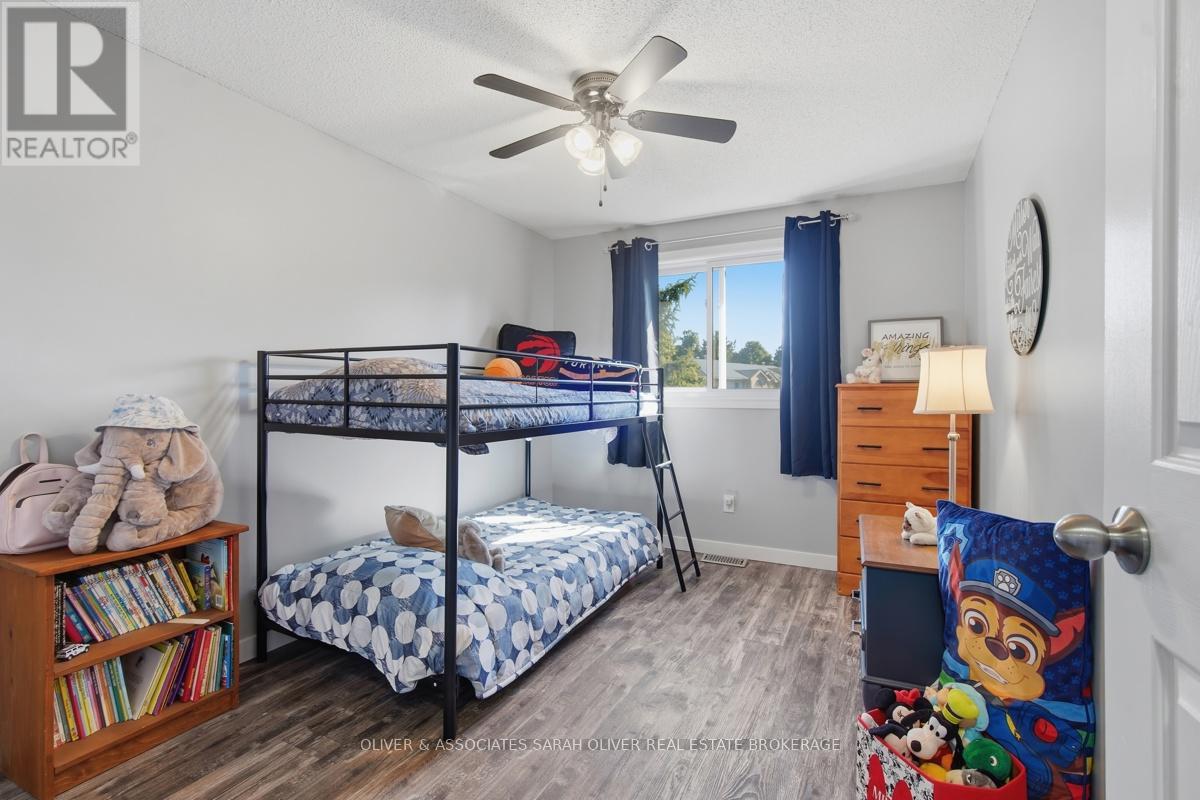
| Second Level | Bedroom | 3.58 m | 2.71 m | 3.58 m x 2.71 m |
| Basement | Recreational, Games Room | 5.68 m | 3.37 m | 5.68 m x 3.37 m |
| Basement | Other | 2.94 m | 2.79 m | 2.94 m x 2.79 m |
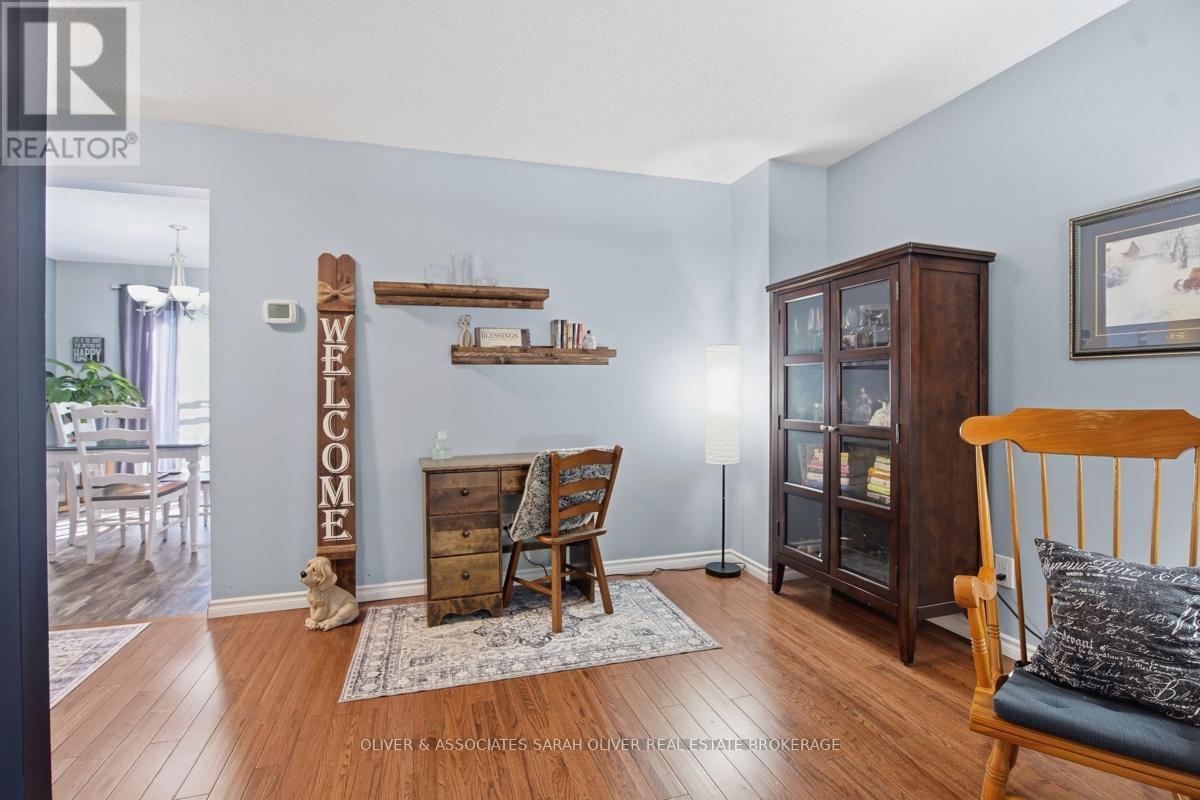
| Main Level | Living Room | 5.56 m | 3.22 m | 5.56 m x 3.22 m |
| Main Level | Kitchen | 3.5 m | 3.3 m | 3.5 m x 3.3 m |
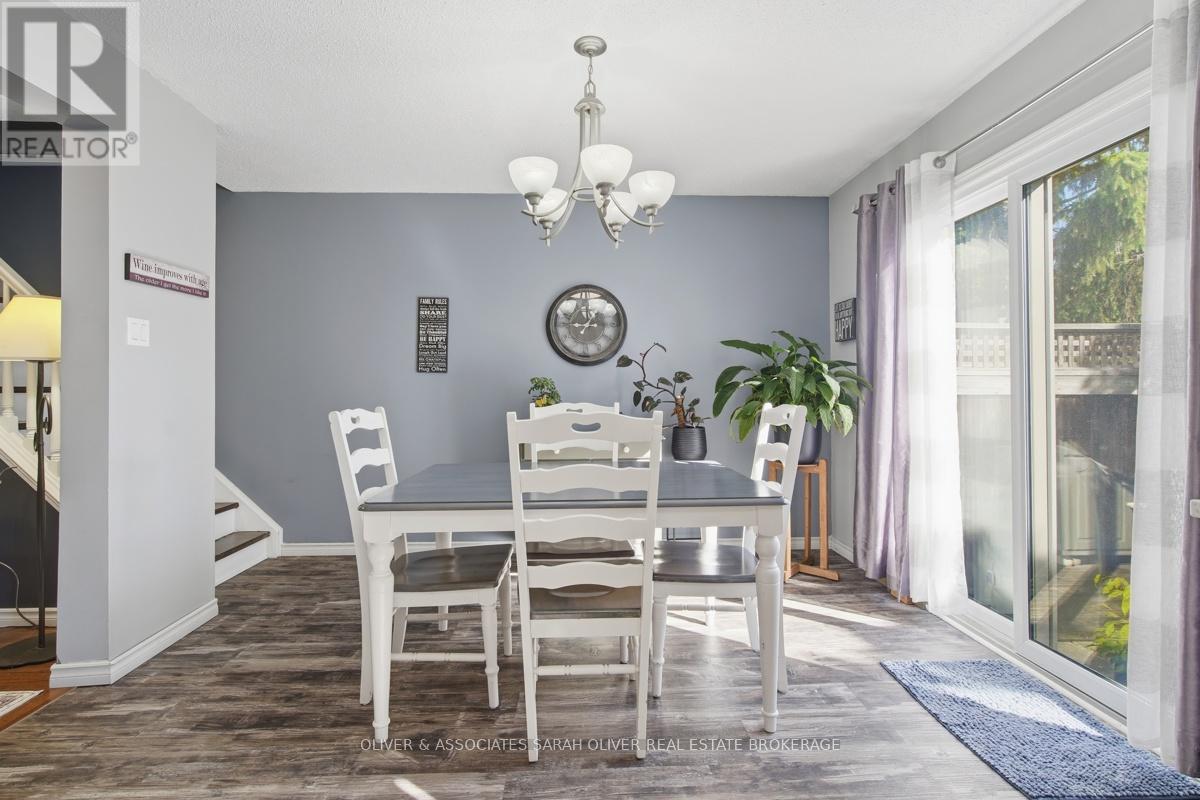
| Main Level | Dining Room | 3.5 m | 3.12 m | 3.5 m x 3.12 m |
https://www.realtor.ca/real-estate/29945987/78-141-condor-court-london-east-east-p-east-p
Interested?
Contact us for more information
Frank Clarke
Salesperson

The trademarks REALTOR®, REALTORS®, and the REALTOR® logo are controlled by The Canadian Real Estate Association (CREA) and identify real estate professionals who are members of CREA. The trademarks MLS®, Multiple Listing Service® and the associated logos are owned by The Canadian Real Estate Association (CREA) and identify the quality of services provided by real estate professionals who are members of CREA. The trademark DDF® is owned by The Canadian Real Estate Association (CREA) and identifies CREA's Data Distribution Facility (DDF®)
August 06 2026 07:31:03
Oliver & Associates Sarah Oliver Real Estate Brokerage