


78 Goldfinch Road Hamilton, Ontario L9A 3W7

$589,900
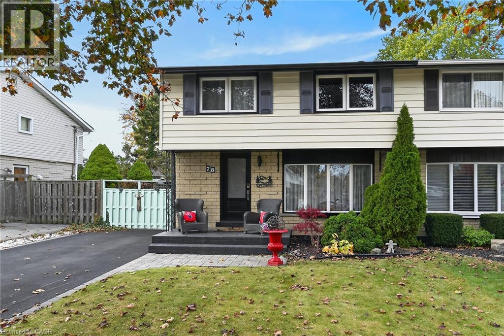
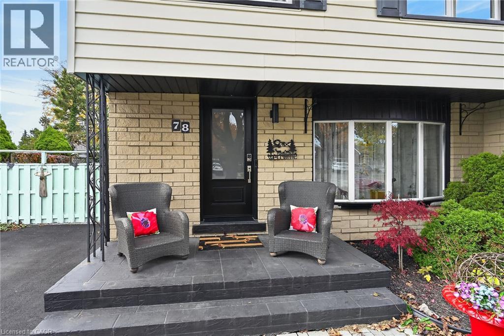
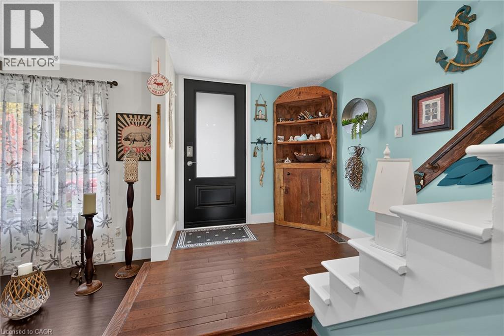
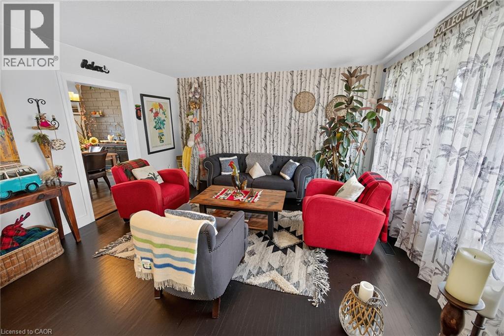
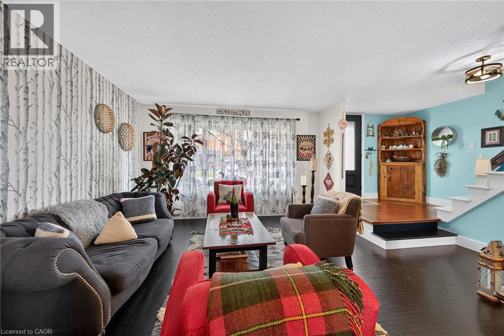
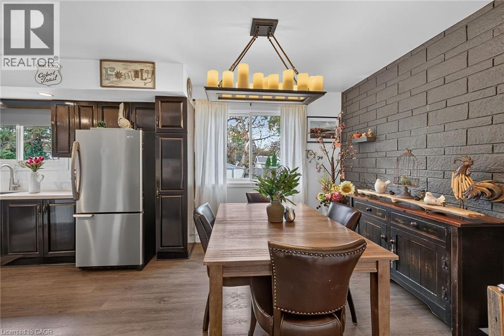
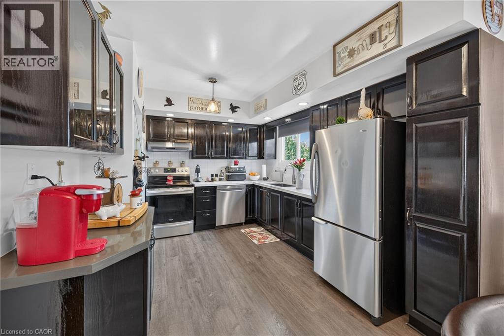
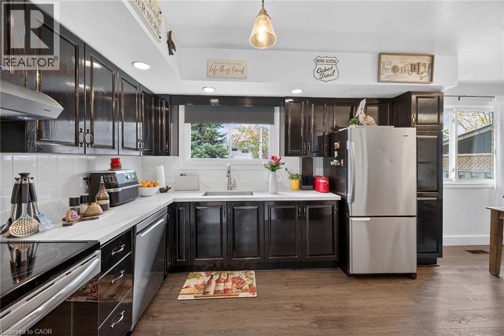
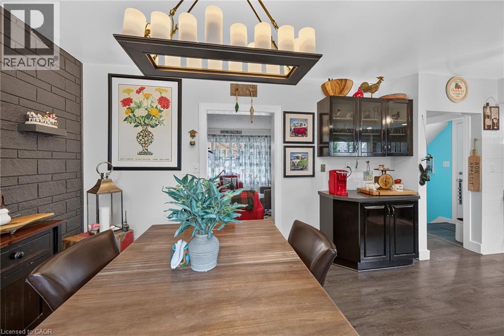
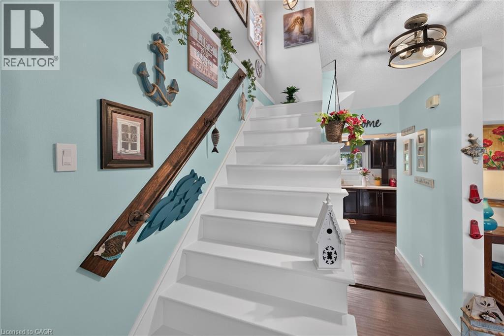
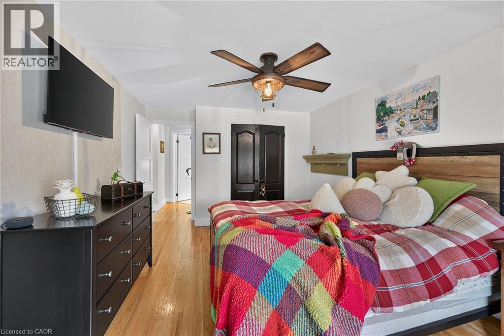
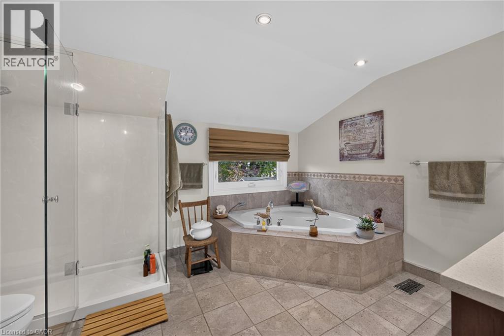
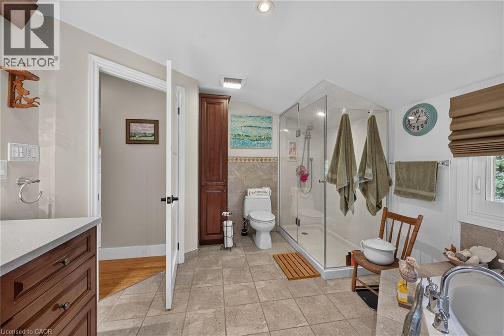
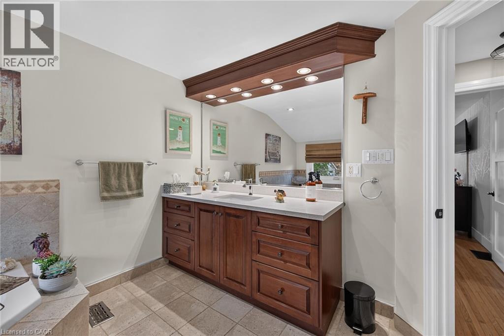
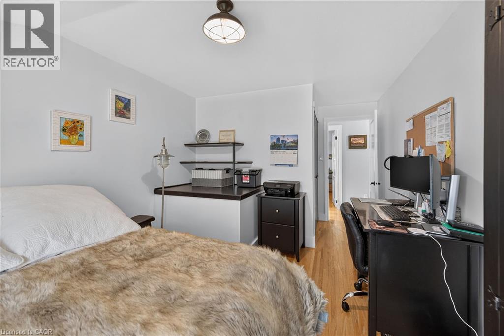
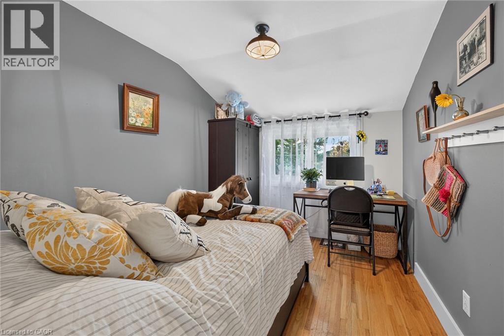
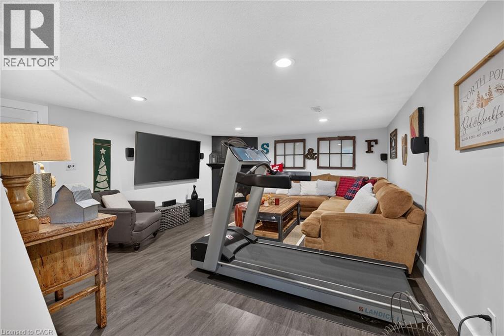
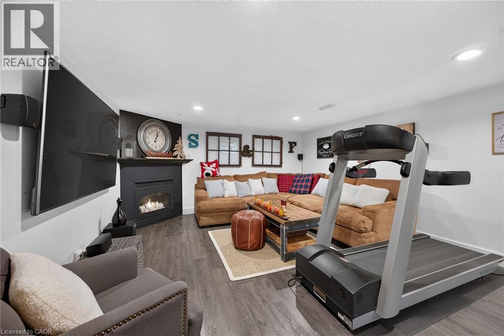
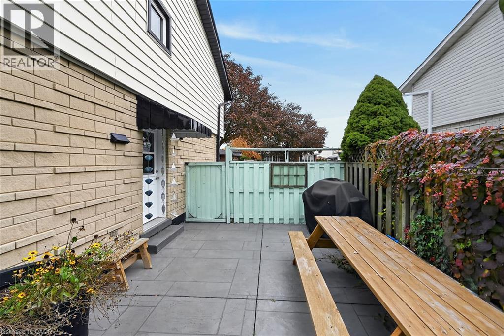
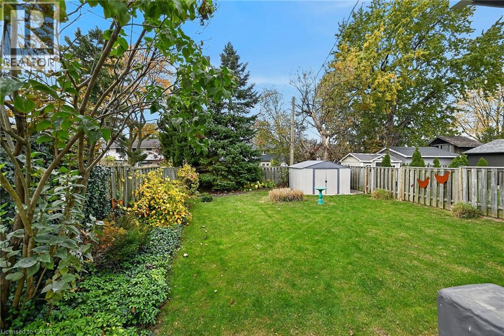
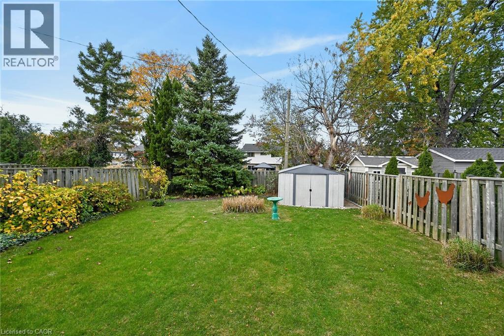
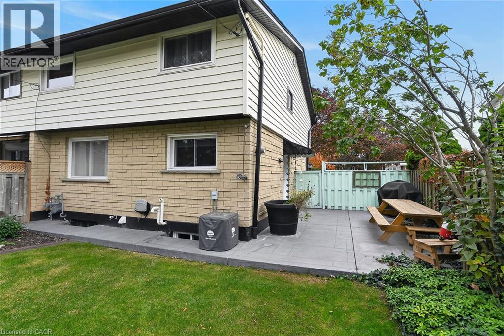
Peaceful, highly sought-after desirable mountain neighbourhood, this turnkey two-storey semi-home effortlessly balances suburban tranquility with ultimate everyday convenience. Location is everything here—enjoy being just minutes from local shopping, dining, and daily essentials, with access to the Lincoln M. Alexander Parkway (LINC). Stepping inside, this very well kept and thoughtful layout is designed for both practical living and entertaining. The lower level extends your footprint, featuring a cozy recreation room centered around a warming gas fireplace—perfect for crisp evenings! The fenced in rear yard is both inviting with a patio for those summer family or entertaining days and spacious for the growing family and pets! (id:61499)
Property Details
| MLS® Number | 40876304 |
| Property Type | Single Family |
| AmenitiesNearBy | Airport, Hospital, Public Transit, Shopping |
| CommunityFeatures | Community Centre |
| EquipmentType | Water Heater |
| Features | Paved Driveway |
| ParkingSpaceTotal | 3 |
| RentalEquipmentType | Water Heater |
| Structure | Shed |
Building
| BathroomTotal | 2 |
| BedroomsAboveGround | 3 |
| BedroomsTotal | 3 |
| Appliances | Dishwasher, Dryer, Freezer, Refrigerator, Stove, Washer, Hood Fan, Window Coverings |
| ArchitecturalStyle | Other |
| BasementDevelopment | Partially Finished |
| BasementType | Full (partially Finished) |
| ConstructionStyleAttachment | Semi-detached |
| CoolingType | Central Air Conditioning |
| ExteriorFinish | Other, Vinyl Siding |
| FireplacePresent | Yes |
| FireplaceTotal | 1 |
| FoundationType | Poured Concrete |
| HalfBathTotal | 1 |
| HeatingFuel | Natural Gas |
| HeatingType | Forced Air |
| StoriesTotal | 2 |
| SizeInterior | 1462 Sqft |
| Type | House |
| UtilityWater | Municipal Water |
Land
| Acreage | No |
| LandAmenities | Airport, Hospital, Public Transit, Shopping |
| Sewer | Municipal Sewage System |
| SizeDepth | 100 Ft |
| SizeFrontage | 36 Ft |
| SizeIrregular | 0.08 |
| SizeTotal | 0.08 Ac|under 1/2 Acre |
| SizeTotalText | 0.08 Ac|under 1/2 Acre |
| ZoningDescription | De |
Rooms
| Level | Type | Length | Width | Dimensions |
|---|---|---|---|---|
| Second Level | 4pc Bathroom | Measurements not available | ||
| Second Level | Bedroom | 11'2'' x 10'0'' | ||
| Second Level | Bedroom | 10'6'' x 8'1'' | ||
| Second Level | Primary Bedroom | 14'2'' x 11'0'' | ||
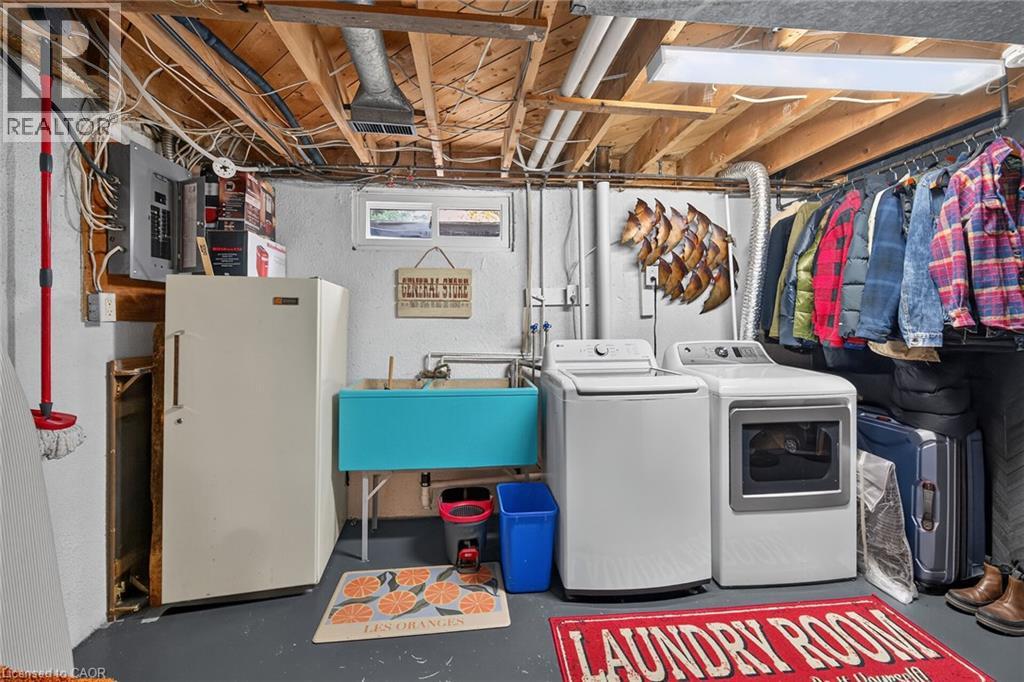
| Basement | Laundry Room | 20'10'' x 10'0'' | ||
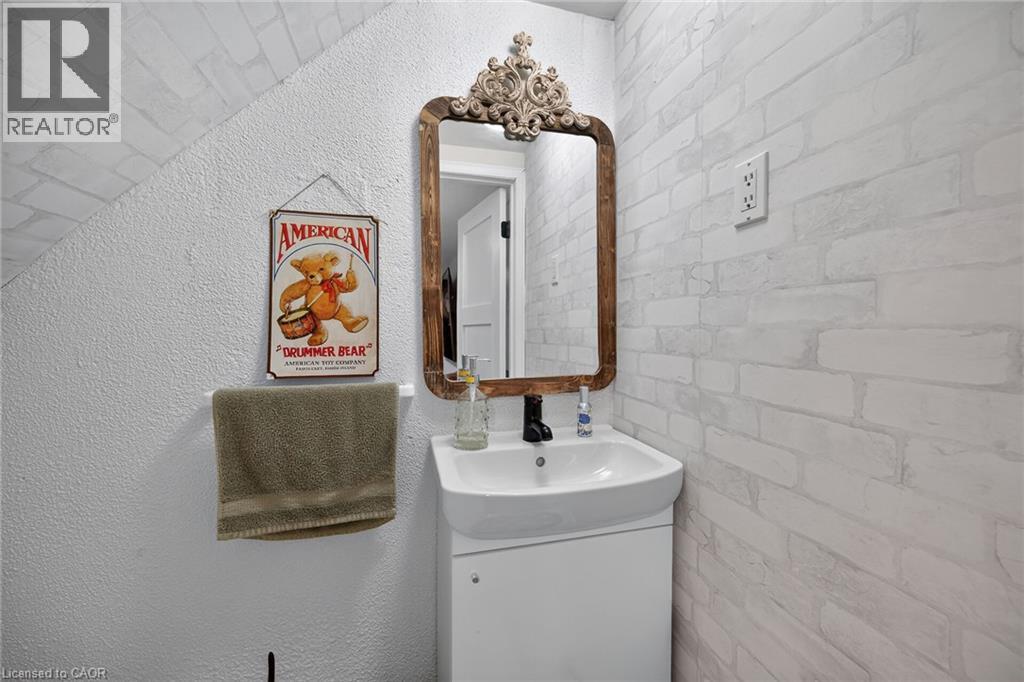
| Basement | 2pc Bathroom | Measurements not available | ||
| Basement | Recreation Room | 17'1'' x 14'0'' | ||
| Main Level | Eat In Kitchen | 20'8'' x 10'1'' | ||
| Main Level | Living Room | 14'3'' x 13'8'' | ||
| Main Level | Foyer | Measurements not available |
https://www.realtor.ca/real-estate/30486975/78-goldfinch-road-hamilton
Interested?
Contact us for more information
Fulvio Delibato
Salesperson
#250-2247 Rymal Road East
Stoney Creek, Ontario L8J 2V8

The trademarks REALTOR®, REALTORS®, and the REALTOR® logo are controlled by The Canadian Real Estate Association (CREA) and identify real estate professionals who are members of CREA. The trademarks MLS®, Multiple Listing Service® and the associated logos are owned by The Canadian Real Estate Association (CREA) and identify the quality of services provided by real estate professionals who are members of CREA. The trademark DDF® is owned by The Canadian Real Estate Association (CREA) and identifies CREA's Data Distribution Facility (DDF®)
November 06 2026 03:08:58
Royal LePage Macro Realty