


78 Laughland Lane Guelph, Ontario N1C 0C6

$1,139,888Maintenance, Parcel of Tied Land
$18 Monthly
Maintenance, Parcel of Tied Land
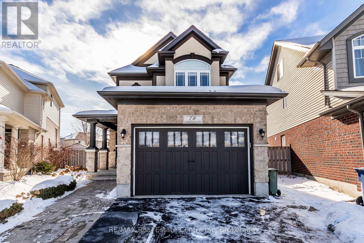
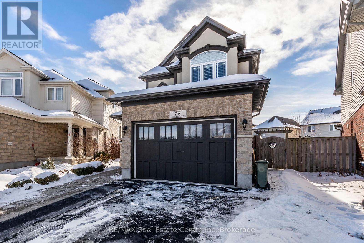
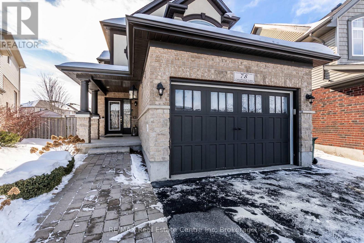
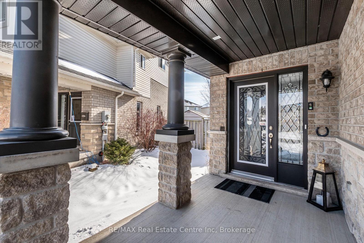
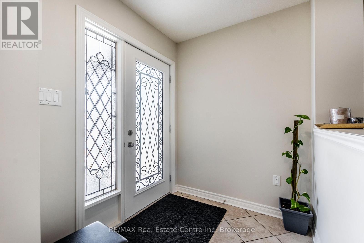
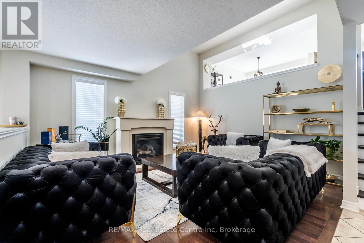
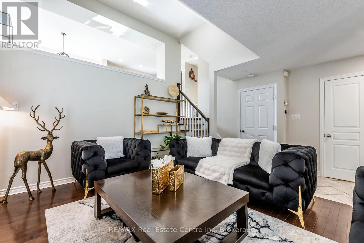
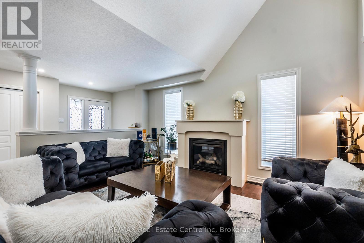
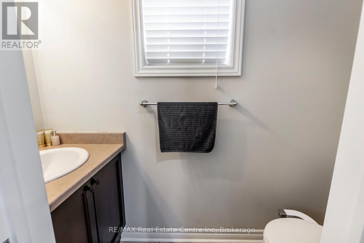
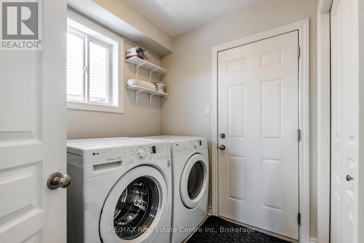
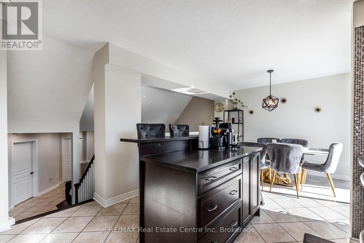
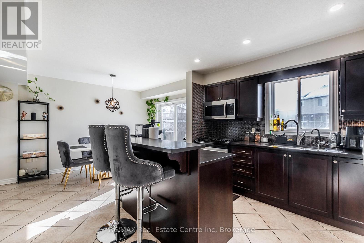
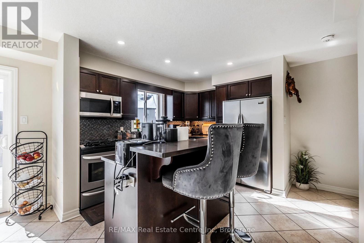
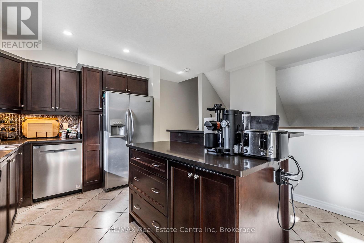
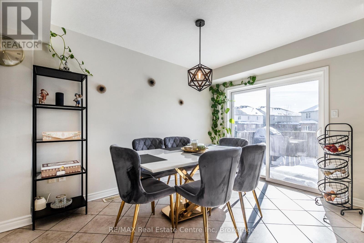
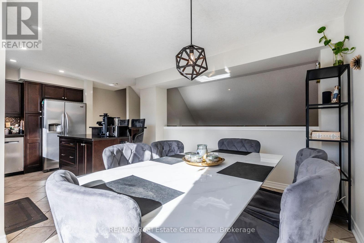
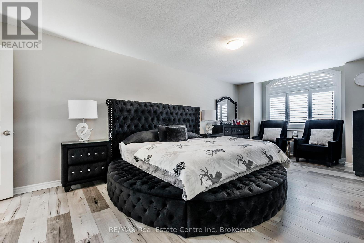
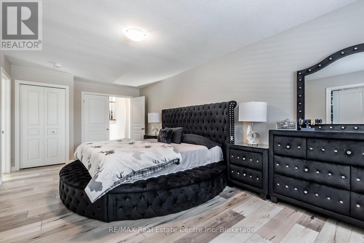
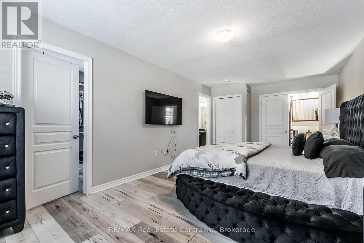
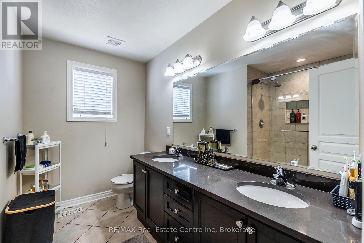
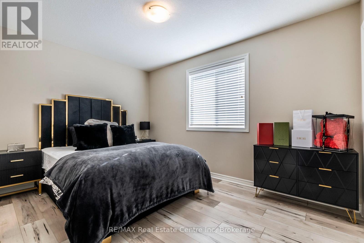
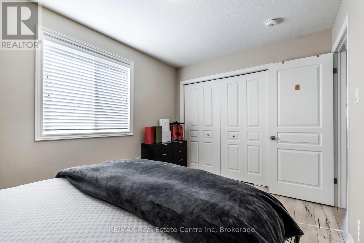
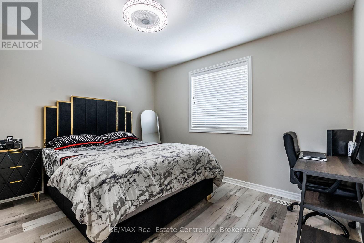
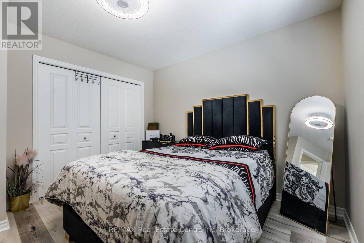
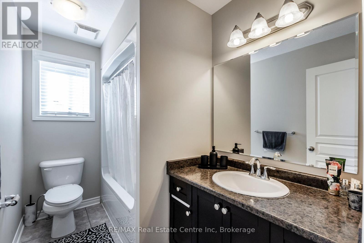
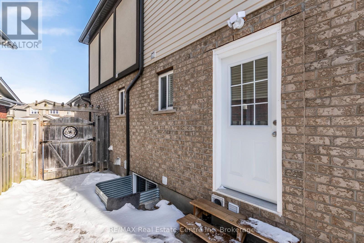
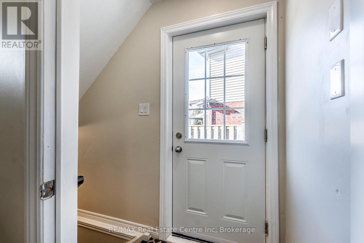
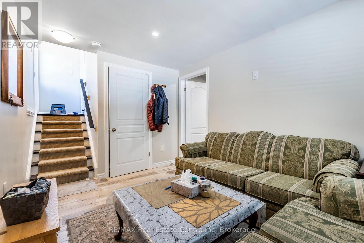
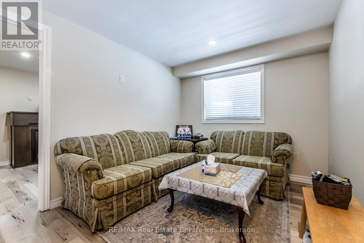
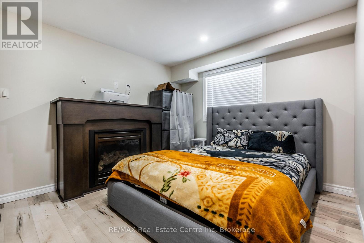
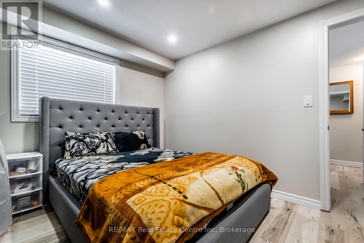
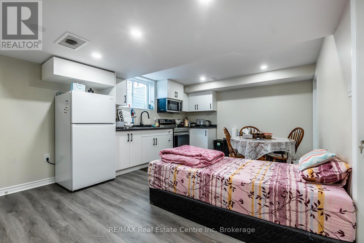
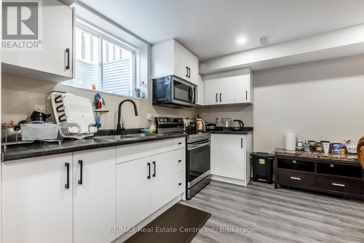
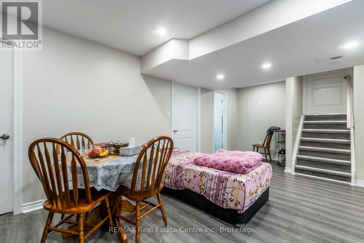
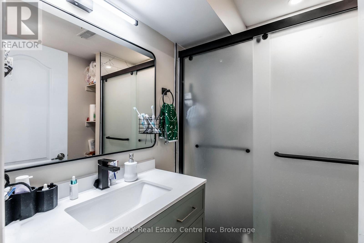
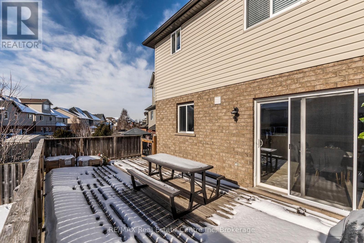
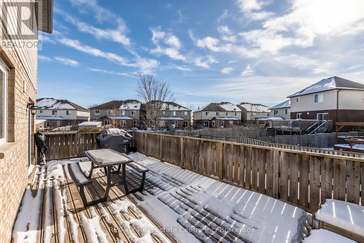
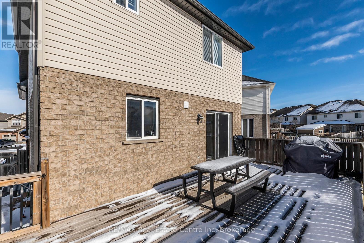
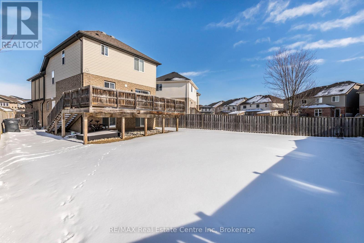
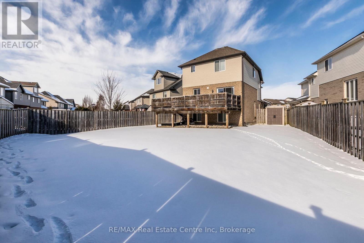
$18 MonthlyWelcome to 78 Laughland!Situated in the highly sought-after community of Westminster Woods, this beautifully designed multilevel home offers the perfect blend of style, space, and functionality. Step inside and be welcomed by a spacious living room featuring gleaming hardwood floors and a cozy gas fireplace. A few steps up, you'll discover the stunning chef-inspired kitchen, complete with a large island and elegant quartz countertops. Walk out to the expansive deck overlooking an impressive, oversized pie-shaped lot - perfect for entertaining and enjoying outdoor living.The upper level features a spacious primary retreat, complete with a luxurious 5-piece ensuite featuring double sinks and a glass-enclosed shower, along with an exceptionally large walk-in closet. Continue upstairs to find two additional generously sized bedrooms and a 4-piece bathroom, providing plenty of space for the entire family.Adding exceptional value is the newly constructed legal basement apartment, featuring a separate entrance, one bedroom, a kitchen, a 3-piece bathroom, and its own gas fireplace. Whether you're looking for additional living space for extended family or an excellent mortgage helper, this versatile suite offers endless possibilities.Ideally located within walking distance to schools, parks, shopping, and everyday amenities, this home offers an outstanding opportunity in one of Guelph's most desirable neighbourhoods. A fantastic family home with incredible flexibility and income potential - this is one you won't want to miss!EXTRAS: Furnace and central air conditioner (2023) Microwave (2023) Dishwasher (2023) (id:61499)
Property Details
| MLS® Number | X14172742 |
| Property Type | Single Family |
| Community Name | Pineridge/Westminster Woods |
| Features | Irregular Lot Size, Sump Pump |
| ParkingSpaceTotal | 4 |
Building
| BathroomTotal | 4 |
| BedroomsAboveGround | 3 |
| BedroomsBelowGround | 1 |
| BedroomsTotal | 4 |
| Age | 6 To 15 Years |
| Amenities | Fireplace(s) |
| Appliances | Dishwasher, Dryer, Microwave, Hood Fan, Stove, Washer, Refrigerator |
| BasementFeatures | Separate Entrance, Apartment In Basement |
| BasementType | N/a, N/a |
| ConstructionStyleAttachment | Detached |
| CoolingType | Central Air Conditioning, Air Exchanger |
| ExteriorFinish | Brick, Stucco |
| FireplacePresent | Yes |
| FireplaceTotal | 2 |
| FoundationType | Poured Concrete |
| HalfBathTotal | 1 |
| HeatingFuel | Natural Gas |
| HeatingType | Forced Air |
| SizeInterior | 2000 - 2500 Sqft |
| Type | House |
| UtilityWater | Municipal Water, Artesian Well |
Parking
| Attached Garage | |
| Garage |
Land
| Acreage | No |
| SizeDepth | 119 Ft ,9 In |
| SizeFrontage | 24 Ft ,1 In |
| SizeIrregular | 24.1 X 119.8 Ft |
| SizeTotalText | 24.1 X 119.8 Ft |
| ZoningDescription | R1d |
Rooms
| Level | Type | Length | Width | Dimensions |
|---|---|---|---|---|
| Second Level | Primary Bedroom | 3.38 m | 7.19 m | 3.38 m x 7.19 m |
| Second Level | Bedroom 2 | 3.36 m | 3.59 m | 3.36 m x 3.59 m |
| Second Level | Bedroom 3 | 3.85 m | 2.74 m | 3.85 m x 2.74 m |
| Basement | Family Room | 2.71 m | 3.77 m | 2.71 m x 3.77 m |
| Basement | Bedroom 4 | 3.02 m | 3.62 m | 3.02 m x 3.62 m |
| Basement | Living Room | 3.73 m | 6.42 m | 3.73 m x 6.42 m |
| Main Level | Living Room | 4.05 m | 4.66 m | 4.05 m x 4.66 m |
| Main Level | Kitchen | 3.51 m | 3.97 m | 3.51 m x 3.97 m |
| Main Level | Dining Room | 2.67 m | 3.97 m | 2.67 m x 3.97 m |
Utilities
| Electricity | Installed |
Interested?
Contact us for more information
Sukh Kainth
Salesperson
238 Speedvale Avenue West
Guelph, Ontario N1H 1C4

The trademarks REALTOR®, REALTORS®, and the REALTOR® logo are controlled by The Canadian Real Estate Association (CREA) and identify real estate professionals who are members of CREA. The trademarks MLS®, Multiple Listing Service® and the associated logos are owned by The Canadian Real Estate Association (CREA) and identify the quality of services provided by real estate professionals who are members of CREA. The trademark DDF® is owned by The Canadian Real Estate Association (CREA) and identifies CREA's Data Distribution Facility (DDF®)
November 12 2026 12:59:33
RE/MAX Real Estate Centre Inc