


78 Wilson Street E Ancaster, Ontario L9G 2B5

$3,250 Monthly
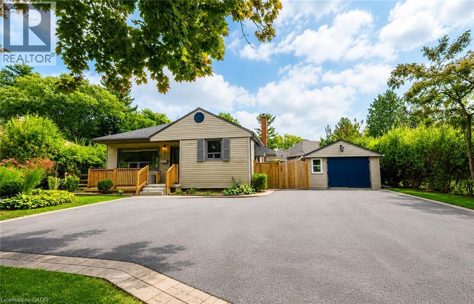
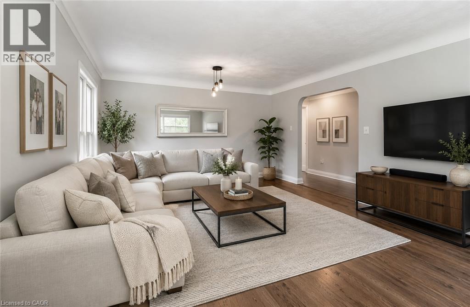
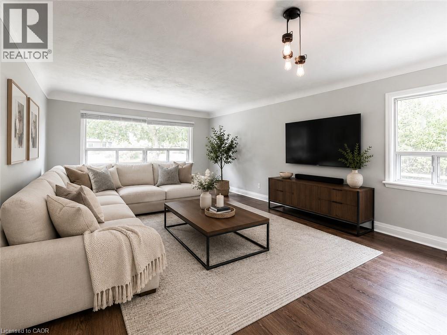
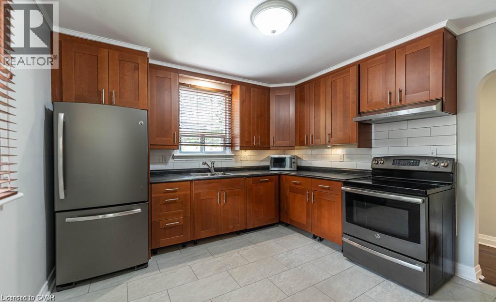
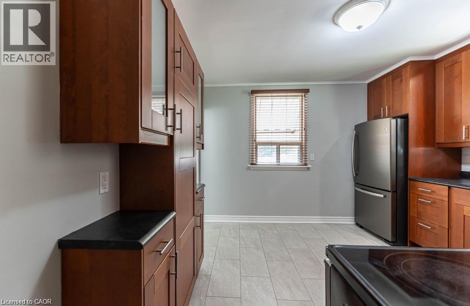
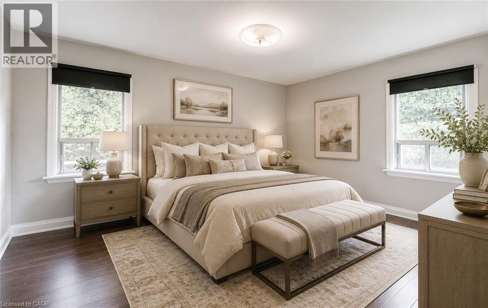
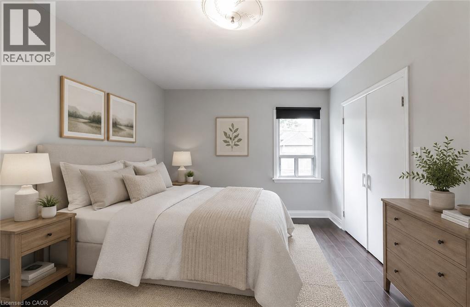
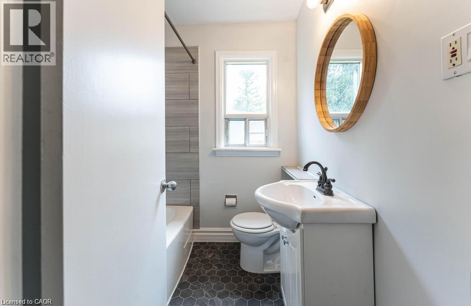
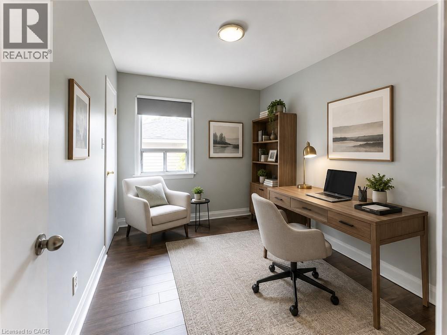
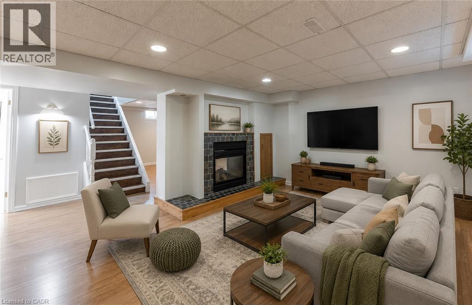
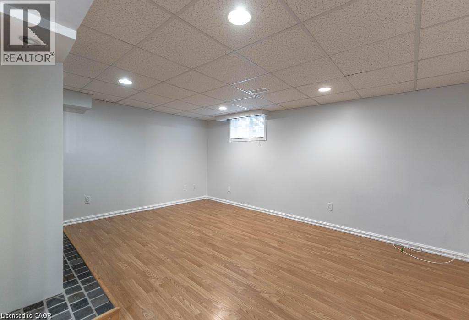
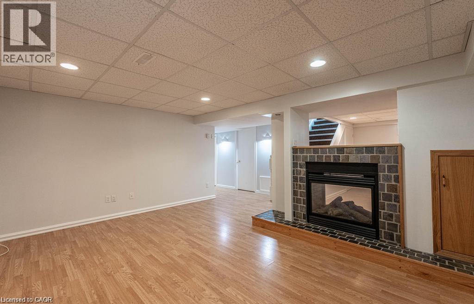
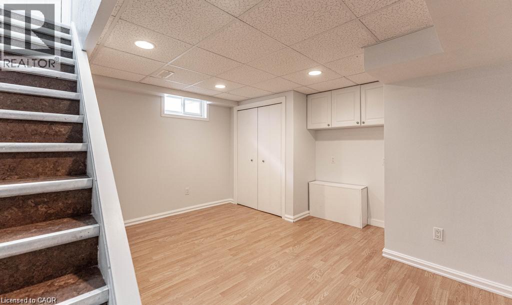
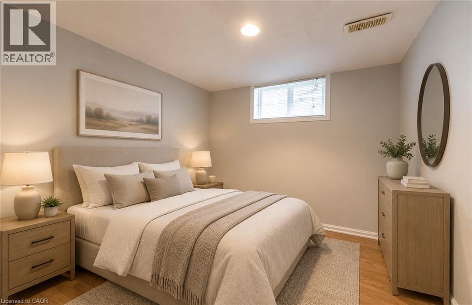
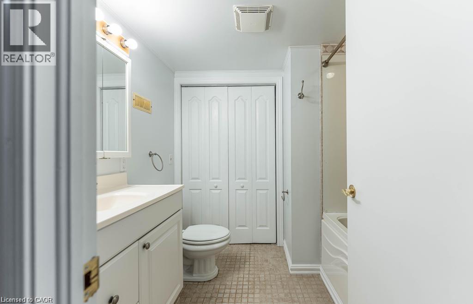
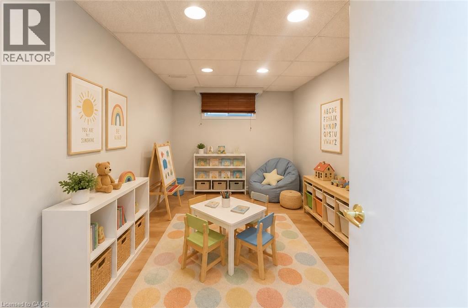
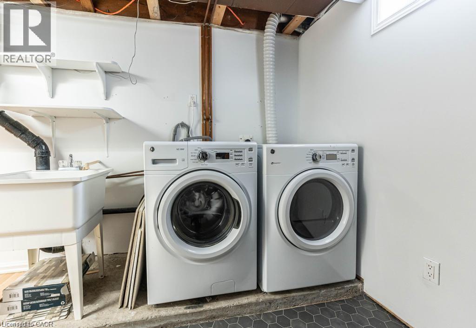
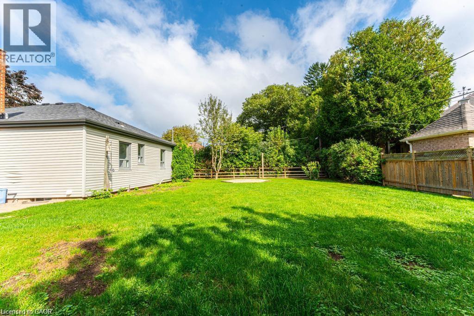
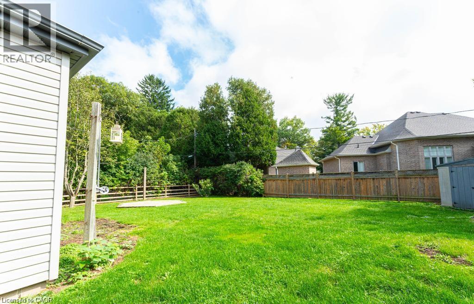
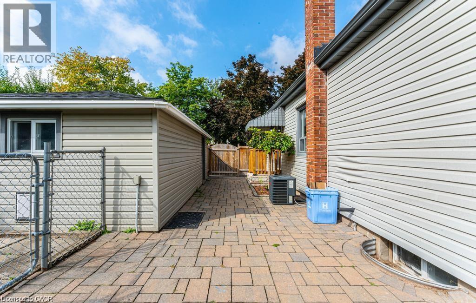
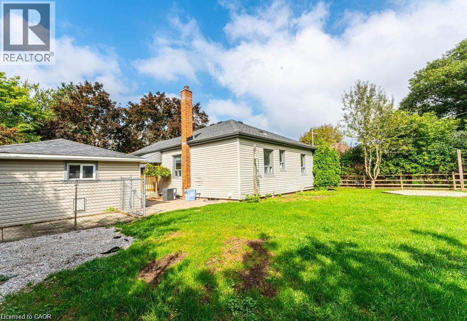
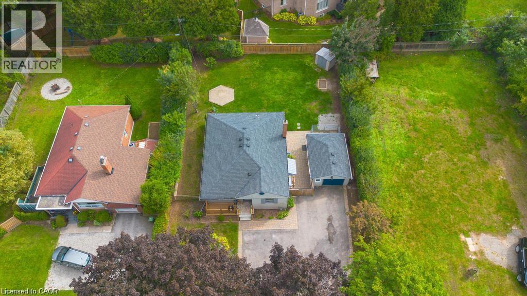
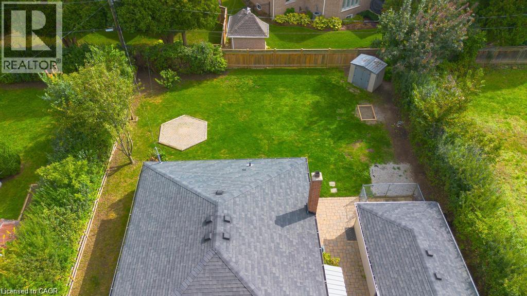
Welcome to this charming detached bungalow for lease, offering plenty of space and a functional layout ideal for families. The bright and inviting main floor features a spacious living room, a well-appointed kitchen, three comfortable bedrooms, and a full bathroom. The finished basement provides even more living space, featuring a large family/rec room, two additional bedrooms, a second full bathroom, and a versatile den that is perfect for a home office, playroom, or additional storage. Situated on a generous lot, this home offers a spacious backyard with plenty of room to enjoy the outdoors, along with ample parking. With 5 bedrooms, 2 bathrooms, a finished basement, and plenty of indoor and outdoor space, this detached bungalow is a fantastic opportunity for tenants looking for a comfortable place to call home. A+++ tenants. (id:61499)
Property Details
| MLS® Number | 40855654 |
| Property Type | Single Family |
| AmenitiesNearBy | Place Of Worship, Public Transit, Schools, Shopping |
| EquipmentType | Water Heater |
| Features | Paved Driveway |
| ParkingSpaceTotal | 7 |
| RentalEquipmentType | Water Heater |
Building
| BathroomTotal | 2 |
| BedroomsAboveGround | 3 |
| BedroomsBelowGround | 2 |
| BedroomsTotal | 5 |
| Appliances | Dishwasher, Dryer, Refrigerator, Stove, Washer |
| ArchitecturalStyle | Bungalow |
| BasementDevelopment | Finished |
| BasementType | Full (finished) |
| ConstructedDate | 1951 |
| ConstructionStyleAttachment | Detached |
| CoolingType | Central Air Conditioning |
| ExteriorFinish | Vinyl Siding |
| FoundationType | Block |
| HeatingFuel | Natural Gas |
| HeatingType | Forced Air |
| StoriesTotal | 1 |
| SizeInterior | 2174 Sqft |
| Type | House |
| UtilityWater | Municipal Water |
Parking
| Attached Garage |
Land
| Acreage | No |
| LandAmenities | Place Of Worship, Public Transit, Schools, Shopping |
| Sewer | Municipal Sewage System |
| SizeDepth | 130 Ft |
| SizeFrontage | 75 Ft |
| SizeTotalText | Under 1/2 Acre |
| ZoningDescription | Er |
Rooms
| Level | Type | Length | Width | Dimensions |
|---|---|---|---|---|
| Basement | Laundry Room | Measurements not available | ||
| Basement | 4pc Bathroom | Measurements not available | ||
| Basement | Den | 14'1'' x 8'9'' | ||
| Basement | Bedroom | 12'2'' x 11'1'' | ||
| Basement | Bedroom | 8'2'' x 8'11'' | ||
| Basement | Recreation Room | 15'7'' x 12'4'' | ||
| Main Level | 4pc Bathroom | Measurements not available | ||
| Main Level | Bedroom | 9'6'' x 9'10'' | ||
| Main Level | Bedroom | 11'5'' x 9'0'' | ||
| Main Level | Primary Bedroom | 12'4'' x 13'8'' | ||
| Main Level | Kitchen | 11'6'' x 10'6'' | ||
| Main Level | Living Room | 20'0'' x 13'0'' |
https://www.realtor.ca/real-estate/30152061/78-wilson-street-e-ancaster
Interested?
Contact us for more information
Matthew Adeh
Broker
1595 Upper James St Unit 4b
Hamilton, Ontario L9B 0H7
Daniel Younan
Broker
Unit 101 1595 Upper James St.
Hamilton, Ontario L9B 0H7
David Capretta
Salesperson
Unit 101 1595 Upper James St.
Hamilton, Ontario L9B 0H7

The trademarks REALTOR®, REALTORS®, and the REALTOR® logo are controlled by The Canadian Real Estate Association (CREA) and identify real estate professionals who are members of CREA. The trademarks MLS®, Multiple Listing Service® and the associated logos are owned by The Canadian Real Estate Association (CREA) and identify the quality of services provided by real estate professionals who are members of CREA. The trademark DDF® is owned by The Canadian Real Estate Association (CREA) and identifies CREA's Data Distribution Facility (DDF®)
August 15 2026 09:58:42
RE/MAX Escarpment Realty Inc.