


786 Main Street W Listowel, Ontario N4W 1B3

$495,000
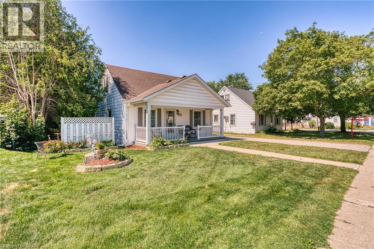
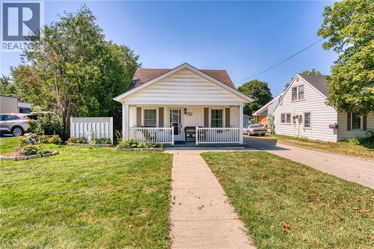

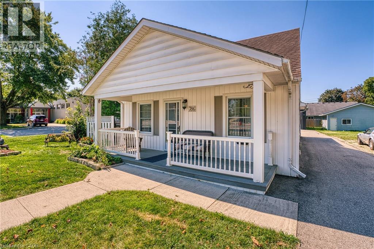
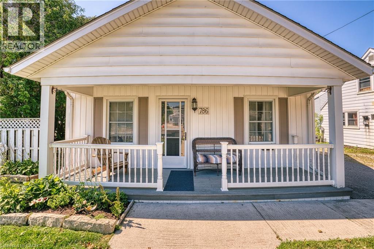
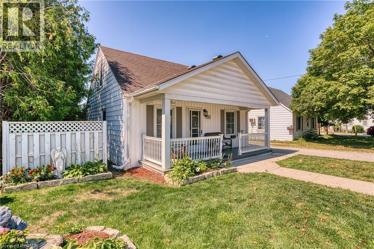
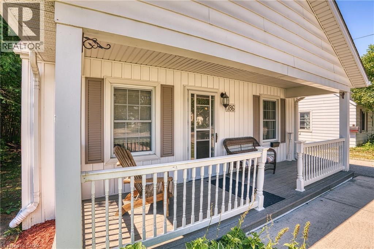
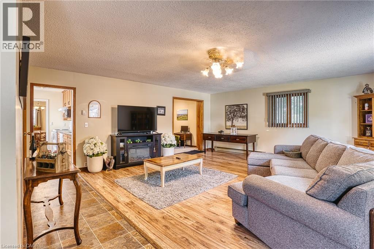
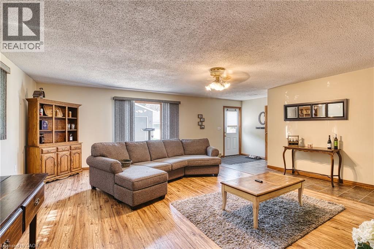
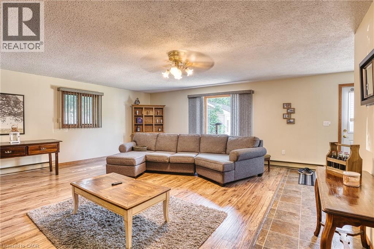
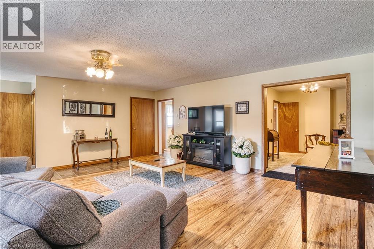
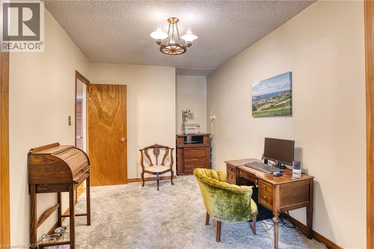
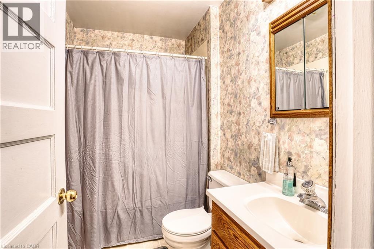
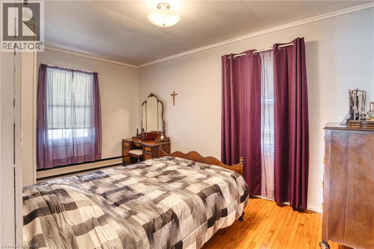
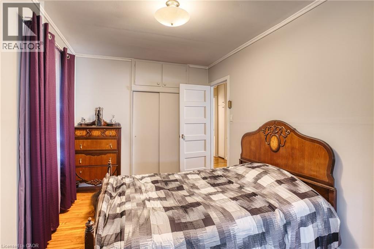
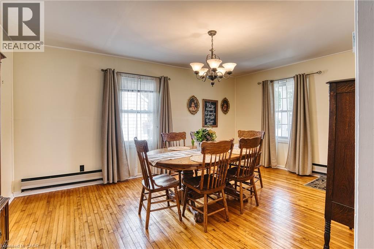
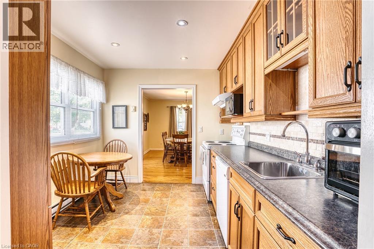
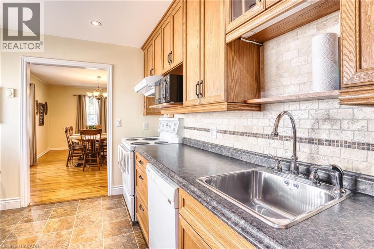
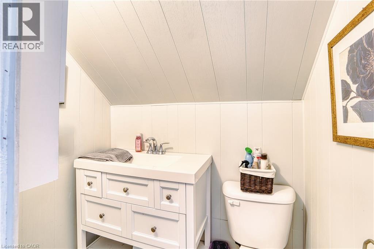
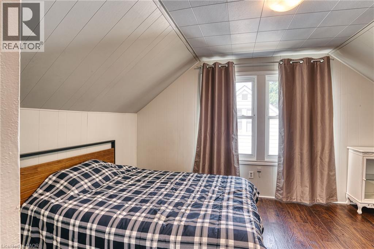
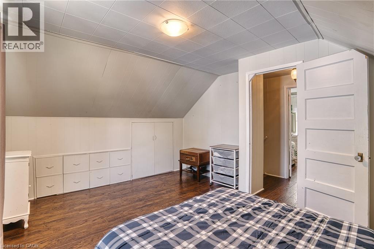
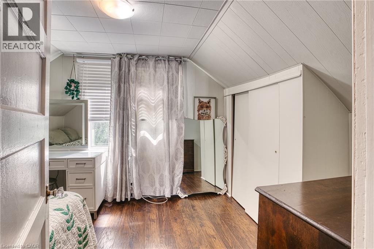
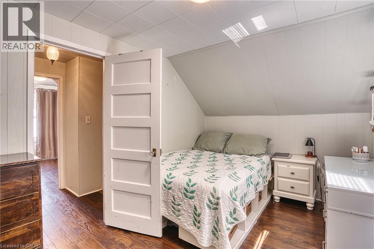
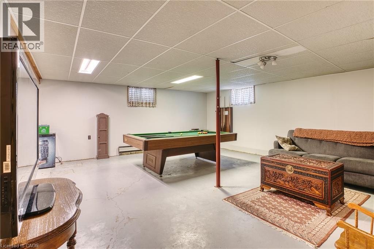
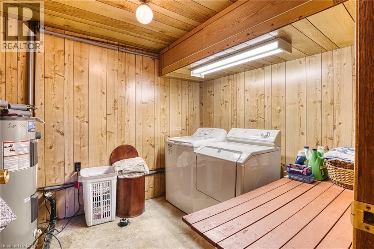
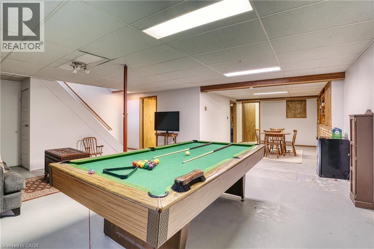
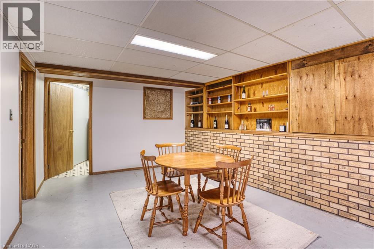
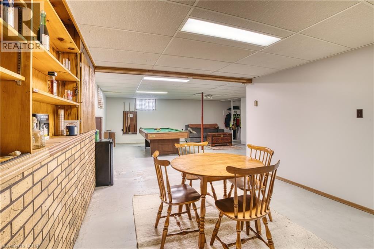
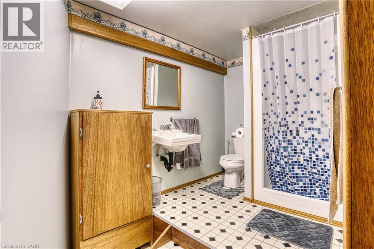
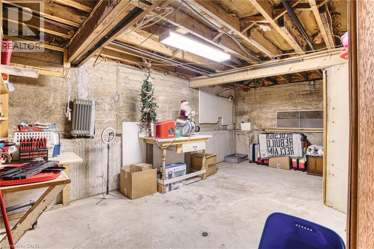
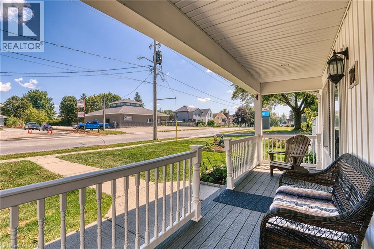
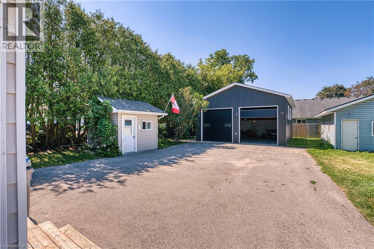
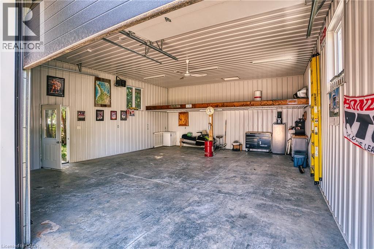
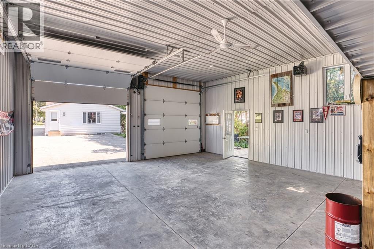
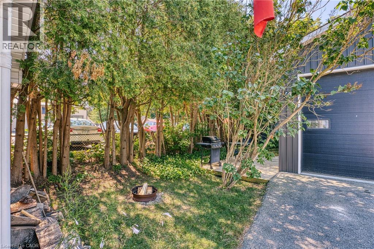
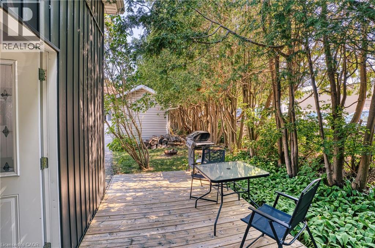
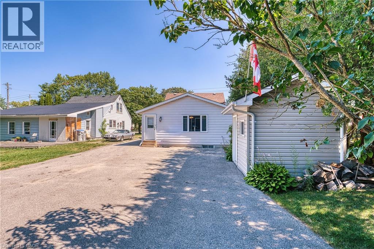
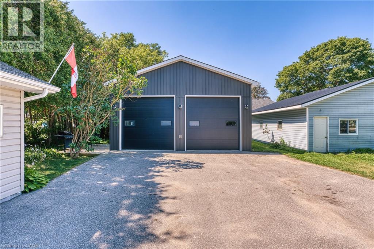
Welcome to 786 Main St in the Beautiful town of Listowel. This 3 bedroom 2.5 bathroom 1.5 Story home has to be seen to be appreciated. Step inside from the back door into a spacious family room with lots of room for the whole family. The office space is also an added feature for this home. The primary bedroom is conveniently located on the main floor. Upstairs has 2 bedrooms and a half bathroom. The large partially finished basement has a 3rd bathroom and large area with a pool table for entertaining family and friends. What makes this home stand out from the rest is the paved driveway to the back with an extensive parking area that leads to a 26 ft x 30 ft heated shop with double 10 ft x 10 ft overhead doors for all the toys and any work that needs to get done. (id:61499)
Property Details
| MLS® Number | 40853624 |
| Property Type | Single Family |
| AmenitiesNearBy | Park, Place Of Worship, Playground, Schools |
| CommunityFeatures | Community Centre |
| Features | Paved Driveway, Sump Pump |
| ParkingSpaceTotal | 10 |
Building
| BathroomTotal | 3 |
| BedroomsAboveGround | 3 |
| BedroomsTotal | 3 |
| Appliances | Dishwasher, Dryer, Refrigerator, Stove, Washer |
| BasementDevelopment | Partially Finished |
| BasementType | Full (partially Finished) |
| ConstructionStyleAttachment | Detached |
| CoolingType | None |
| ExteriorFinish | Aluminum Siding |
| Fixture | Ceiling Fans |
| HalfBathTotal | 1 |
| HeatingFuel | Electric |
| HeatingType | Baseboard Heaters |
| StoriesTotal | 2 |
| SizeInterior | 1051 Sqft |
| Type | House |
| UtilityWater | Municipal Water |
Parking
| Detached Garage |
Land
| AccessType | Highway Access |
| Acreage | No |
| LandAmenities | Park, Place Of Worship, Playground, Schools |
| Sewer | Municipal Sewage System |
| SizeDepth | 165 Ft |
| SizeFrontage | 48 Ft |
| SizeTotalText | Under 1/2 Acre |
| ZoningDescription | C3 |
Rooms
| Level | Type | Length | Width | Dimensions |
|---|---|---|---|---|
| Second Level | 2pc Bathroom | Measurements not available | ||
| Second Level | Bedroom | 12'0'' x 8'7'' | ||
| Second Level | Bedroom | 12'5'' x 8'7'' | ||
| Basement | 3pc Bathroom | Measurements not available | ||
| Main Level | Primary Bedroom | 16'10'' x 8'9'' | ||
| Main Level | 4pc Bathroom | Measurements not available | ||
| Main Level | Office | 11'3'' x 8'9'' | ||
| Main Level | Living Room | 19'7'' x 20'3'' | ||
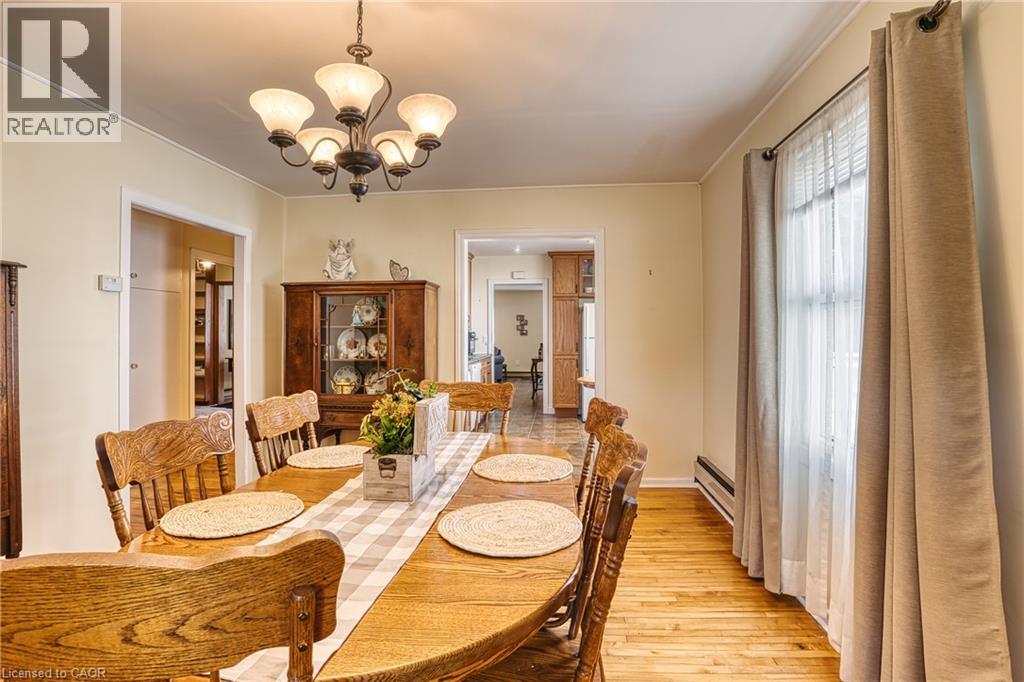
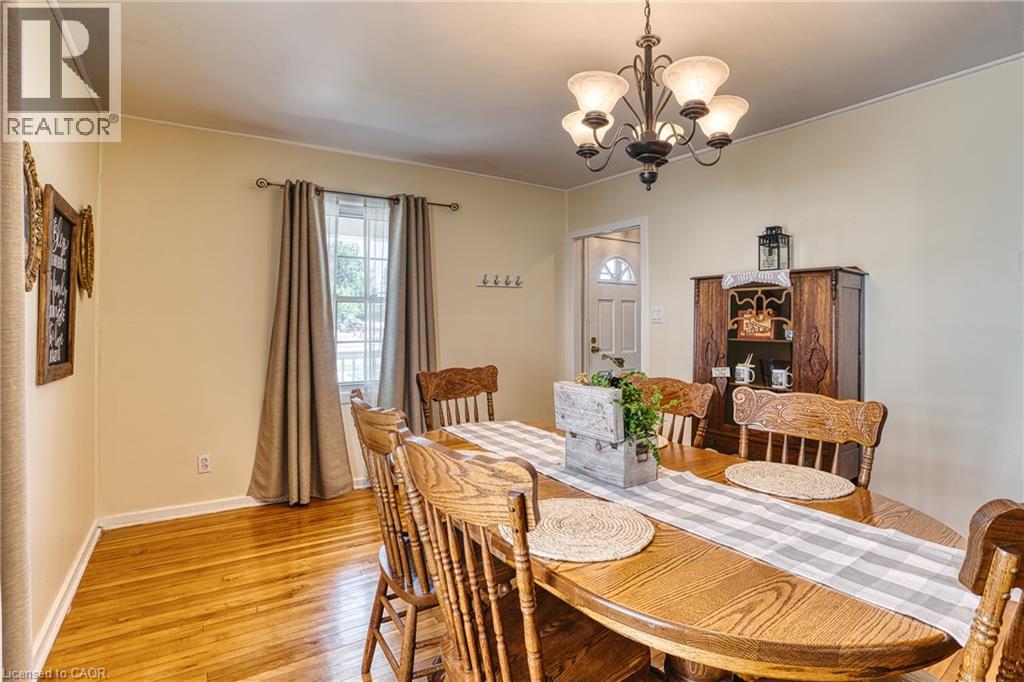
| Main Level | Dining Room | 16'5'' x 11'6'' | ||
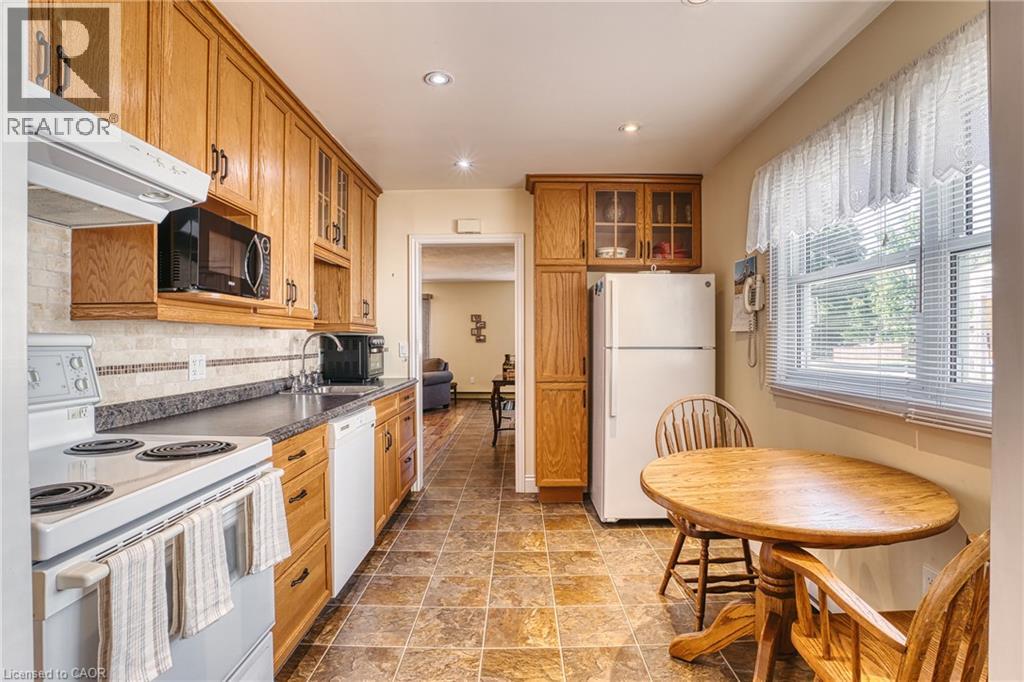
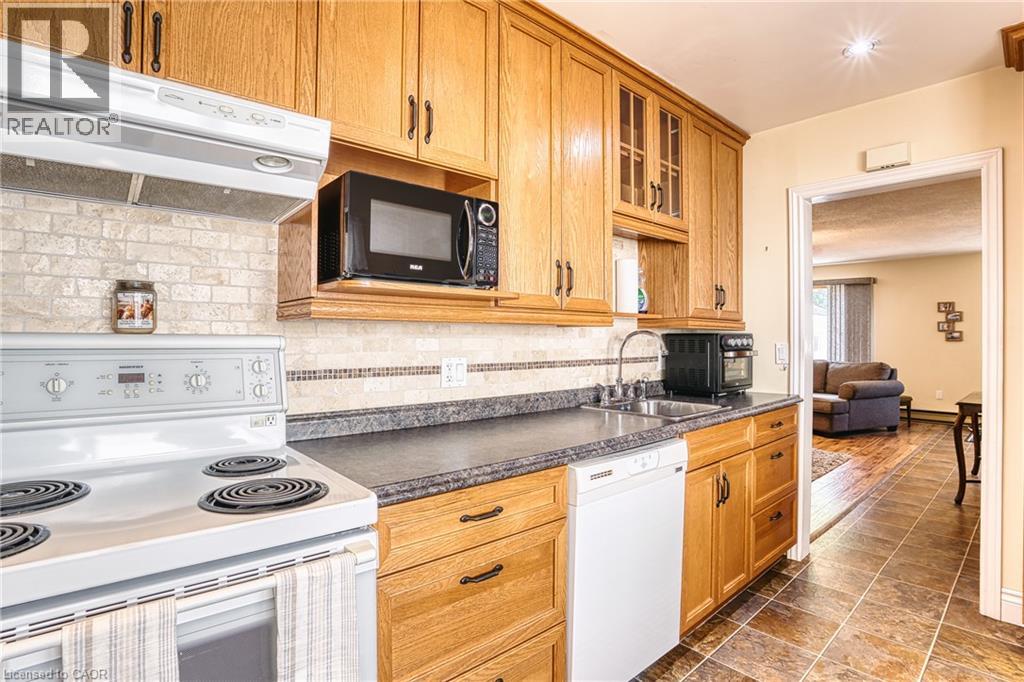
| Main Level | Kitchen | 8'9'' x 11'6'' |
https://www.realtor.ca/real-estate/30128136/786-main-street-w-listowel
Interested?
Contact us for more information
Chet Kenneth John Hymers
Salesperson
188 Wallace Ave. North
Listowel, Ontario N4W 1K7

The trademarks REALTOR®, REALTORS®, and the REALTOR® logo are controlled by The Canadian Real Estate Association (CREA) and identify real estate professionals who are members of CREA. The trademarks MLS®, Multiple Listing Service® and the associated logos are owned by The Canadian Real Estate Association (CREA) and identify the quality of services provided by real estate professionals who are members of CREA. The trademark DDF® is owned by The Canadian Real Estate Association (CREA) and identifies CREA's Data Distribution Facility (DDF®)
August 19 2026 01:08:30
Kempston & Werth Realty Ltd.