


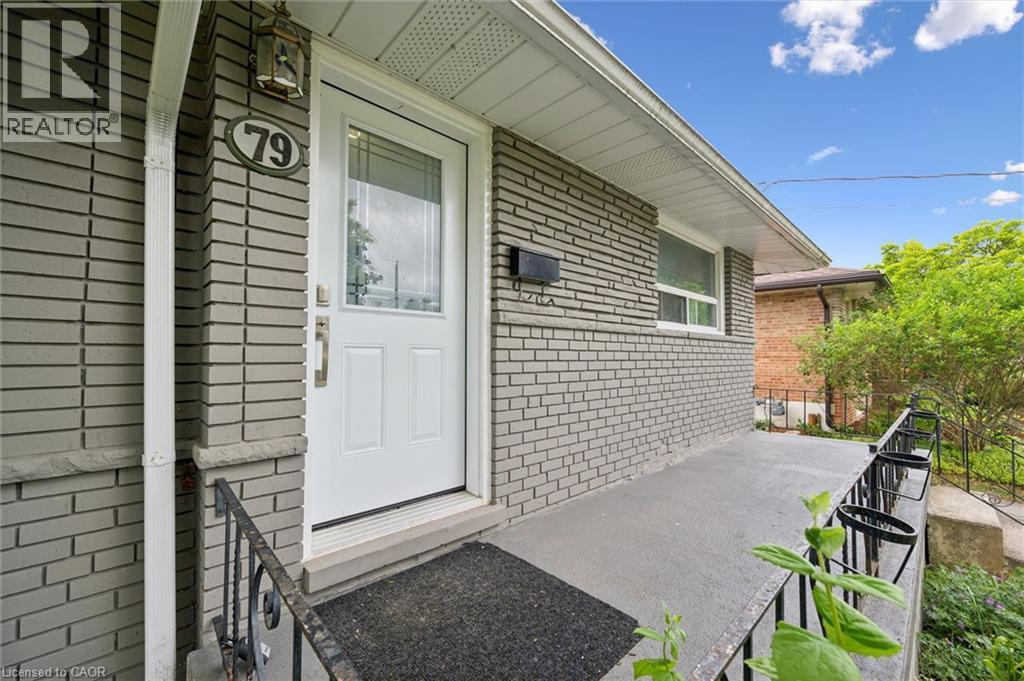
79 Dumbarton Street Guelph, Ontario N1E 3T5

$699,900
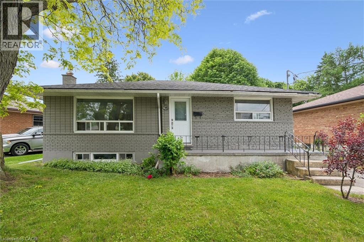
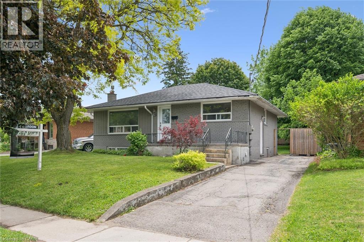
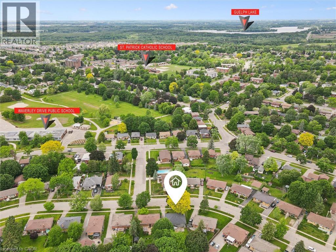
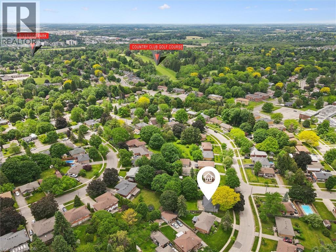
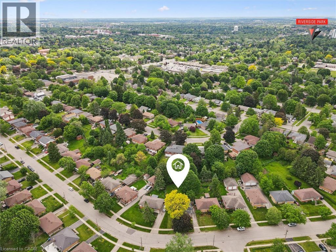
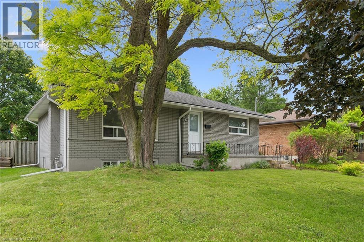
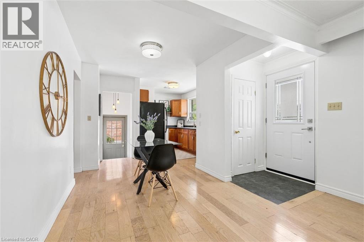
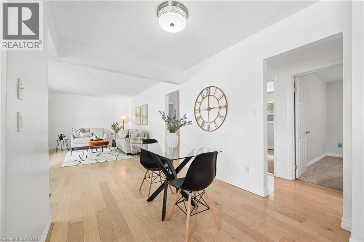
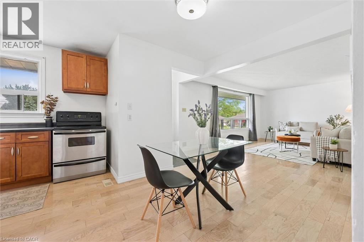
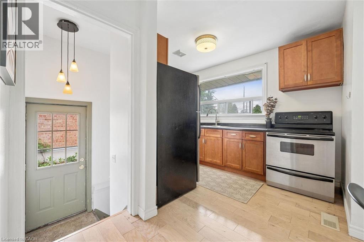
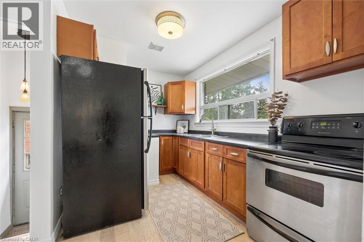
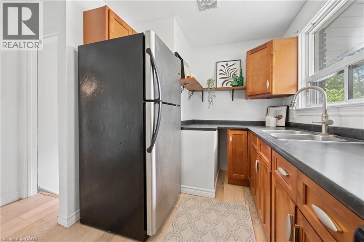
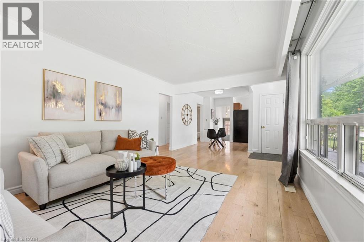
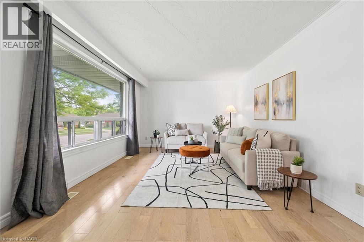
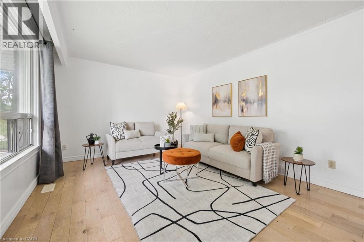
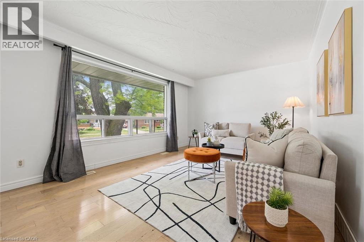
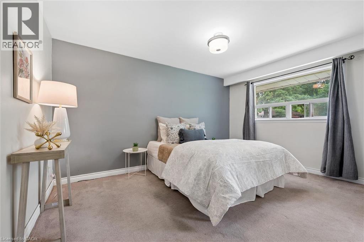
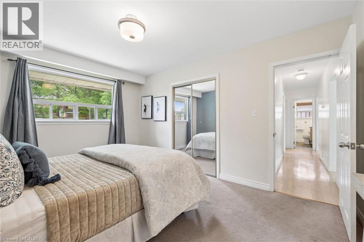
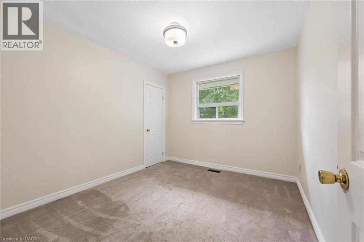
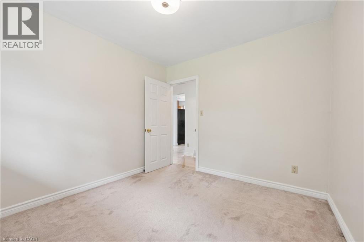
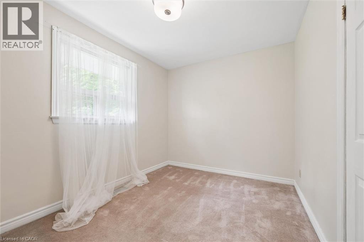
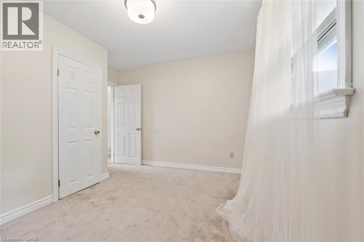
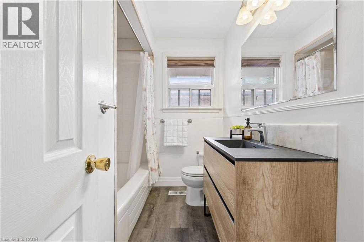
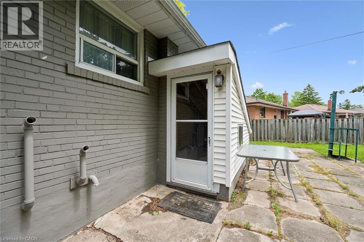
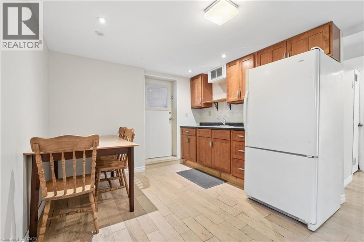
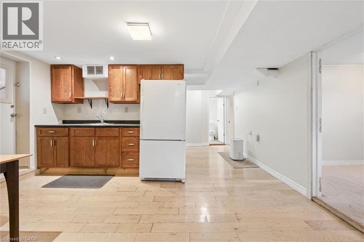
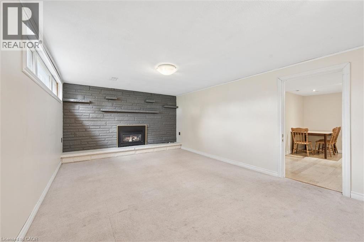
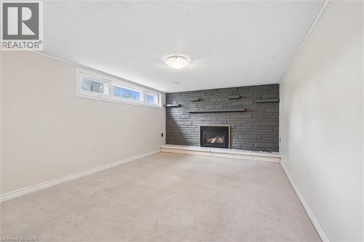
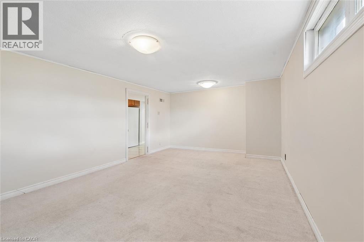
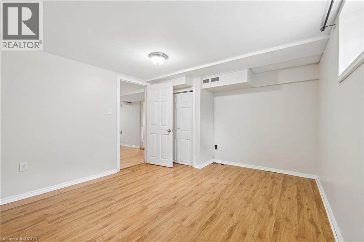
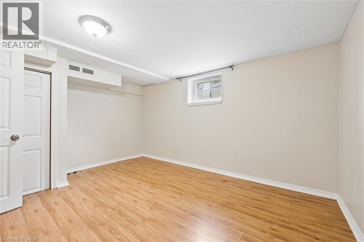
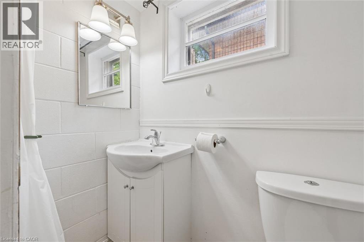
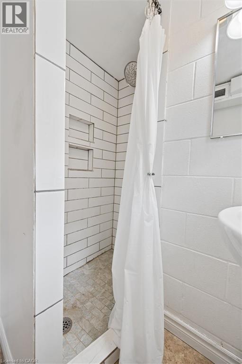
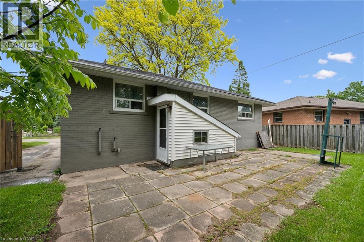
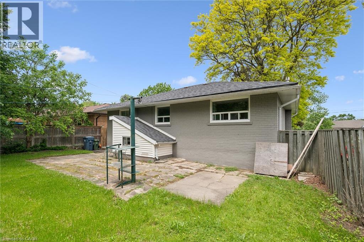
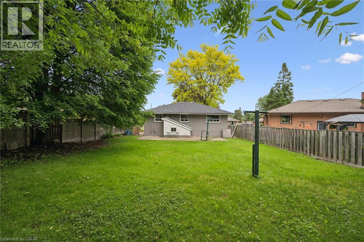
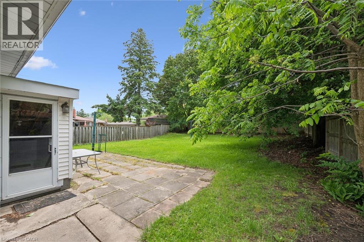
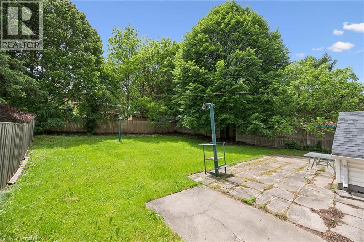
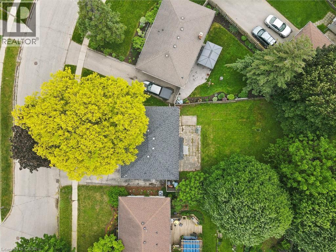
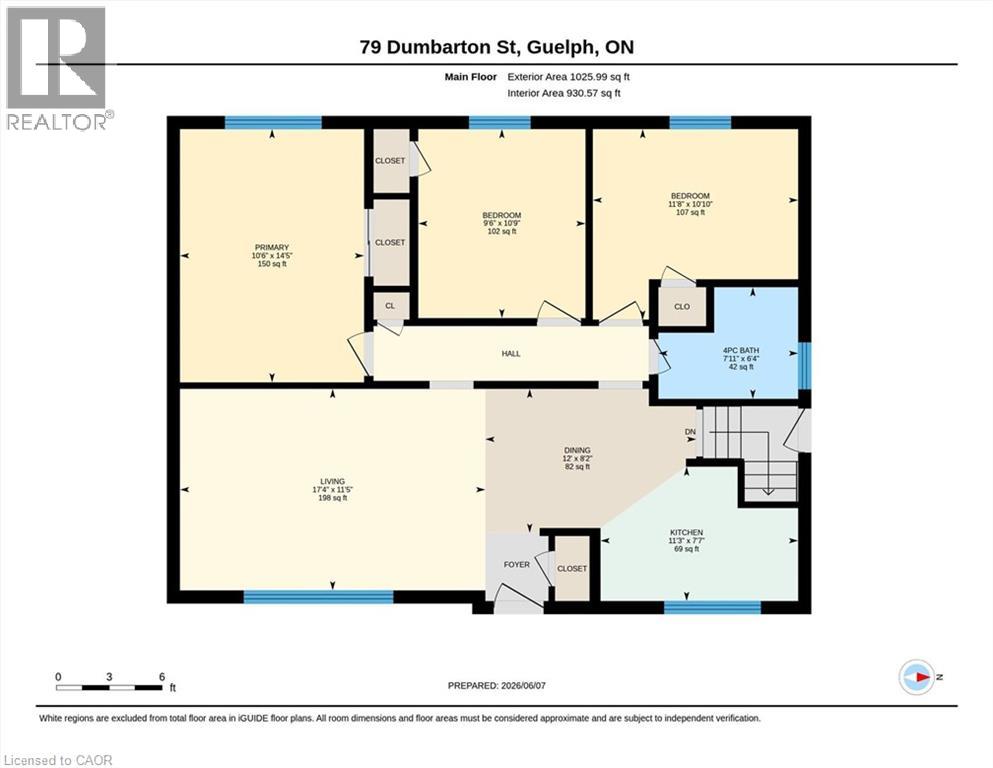
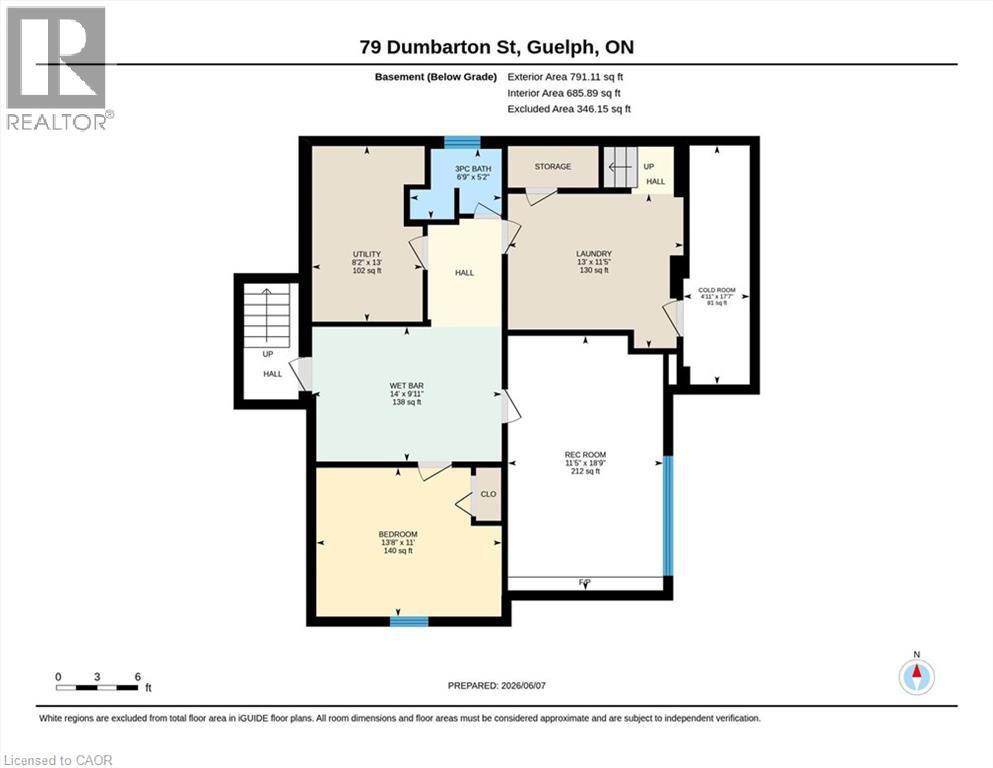
Brick Bungalow on a 52x128 foot lot in an established neighborhood near Riverside Park! Three bedrooms, one bathroom, an updated kitchen,and a large living room are on the main level. Downstairs is finished with a family room, fourth bedroom, and full bathroom. It would make a fantastic second unit by utilizing the separate rear staircase or side entrance. The backyard is quite large and fenced - offering plenty of room for kids and pets to play. It could also easily accommodate an ADU if you're looking for another income generator. Surrounded by great schools, shopping, and parks, this is a great retirement bungalow, family home, or rental property. (id:61499)
Property Details
| MLS® Number | 40866612 |
| Property Type | Single Family |
| AmenitiesNearBy | Golf Nearby, Park, Place Of Worship, Playground, Public Transit, Shopping |
| EquipmentType | Water Heater |
| ParkingSpaceTotal | 3 |
| RentalEquipmentType | Water Heater |
Building
| BathroomTotal | 2 |
| BedroomsAboveGround | 3 |
| BedroomsBelowGround | 1 |
| BedroomsTotal | 4 |
| Appliances | Dryer, Refrigerator, Stove, Washer |
| ArchitecturalStyle | Bungalow |
| BasementDevelopment | Finished |
| BasementType | Full (finished) |
| ConstructedDate | 1959 |
| ConstructionStyleAttachment | Detached |
| CoolingType | None |
| ExteriorFinish | Brick |
| FoundationType | Poured Concrete |
| HeatingFuel | Natural Gas |
| HeatingType | Forced Air |
| StoriesTotal | 1 |
| SizeInterior | 1817 Sqft |
| Type | House |
| UtilityWater | Municipal Water |
Land
| Acreage | No |
| LandAmenities | Golf Nearby, Park, Place Of Worship, Playground, Public Transit, Shopping |
| Sewer | Municipal Sewage System |
| SizeDepth | 128 Ft |
| SizeFrontage | 52 Ft |
| SizeTotalText | Under 1/2 Acre |
| ZoningDescription | R1b |
Rooms
| Level | Type | Length | Width | Dimensions |
|---|---|---|---|---|
| Basement | Cold Room | 17'7'' x 4'11'' | ||
| Basement | Utility Room | 13'0'' x 8'2'' | ||
| Basement | Laundry Room | 13'0'' x 11'5'' | ||
| Basement | Other | 14'0'' x 9'11'' | ||
| Basement | 3pc Bathroom | 6'9'' x 5'2'' | ||
| Basement | Bedroom | 13'8'' x 11'0'' | ||
| Basement | Recreation Room | 18'9'' x 11'5'' | ||
| Main Level | Bedroom | 10'9'' x 9'6'' | ||
| Main Level | Bedroom | 11'8'' x 10'10'' | ||
| Main Level | Primary Bedroom | 14'5'' x 10'6'' | ||
| Main Level | 4pc Bathroom | 7'1'' x 6'4'' | ||
| Main Level | Kitchen | 11'3'' x 7'7'' | ||
| Main Level | Dining Room | 12'0'' x 8'2'' | ||
| Main Level | Living Room | 17'4'' x 11'5'' |
https://www.realtor.ca/real-estate/30330252/79-dumbarton-street-guelph
Interested?
Contact us for more information
Chris Shody
Salesperson
127 Ferguson St, Suite B
Guelph, Ontario N1E 2Y9

The trademarks REALTOR®, REALTORS®, and the REALTOR® logo are controlled by The Canadian Real Estate Association (CREA) and identify real estate professionals who are members of CREA. The trademarks MLS®, Multiple Listing Service® and the associated logos are owned by The Canadian Real Estate Association (CREA) and identify the quality of services provided by real estate professionals who are members of CREA. The trademark DDF® is owned by The Canadian Real Estate Association (CREA) and identifies CREA's Data Distribution Facility (DDF®)
September 25 2026 09:30:15
Exp Realty (Team Branch)