


796 Upper Wellington Street Hamilton, Ontario L9A 3R6

$499,900
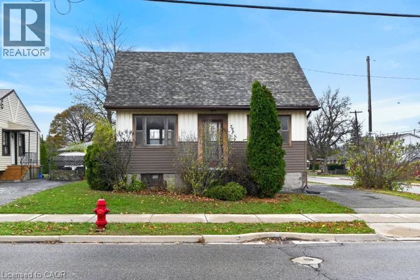
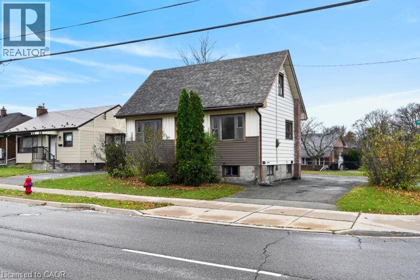
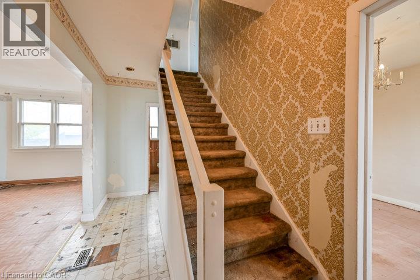
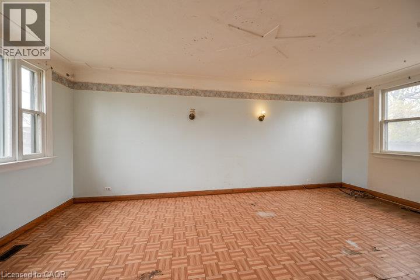
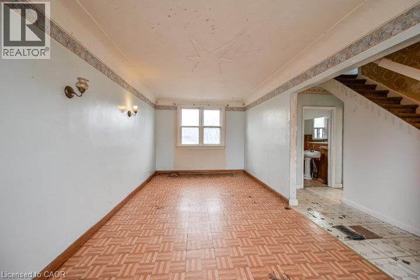
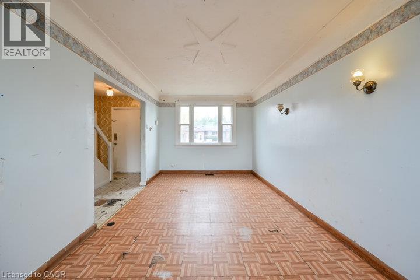
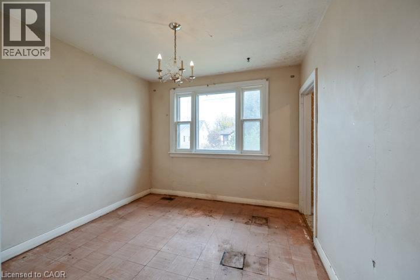
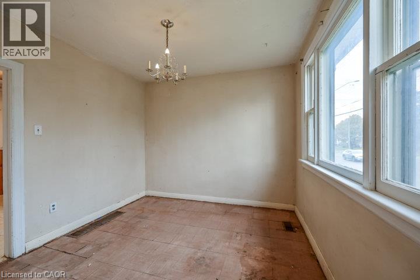
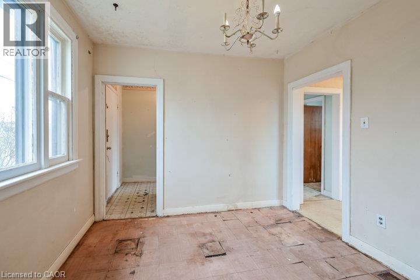
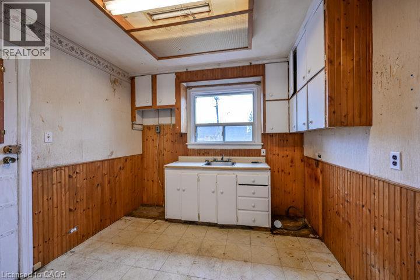
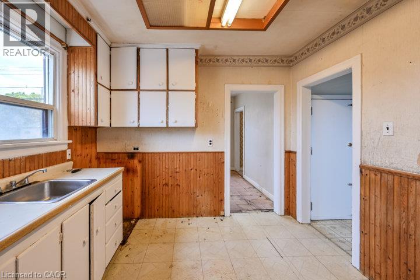
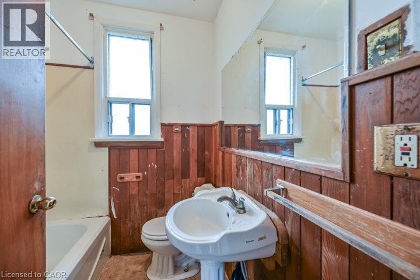
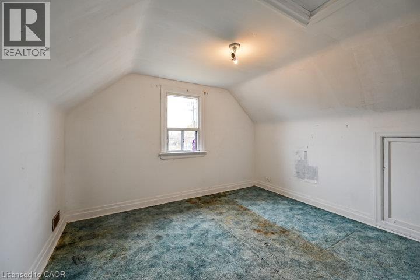
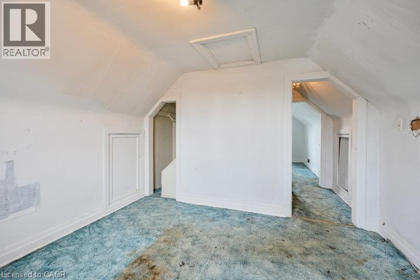
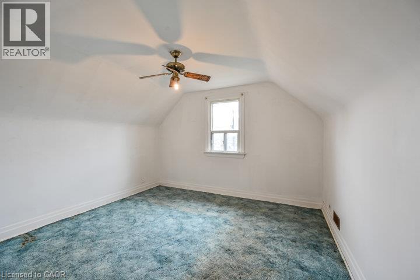
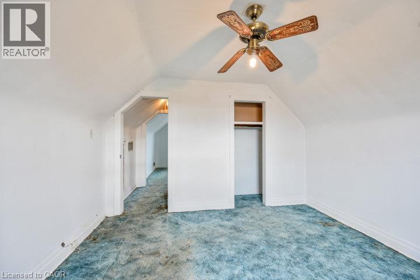
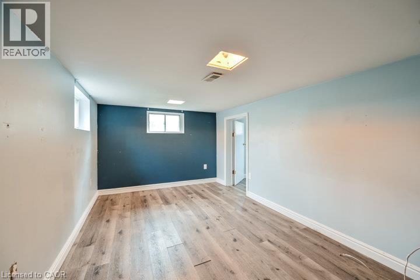
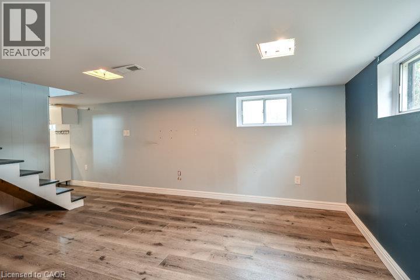
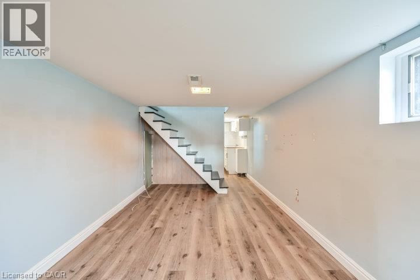
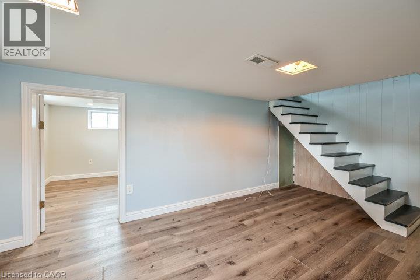
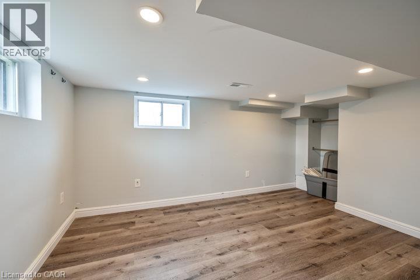
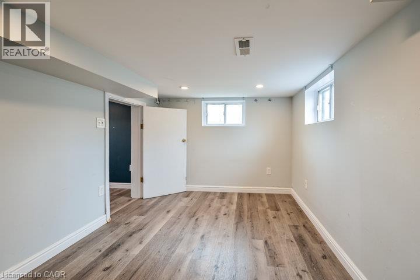
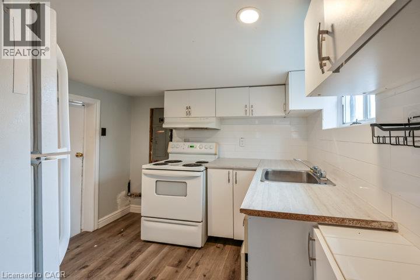
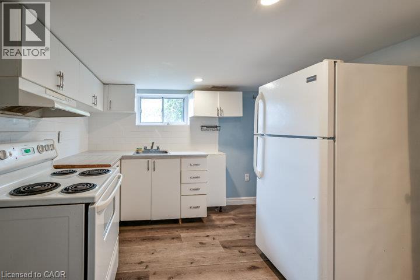
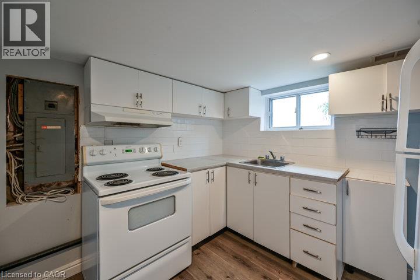
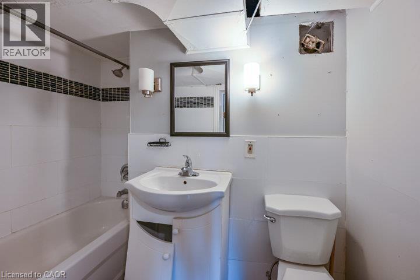
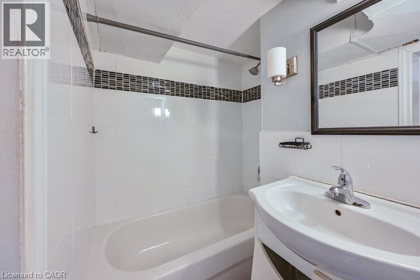
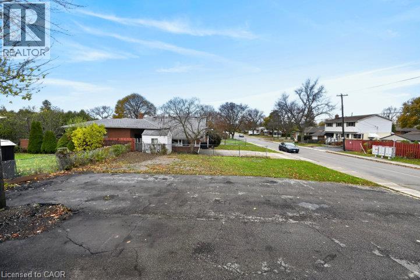
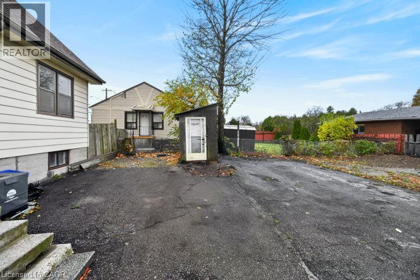
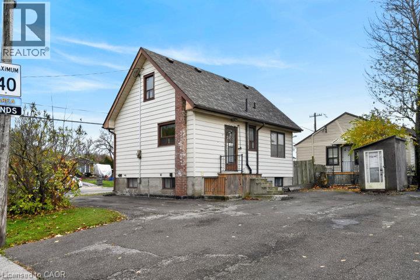
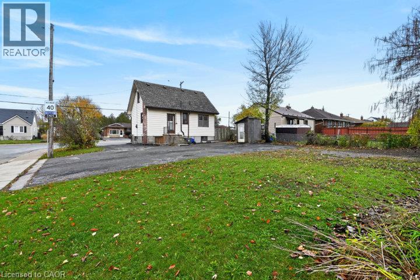
Big opportunity! This detached Hamilton Mountain home offers a chance to roll up your sleeves, bring your vision and create value. Set on a great 50' × 100' corner lot, this 1 1/2 storey home features three above-grade bedrooms, a main-floor four-piece bathroom and a spacious living room. The finished basement adds a fourth bedroom, second kitchen, four-piece bathroom and separate entrance, offering flexibility for extended family or a future in-law arrangement. Reimagine the kitchens, refresh the finishes and make the most of the existing layout. With a generous lot, driveway parking and a location close to schools, parks, shopping and public transit, there’s plenty here to build your vision around. Bring your tools, your ideas and your ambition. 796 Upper Wellington is ready for its next chapter! (id:61499)
Property Details
| MLS® Number | 40878344 |
| Property Type | Single Family |
| AmenitiesNearBy | Hospital, Park, Place Of Worship, Public Transit, Schools |
| CommunicationType | High Speed Internet |
| CommunityFeatures | Community Centre |
| EquipmentType | Water Heater |
| Features | Corner Site, In-law Suite |
| ParkingSpaceTotal | 4 |
| RentalEquipmentType | Water Heater |
Building
| BathroomTotal | 2 |
| BedroomsAboveGround | 3 |
| BedroomsBelowGround | 1 |
| BedroomsTotal | 4 |
| Appliances | Refrigerator, Stove, Water Meter |
| ArchitecturalStyle | Other |
| BasementDevelopment | Finished |
| BasementType | Full (finished) |
| ConstructedDate | 1948 |
| ConstructionStyleAttachment | Detached |
| CoolingType | Central Air Conditioning |
| ExteriorFinish | Aluminum Siding |
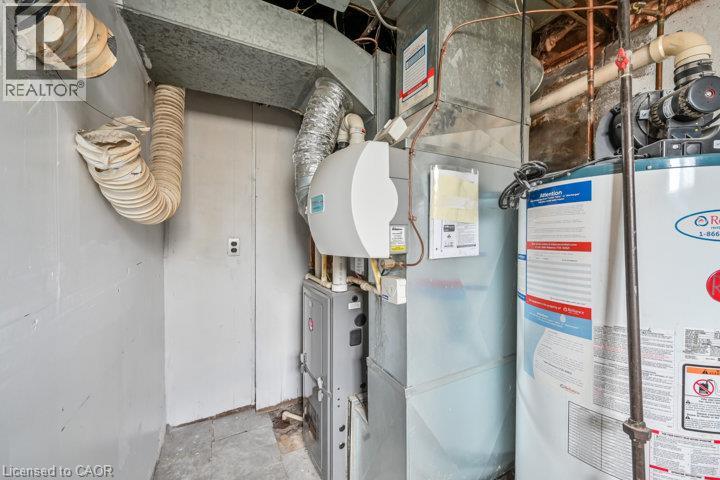
| HeatingFuel | Natural Gas |
| HeatingType | Forced Air |
| StoriesTotal | 2 |
| SizeInterior | 1554 Sqft |
| Type | House |
| UtilityWater | Municipal Water |
Land
| AccessType | Road Access |
| Acreage | No |
| LandAmenities | Hospital, Park, Place Of Worship, Public Transit, Schools |
| Sewer | Municipal Sewage System |
| SizeDepth | 100 Ft |
| SizeFrontage | 50 Ft |
| SizeTotalText | Under 1/2 Acre |
| ZoningDescription | C |
Rooms
| Level | Type | Length | Width | Dimensions |
|---|---|---|---|---|
| Second Level | Bedroom | 12'0'' x 10'0'' | ||
| Second Level | Bedroom | 12'0'' x 10'9'' | ||
| Basement | Laundry Room | 9'0'' x 7'0'' | ||
| Basement | 4pc Bathroom | Measurements not available | ||
| Basement | Kitchen | 10'0'' x 9'0'' | ||
| Basement | Bedroom | 12'4'' x 9'2'' | ||
| Basement | Recreation Room | 16'2'' x 9'3'' | ||
| Main Level | 4pc Bathroom | Measurements not available | ||
| Main Level | Primary Bedroom | 10'0'' x 10'0'' | ||
| Main Level | Kitchen | 10'0'' x 10'0'' | ||
| Main Level | Living Room | 20'4'' x 10'0'' |
Utilities
| Cable | Available |
| Electricity | Available |
| Natural Gas | Available |
| Telephone | Available |
https://www.realtor.ca/real-estate/30511765/796-upper-wellington-street-hamilton
Interested?
Contact us for more information
Andrew Caton
Salesperson
1595 Upper James St Unit 4b
Hamilton, Ontario L9B 0H7

The trademarks REALTOR®, REALTORS®, and the REALTOR® logo are controlled by The Canadian Real Estate Association (CREA) and identify real estate professionals who are members of CREA. The trademarks MLS®, Multiple Listing Service® and the associated logos are owned by The Canadian Real Estate Association (CREA) and identify the quality of services provided by real estate professionals who are members of CREA. The trademark DDF® is owned by The Canadian Real Estate Association (CREA) and identifies CREA's Data Distribution Facility (DDF®)
November 14 2026 12:23:38
RE/MAX Escarpment Realty Inc.