


79888 Bluewater Highway Central Huron, Ontario N7A 3X8

$2,500,000
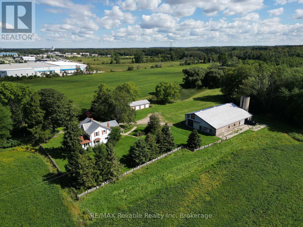
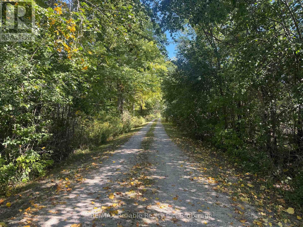
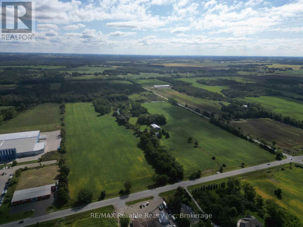
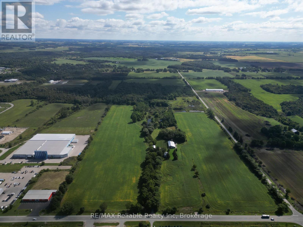
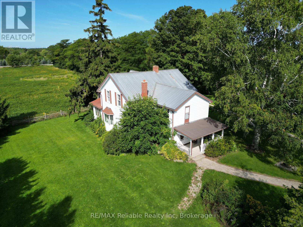
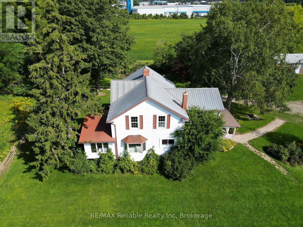
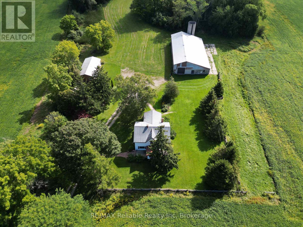
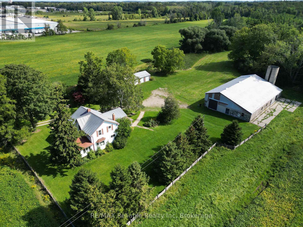
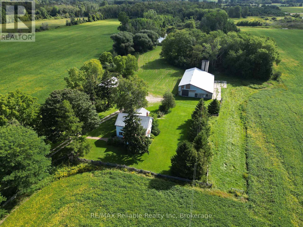
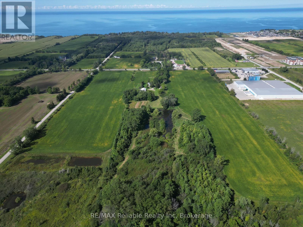
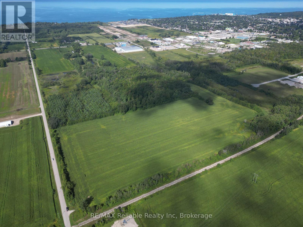
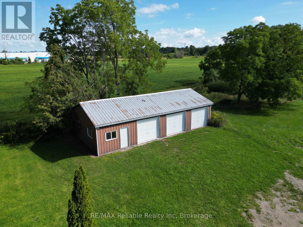
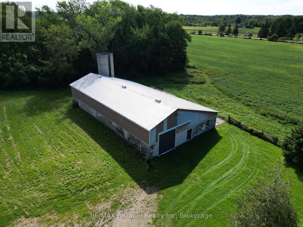
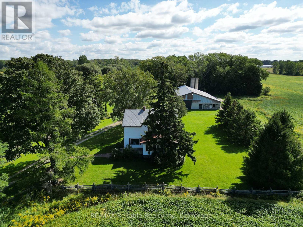
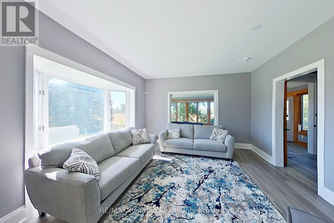
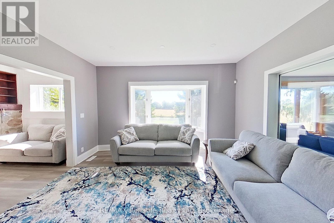
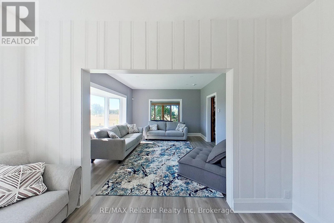
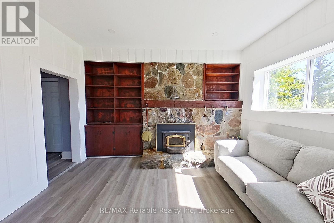
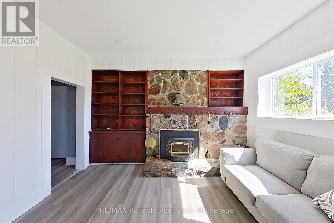
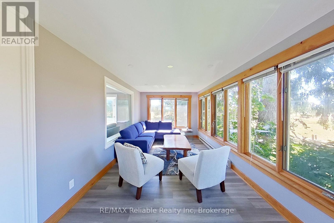
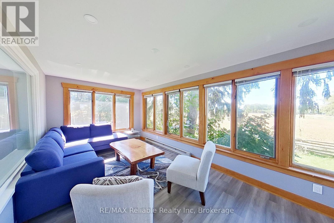
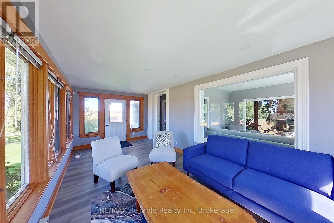
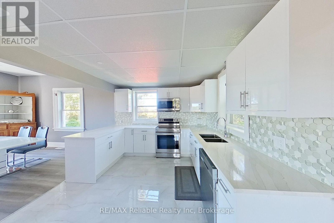
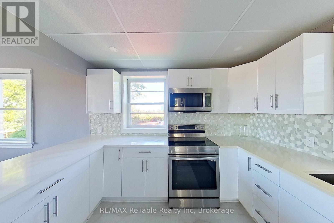
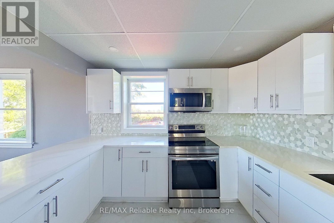
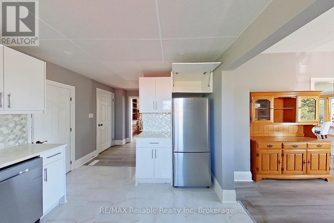
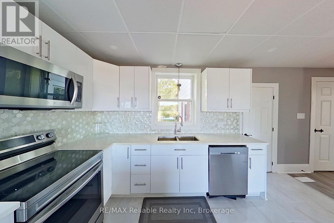
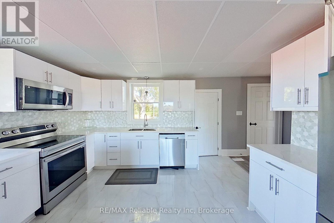
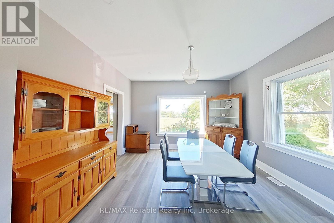
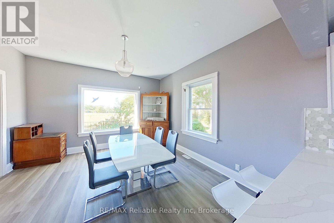
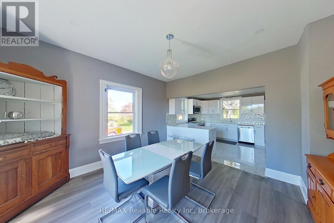
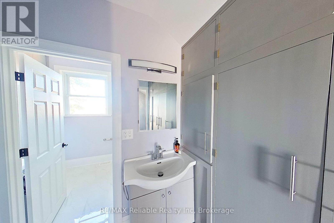
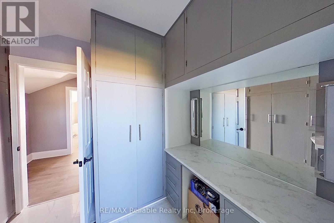
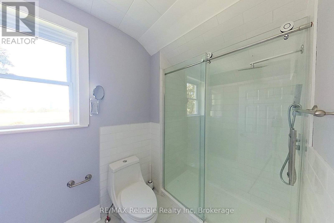
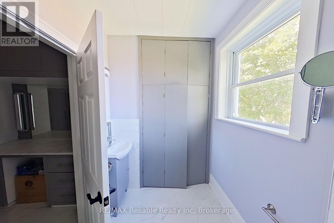
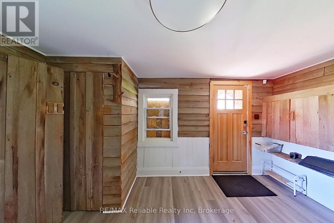
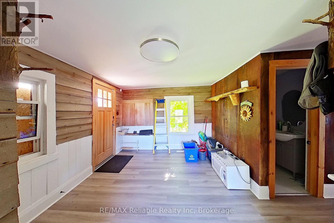
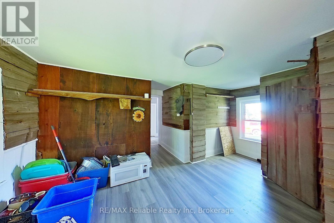
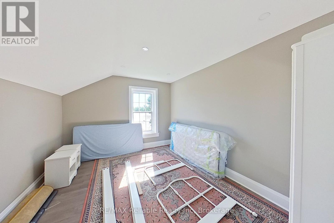
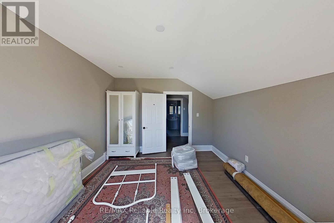
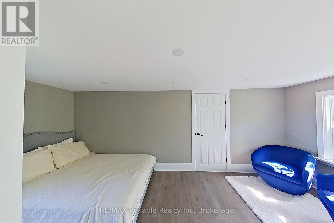
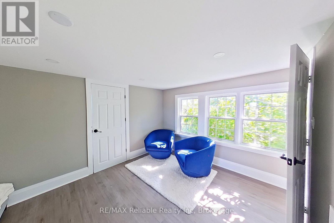
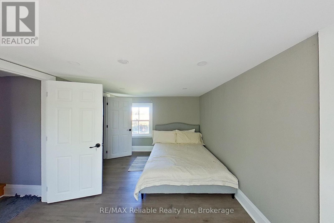
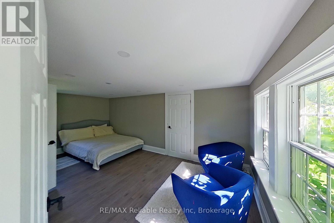
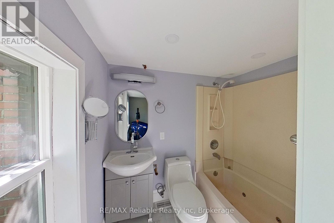
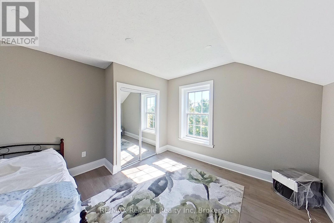
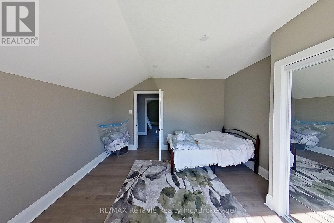
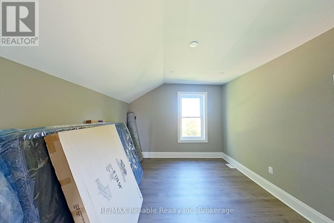
142 ACRE FARM ON THE EDGE OF GODERICH!! Excellent opportunity to secure affordable farmland near the shores of Lake Huron nestled up against "Canada's Prettiest Town".Approximately 70+ WORKABLE ACRES with the balance in wetlands/bush. Lovely 4 bedroom, 2 bath home(1880) extensively renovated over the past few years. Cheerful kitchen with spacious "eating area", stainless appliances and beautiful countertops. Cozy den with wood fireplace leading to formal living room. Bright and comfy sunroom with views of the fields. Bedrooms are generously-sized. Geothermal heating. Tree-lined laneway leading to large shed/barn with stalls plus a detached 3-car garage..THE PERFECT RECREATIONAL FARM FOR NATURE LOVERS! This property is protected under the "Ontario Farm Trust" perserving its nature with walking trails and ponds. Beautiful country setting but still close enough to the beach, fantastic restaurants & shopping. IF TRANQUILITY AND PRIVACY IS AT THE TOP OF YOUR LIST....THIS IS IT! (id:61499)
Property Details
| MLS® Number | X13850108 |
| Property Type | Agriculture |
| Community Name | Goderich |
| AmenitiesNearBy | Beach |
| FarmType | Farm |
| Features | Level Lot, Wooded Area, Wetlands, Level, Marsh, Carpet Free |
| ParkingSpaceTotal | 23 |
| Structure | Drive Shed, Barn, Barn |
Building
| BathroomTotal | 3 |
| BedroomsAboveGround | 4 |
| BedroomsTotal | 4 |
| Age | 100+ Years |
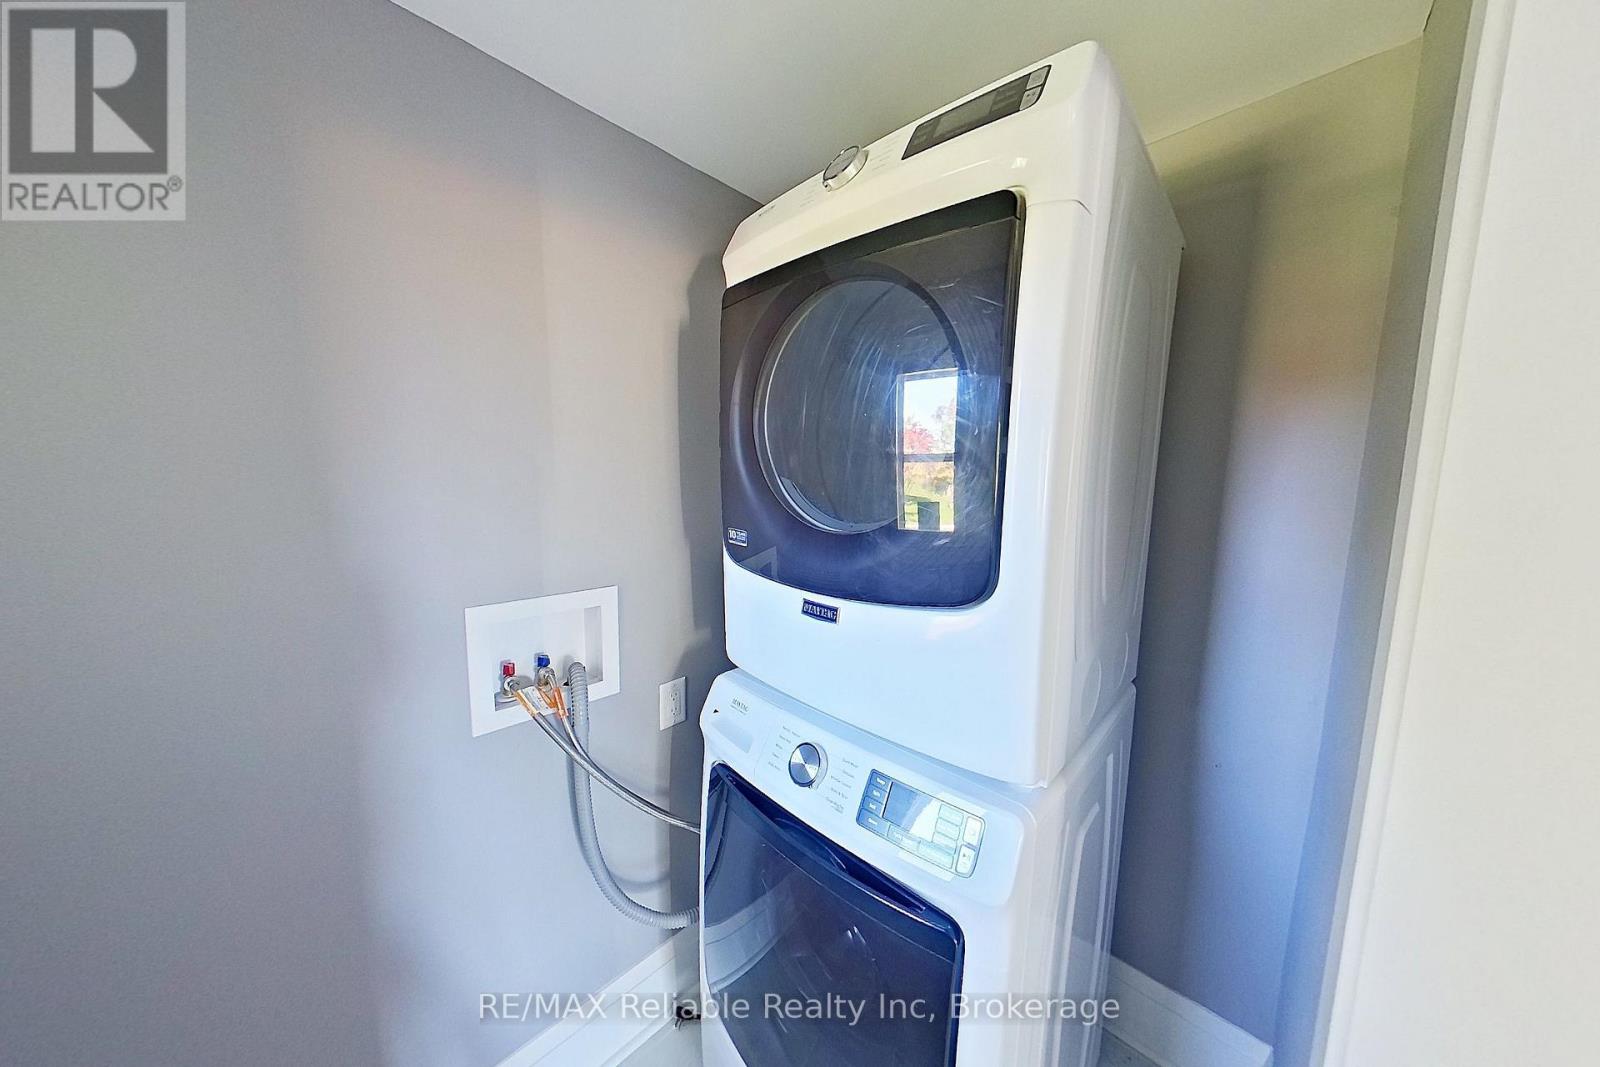
| Appliances | Dishwasher, Dryer, Microwave, Range, Stove, Washer, Refrigerator |
| BasementDevelopment | Unfinished |
| BasementType | N/a (unfinished) |
| ExteriorFinish | Aluminum Siding |
| FoundationType | Stone |
| HalfBathTotal | 1 |
| HeatingFuel | Geo Thermal |
| StoriesTotal | 2 |
| SizeInterior | 2000 - 2500 Sqft |
| UtilityWater | Drilled Well |
Parking
| Detached Garage | |
| Garage | |
| RV |
Land
| Acreage | Yes |
| FenceType | Partially Fenced |
| LandAmenities | Beach |
| Sewer | Septic System |
| SizeDepth | 3988 Ft |
| SizeFrontage | 1340 Ft ,6 In |
| SizeIrregular | 1340.5 X 3988 Ft |
| SizeTotalText | 1340.5 X 3988 Ft|100+ Acres |
| ZoningDescription | Ag2 |
Rooms
| Level | Type | Length | Width | Dimensions |
|---|---|---|---|---|
| Second Level | Bedroom | 4.19 m | 3.48 m | 4.19 m x 3.48 m |
| Second Level | Bedroom | 4.17 m | 3.35 m | 4.17 m x 3.35 m |
| Second Level | Primary Bedroom | 5.44 m | 3.12 m | 5.44 m x 3.12 m |
| Second Level | Bathroom | 4.17 m | 3.15 m | 4.17 m x 3.15 m |
| Second Level | Bathroom | 2.06 m | 1.52 m | 2.06 m x 1.52 m |
| Second Level | Bedroom | 4.17 m | 3.99 m | 4.17 m x 3.99 m |
| Main Level | Dining Room | 4.17 m | 4.22 m | 4.17 m x 4.22 m |
| Main Level | Family Room | 4.14 m | 3.56 m | 4.14 m x 3.56 m |
| Main Level | Kitchen | 4.17 m | 3.18 m | 4.17 m x 3.18 m |
| Main Level | Living Room | 4.85 m | 3.05 m | 4.85 m x 3.05 m |
| Main Level | Mud Room | 5.23 m | 3.28 m | 5.23 m x 3.28 m |
| Main Level | Sunroom | 6.53 m | 3.33 m | 6.53 m x 3.33 m |
Utilities
| Cable | Available |
| Electricity | Installed |
https://www.realtor.ca/real-estate/30351409/79888-bluewater-highway-central-huron-goderich-goderich
Interested?
Contact us for more information
Brian Coombs
Broker of Record
95 Main Street South, Hwy 21
Bayfield, Ontario N0M 1G0

The trademarks REALTOR®, REALTORS®, and the REALTOR® logo are controlled by The Canadian Real Estate Association (CREA) and identify real estate professionals who are members of CREA. The trademarks MLS®, Multiple Listing Service® and the associated logos are owned by The Canadian Real Estate Association (CREA) and identify the quality of services provided by real estate professionals who are members of CREA. The trademark DDF® is owned by The Canadian Real Estate Association (CREA) and identifies CREA's Data Distribution Facility (DDF®)
October 02 2026 03:00:07
RE/MAX Reliable Realty Inc