


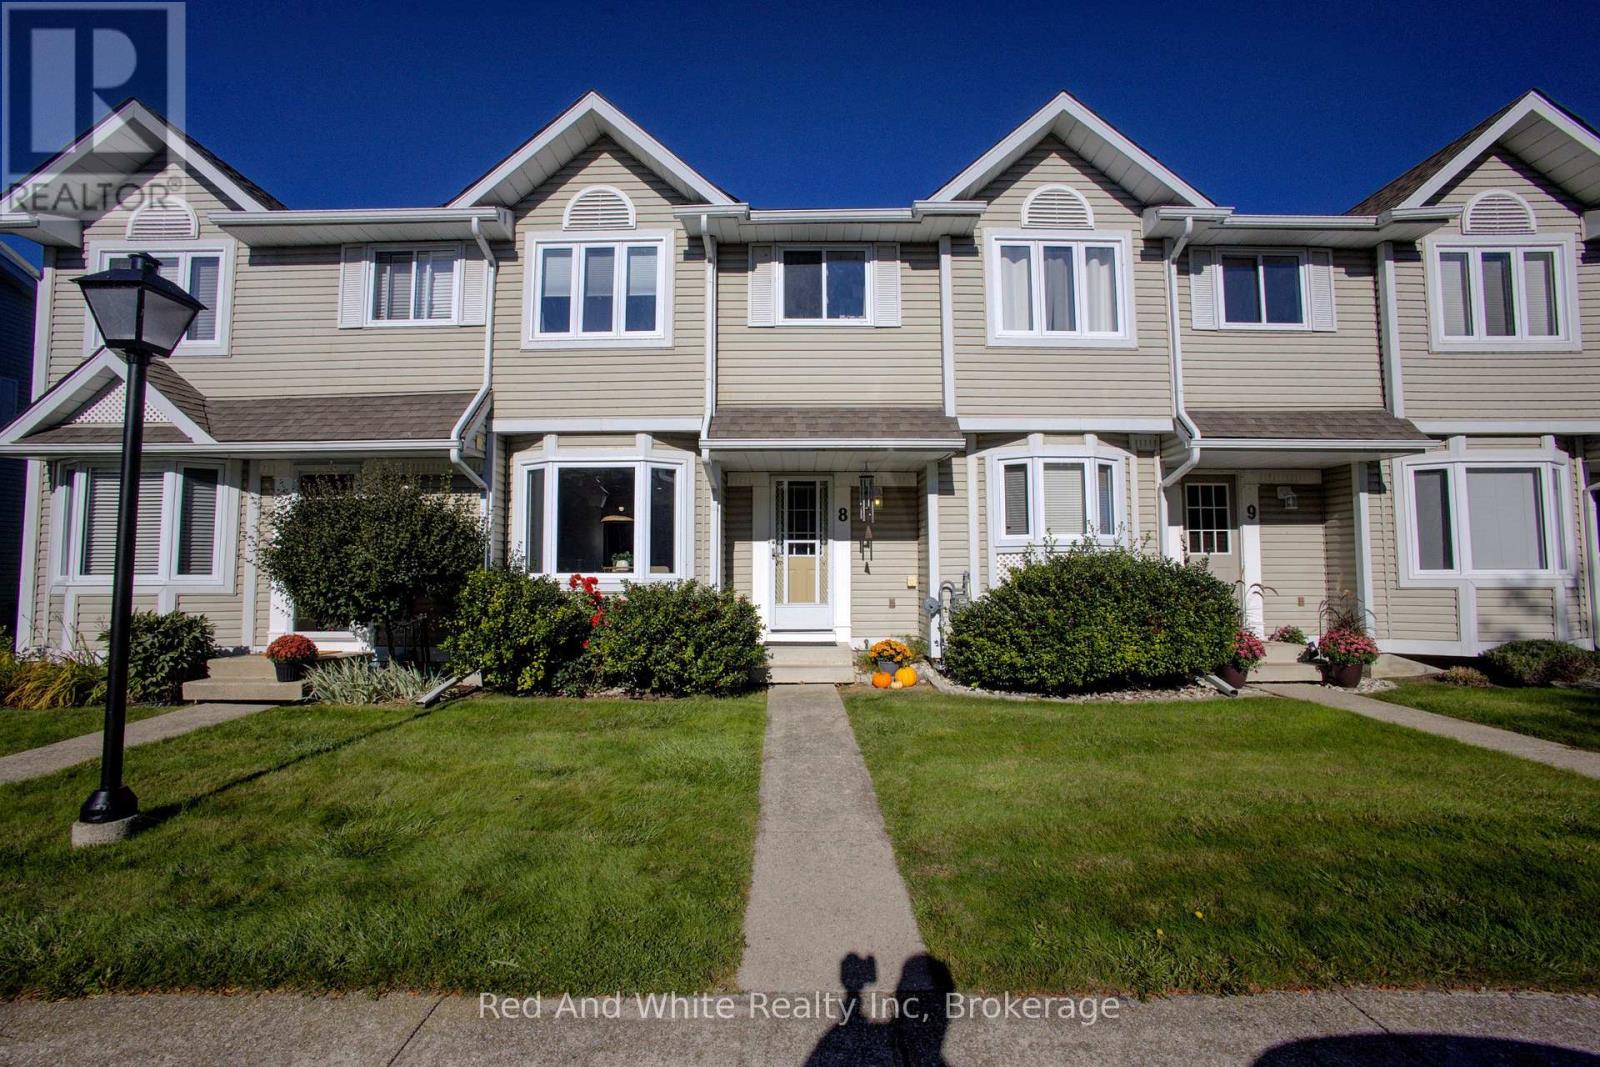
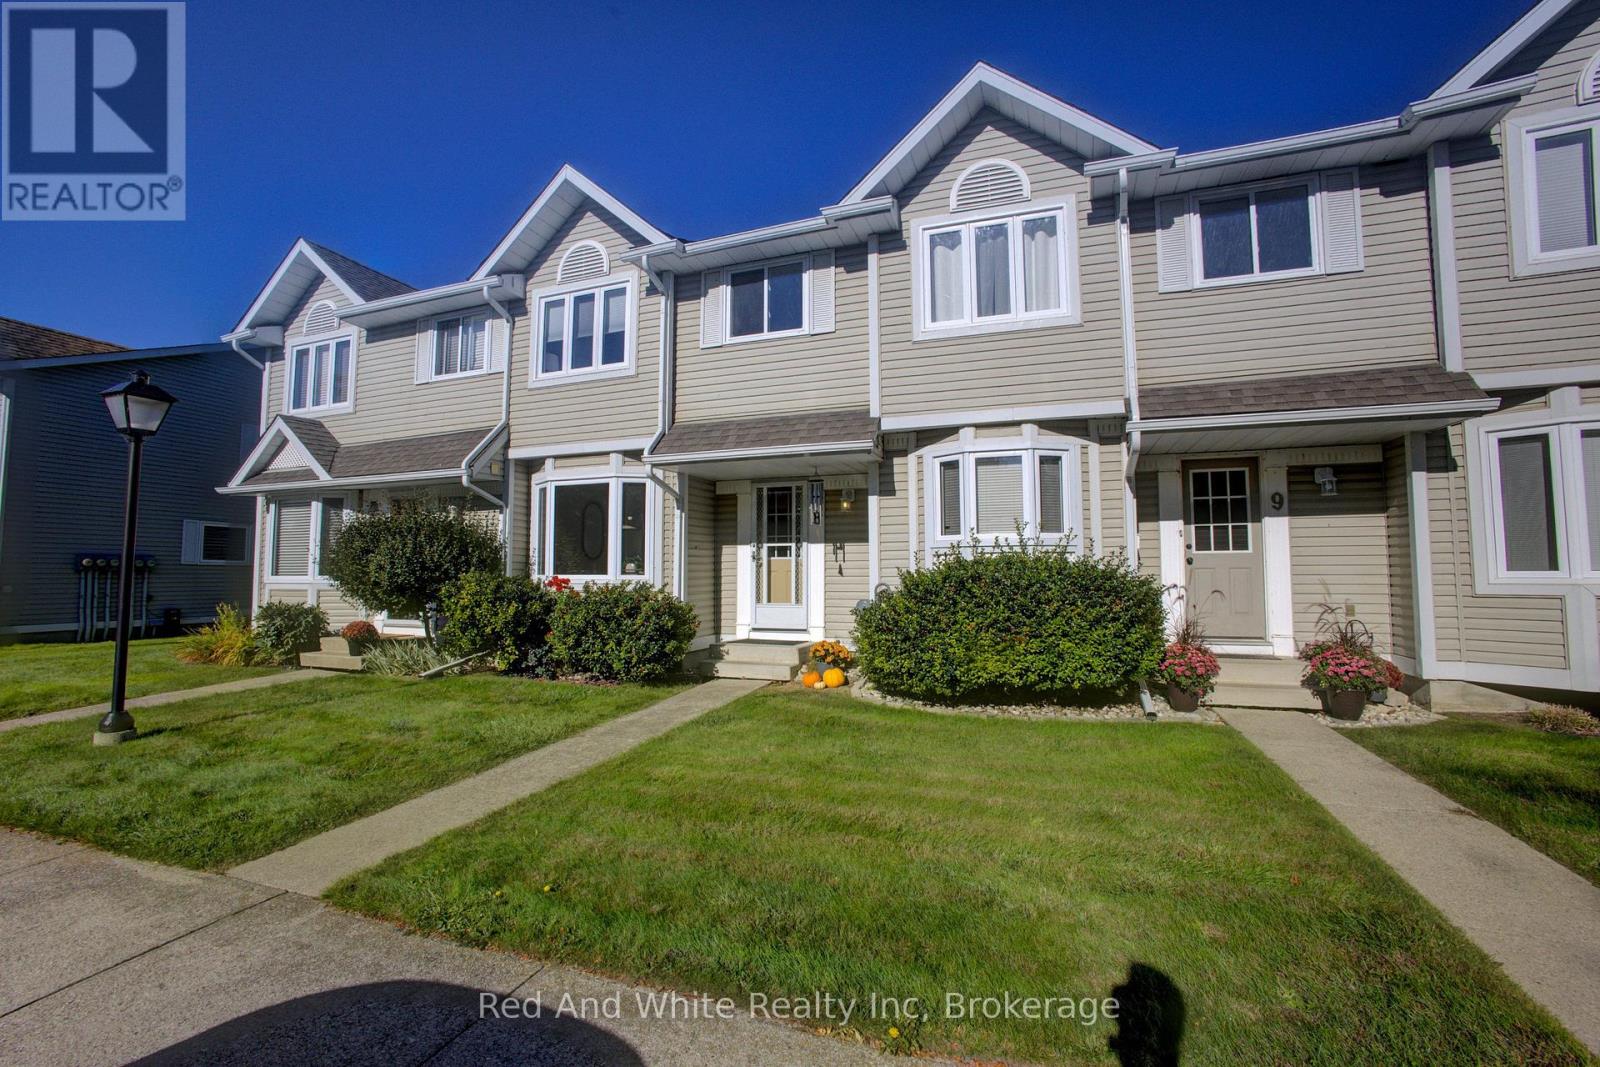
8 - 160 Morpeth Street Saugeen Shores, Ontario N0H 2L0

$549,900Maintenance, Insurance, Parking
$315 Monthly
Maintenance, Insurance, Parking
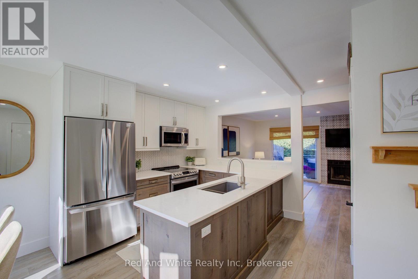
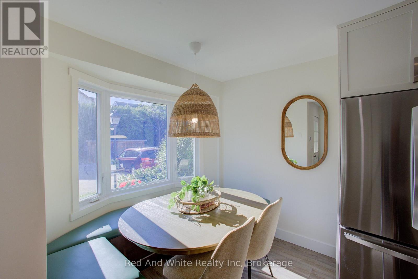
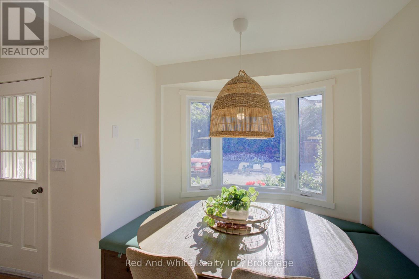
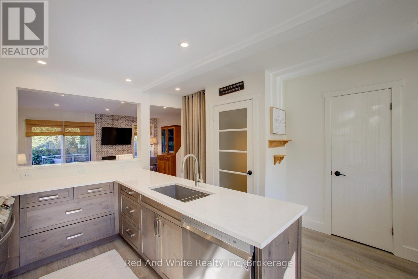
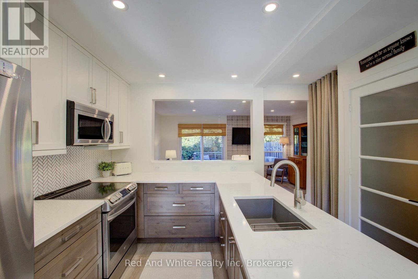
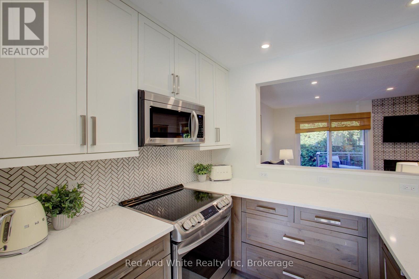
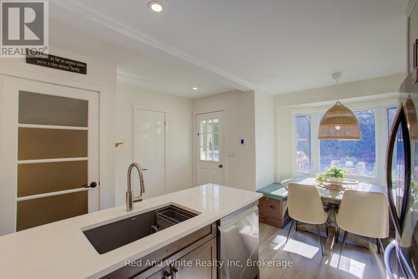
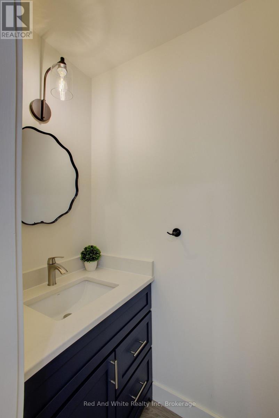
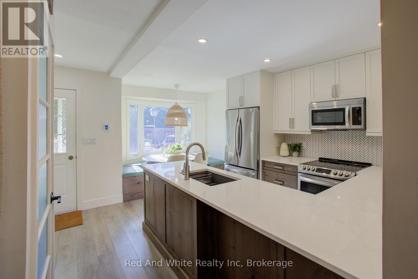
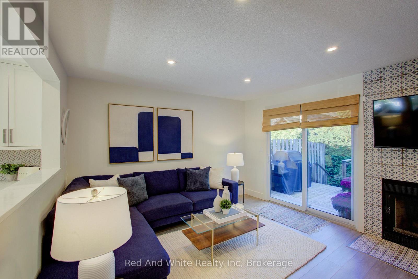
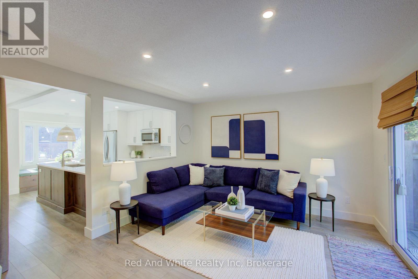
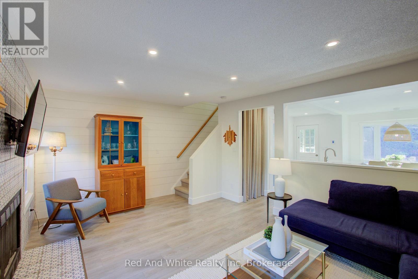
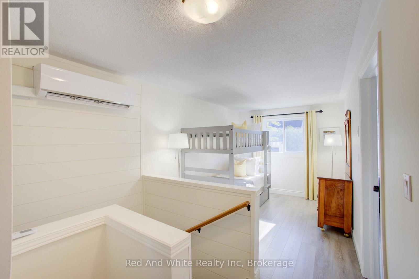
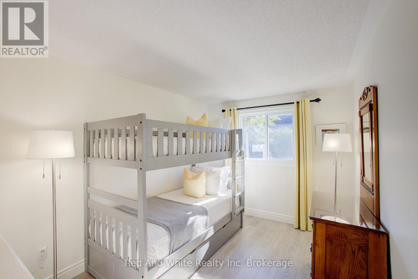
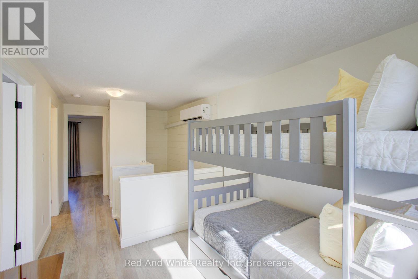
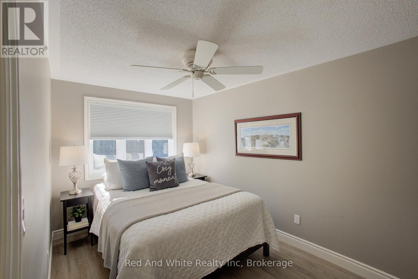
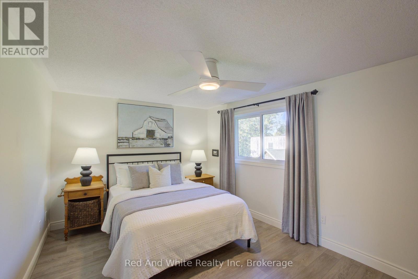
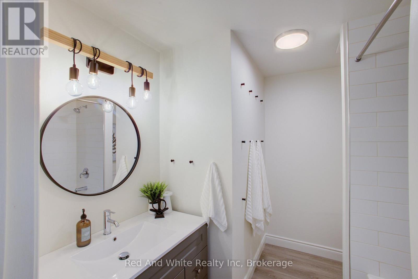
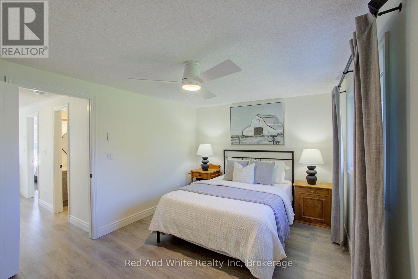
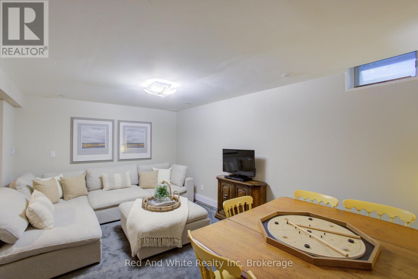
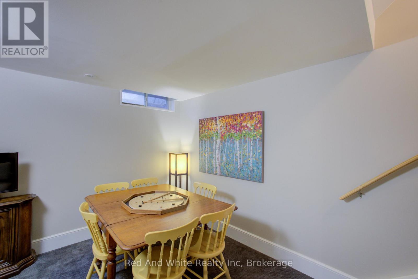
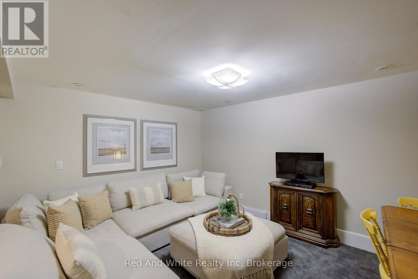
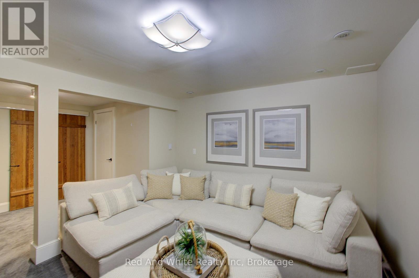
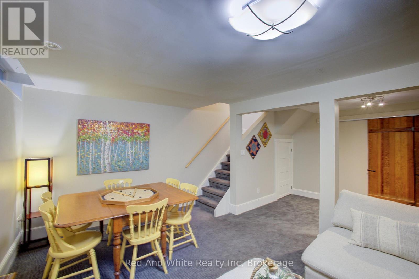
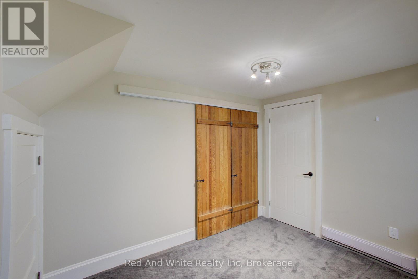
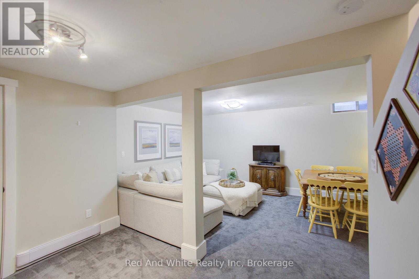
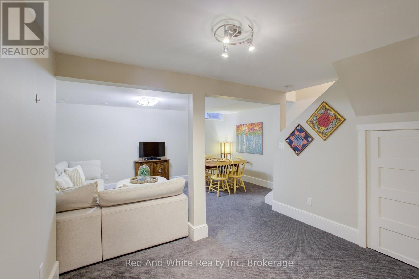
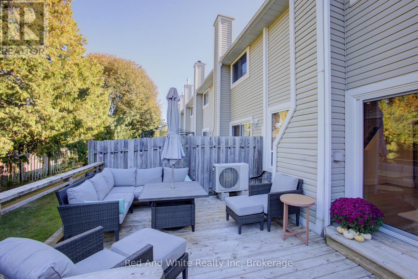
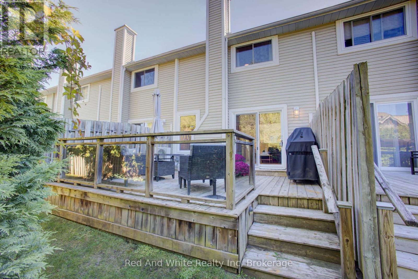
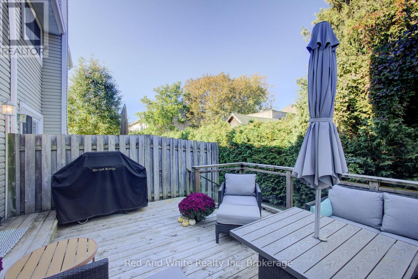
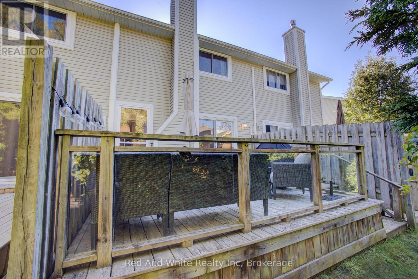
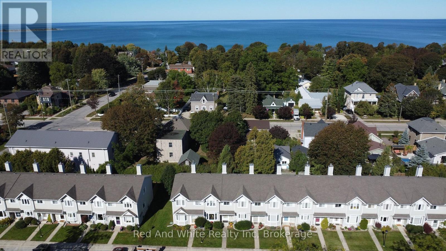
$315 MonthlyWelcome to Unit 8 at The Hamptons in Southampton - a beautifully renovated, move-in-ready condo in an A+ location, just a short walk from the beach, downtown shops, restaurants and everything Southampton has to offer. Thoughtfully renovated from top to bottom, this 2-bedroom, 2-bath home offers a bright, open-concept main floor with a stunning kitchen featuring quartz countertops, extensive cabinetry, stainless steel appliances and a stylish backsplash. The adjoining dining area features custom-built banquette seating with integrated storage, adding both character and functionality. The inviting living area features a wood-burning fireplace and walkout to the private rear deck, while luxury vinyl plank flooring and heated floors throughout the main level add warmth and comfort year-round. Upstairs you'll find two bedrooms plus a spacious open loft/flex area, currently set up with bunk beds - ideal for kids, overnight guests, a home office or reading area. A beautifully updated full bathroom completes the upper level, while the finished basement provides even more living space for a family room, games room, gym or additional guest space, with a rough-in already in place for a future bathroom. A new heat pump provides efficient heating and air conditioning, and the home includes two exclusive outdoor parking spaces. Enjoy the ease of condo living with grass cutting and snow removal taken care of, leaving more time to enjoy Southampton in every season. And when the day is done, head toward the lake and watch the sun set straight down Morpeth Street around the summer solstice - one of those special touches that makes this location so memorable. Whether you're looking for a full-time home or a weekend retreat by the lake, this one is ready to enjoy. (id:61499)
Open House
This property has open houses!
2:00 pm
Ends at:4:00 pm
2:00 pm
Ends at:4:00 pm
Property Details
| MLS® Number | X13831368 |
| Property Type | Single Family |
| Community Name | Saugeen Shores |
| CommunityFeatures | Pets Allowed With Restrictions |
| EquipmentType | None |
| ParkingSpaceTotal | 2 |
| RentalEquipmentType | None |
Building
| BathroomTotal | 2 |
| BedroomsAboveGround | 2 |
| BedroomsTotal | 2 |
| Age | 31 To 50 Years |
| Amenities | Visitor Parking, Fireplace(s) |
| Appliances | Water Heater, Water Meter, Dishwasher, Microwave, Stove, Refrigerator |
| BasementDevelopment | Partially Finished |
| BasementType | N/a (partially Finished) |
| CoolingType | Central Air Conditioning |
| ExteriorFinish | Aluminum Siding |
| FireplacePresent | Yes |
| FireplaceTotal | 1 |
| HalfBathTotal | 1 |
| HeatingFuel | Electric, Other, Wood |
| HeatingType | Heat Pump |
| StoriesTotal | 2 |
| SizeInterior | 1000 - 1199 Sqft |
| Type | Row / Townhouse |
Parking
| No Garage |
Land
| Acreage | No |
Rooms
| Level | Type | Length | Width | Dimensions |
|---|---|---|---|---|
| Second Level | Bathroom | 2.41 m | 2.36 m | 2.41 m x 2.36 m |
| Second Level | Loft | 2.44 m | 3.23 m | 2.44 m x 3.23 m |
| Second Level | Bedroom 2 | 2.59 m | 3.63 m | 2.59 m x 3.63 m |
| Second Level | Bedroom | 2.59 m | 3.23 m | 2.59 m x 3.23 m |
| Basement | Recreational, Games Room | 5 m | 3.33 m | 5 m x 3.33 m |
| Basement | Utility Room | 5.18 m | 5.16 m | 5.18 m x 5.16 m |
| Main Level | Bathroom | 0.91 m | 2.06 m | 0.91 m x 2.06 m |
| Main Level | Dining Room | 2.46 m | 2.26 m | 2.46 m x 2.26 m |
| Main Level | Kitchen | 4.12 m | 3.15 m | 4.12 m x 3.15 m |
| Main Level | Living Room | 6.02 m | 3.79 m | 6.02 m x 3.79 m |
https://www.realtor.ca/real-estate/30331400/8-160-morpeth-street-saugeen-shores-saugeen-shores
Interested?
Contact us for more information
John Charbonneau
Broker
21 Clear Lake Road
Emsdale, Ontario P0A 1J0

The trademarks REALTOR®, REALTORS®, and the REALTOR® logo are controlled by The Canadian Real Estate Association (CREA) and identify real estate professionals who are members of CREA. The trademarks MLS®, Multiple Listing Service® and the associated logos are owned by The Canadian Real Estate Association (CREA) and identify the quality of services provided by real estate professionals who are members of CREA. The trademark DDF® is owned by The Canadian Real Estate Association (CREA) and identifies CREA's Data Distribution Facility (DDF®)
September 26 2026 12:59:15
Red And White Realty Inc