


8 - 231 Callaway Road London North, Ontario N6G 0M3

$759,900Maintenance,
$336 Monthly
Maintenance,
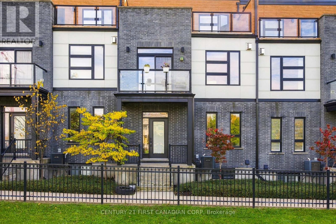
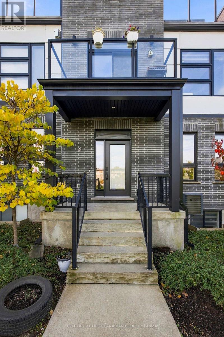
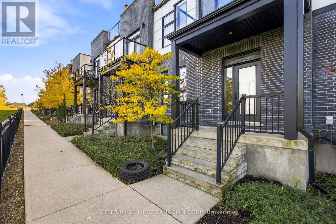
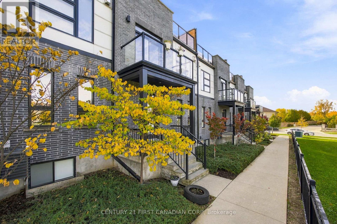
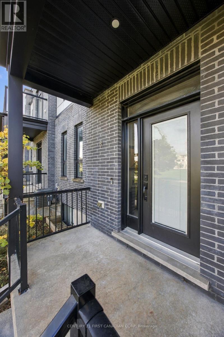
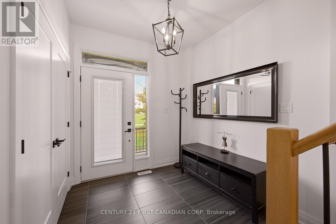
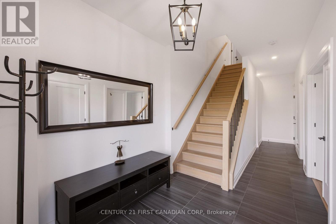
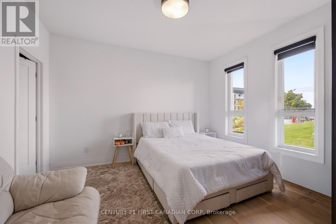
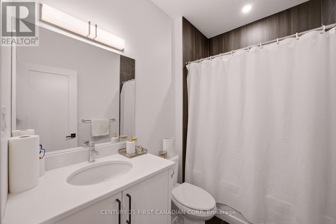
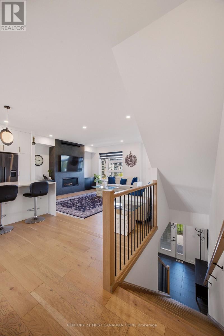
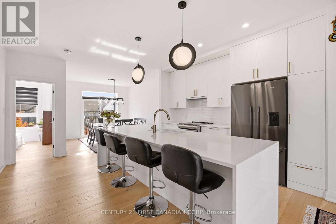
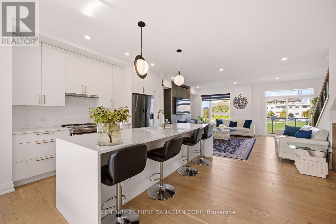
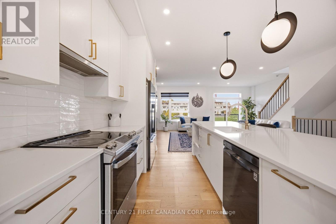
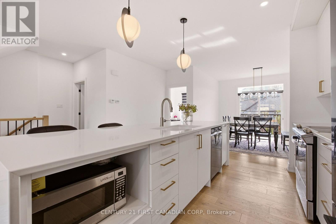
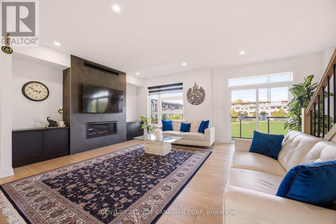
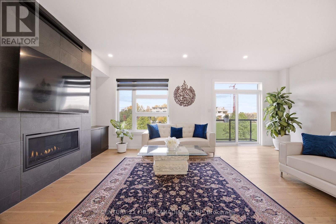
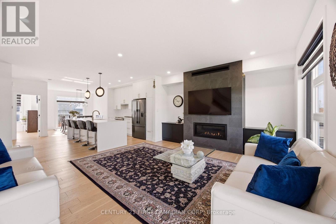
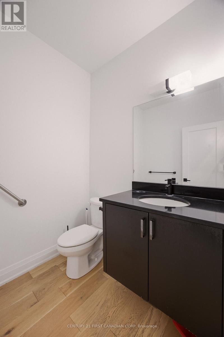
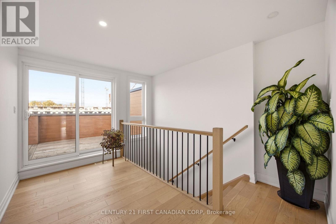
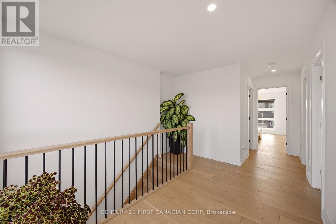
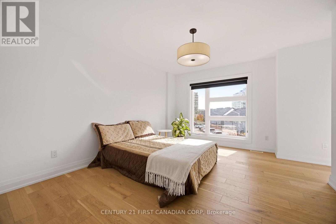
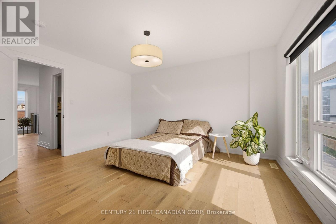
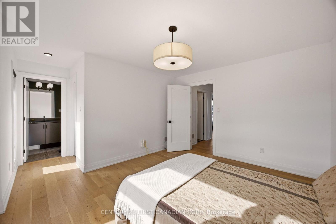
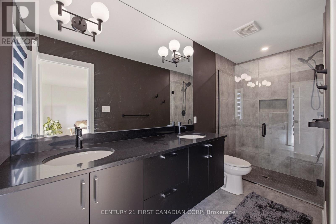
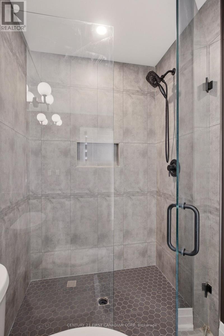
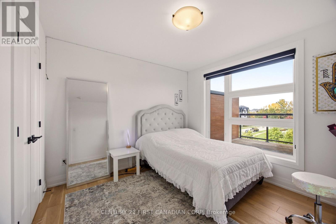
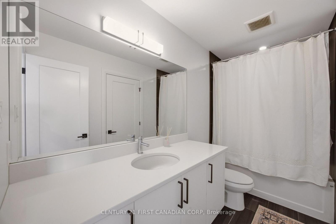
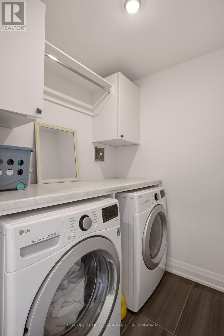
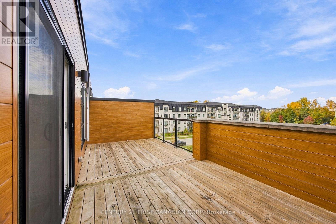
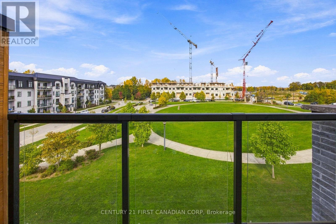
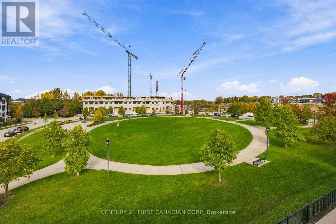
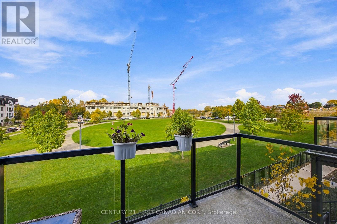
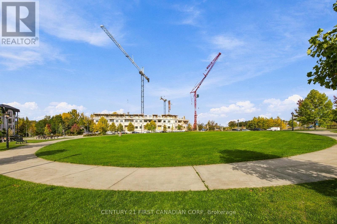
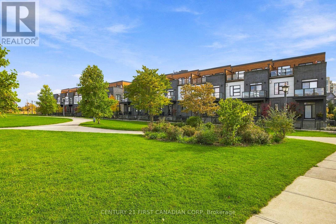
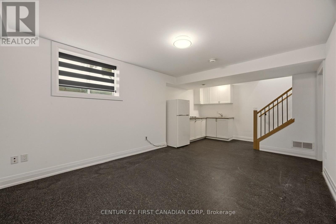
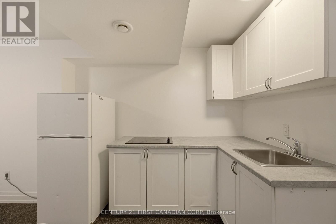
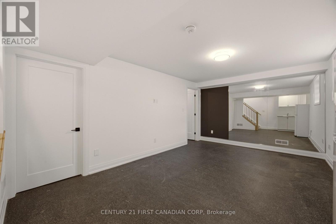
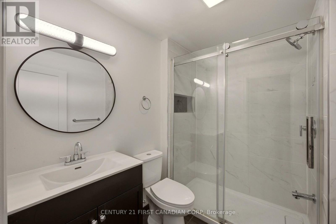
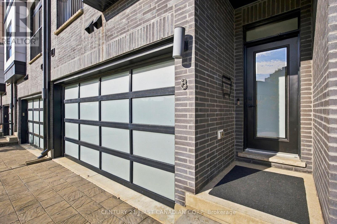
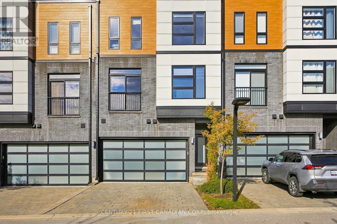
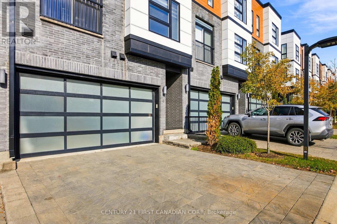
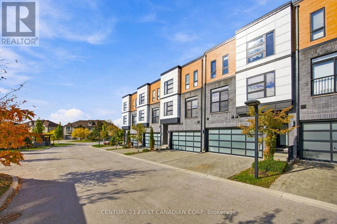
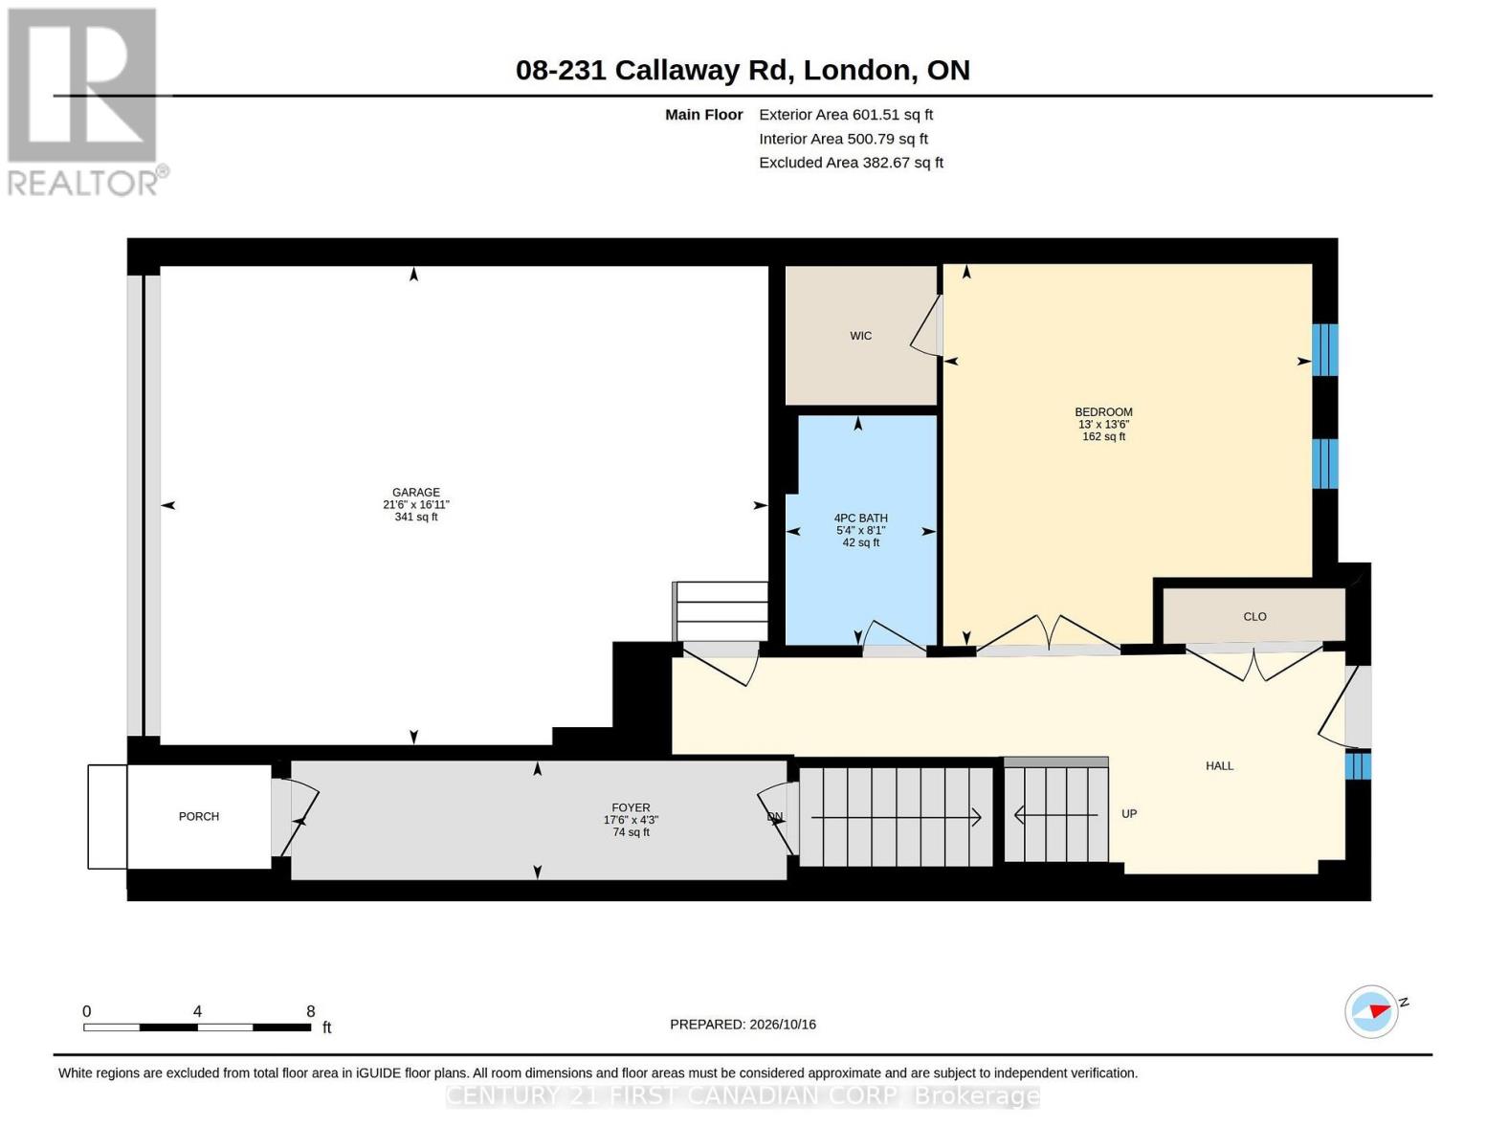
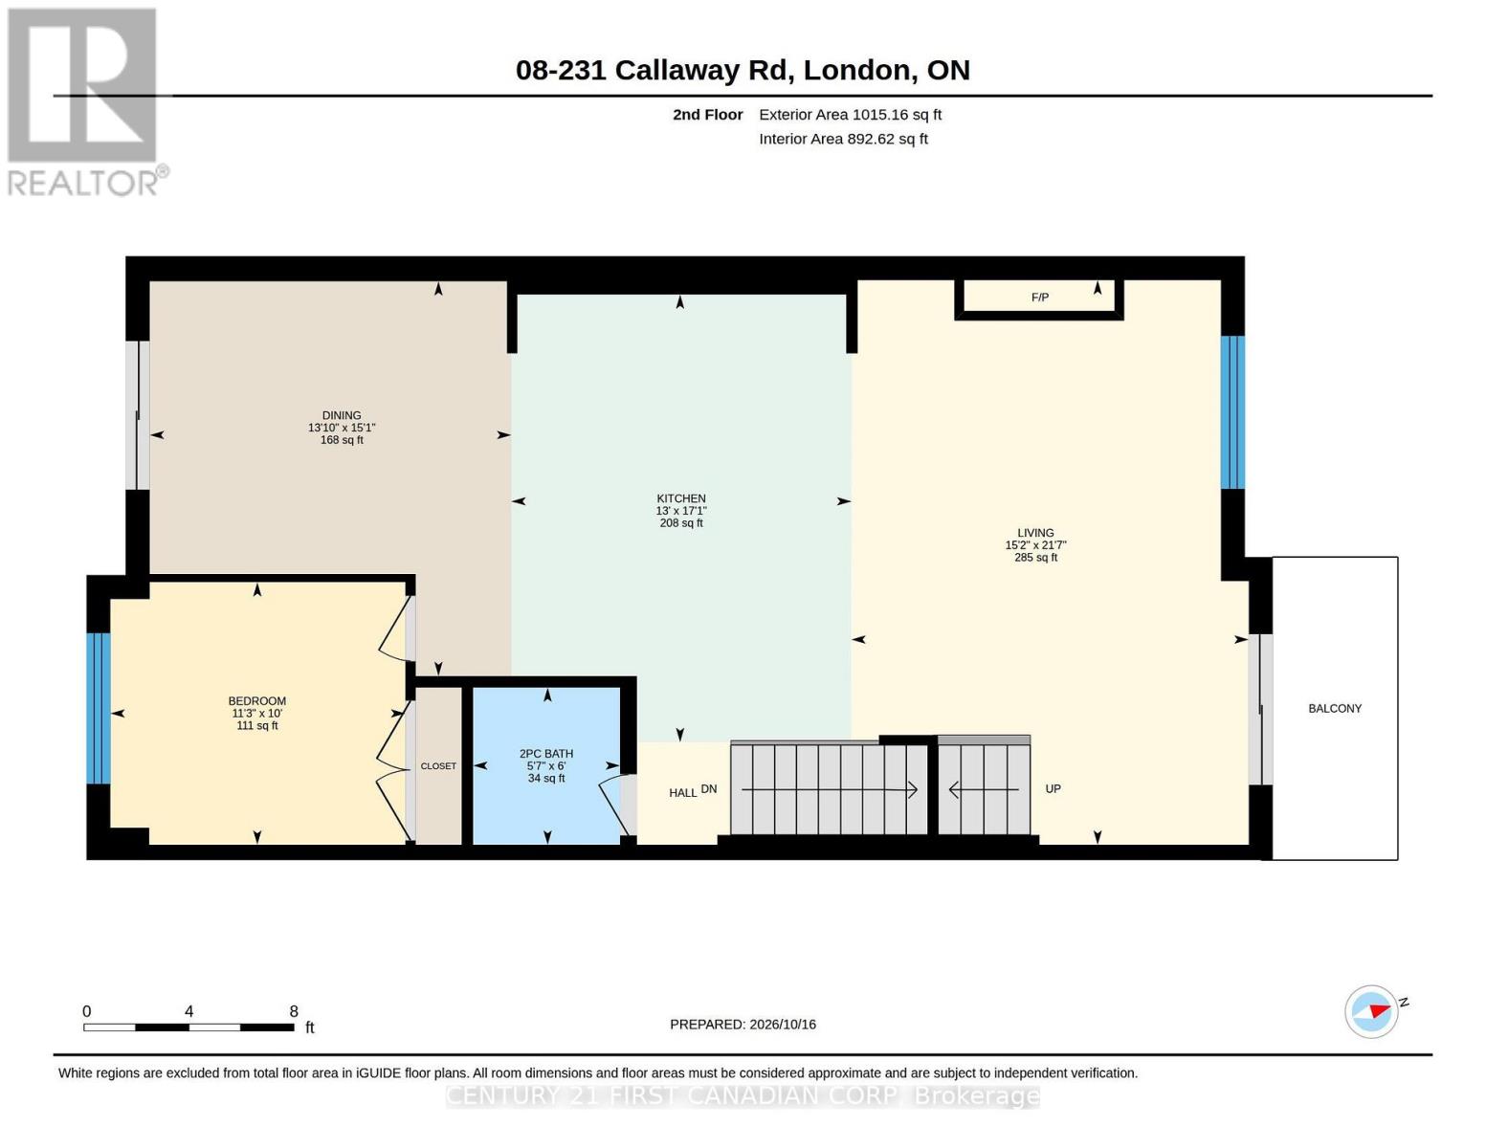
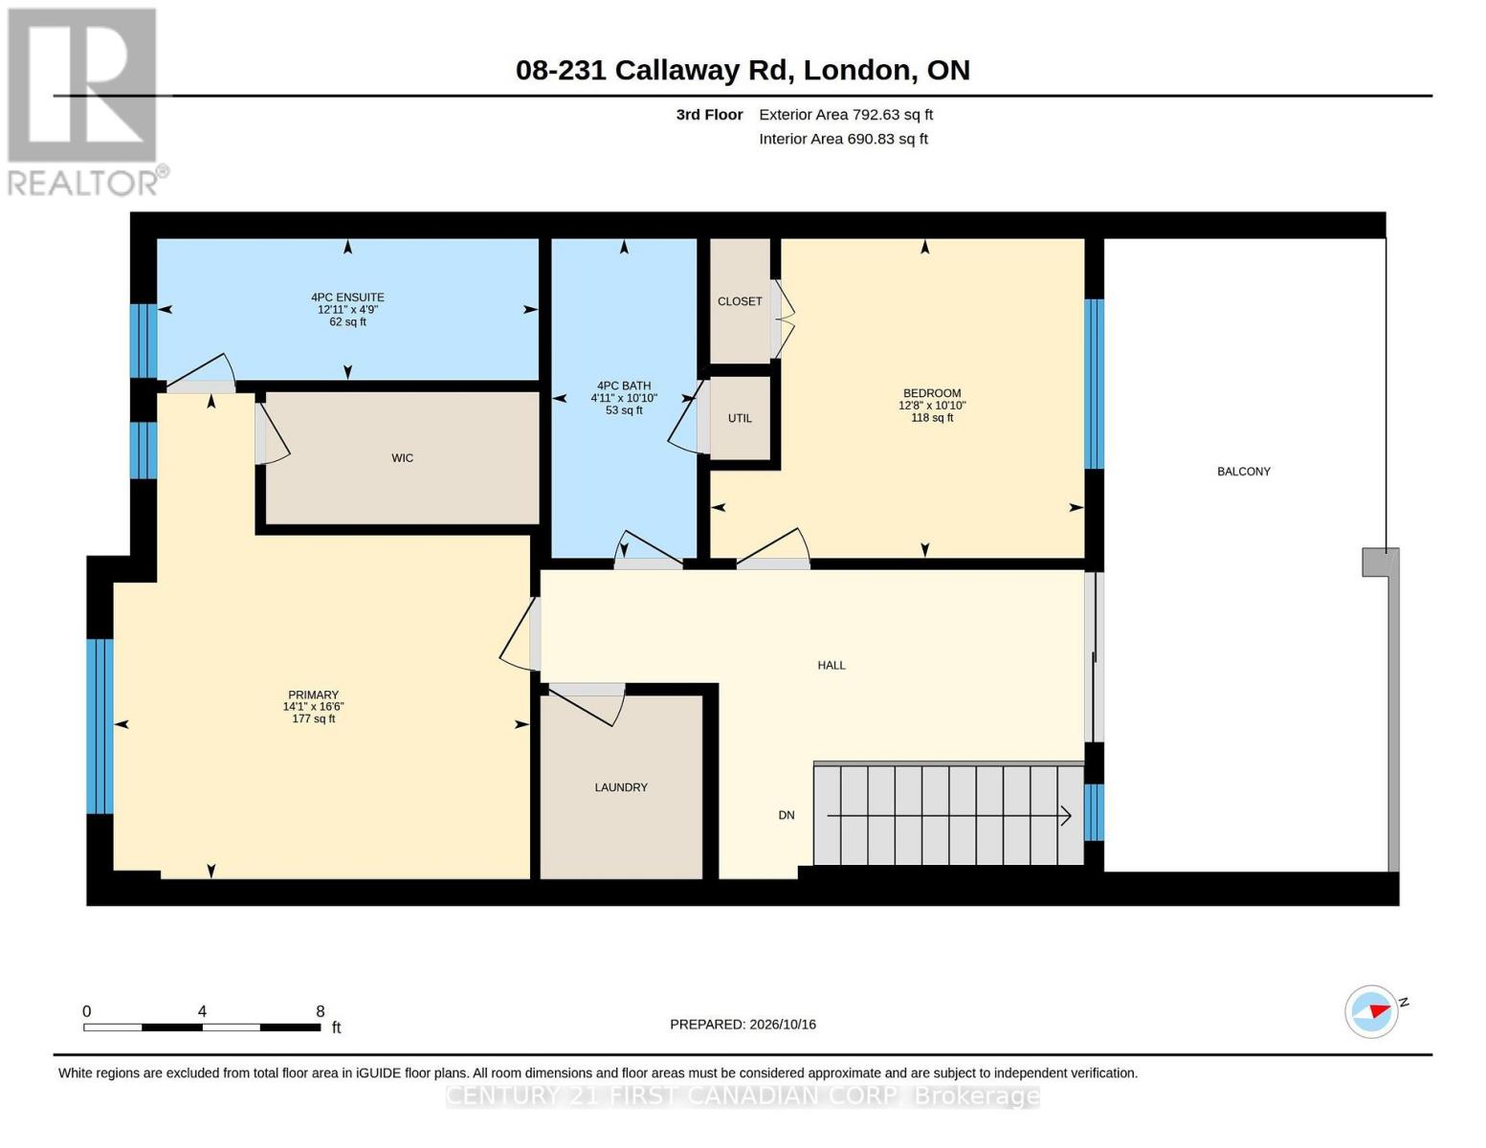
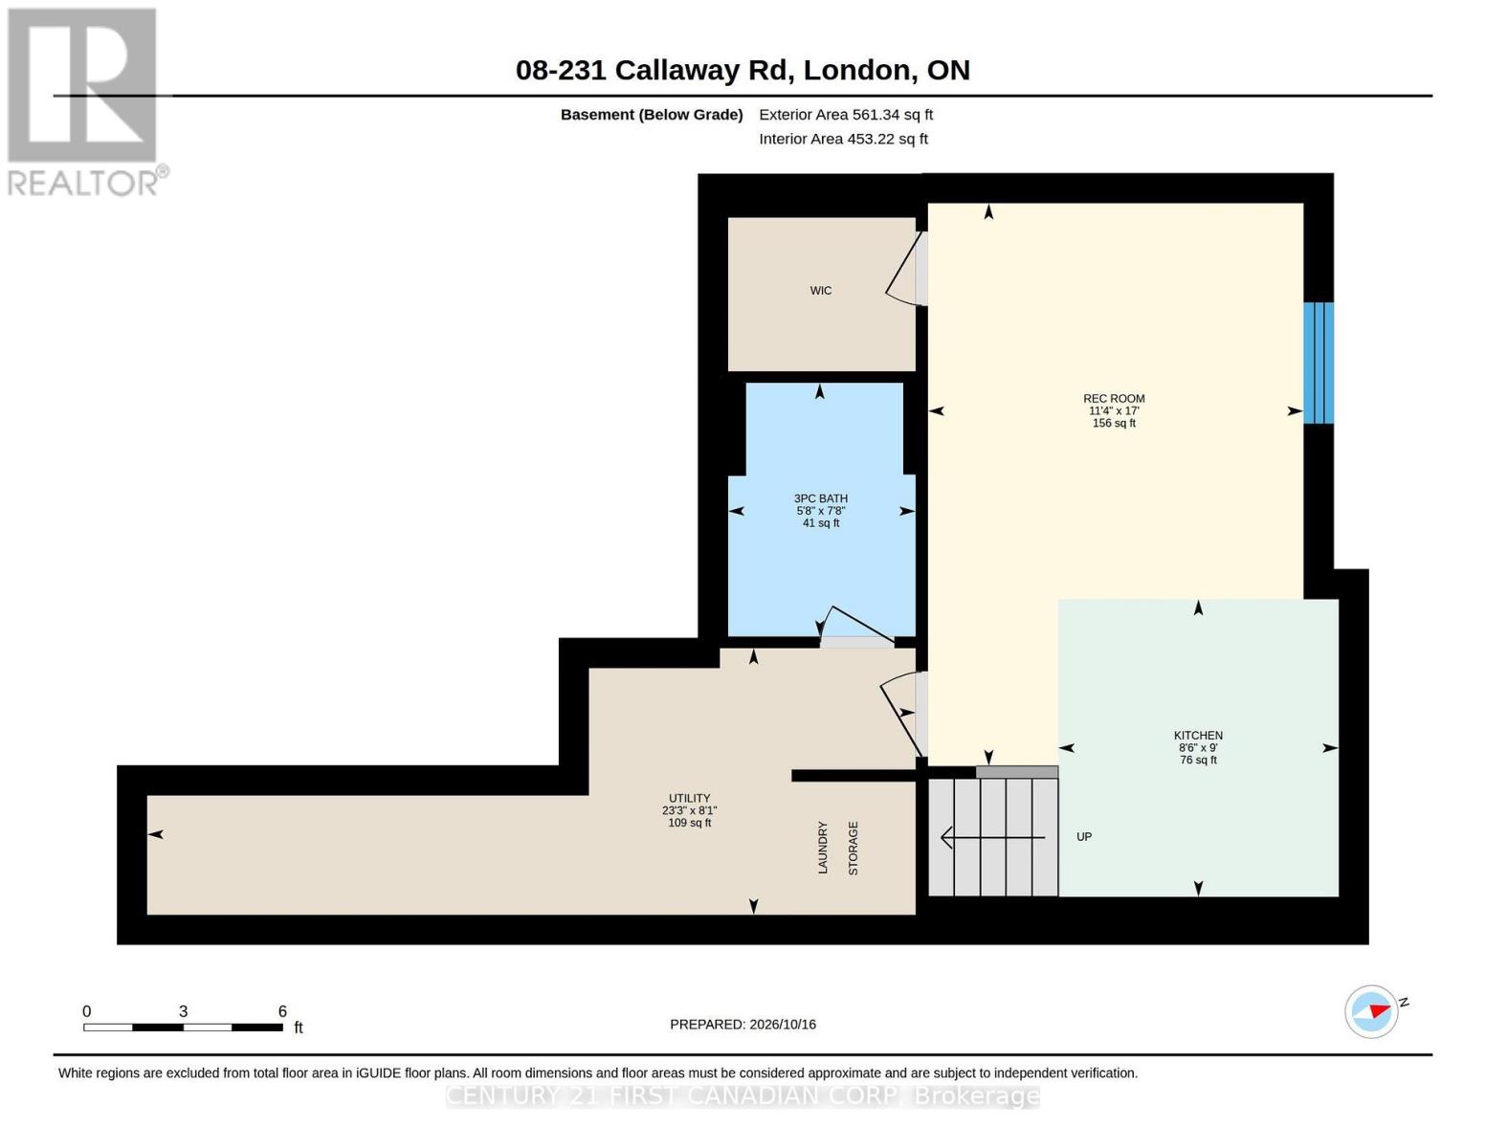
$336 MonthlyWELCOME TO UPPER RICHMOND VILLAGE! Experience the perfect combination of contemporary design, spacious living, and quality finishes in this impressive 5-bedroom, 5-bathroom townhome. Thoughtfully designed across multiple levels, this home offers exceptional space and flexibility for growing families or multi-generational living. Built in 2021, this beautifully appointed home features 10-foot ceilings, engineered hardwood flooring, ceramic tile, quartz countertops, premium cabinetry, and upgraded lighting and plumbing fixtures. The open-concept living area showcases a stunning linear fireplace with built-in shelving, while the spacious kitchen boasts a large waterfall quartz island with a sink, perfect for everyday living and entertaining. The second-floor primary suite offers a private retreat with a walk-in closet and an elegant ensuite bathroom. Enjoy outdoor living at its finest with a private rooftop terrace and additional outdoor spaces overlooking the Village Commons Park area. A major highlight is the fully finished basement with a separate entrance, offering excellent potential for an in-law suite or extended family accommodation. The lower level includes an additional bedroom, a full bathroom, a walk-in closet, and a laundry area, providing added convenience and versatility. Additional features include a BBQ hookup on the deck and rough-ins for central vacuum. Ideally situated close to schools, shopping, parks, and the many amenities of Masonville, this exceptional property offers modern comfort, versatile living space, and a desirable location. A wonderful opportunity to make this beautiful home your own! (id:61499)
Property Details
| MLS® Number | X14106254 |
| Property Type | Single Family |
| Community Name | North C |
| AmenitiesNearBy | Golf Nearby, Hospital, Park, Schools |
| CommunityFeatures | Pets Allowed With Restrictions, School Bus |
| EquipmentType | Water Heater - Electric, Water Heater |
| Features | In-law Suite |
| ParkingSpaceTotal | 4 |
| RentalEquipmentType | Water Heater - Electric, Water Heater |
| Structure | Deck, Porch |
Building
| BathroomTotal | 5 |
| BedroomsAboveGround | 4 |
| BedroomsBelowGround | 1 |
| BedroomsTotal | 5 |
| Age | 0 To 5 Years |
| Amenities | Visitor Parking, Fireplace(s) |
| Appliances | Garage Door Opener Remote(s), Water Meter, Dryer, Microwave, Hood Fan, Stove, Washer, Window Coverings, Refrigerator |
| ArchitecturalStyle | Multi-level |
| BasementDevelopment | Finished |
| BasementFeatures | Separate Entrance |
| BasementType | N/a (finished), N/a |
| CoolingType | Central Air Conditioning |
| ExteriorFinish | Brick, Vinyl Siding |
| FireplacePresent | Yes |
| FireplaceTotal | 1 |
| HalfBathTotal | 1 |
| HeatingFuel | Electric |
| HeatingType | Forced Air |
| SizeInterior | 2250 - 2499 Sqft |
| Type | Row / Townhouse |
Parking
| Attached Garage | |
| Garage |
Land
| Acreage | No |
| LandAmenities | Golf Nearby, Hospital, Park, Schools |
| ZoningDescription | R6-5(24) |
Rooms
| Level | Type | Length | Width | Dimensions |
|---|---|---|---|---|
| Second Level | Bathroom | 1.83 m | 1.7 m | 1.83 m x 1.7 m |
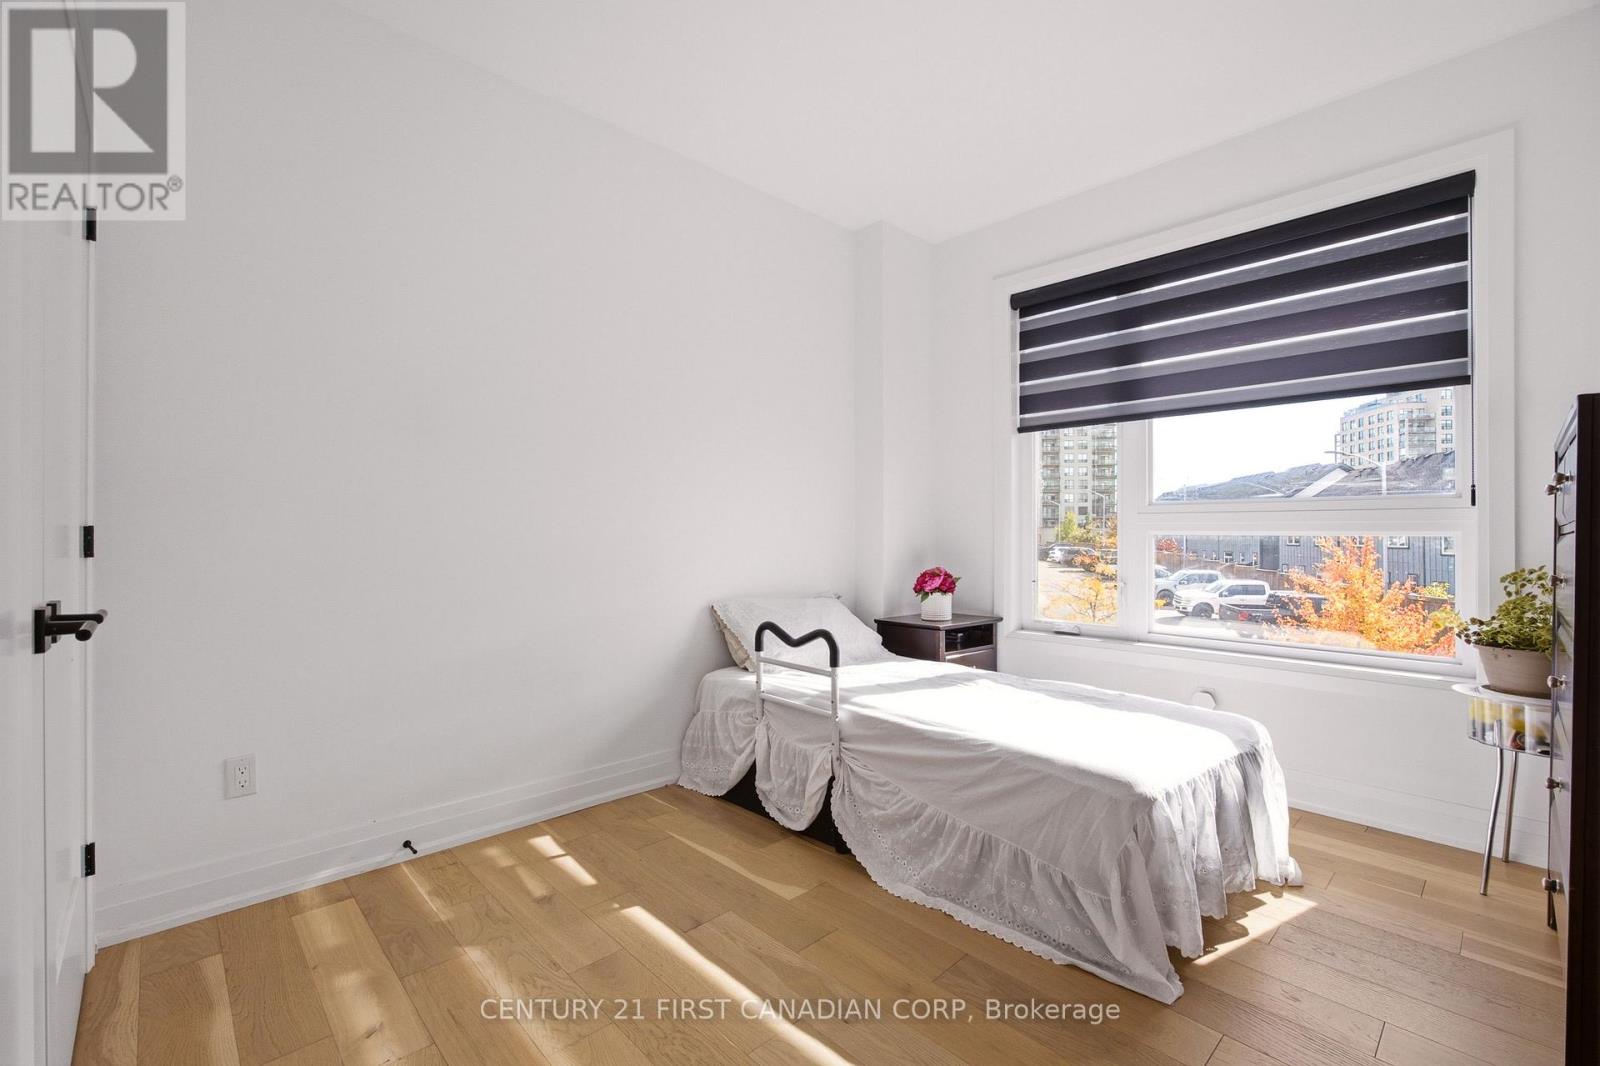
| Second Level | Bedroom | 3.05 m | 3.43 m | 3.05 m x 3.43 m |
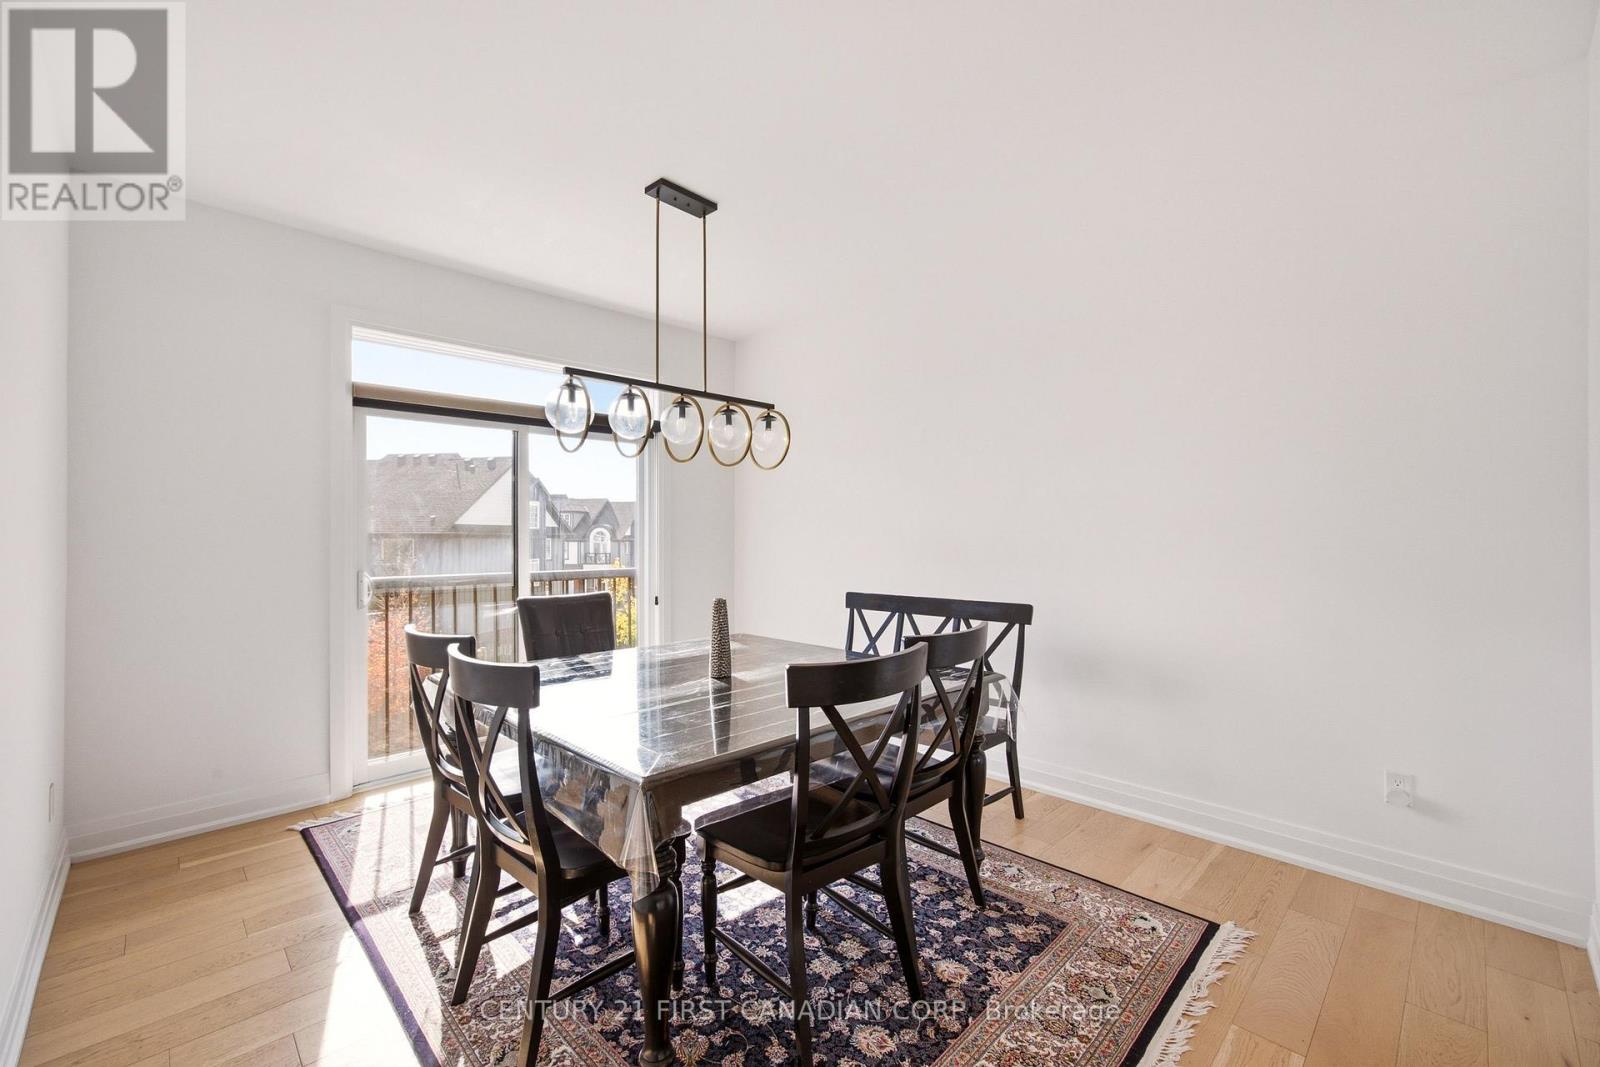
| Second Level | Dining Room | 4.6 m | 4.22 m | 4.6 m x 4.22 m |
| Second Level | Kitchen | 5.21 m | 3.96 m | 5.21 m x 3.96 m |
| Second Level | Living Room | 6.58 m | 4.62 m | 6.58 m x 4.62 m |
| Third Level | Bedroom | 3.3 m | 3.86 m | 3.3 m x 3.86 m |
| Third Level | Primary Bedroom | 5.03 m | 4.29 m | 5.03 m x 4.29 m |
| Third Level | Bathroom | 3.3 m | 1.5 m | 3.3 m x 1.5 m |
| Third Level | Bathroom | 1.45 m | 3.94 m | 1.45 m x 3.94 m |
| Basement | Bathroom | 2.34 m | 2.59 m | 2.34 m x 2.59 m |
| Basement | Kitchen | 2.74 m | 2.59 m | 2.74 m x 2.59 m |
| Basement | Recreational, Games Room | 5.18 m | 3.45 m | 5.18 m x 3.45 m |
| Basement | Utility Room | 2.46 m | 7.09 m | 2.46 m x 7.09 m |
| Main Level | Bathroom | 2.46 m | 1.63 m | 2.46 m x 1.63 m |
| Main Level | Bedroom | 4.12 m | 3.96 m | 4.12 m x 3.96 m |
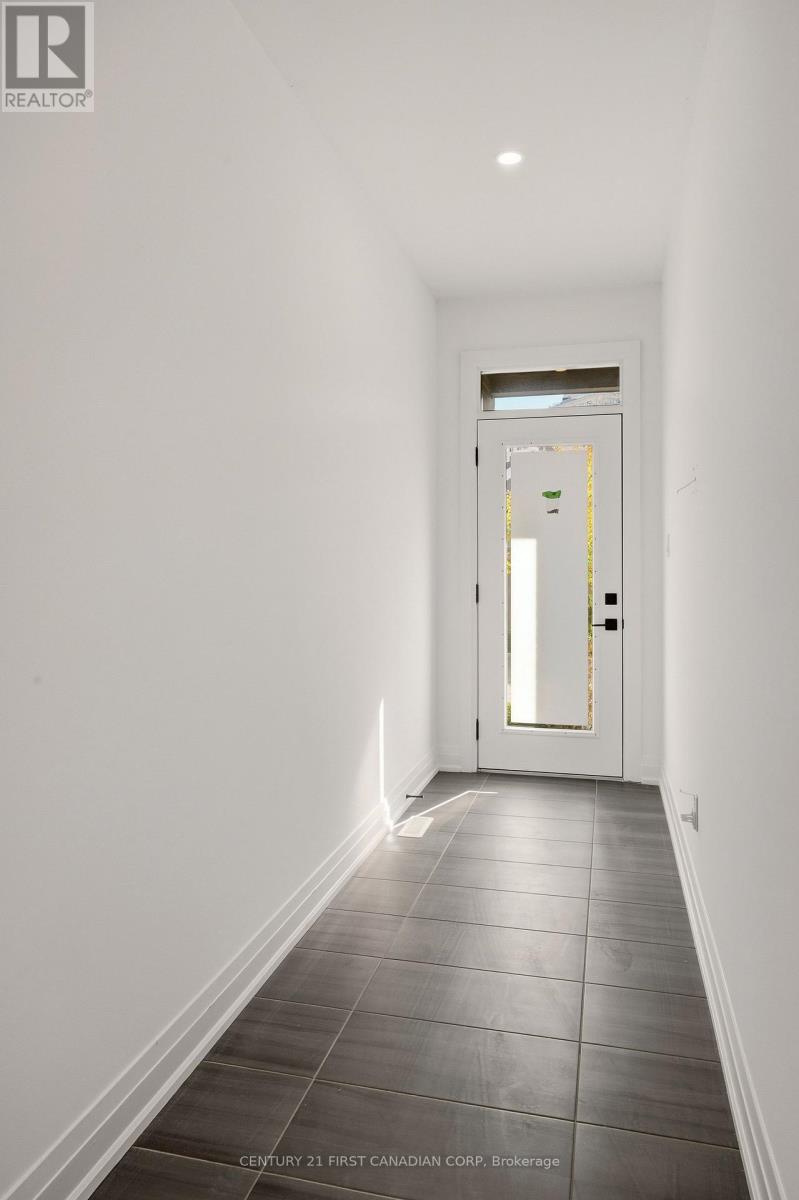
| Main Level | Foyer | 1.3 m | 5.33 m | 1.3 m x 5.33 m |
https://www.realtor.ca/real-estate/30432172/8-231-callaway-road-london-north-north-c-north-c
Interested?
Contact us for more information
Shima Aminullah
Salesperson
420 York Street
London, Ontario N6B 1R1

The trademarks REALTOR®, REALTORS®, and the REALTOR® logo are controlled by The Canadian Real Estate Association (CREA) and identify real estate professionals who are members of CREA. The trademarks MLS®, Multiple Listing Service® and the associated logos are owned by The Canadian Real Estate Association (CREA) and identify the quality of services provided by real estate professionals who are members of CREA. The trademark DDF® is owned by The Canadian Real Estate Association (CREA) and identifies CREA's Data Distribution Facility (DDF®)
October 22 2026 02:51:13
Century 21 First Canadian Corp