


8-670 Bishopsgate Road Paris, Ontario N3L 3E3

$2,350,000
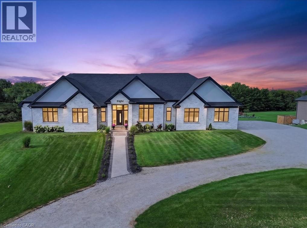
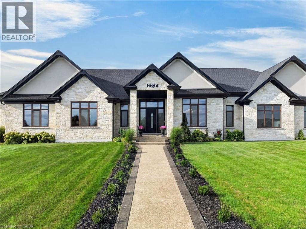
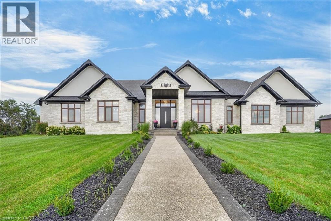
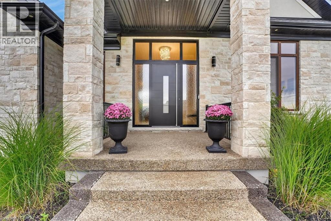
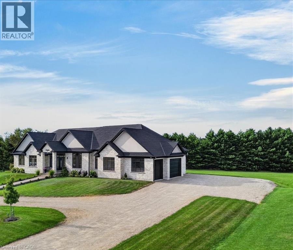
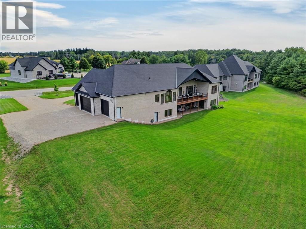
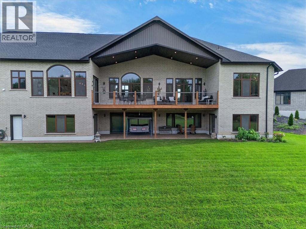
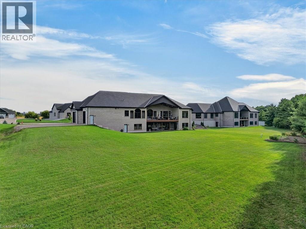
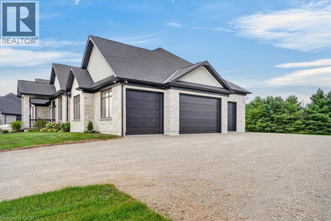
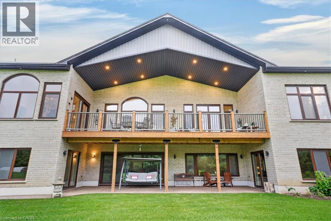
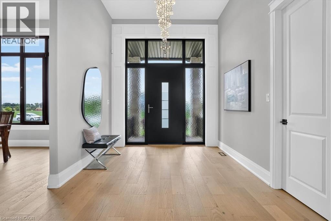
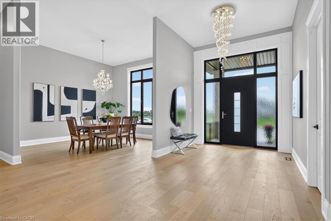
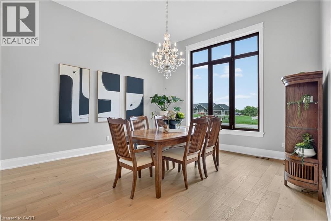
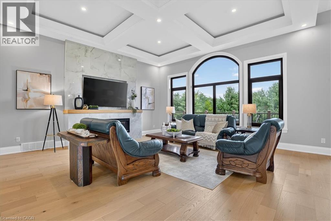
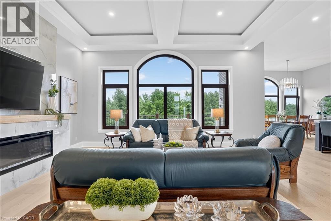
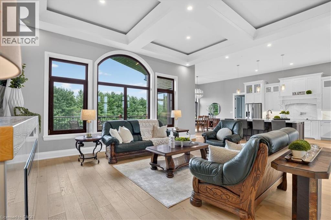
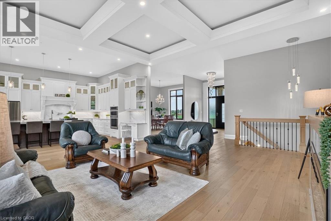
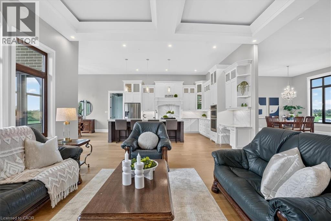
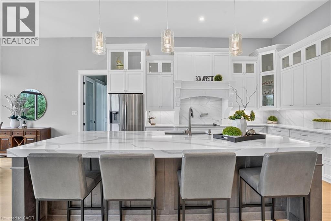
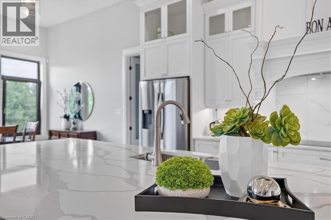
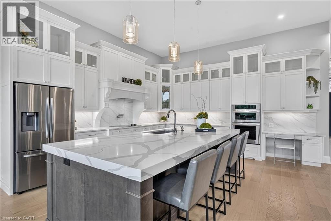
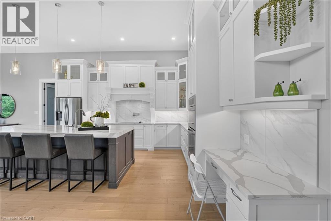
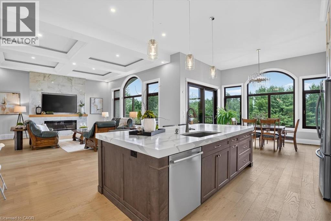
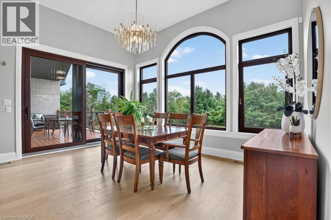
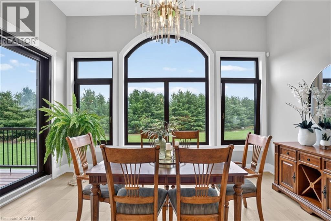
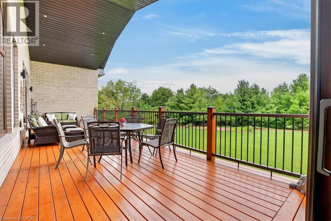
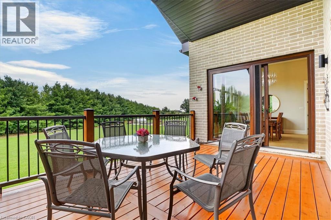
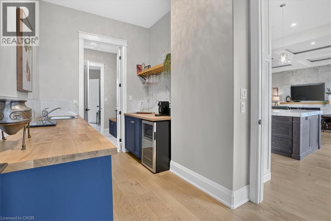
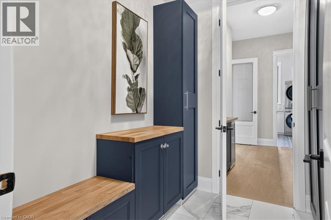
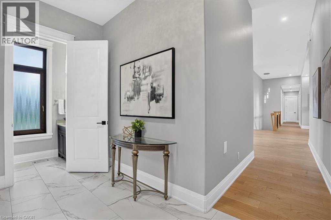
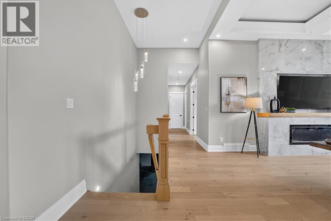
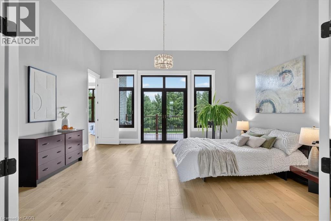
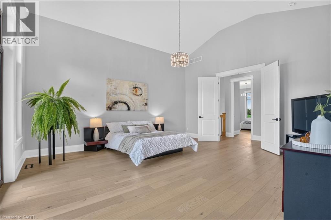
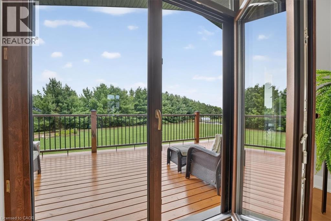
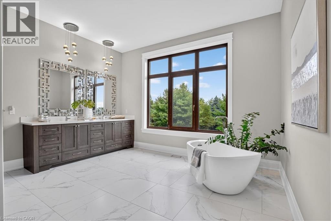
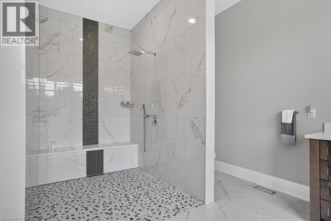
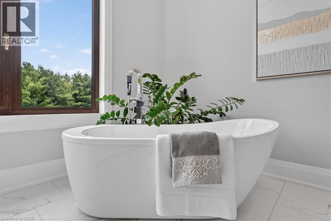
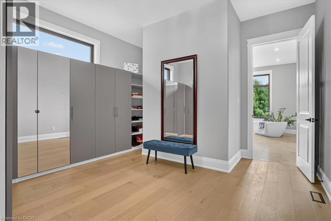
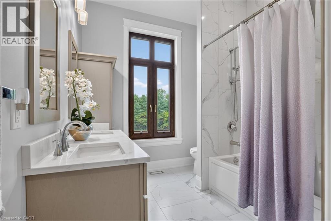
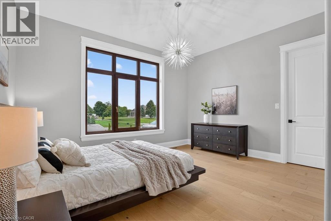
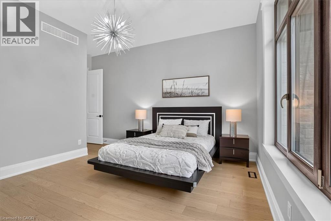
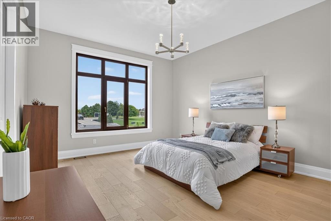
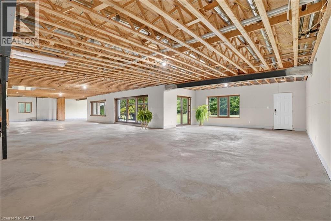
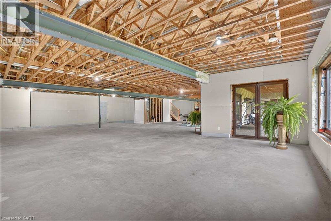
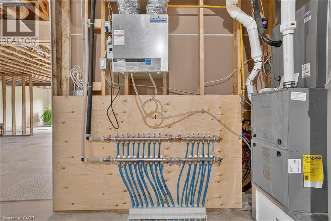
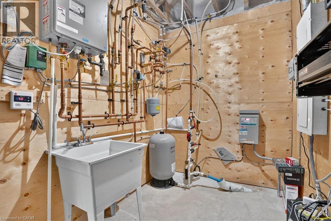
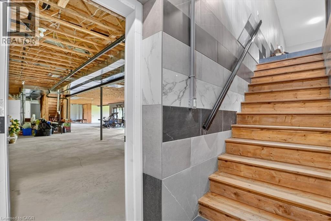
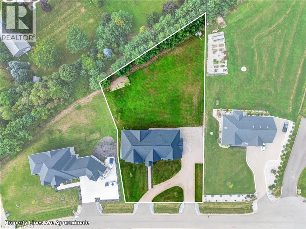
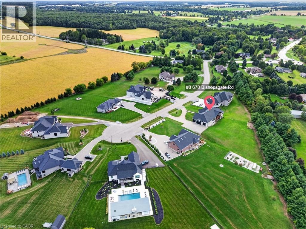
Magnificent 3,620 sq.ft. custom-built bungalow, 1.3 acres, nestled on exclusive, executive court in the historic town of Paris. Timeless design & finishes, elegance, comfort & state of the art construction make this home exceptional. Entering the grand foyer you will note an open & comfortable light-filled layout all tied together with engineered plank flooring, the Great room with it's 12' coffered ceiling & sophisticated electric fireplace and panoramic views of the backyard lined with evergreen trees. At the heart of the home is a spectacular chef's kitchen anchored by a massive center island that is perfect for casual dining & large-scale entertaining. You will love the pantry/prep station and dedicated laundry area. The Primary suite serves as a private oasis, highlighted by a spa-like ensuite featuring a large walk-in shower/free standing tub/double vanity/heated flooring. large dressing room & access to a covered deck. Construction features include ICF foundation, open web floor trusses, premium spray foam insulation for maximum thermal efficiency, in-floor heating, 9' basement ceiling, on-demand hot water heater, air exchanger, highest quality expansive European windows & doors. The sliding doors open with the touch of a finger. Other conveniences seamlessly enhance daily living including the Hide A Hose Central Vacuum & the front yard inground sprinkler system. Vehicle & hobby enthusiasts will marvel at the massive 1,400 sq.ft. 4 car garage outfitted with two 10'W doors & one 16'W - all 10'H, ultra quiet Liftmaster Openers and a staircase to the basement. At the end of the day you can retreat to the huge peaceful covered porch to enjoy the quiet solitude of rural living. Minutes to charming & vibrant downtown Paris with it's Grand & Nith Rivers, parks, trails, shopping (Mary Maxim), great restaurants & cafes. 5 min. to Hwy 403 with easy access to Hamilton & TO, 30 min. to K-W, 10 min. to Cambridge & Brantford. THIS IS MORE THAN A HOME ... IT'S A STATEMENT! (id:61499)
Property Details
| MLS® Number | 40864673 |
| Property Type | Single Family |
| AmenitiesNearBy | Hospital, Park, Place Of Worship, Schools, Shopping |
| CommunityFeatures | Quiet Area, Community Centre, School Bus |
| Features | Cul-de-sac, Crushed Stone Driveway, Tile Drained, Country Residential, Sump Pump, Automatic Garage Door Opener |
| ParkingSpaceTotal | 14 |
| Structure | Porch |
Building
| BathroomTotal | 3 |
| BedroomsAboveGround | 3 |
| BedroomsTotal | 3 |
| Appliances | Central Vacuum, Dishwasher, Dryer, Oven - Built-in, Refrigerator, Water Meter, Water Softener, Water Purifier, Washer, Microwave Built-in, Hood Fan, Wine Fridge, Garage Door Opener |
| ArchitecturalStyle | Other |
| BasementDevelopment | Unfinished |
| BasementType | Full (unfinished) |
| ConstructedDate | 2023 |
| ConstructionStyleAttachment | Detached |
| CoolingType | Central Air Conditioning |
| ExteriorFinish | Brick, Stone, Stucco |
| FireProtection | Monitored Alarm, Smoke Detectors, Alarm System, Security System |
| FireplaceFuel | Electric |
| FireplacePresent | Yes |
| FireplaceTotal | 1 |
| FireplaceType | Other - See Remarks |
| FoundationType | Insulated Concrete Forms |
| HalfBathTotal | 1 |
| HeatingFuel | Natural Gas |
| HeatingType | Forced Air |
| StoriesTotal | 1 |
| SizeInterior | 3620 Sqft |
| Type | House |
| UtilityWater | Drilled Well |
Parking
| Attached Garage |
Land
| AccessType | Highway Access, Highway Nearby |
| Acreage | No |
| LandAmenities | Hospital, Park, Place Of Worship, Schools, Shopping |
| LandscapeFeatures | Lawn Sprinkler |
| SizeFrontage | 137 Ft |
| SizeTotalText | 1/2 - 1.99 Acres |
| ZoningDescription | Rh |
Rooms
| Level | Type | Length | Width | Dimensions |
|---|---|---|---|---|
| Basement | Other | 73'11'' x 49'4'' | ||
| Basement | Utility Room | 11'10'' x 6'4'' | ||
| Basement | Cold Room | 9'5'' x 9'1'' | ||
| Main Level | Other | 47'8'' x 31'0'' | ||
| Main Level | Other | 12'0'' x 6'4'' | ||
| Main Level | Other | 8'0'' x 6'4'' | ||
| Main Level | Other | 14'1'' x 10'11'' | ||
| Main Level | Mud Room | 12'0'' x 7'5'' | ||
| Main Level | Laundry Room | 9'8'' x 7'4'' | ||
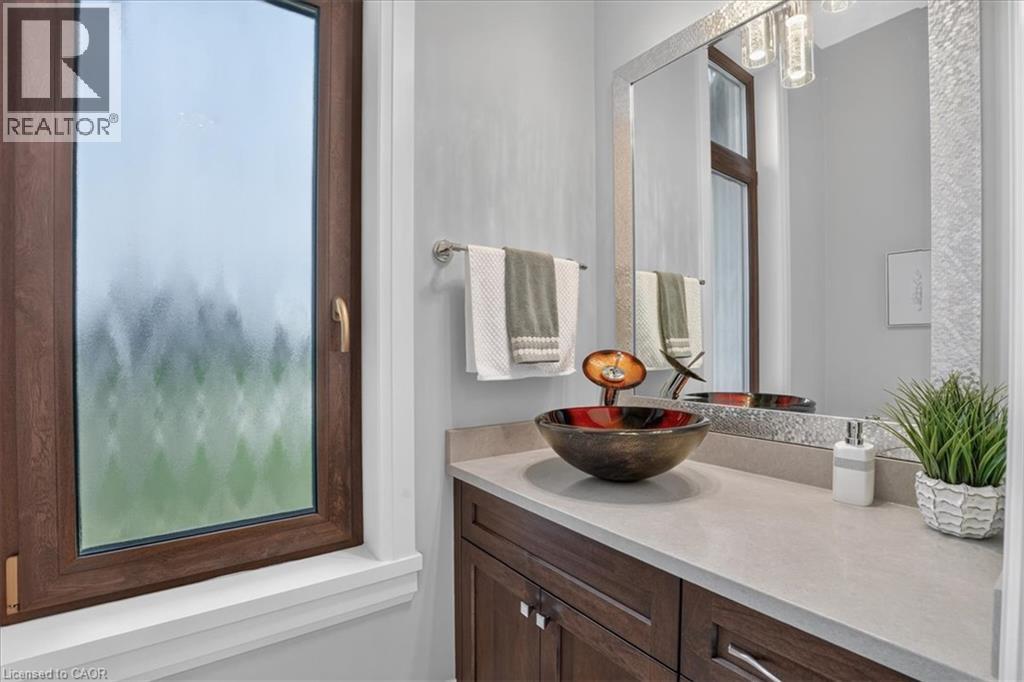
| Main Level | 2pc Bathroom | 7'2'' x 3'8'' | ||
| Main Level | 5pc Bathroom | 14'10'' x 8'4'' | ||
| Main Level | Bedroom | 14'11'' x 12'7'' | ||
| Main Level | Bedroom | 16'5'' x 13'6'' | ||
| Main Level | 5pc Bathroom | 19'0'' x 14'1'' | ||
| Main Level | Primary Bedroom | 18'4'' x 16'3'' | ||
| Main Level | Living Room | 20'1'' x 18'5'' | ||
| Main Level | Dining Room | 15'2'' x 14'9'' | ||
| Main Level | Breakfast | 15'6'' x 12'1'' | ||
| Main Level | Pantry | 7'11'' x 7'5'' | ||
| Main Level | Kitchen | 18'4'' x 15'5'' | ||
| Main Level | Foyer | 11'7'' x 9'11'' |
Utilities
| Cable | Available |
| Electricity | Available |
| Natural Gas | Available |
| Telephone | Available |
https://www.realtor.ca/real-estate/30313177/8-670-bishopsgate-road-paris
Interested?
Contact us for more information
Ania Hill
Salesperson
901 Victoria Street N., Suite B
Kitchener, Ontario N2B 3C3
Ronald L. Hill
Salesperson
901 Victoria St. N.
Kitchener, Ontario N2B 3C3

The trademarks REALTOR®, REALTORS®, and the REALTOR® logo are controlled by The Canadian Real Estate Association (CREA) and identify real estate professionals who are members of CREA. The trademarks MLS®, Multiple Listing Service® and the associated logos are owned by The Canadian Real Estate Association (CREA) and identify the quality of services provided by real estate professionals who are members of CREA. The trademark DDF® is owned by The Canadian Real Estate Association (CREA) and identifies CREA's Data Distribution Facility (DDF®)
September 24 2026 07:09:10
RE/MAX Twin City Realty Inc.