


8 Dalkeith Avenue Hamilton, Ontario L8L 3J2

$699,900
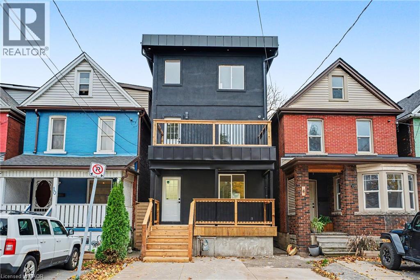
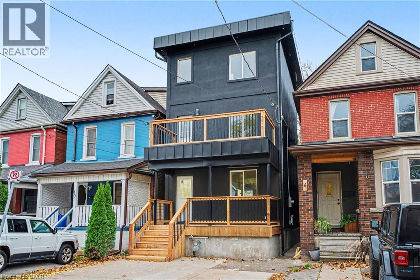
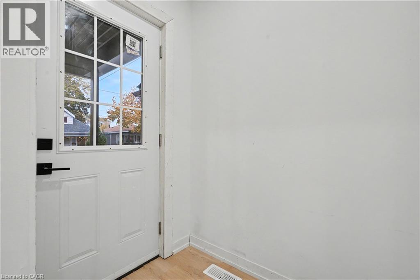
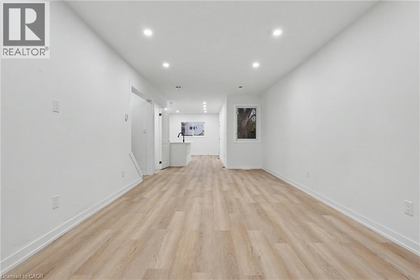
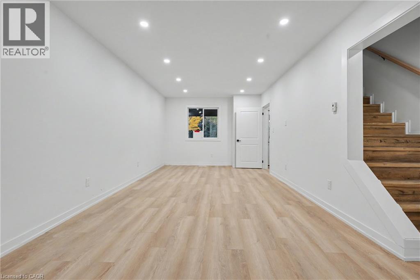
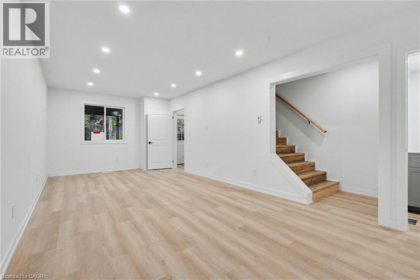
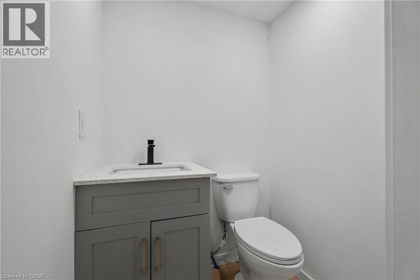
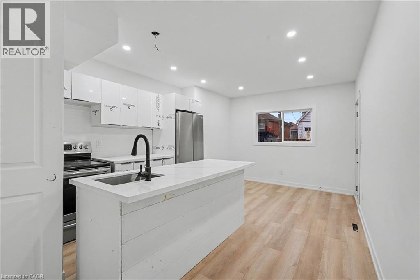
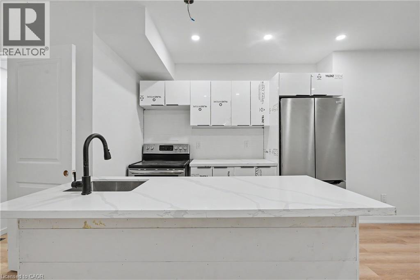
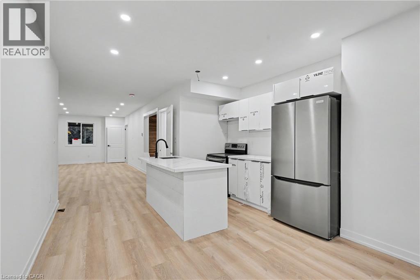
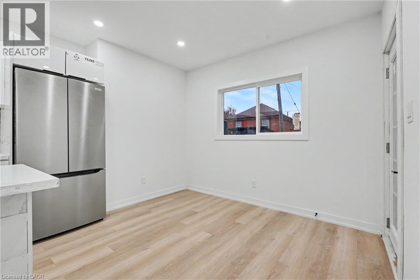
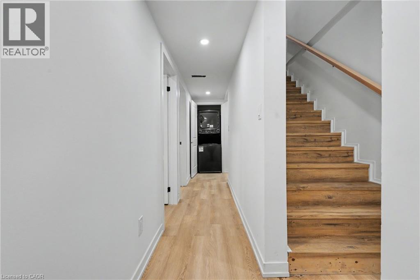
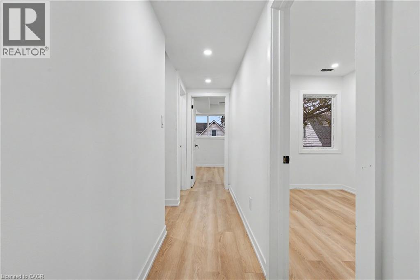
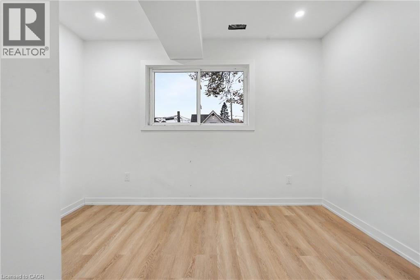
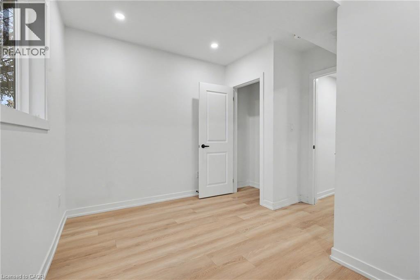
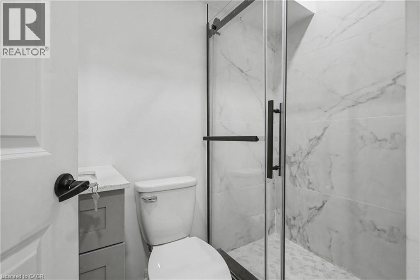
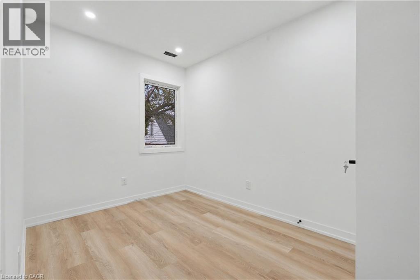
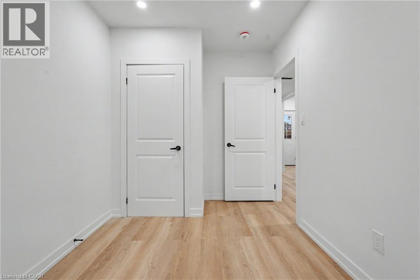
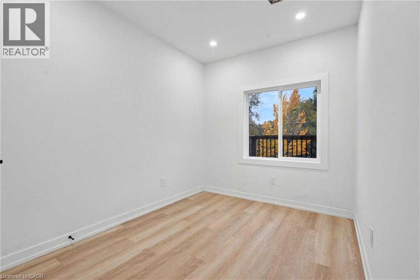
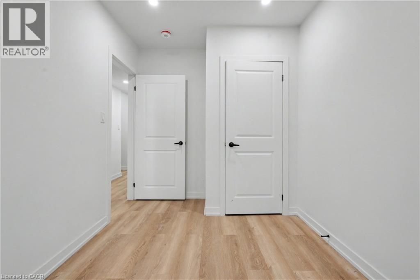
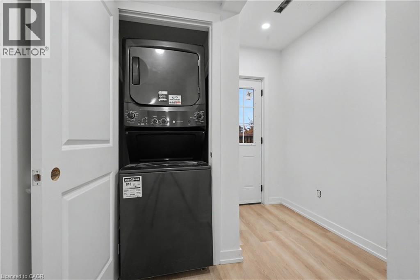
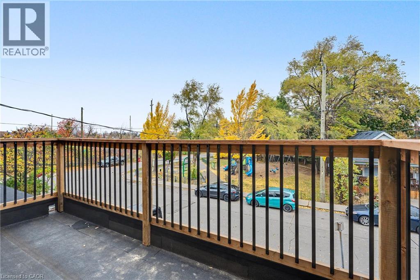
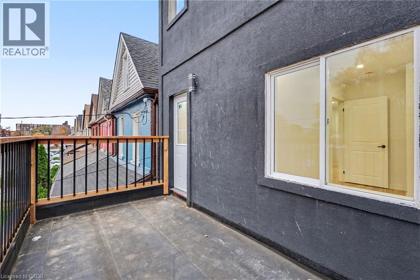
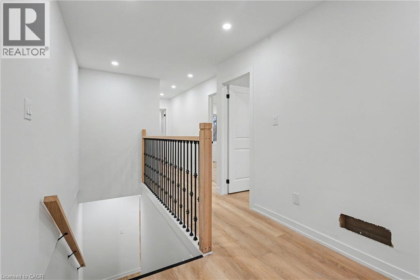
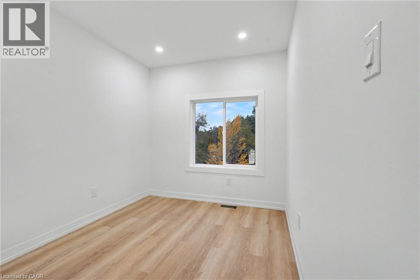
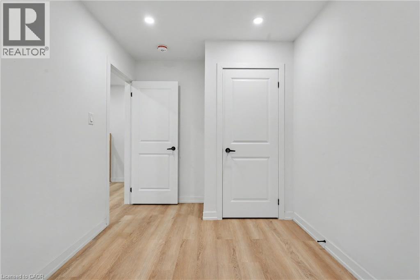
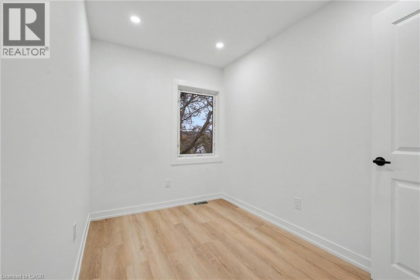
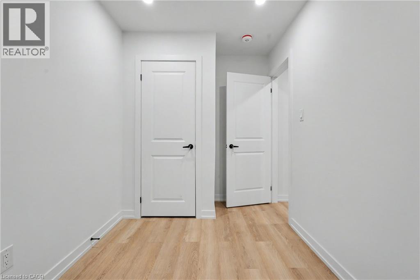
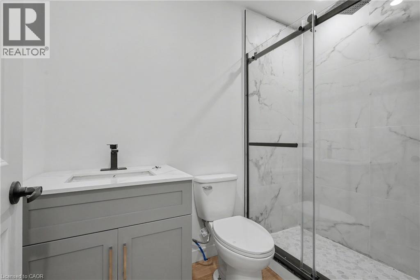
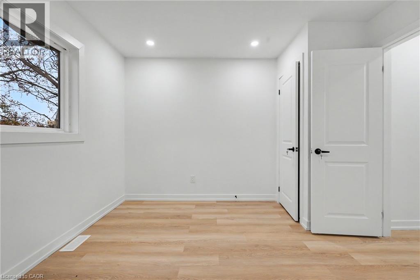
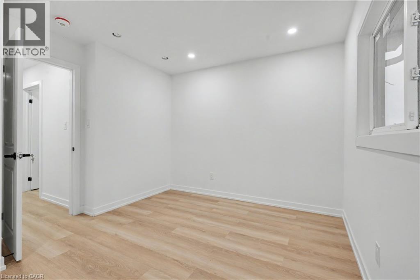
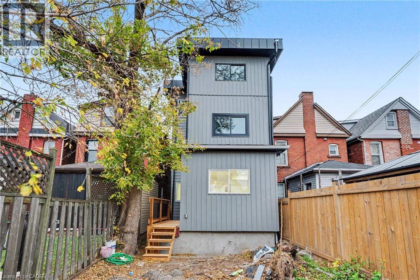
Six bedrooms, two bathrooms, and a whole lot of WOW! Welcome to 8 Dalkeith Avenue, where modern updates meet spacious living! Renovated from top to bottom, this beautifully transformed home offers stylish finishes, generous living spaces, and exceptional versatility. Featuring 6 bedrooms and 2 full bathrooms, there's plenty of room for growing families, multi-generational living, or anyone looking for extra space to work, relax, and entertain. Complete with convenient parking, this move-in-ready home takes the stress out of renovating so you can simply unpack and enjoy. With this much space and all the updates already done, what's not to love? Come see it for yourself! (id:61499)
Property Details
| MLS® Number | 40876548 |
| Property Type | Single Family |
| AmenitiesNearBy | Park, Public Transit, Shopping |
| ParkingSpaceTotal | 1 |
Building
| BathroomTotal | 3 |
| BedroomsAboveGround | 6 |
| BedroomsTotal | 6 |
| Appliances | Dryer, Microwave, Refrigerator, Stove, Washer |
| ArchitecturalStyle | Other |
| BasementDevelopment | Partially Finished |
| BasementType | Full (partially Finished) |
| ConstructionStyleAttachment | Detached |
| CoolingType | Central Air Conditioning |
| ExteriorFinish | Stucco |
| HalfBathTotal | 1 |
| HeatingFuel | Natural Gas |
| HeatingType | Forced Air |
| StoriesTotal | 3 |
| SizeInterior | 1620 Sqft |
| Type | House |
| UtilityWater | Municipal Water |
Land
| Acreage | No |
| LandAmenities | Park, Public Transit, Shopping |
| Sewer | Municipal Sewage System |
| SizeDepth | 80 Ft |
| SizeFrontage | 20 Ft |
| SizeIrregular | 0.04 |
| SizeTotal | 0.04 Ac|under 1/2 Acre |
| SizeTotalText | 0.04 Ac|under 1/2 Acre |
| ZoningDescription | R1 |
Rooms
| Level | Type | Length | Width | Dimensions |
|---|---|---|---|---|
| Second Level | 3pc Bathroom | Measurements not available | ||
| Second Level | Bedroom | 7'1'' x 12'0'' | ||
| Second Level | Bedroom | 7'10'' x 12'2'' | ||
| Second Level | Bedroom | 7'11'' x 12'0'' | ||
| Third Level | Bedroom | 8'0'' x 12'0'' | ||
| Third Level | Bedroom | 7'0'' x 12'0'' | ||
| Third Level | Bedroom | 10'0'' x 11'11'' | ||
| Third Level | 3pc Bathroom | Measurements not available | ||
| Basement | Other | 24'8'' x 11'' | ||
| Main Level | 2pc Bathroom | Measurements not available | ||
| Main Level | Eat In Kitchen | 15'0'' x 11'1'' | ||
| Main Level | Living Room | 11'4'' x 24'8'' |
https://www.realtor.ca/real-estate/30496300/8-dalkeith-avenue-hamilton
Interested?
Contact us for more information
Danielle Connelly
Salesperson
1595 Upper James St Unit 4b
Hamilton, Ontario L9B 0H7

The trademarks REALTOR®, REALTORS®, and the REALTOR® logo are controlled by The Canadian Real Estate Association (CREA) and identify real estate professionals who are members of CREA. The trademarks MLS®, Multiple Listing Service® and the associated logos are owned by The Canadian Real Estate Association (CREA) and identify the quality of services provided by real estate professionals who are members of CREA. The trademark DDF® is owned by The Canadian Real Estate Association (CREA) and identifies CREA's Data Distribution Facility (DDF®)
November 12 2026 01:40:30
RE/MAX Escarpment Realty Inc.