


8 Stonefield Drive Woolwich, Ontario N0B 2V0

$1,540,000
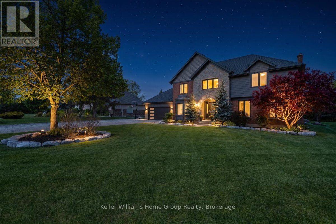
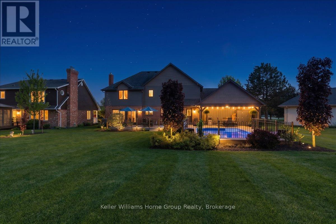
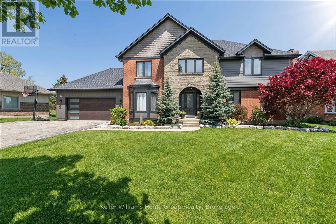
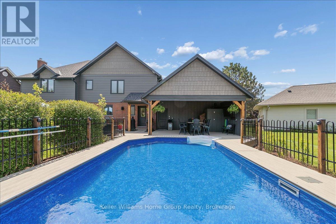
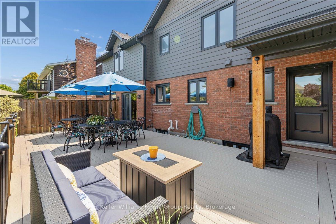
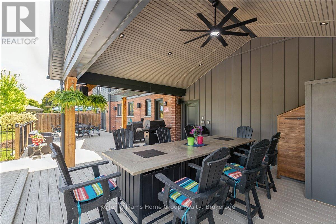
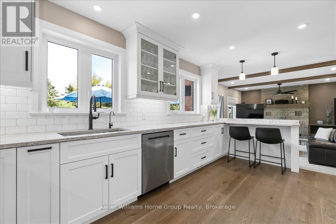
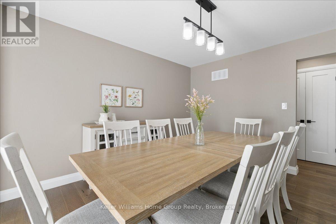
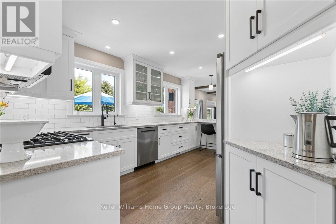
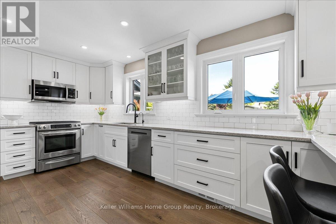
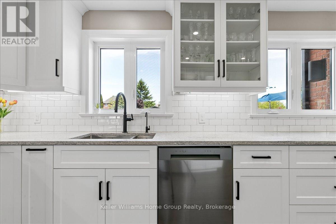
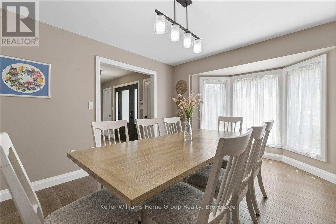
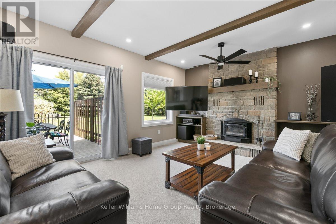
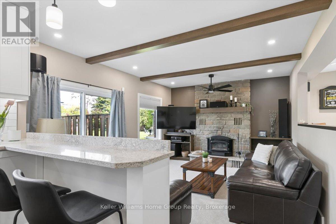
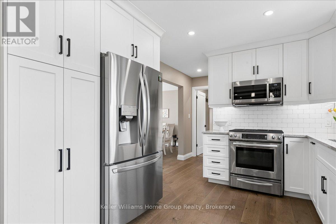
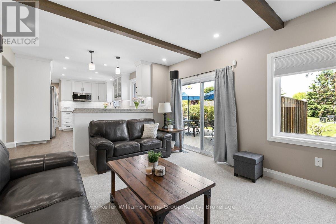
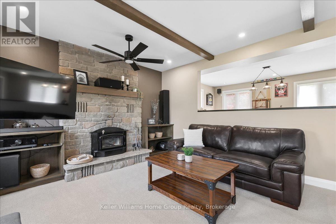
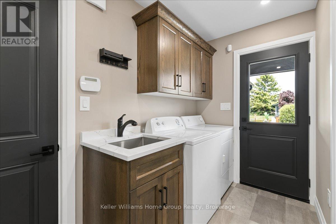
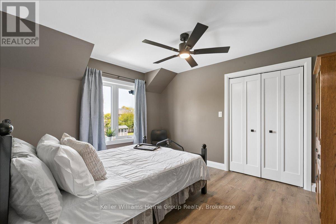
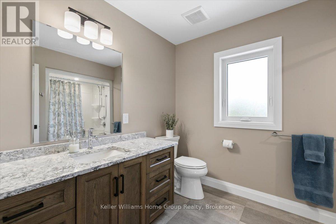
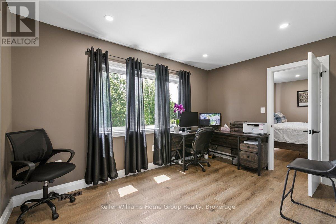
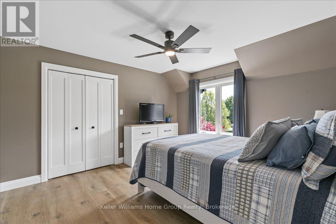
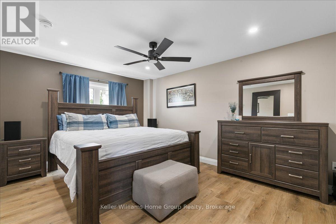
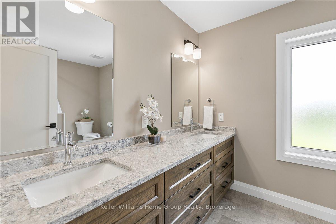
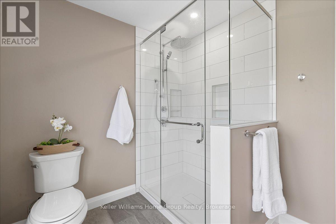
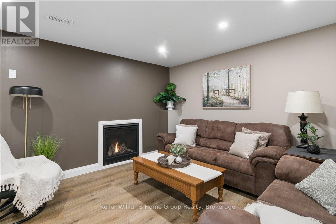
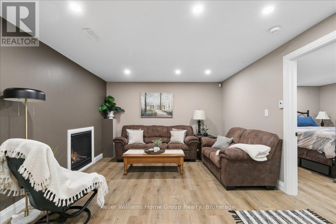
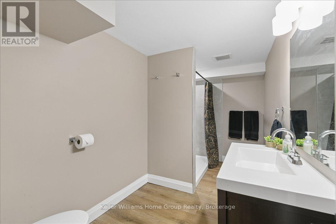
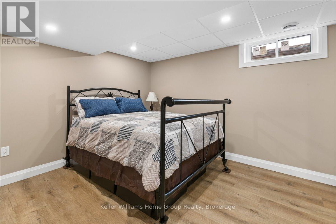
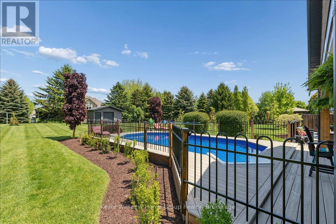
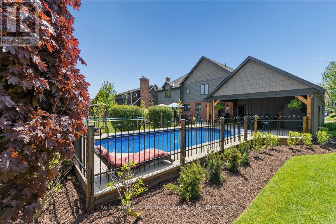
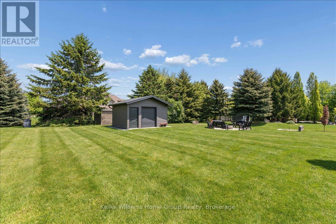
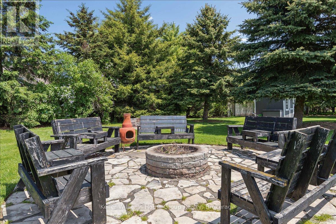
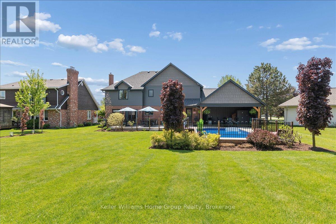
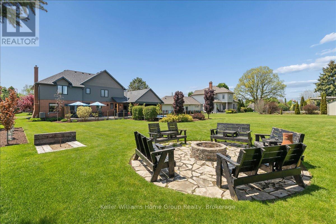
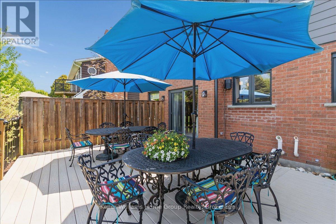
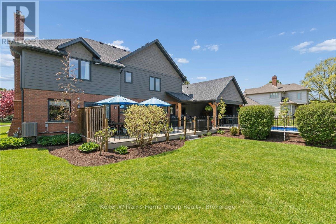
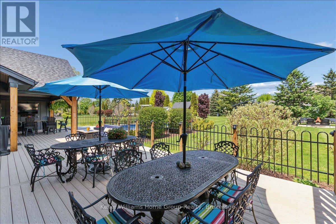
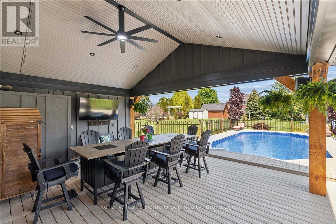
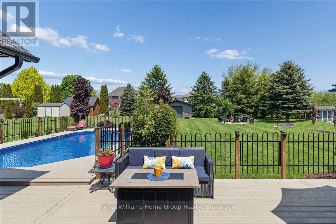
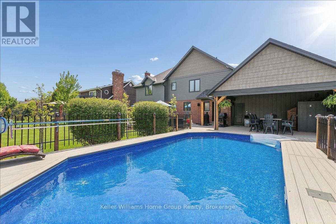
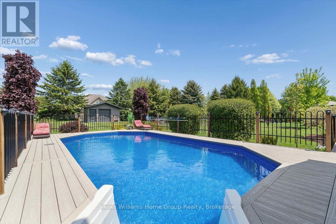
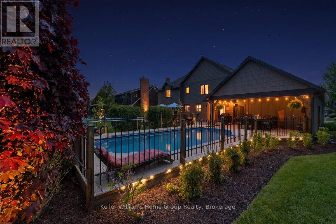
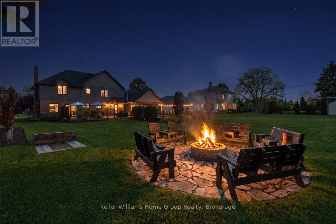
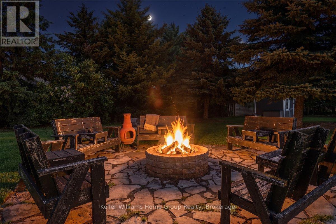
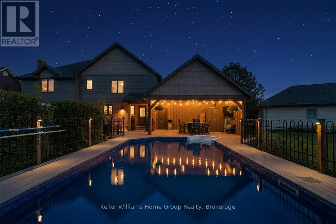
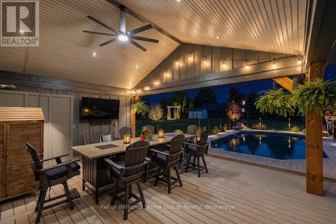
Fully renovated top to bottom: six bedrooms on 0.45 acres, steps from the Grand River in West Montrose. Tucked onto a quiet street a short walk from the Grand River and Ontario's last remaining covered bridge, 8 Stonefield Drive has been renovated from top to bottom, right down to the studs. New plumbing, new electrical, new drywall and new insulation throughout mean you're getting the comfort and peace of mind of a new build, with a mature lot and village setting no subdivision can offer. With 6 bedrooms, 4 full bathrooms and more than 3,400 sq ft of finished living space across three levels, there's room for a growing family, visiting grandparents, a home office, a gym and a guest suite, all at the same time. The 85 x 229 ft lot is where this home really shines. Out back, a covered patio (22'8" x 16'4") opens onto a 32' x 18' composite deck pre-wired for outdoor audio, with the fully renovated in-ground pool just steps away. It's shade, sun and swimming all in one spot, which makes hosting easy. Professional landscaping frames a fire pit and horseshoe pit for long summer evenings and fall nights around the fire. Parking won't be a conversation. The attached garage and driveway together hold up to 12 vehicles, so there's room for the trailer, the boat, the work truck and everyone who shows up for Sunday dinner. You get the small village feel of West Montrose, with country roads, river trails and the covered bridge at the end of your street, while staying minutes from Elmira and an easy drive to Waterloo, Kitchener, Elora and Fergus. (id:61499)
Property Details
| MLS® Number | X14114498 |
| Property Type | Single Family |
| Features | Lighting |
| ParkingSpaceTotal | 12 |
| PoolType | Inground Pool |
| Structure | Deck, Patio(s), Porch, Shed, Workshop |
Building
| BathroomTotal | 4 |
| BedroomsAboveGround | 6 |
| BedroomsTotal | 6 |
| Age | 31 To 50 Years |
| Amenities | Fireplace(s) |
| Appliances | Garage Door Opener Remote(s), Water Softener, Water Heater, Dishwasher, Dryer, Stove, Washer, Refrigerator |
| BasementDevelopment | Finished |
| BasementType | N/a (finished) |
| ConstructionStyleAttachment | Detached |
| CoolingType | Central Air Conditioning |
| ExteriorFinish | Brick, Stone |
| FireplacePresent | Yes |
| FireplaceTotal | 2 |
| FoundationType | Poured Concrete |
| HalfBathTotal | 1 |
| HeatingFuel | Natural Gas, Wood |
| HeatingType | Forced Air |
| StoriesTotal | 2 |
| SizeInterior | 2000 - 2500 Sqft |
| Type | House |
| UtilityWater | Municipal Water |
Parking
| Attached Garage | |
| Garage |
Land
| Acreage | No |
| LandscapeFeatures | Landscaped |
| Sewer | Septic System |
| SizeDepth | 229 Ft ,8 In |
| SizeFrontage | 85 Ft ,3 In |
| SizeIrregular | 85.3 X 229.7 Ft |
| SizeTotalText | 85.3 X 229.7 Ft|under 1/2 Acre |
| SurfaceWater | River/stream |
| ZoningDescription | R1 |
Rooms
| Level | Type | Length | Width | Dimensions |
|---|---|---|---|---|
| Second Level | Bathroom | 3 m | 3 m | 3 m x 3 m |
| Second Level | Primary Bedroom | 5.16 m | 3.58 m | 5.16 m x 3.58 m |
| Second Level | Bedroom 3 | 3.99 m | 2.69 m | 3.99 m x 2.69 m |
| Second Level | Bedroom 2 | 3.66 m | 3.94 m | 3.66 m x 3.94 m |
| Second Level | Bedroom 4 | 3.96 m | 3.66 m | 3.96 m x 3.66 m |
| Basement | Bedroom 5 | 4.85 m | 3.17 m | 4.85 m x 3.17 m |
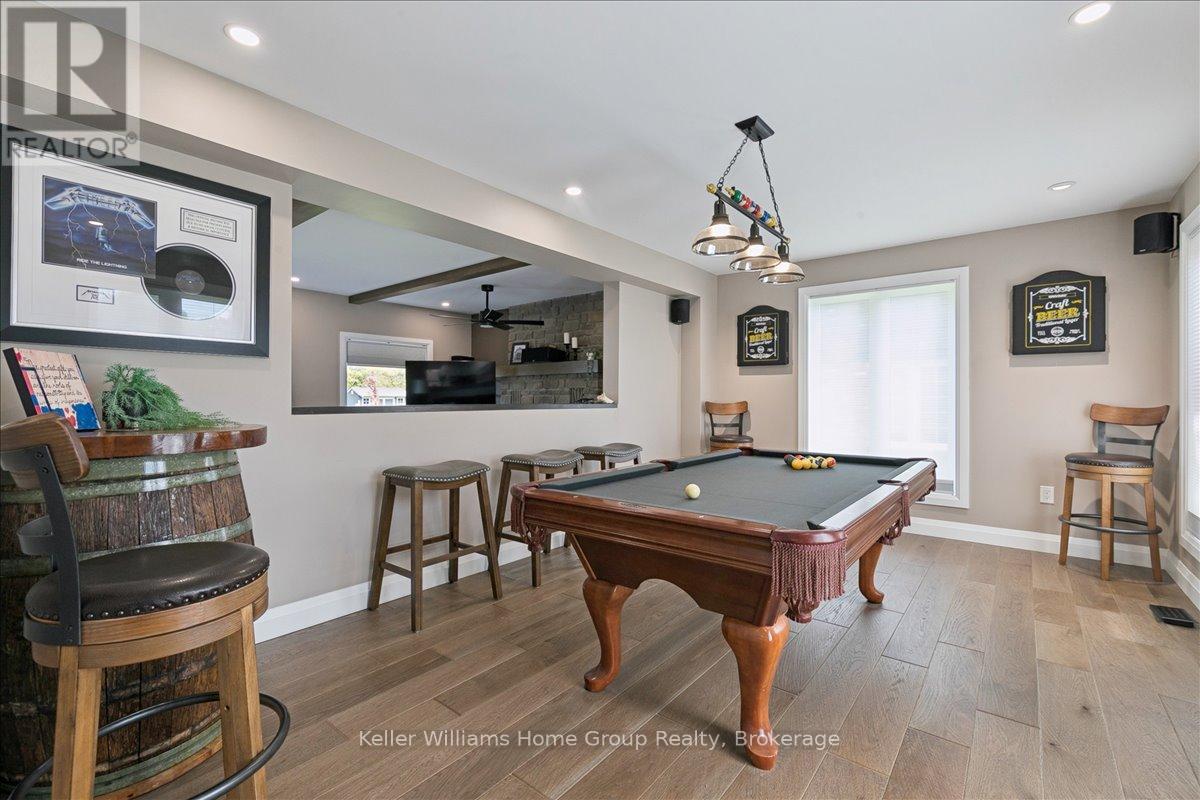
| Basement | Recreational, Games Room | 7.49 m | 3.73 m | 7.49 m x 3.73 m |
| Basement | Bedroom | 6.48 m | 2.69 m | 6.48 m x 2.69 m |
| Basement | Other | 1.91 m | 2.31 m | 1.91 m x 2.31 m |
| Basement | Utility Room | 3.17 m | 3.12 m | 3.17 m x 3.12 m |
| Basement | Bathroom | 3 m | 2 m | 3 m x 2 m |
| Main Level | Dining Room | 4.6 m | 3.51 m | 4.6 m x 3.51 m |
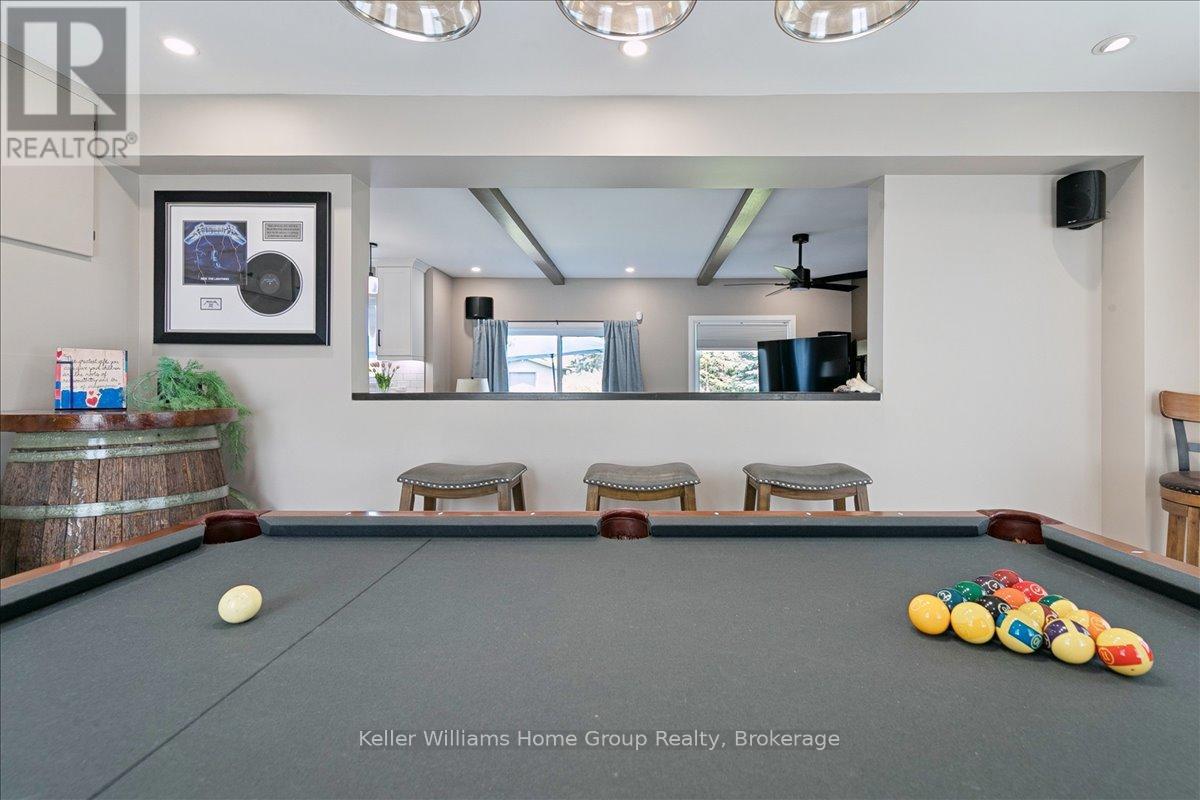
| Main Level | Games Room | 5.26 m | 3.51 m | 5.26 m x 3.51 m |
| Main Level | Kitchen | 4.88 m | 3.2 m | 4.88 m x 3.2 m |
| Main Level | Living Room | 4.93 m | 3.96 m | 4.93 m x 3.96 m |
| Main Level | Laundry Room | 3.2 m | 1.63 m | 3.2 m x 1.63 m |
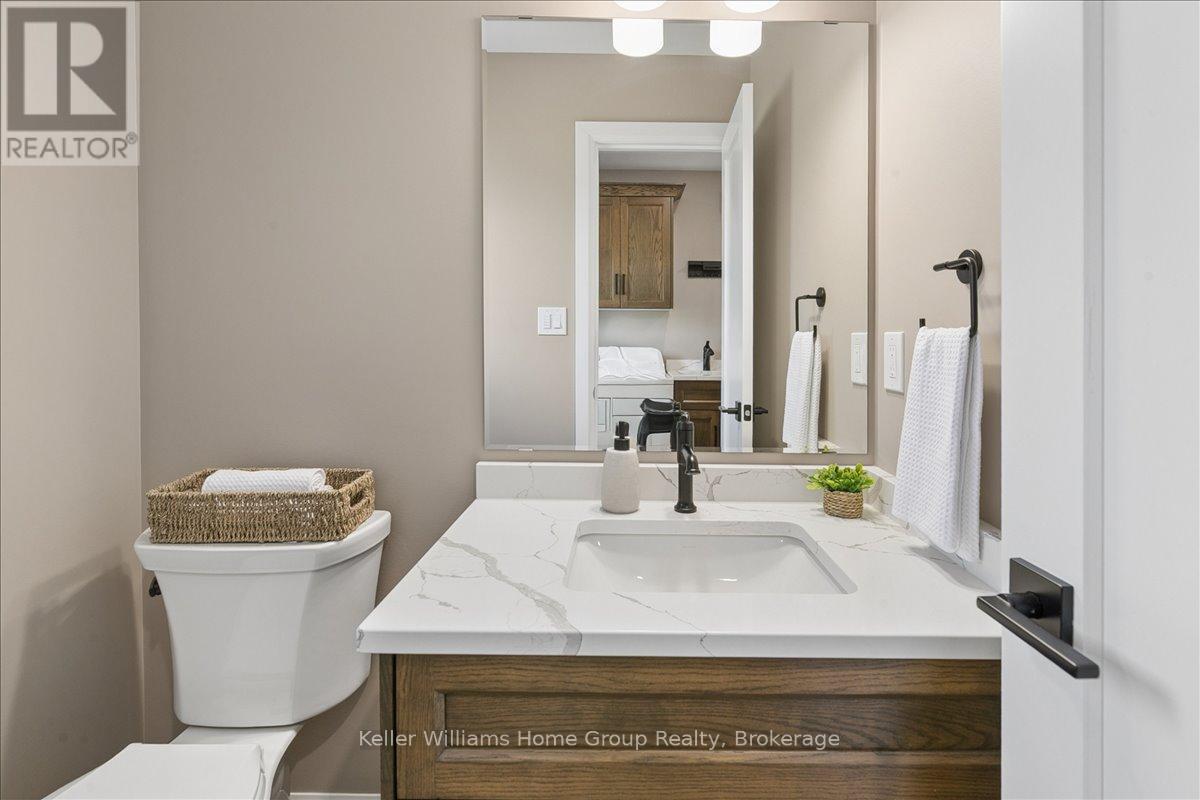
| Main Level | Bathroom | 2 m | 2 m | 2 m x 2 m |
https://www.realtor.ca/real-estate/30441393/8-stonefield-drive-woolwich
Interested?
Contact us for more information
Owen Lennox
Salesperson
5 Edinburgh Road South Unit 1
Guelph, Ontario N1H 5N8

The trademarks REALTOR®, REALTORS®, and the REALTOR® logo are controlled by The Canadian Real Estate Association (CREA) and identify real estate professionals who are members of CREA. The trademarks MLS®, Multiple Listing Service® and the associated logos are owned by The Canadian Real Estate Association (CREA) and identify the quality of services provided by real estate professionals who are members of CREA. The trademark DDF® is owned by The Canadian Real Estate Association (CREA) and identifies CREA's Data Distribution Facility (DDF®)
November 02 2026 05:28:47
Keller Williams Home Group Realty