


80 Francis Street Arran-Elderslie, Ontario N0H 2N0

$399,900
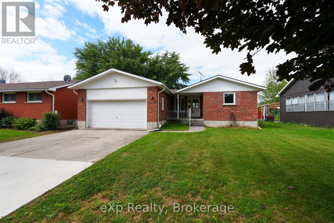
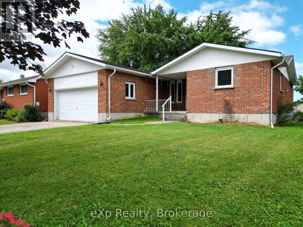
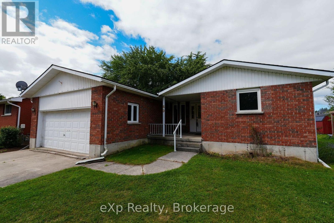
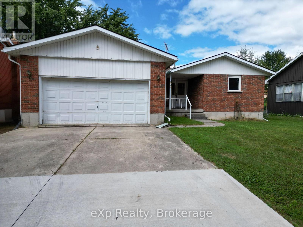
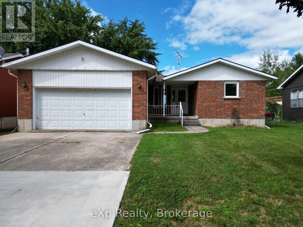
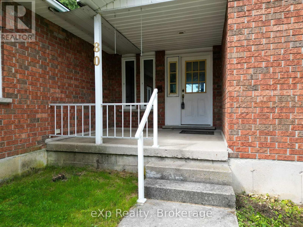
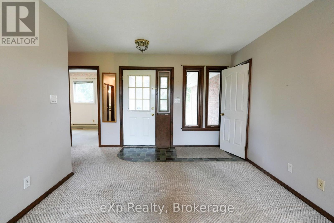
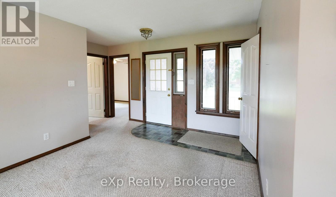
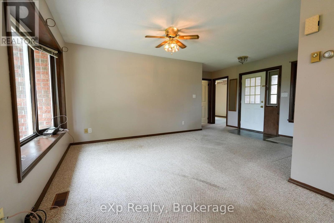
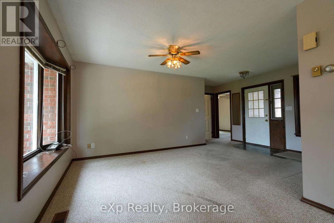
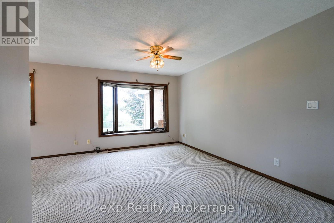
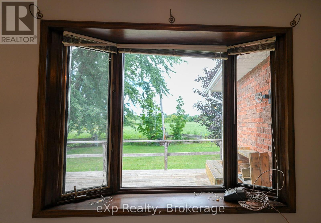
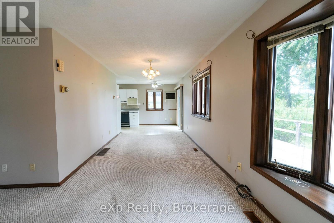
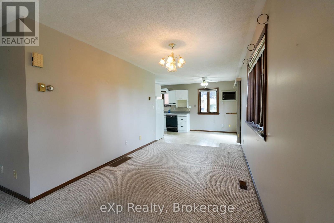
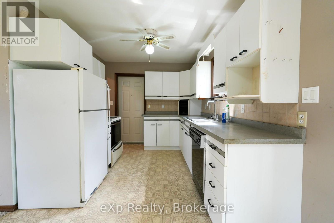
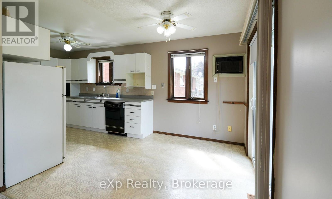
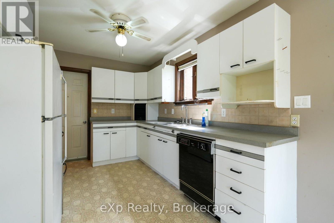
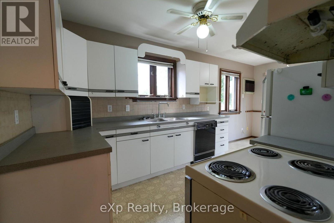
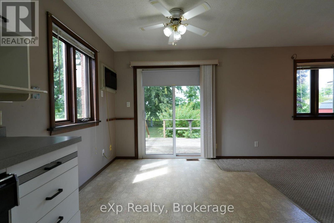
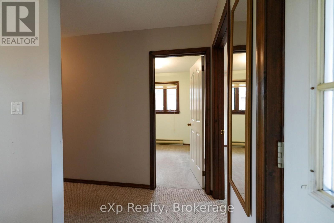
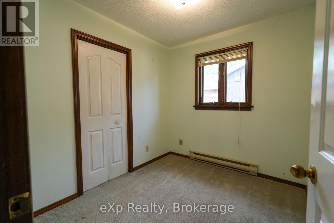
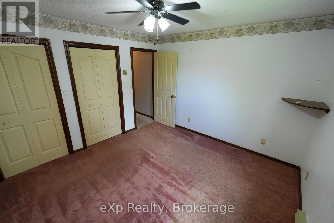
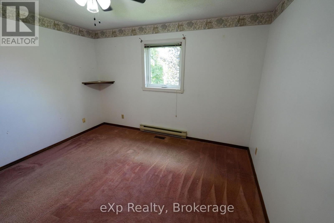
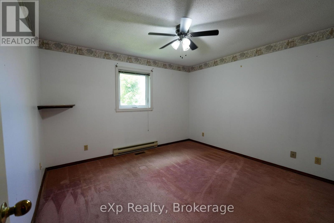
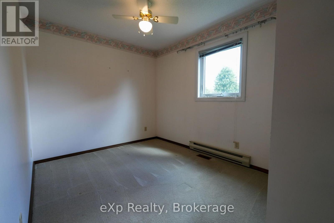
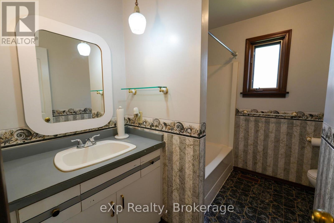
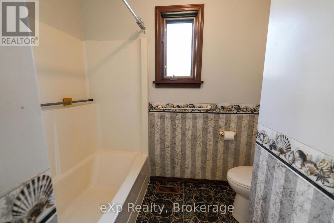
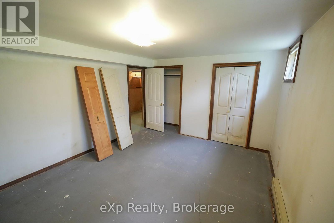
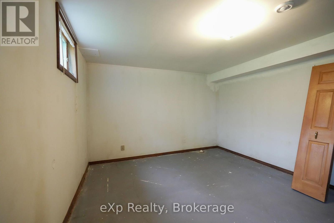
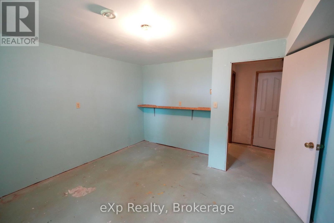
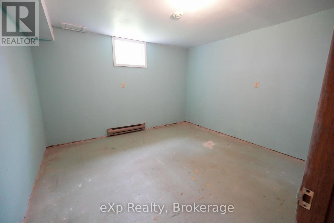
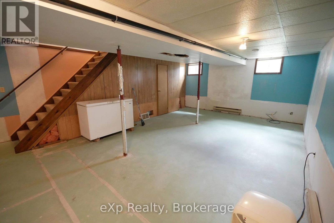
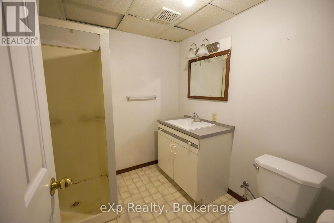
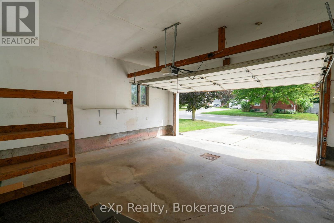
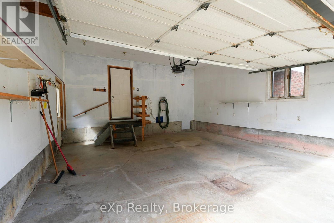
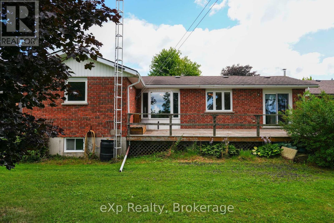
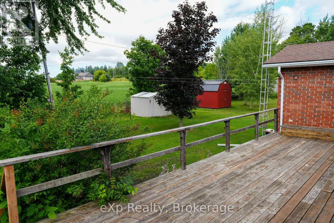
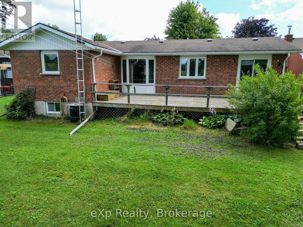
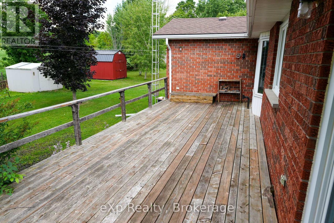
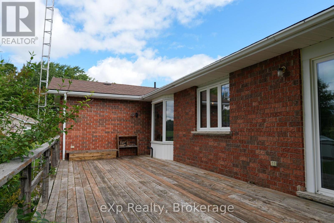
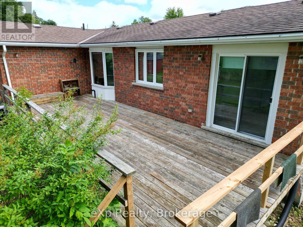
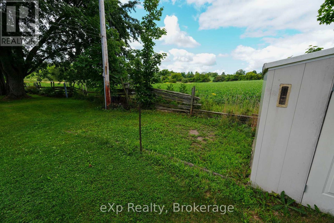
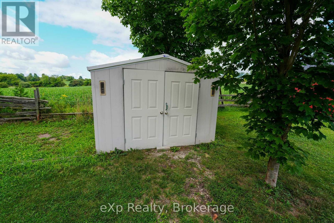
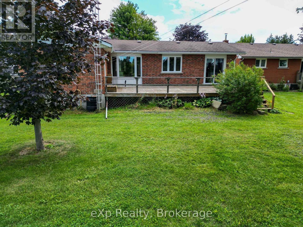
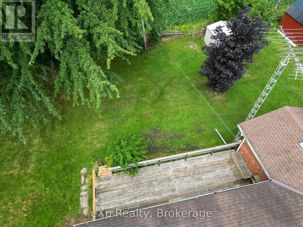
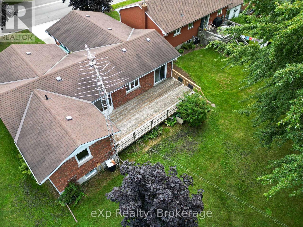
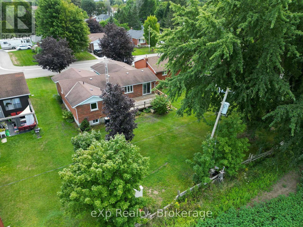
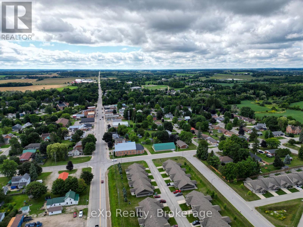
This solid red-brick home offers plenty of space for a family to grow, with picturesque farmland stretching beyond the backyard. The main level features three bedrooms and a spacious full bathroom, offering an abundance of natural light and lovely views of the backyard from the main living spaces. The nicely designed eat-in kitchen is welcoming and opens directly onto the back deck, perfect for summer BBQs and entertaining. Outside, the backyard provides plenty of space to play, garden, or simply unwind beneath the shade of the beautiful mature tree. The lower level offers even more potential, mirroring the upper level's layout and providing plenty of room to create additional living space. High ceilings and natural light make this level feel bright and inviting, with the opportunity for two additional bedrooms and a bathroom. An attached garage adds everyday convenience, storage, and additional space for the family. Situated on a quiet street, this location is ideal for walking or biking to the community centre, public pool, or downtown Tara. The town and location create a community where families can put down roots, enjoy local events, and embrace a slower pace of life. With Owen Sound, Port Elgin, and Southampton all within an easy drive, you can enjoy the best of rural living while staying close to larger amenities. This is a wonderful place to raise a family, build lasting memories, and slow down to enjoy everything small-town life has to offer. (id:61499)
Property Details
| MLS® Number | X13693252 |
| Property Type | Single Family |
| Community Name | Arran-Elderslie |
| ParkingSpaceTotal | 6 |
| Structure | Porch |
Building
| BathroomTotal | 2 |
| BedroomsAboveGround | 5 |
| BedroomsTotal | 5 |
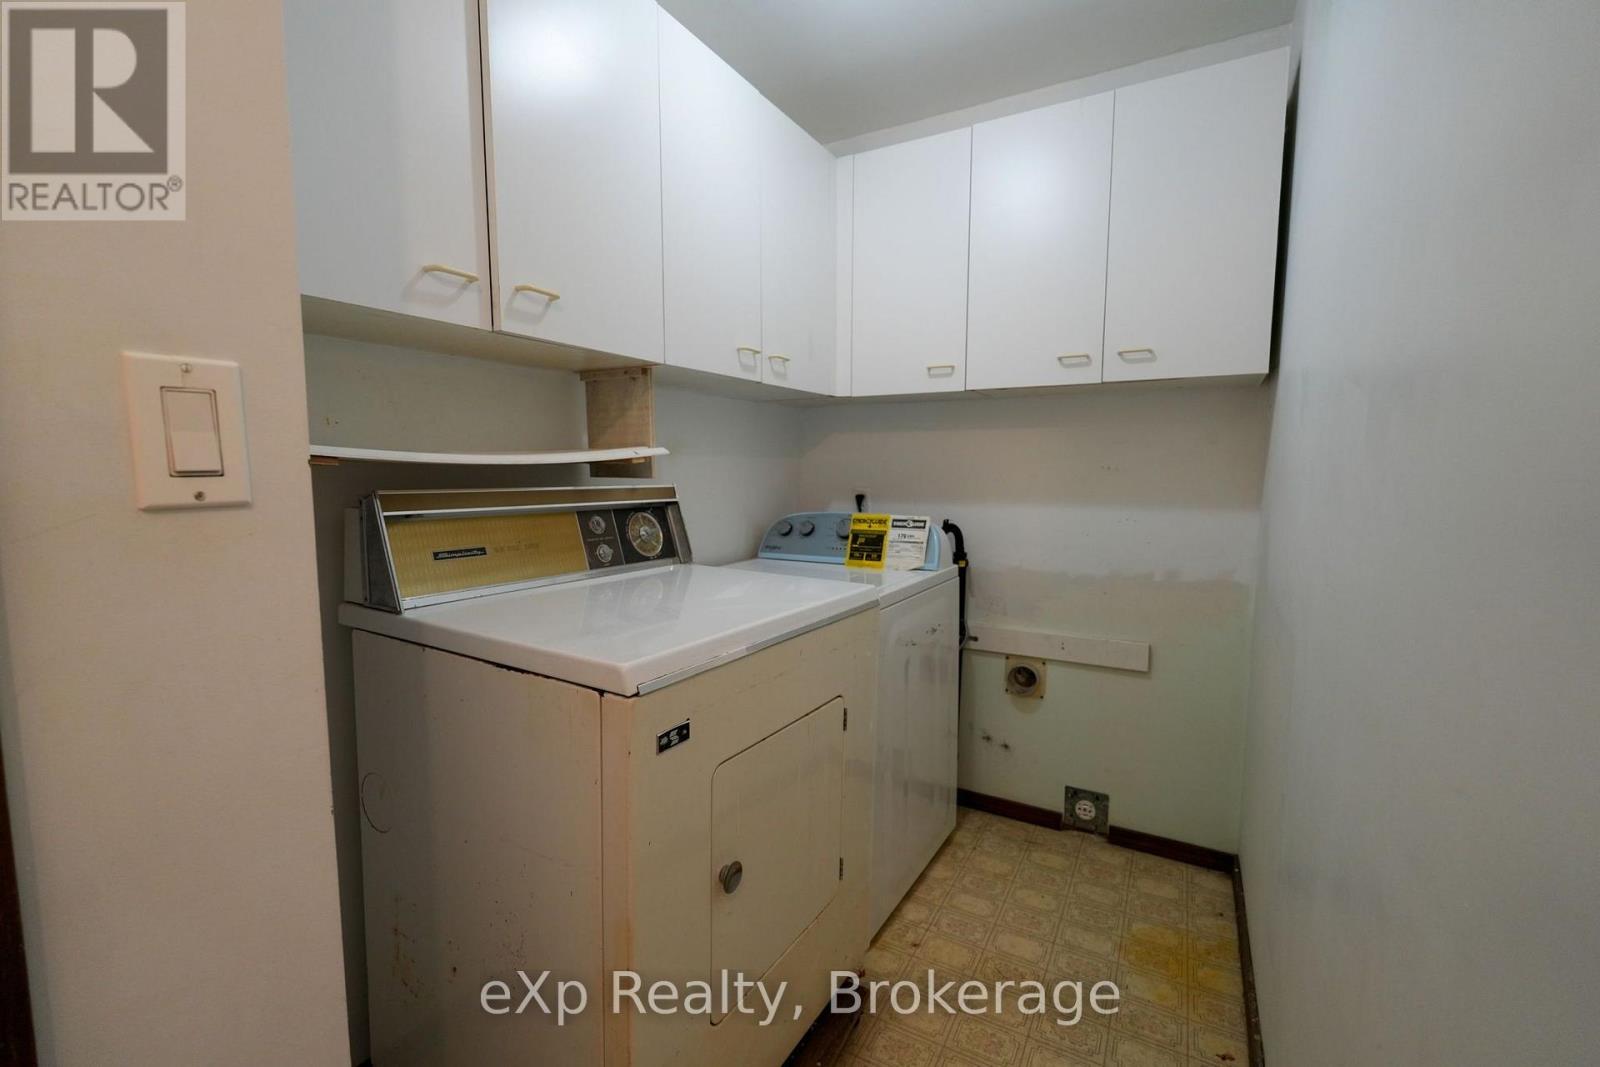
| Appliances | Water Heater, Dishwasher, Dryer, Freezer, Stove, Washer, Refrigerator |
| ArchitecturalStyle | Bungalow |
| BasementType | Full |
| ConstructionStyleAttachment | Detached |
| CoolingType | None |
| ExteriorFinish | Brick |
| FoundationType | Poured Concrete |
| HeatingFuel | Electric, Natural Gas |
| HeatingType | Baseboard Heaters, Forced Air |
| StoriesTotal | 1 |
| SizeInterior | 1100 - 1500 Sqft |
| Type | House |
| UtilityWater | Municipal Water |
Parking
| Attached Garage | |
| Garage |
Land
| Acreage | No |
| Sewer | Sanitary Sewer |
| SizeDepth | 132 Ft |
| SizeFrontage | 60 Ft ,7 In |
| SizeIrregular | 60.6 X 132 Ft |
| SizeTotalText | 60.6 X 132 Ft |
Rooms
| Level | Type | Length | Width | Dimensions |
|---|---|---|---|---|
| Basement | Bedroom | 3.59 m | 3.75 m | 3.59 m x 3.75 m |
| Basement | Primary Bedroom | 4.77 m | 3.76 m | 4.77 m x 3.76 m |
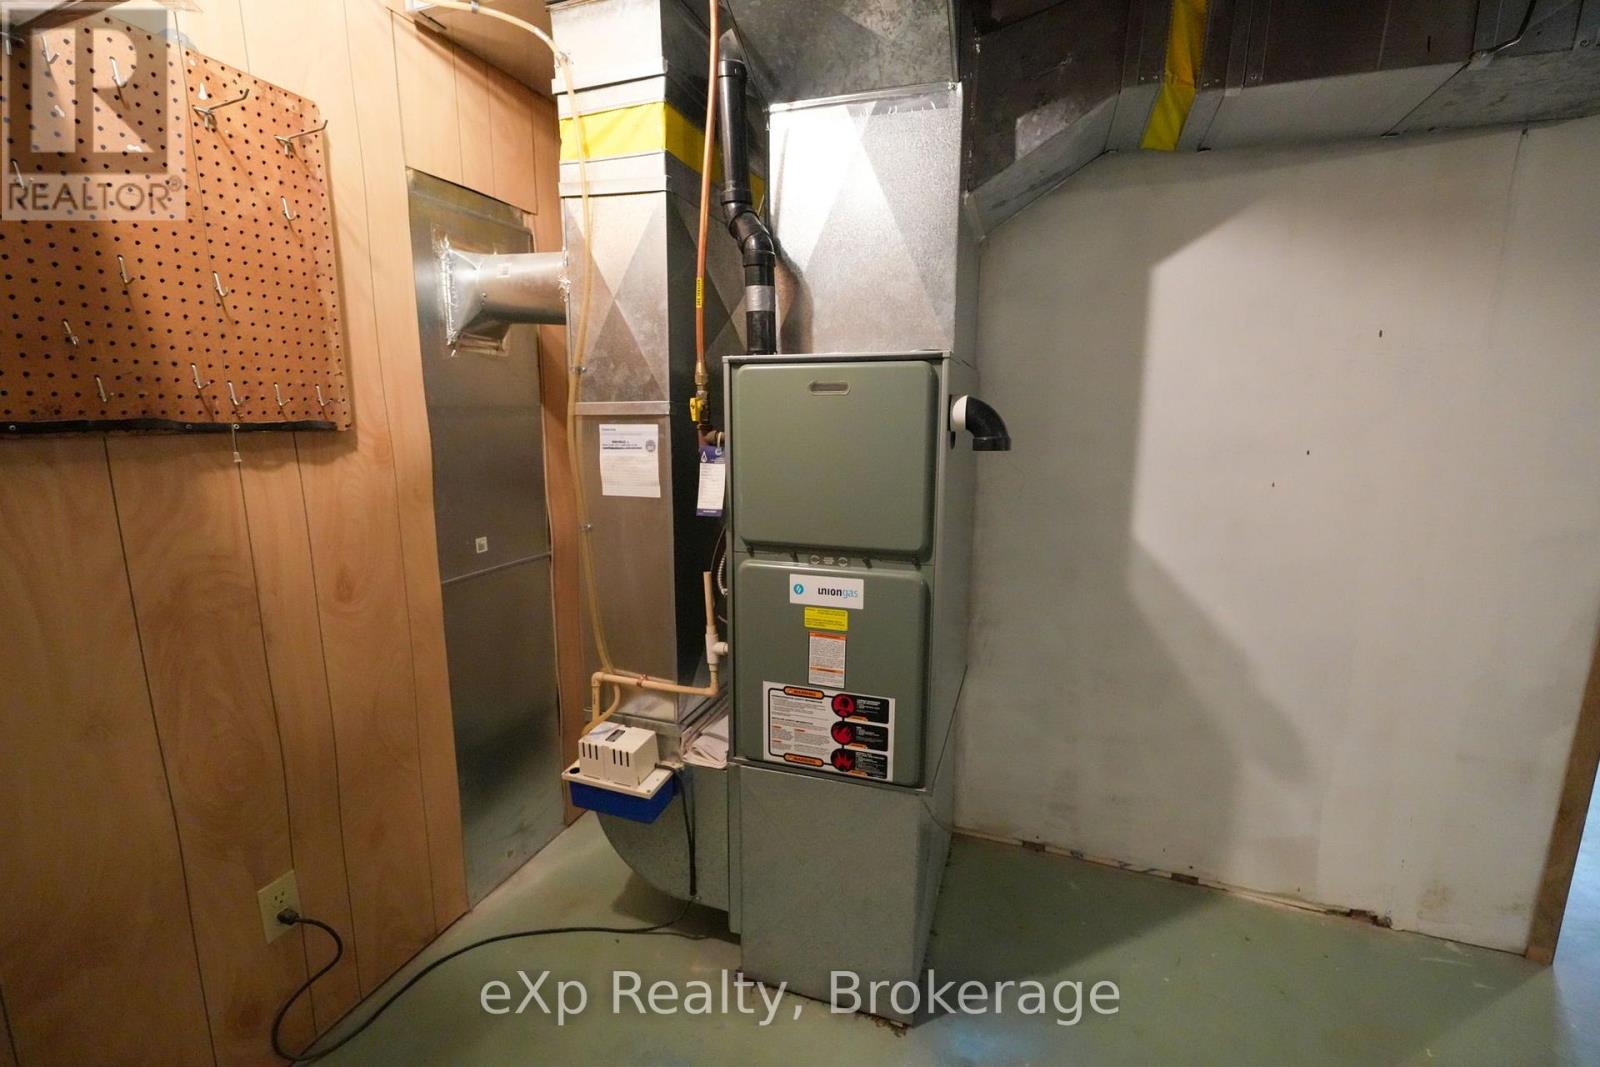
| Basement | Utility Room | 0.89 m | 3.53 m | 0.89 m x 3.53 m |
| Basement | Utility Room | 2.81 m | 3.63 m | 2.81 m x 3.63 m |
| Basement | Utility Room | 0.86 m | 1.35 m | 0.86 m x 1.35 m |
| Basement | Bathroom | 2.18 m | 2 m | 2.18 m x 2 m |
| Basement | Recreational, Games Room | 5.57 m | 9.72 m | 5.57 m x 9.72 m |
| Main Level | Living Room | 5.62 m | 3.3 m | 5.62 m x 3.3 m |
| Main Level | Dining Room | 2.85 m | 4.18 m | 2.85 m x 4.18 m |
| Main Level | Eating Area | 2.85 m | 2.75 m | 2.85 m x 2.75 m |
| Main Level | Kitchen | 2.8 m | 2.75 m | 2.8 m x 2.75 m |
| Main Level | Laundry Room | 1.59 m | 2.13 m | 1.59 m x 2.13 m |
| Main Level | Bedroom | 2.65 m | 3.79 m | 2.65 m x 3.79 m |
| Main Level | Bedroom | 2.38 m | 2.69 m | 2.38 m x 2.69 m |
| Main Level | Bedroom | 3.56 m | 3.8 m | 3.56 m x 3.8 m |
| Main Level | Bathroom | 2.41 m | 2.69 m | 2.41 m x 2.69 m |
https://www.realtor.ca/real-estate/30175369/80-francis-street-arran-elderslie-arran-elderslie
Interested?
Contact us for more information
Daniel Cross
Salesperson
250-10th Street West
Owen Sound, Ontario N4K 3R3
Laura Cross
Salesperson
250-10th Street West
Owen Sound, Ontario N4K 3R3
Scott Crowther
Salesperson
250-10th Street West
Owen Sound, Ontario N4K 3R3

The trademarks REALTOR®, REALTORS®, and the REALTOR® logo are controlled by The Canadian Real Estate Association (CREA) and identify real estate professionals who are members of CREA. The trademarks MLS®, Multiple Listing Service® and the associated logos are owned by The Canadian Real Estate Association (CREA) and identify the quality of services provided by real estate professionals who are members of CREA. The trademark DDF® is owned by The Canadian Real Estate Association (CREA) and identifies CREA's Data Distribution Facility (DDF®)
August 23 2026 04:29:44
Exp Realty