


80 Rollscourt Place London North, Ontario N6G 1M2

$2,950 Monthly
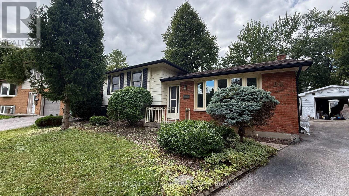
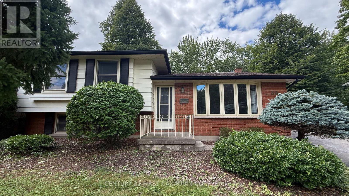
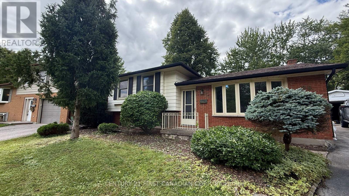
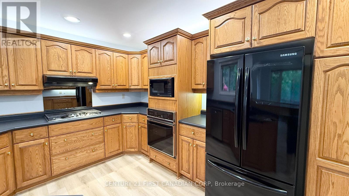
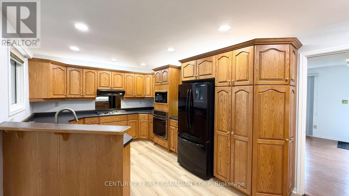
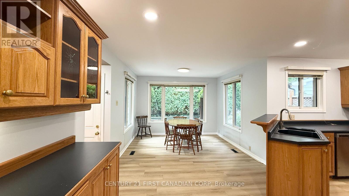
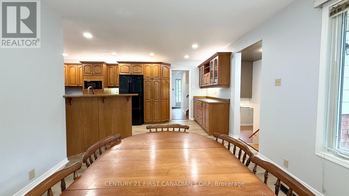
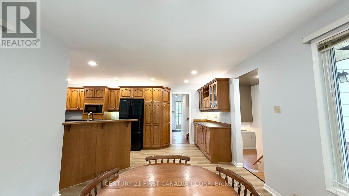
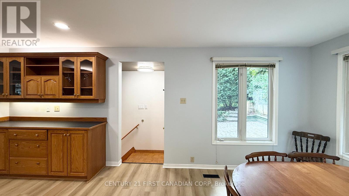
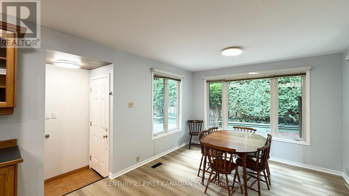
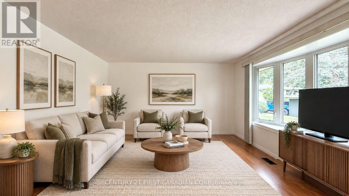
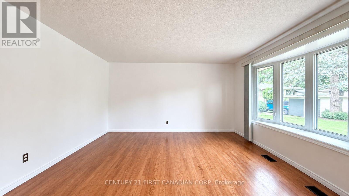
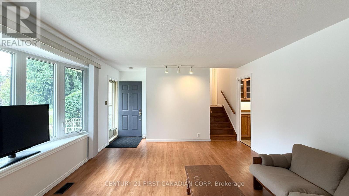
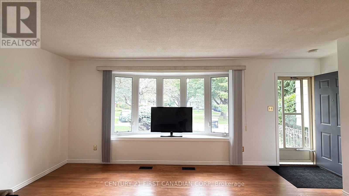
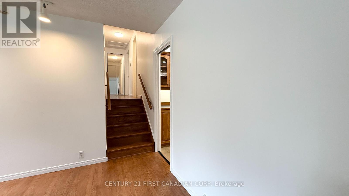
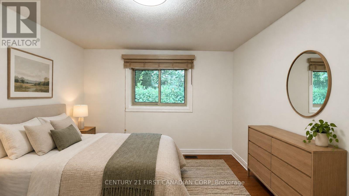
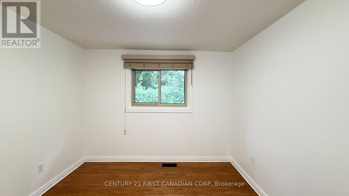
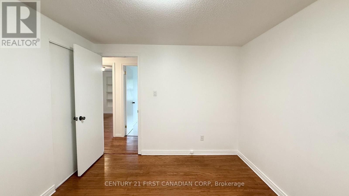
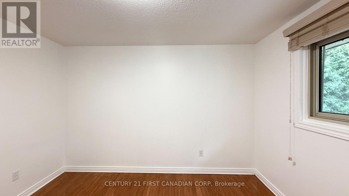
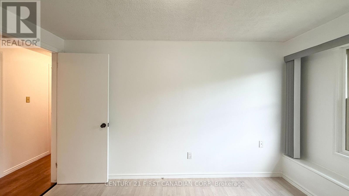
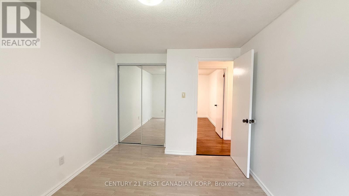
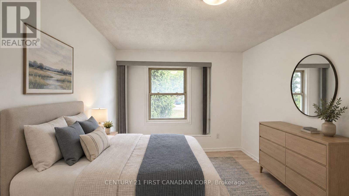
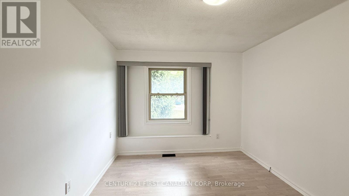
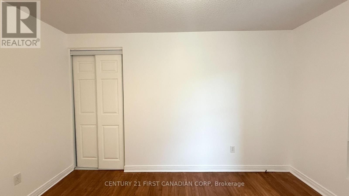
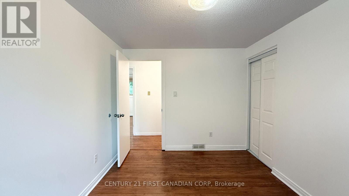
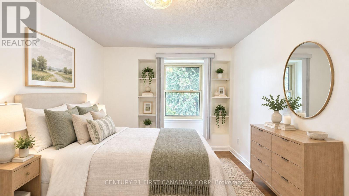
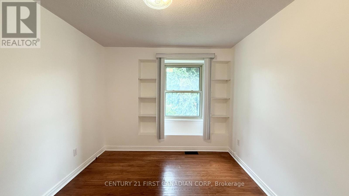
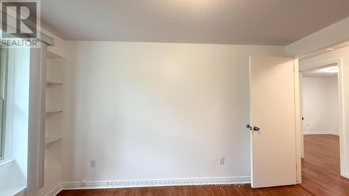
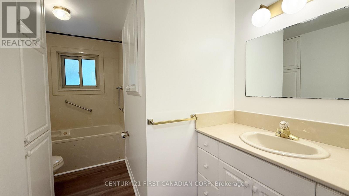
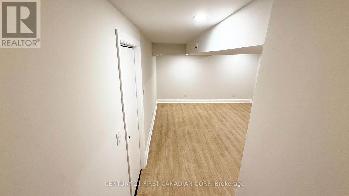
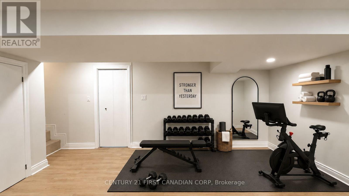
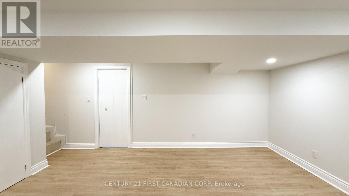
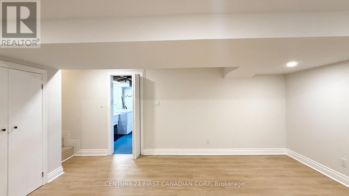
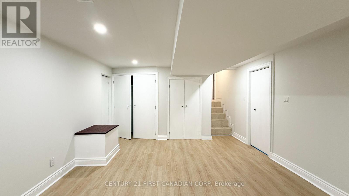
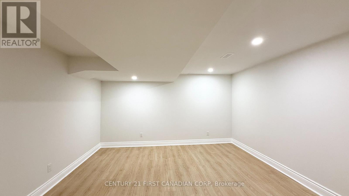
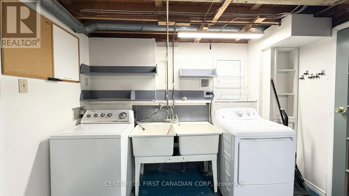
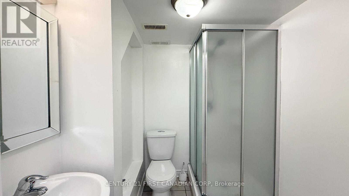
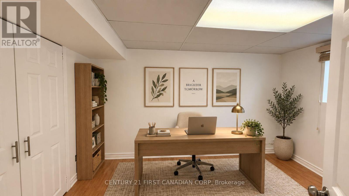
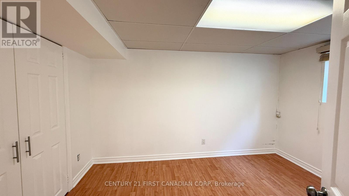
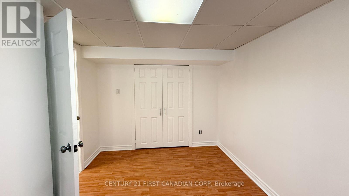
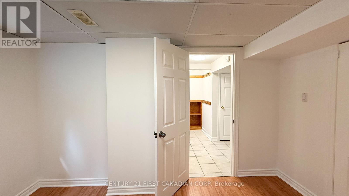
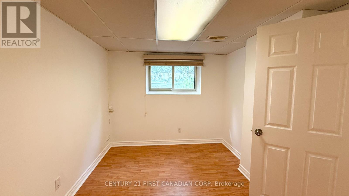
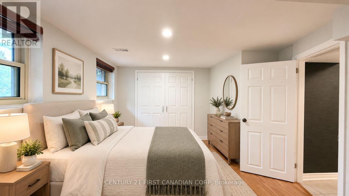
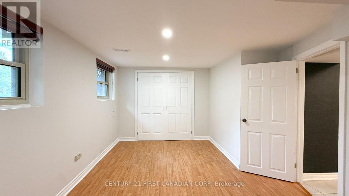
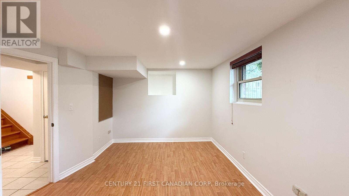
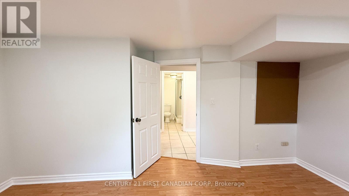
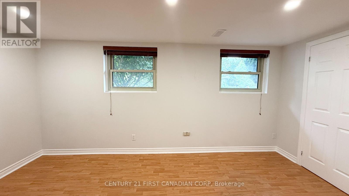
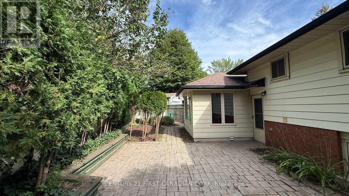
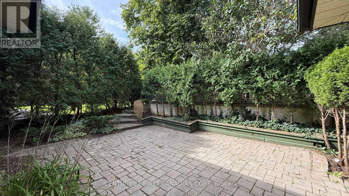
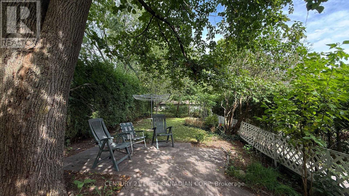
Spacious 5-bedroom, 2-bathroom split-level home on a quiet court in Chesham Estates. Ideal for a growing family or students looking for a shared rental, with a bright living room, updated kitchen with eating area, finished lower-level rec room, laundry and workshop. Enjoy the patio and yard, plus an oversized garage with plenty of storage or workshop space. Conveniently located close to University Hospital, Western University, schools, shopping and transit. Recent updates include the kitchen, vinyl flooring, lower-level rec room and furnace (2022). Some photos have been virtually staged. (id:61499)
Property Details
| MLS® Number | X13808296 |
| Property Type | Single Family |
| Community Name | North K |
| AmenitiesNearBy | Hospital, Park, Public Transit, Schools |
| CommunityFeatures | School Bus |
| EquipmentType | Water Heater |
| Features | Carpet Free |
| ParkingSpaceTotal | 4 |
| RentalEquipmentType | Water Heater |
Building
| BathroomTotal | 2 |
| BedroomsAboveGround | 3 |
| BedroomsBelowGround | 2 |
| BedroomsTotal | 5 |
| Appliances | Dishwasher, Dryer, Microwave, Stove, Washer, Refrigerator |
| BasementDevelopment | Finished |
| BasementType | Full (finished) |
| ConstructionStyleAttachment | Detached |
| ConstructionStyleSplitLevel | Sidesplit |
| CoolingType | Central Air Conditioning |
| ExteriorFinish | Brick, Vinyl Siding |
| FoundationType | Concrete |
| HeatingFuel | Natural Gas |
| HeatingType | Forced Air |
| SizeInterior | 1100 - 1500 Sqft |
| Type | House |
| UtilityWater | Municipal Water |
Parking
| Detached Garage | |
| Garage |
Land
| Acreage | No |
| FenceType | Fenced Yard |
| LandAmenities | Hospital, Park, Public Transit, Schools |
| Sewer | Sanitary Sewer |
| SizeFrontage | 40 Ft |
| SizeIrregular | 40 Ft |
| SizeTotalText | 40 Ft |
Rooms
| Level | Type | Length | Width | Dimensions |
|---|---|---|---|---|
| Second Level | Primary Bedroom | 2.87 m | 4.17 m | 2.87 m x 4.17 m |
| Second Level | Bedroom 2 | 2.89 m | 3.79 m | 2.89 m x 3.79 m |
| Second Level | Bedroom 3 | 3.08 m | 3.56 m | 3.08 m x 3.56 m |
| Lower Level | Bedroom 4 | 2.79 m | 3.86 m | 2.79 m x 3.86 m |
| Lower Level | Bedroom 5 | 4.75 m | 3.04 m | 4.75 m x 3.04 m |
| Lower Level | Recreational, Games Room | 4.94 m | 4.08 m | 4.94 m x 4.08 m |
| Lower Level | Laundry Room | 5.71 m | 3.26 m | 5.71 m x 3.26 m |
| Main Level | Living Room | 5.08 m | 4.11 m | 5.08 m x 4.11 m |
| Main Level | Kitchen | 5.8 m | 3.38 m | 5.8 m x 3.38 m |
| Main Level | Dining Room | 3.49 m | 3.06 m | 3.49 m x 3.06 m |
https://www.realtor.ca/real-estate/30305305/80-rollscourt-place-london-north-north-k-north-k
Interested?
Contact us for more information
Andrea Newcombe
Broker
420 York Street
London, Ontario N6B 1R1

The trademarks REALTOR®, REALTORS®, and the REALTOR® logo are controlled by The Canadian Real Estate Association (CREA) and identify real estate professionals who are members of CREA. The trademarks MLS®, Multiple Listing Service® and the associated logos are owned by The Canadian Real Estate Association (CREA) and identify the quality of services provided by real estate professionals who are members of CREA. The trademark DDF® is owned by The Canadian Real Estate Association (CREA) and identifies CREA's Data Distribution Facility (DDF®)
September 21 2026 06:50:42
Century 21 First Canadian Corp