


800 Paramount Drive Unit# 58 Hamilton, Ontario L8J 3V8

$549,900Maintenance,
$459.83 Monthly
Maintenance,
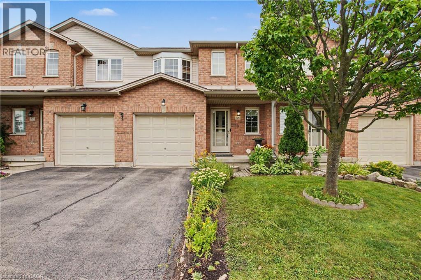
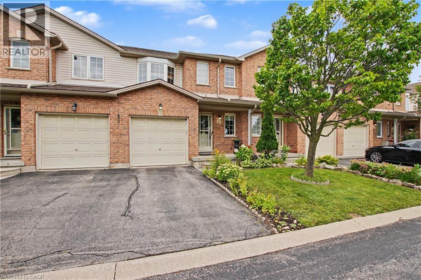
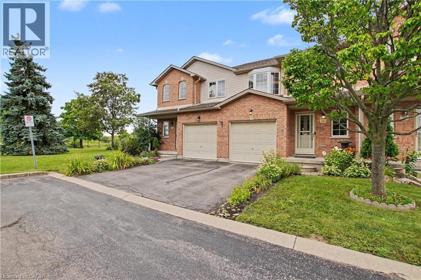
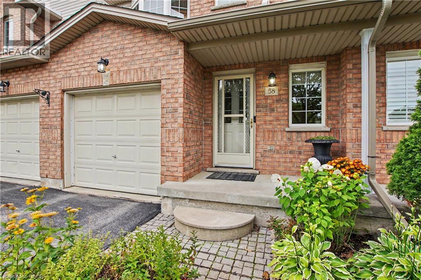
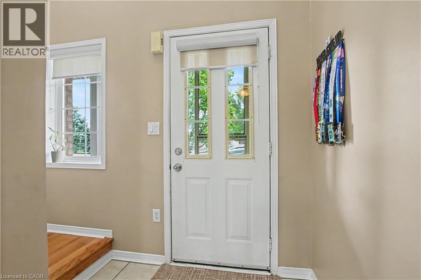
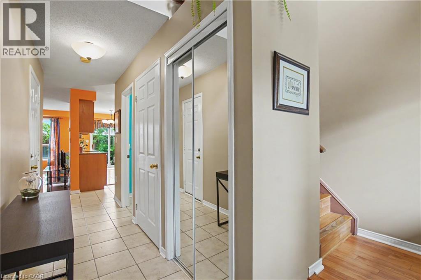
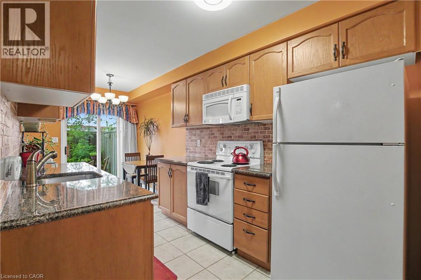
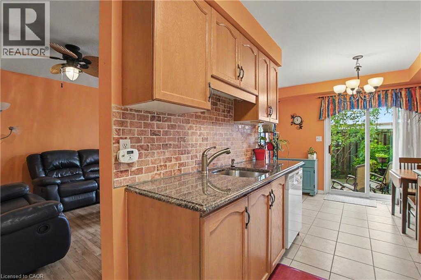
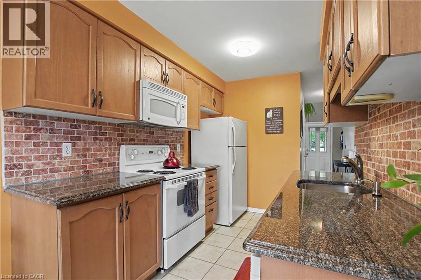
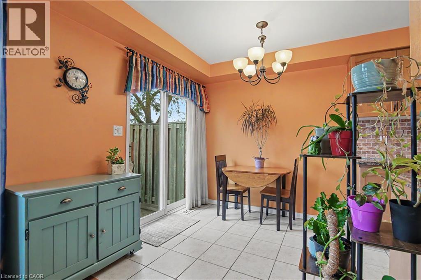
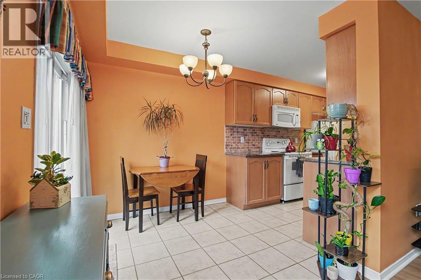
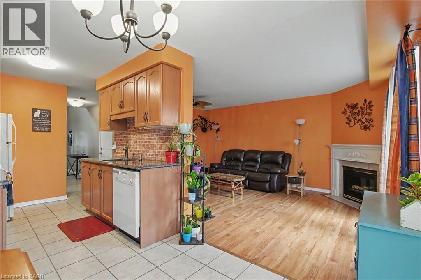
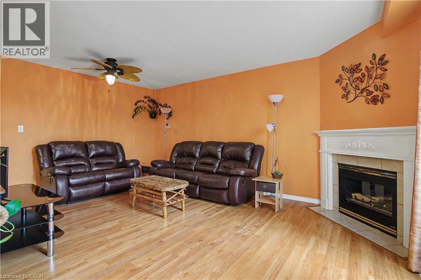
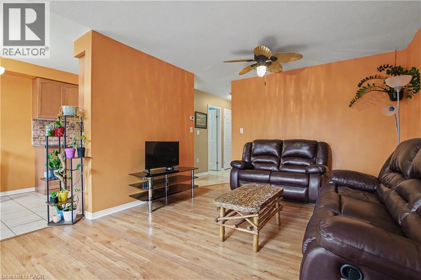
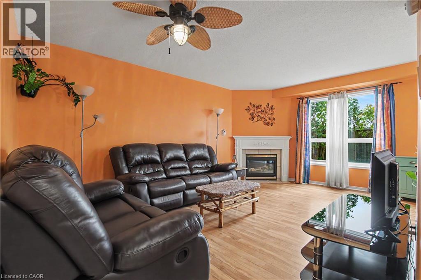
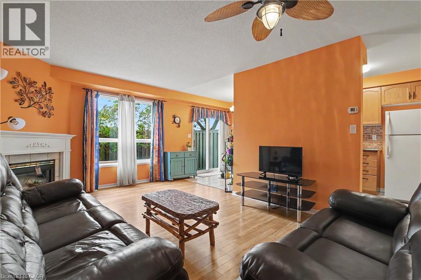
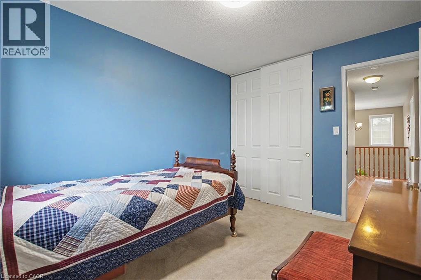
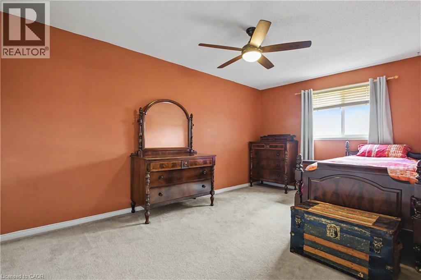
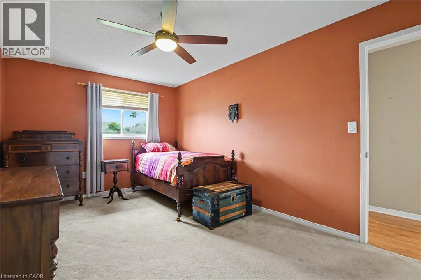
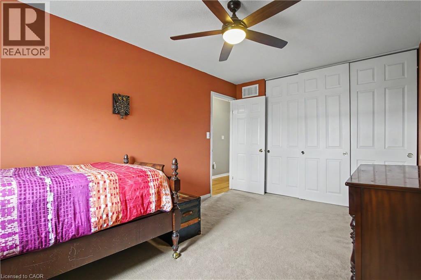
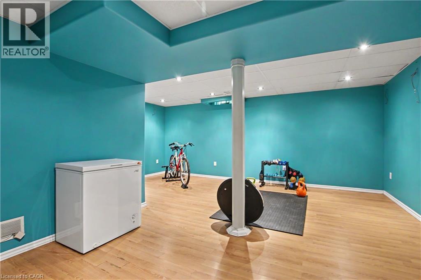
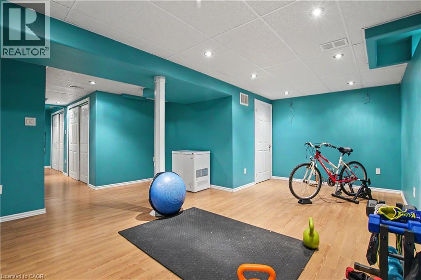
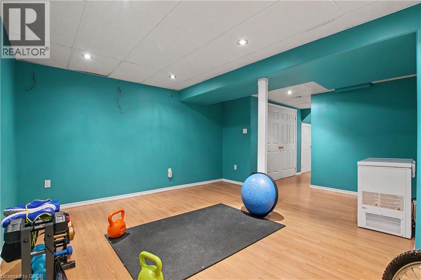
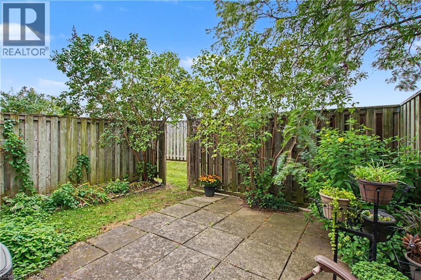
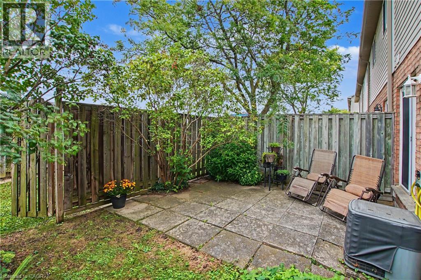
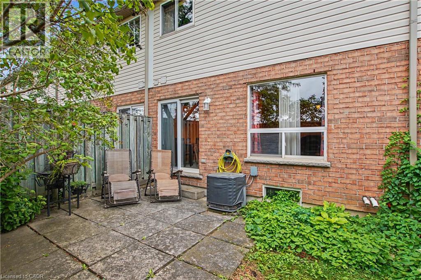
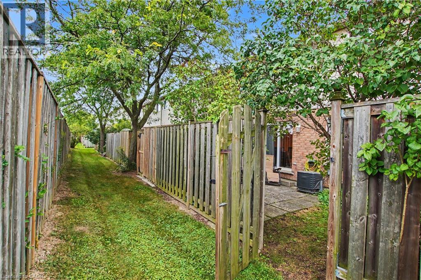
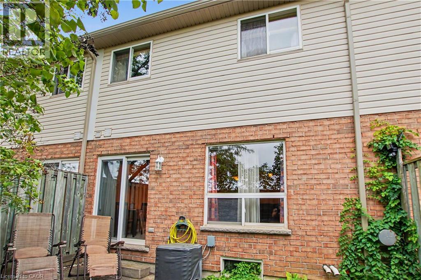
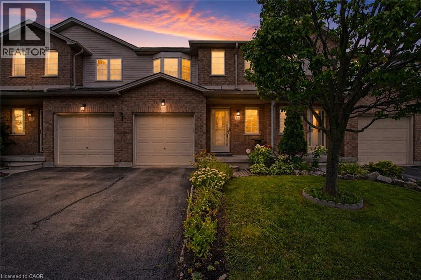
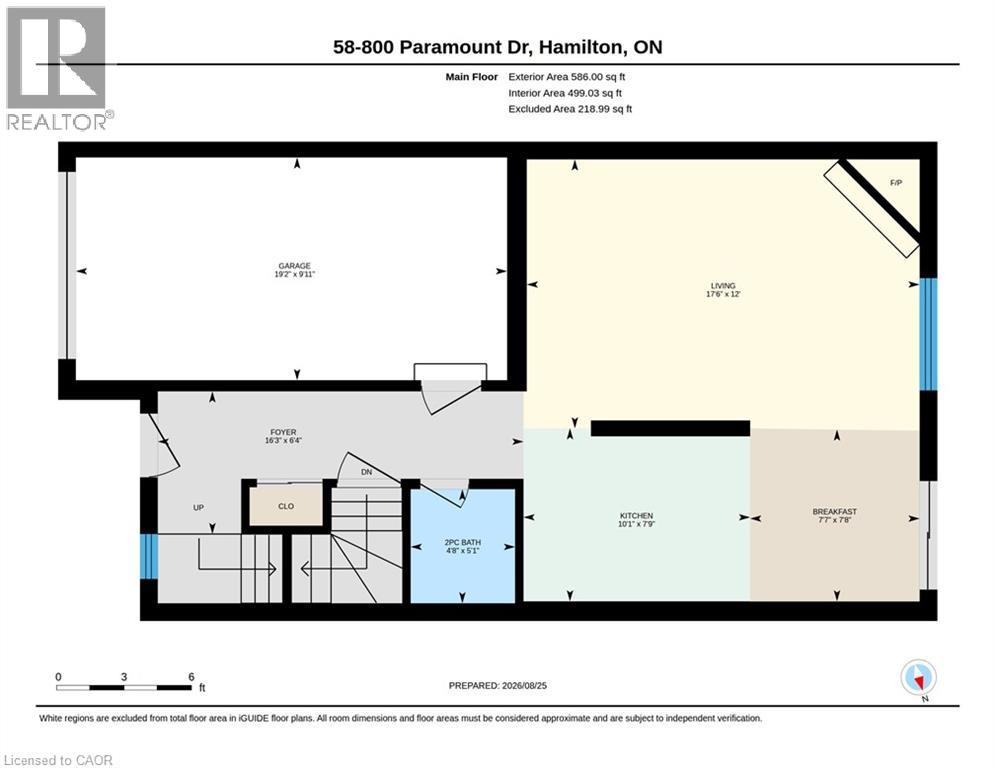
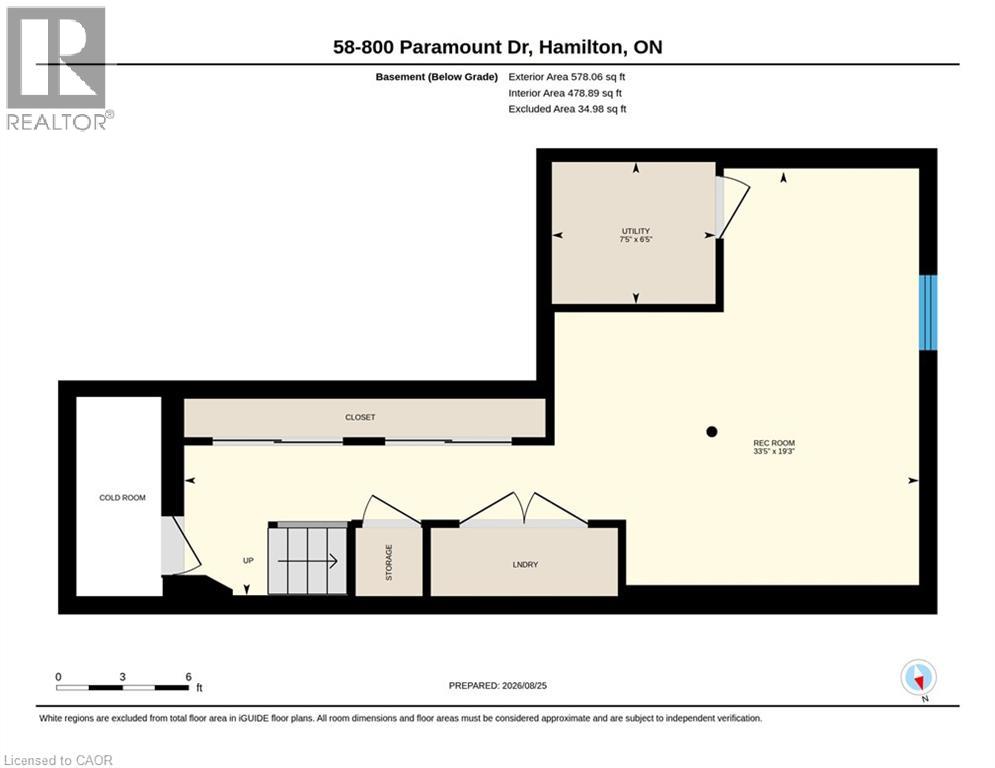
$459.83 MonthlyWelcome to this move in ready 3 bedroom home in a convenient, family friendly neighbourhood. The main floor features beautiful hardwood flooring and a bright, welcoming living room with a walkout to a fully fenced backyard. Enjoy the added privacy of no rear neighbours, perfect for kids to play and for outdoor entertaining. The finished basement provides additional living space, while the single car garage providing convenient parking and storage. Located with easy access to the highway, shopping, schools and everyday amenities, this home is a great choice for families looking for comfort, convenience and space. (id:61499)
Property Details
| MLS® Number | 40858488 |
| Property Type | Single Family |
| AmenitiesNearBy | Airport, Park, Playground, Public Transit, Schools, Shopping |
| EquipmentType | Water Heater |
| Features | Automatic Garage Door Opener |
| ParkingSpaceTotal | 2 |
| RentalEquipmentType | Water Heater |
Building
| BathroomTotal | 2 |
| BedroomsAboveGround | 3 |
| BedroomsTotal | 3 |
| Appliances | Dishwasher, Dryer, Microwave, Refrigerator, Stove, Washer, Window Coverings |
| BasementDevelopment | Finished |
| BasementType | Full (finished) |
| ConstructedDate | 1999 |
| ConstructionStyleAttachment | Attached |
| CoolingType | Central Air Conditioning |
| ExteriorFinish | Brick, Vinyl Siding |
| Fixture | Ceiling Fans |
| HalfBathTotal | 1 |
| HeatingFuel | Natural Gas |
| HeatingType | Forced Air |
| StoriesTotal | 2 |
| SizeInterior | 1283 Sqft |
| Type | Row / Townhouse |
| UtilityWater | Municipal Water |
Parking
| Attached Garage |
Land
| AccessType | Highway Access |
| Acreage | No |
| LandAmenities | Airport, Park, Playground, Public Transit, Schools, Shopping |
| Sewer | Municipal Sewage System |
| SizeTotalText | Unknown |
| ZoningDescription | Rm3 |
Rooms
| Level | Type | Length | Width | Dimensions |
|---|---|---|---|---|
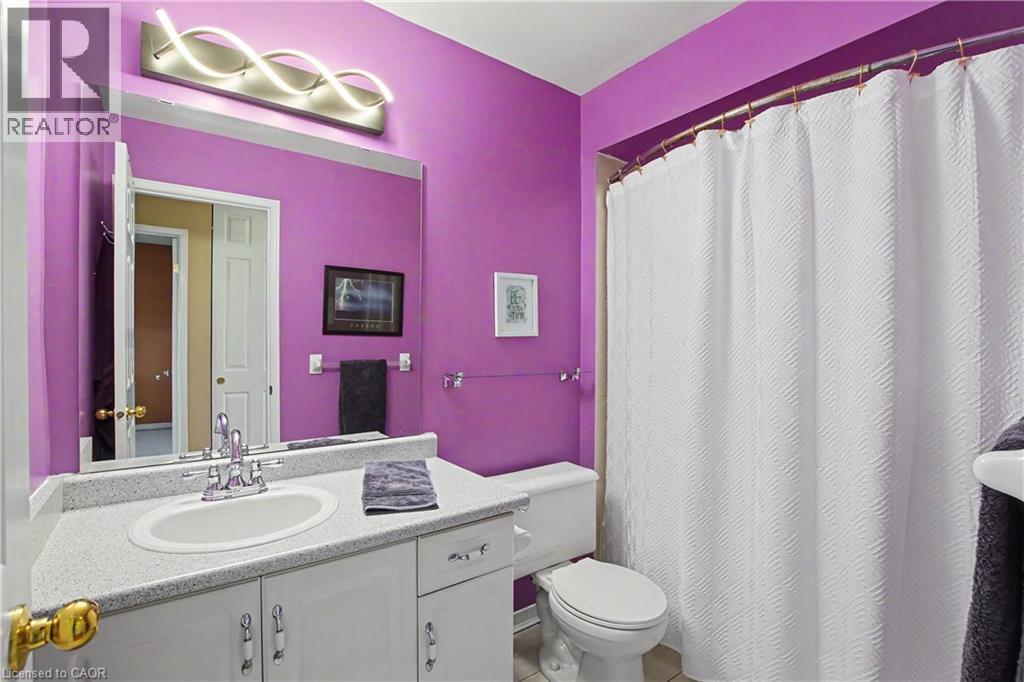
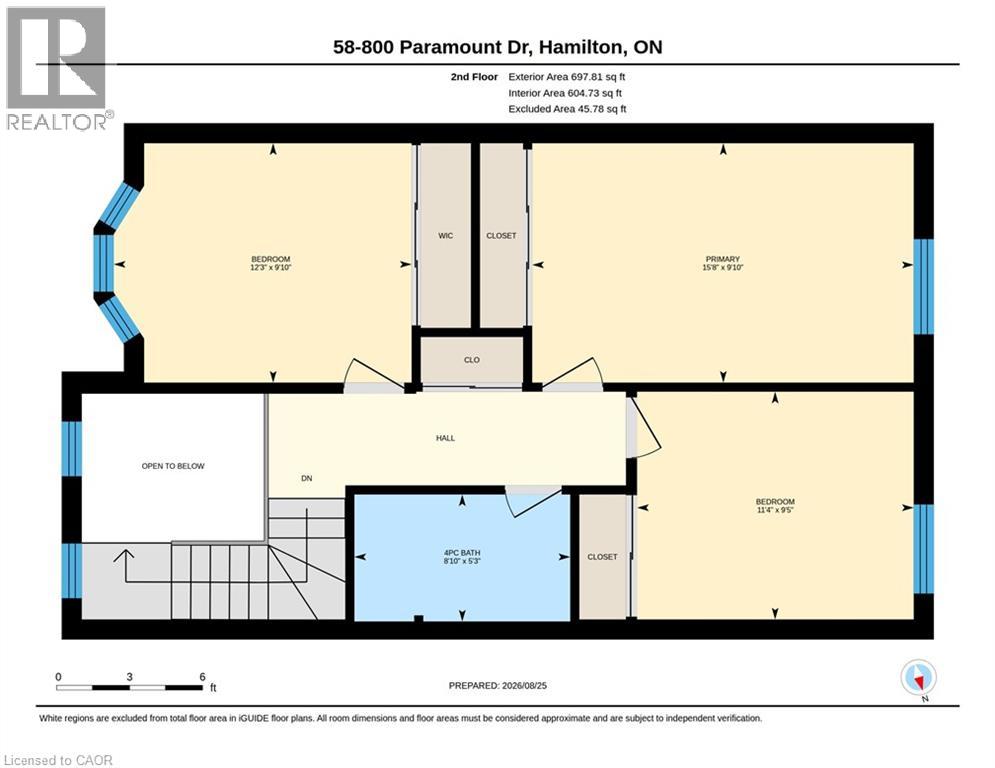
| Second Level | 4pc Bathroom | 5'3'' x 8'10'' | ||
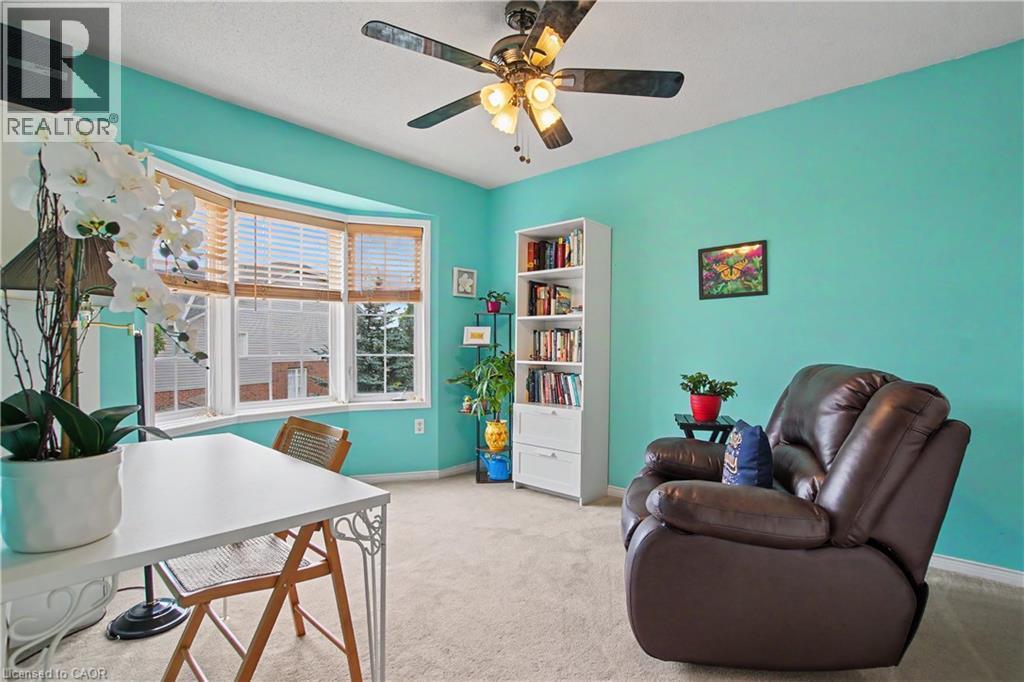
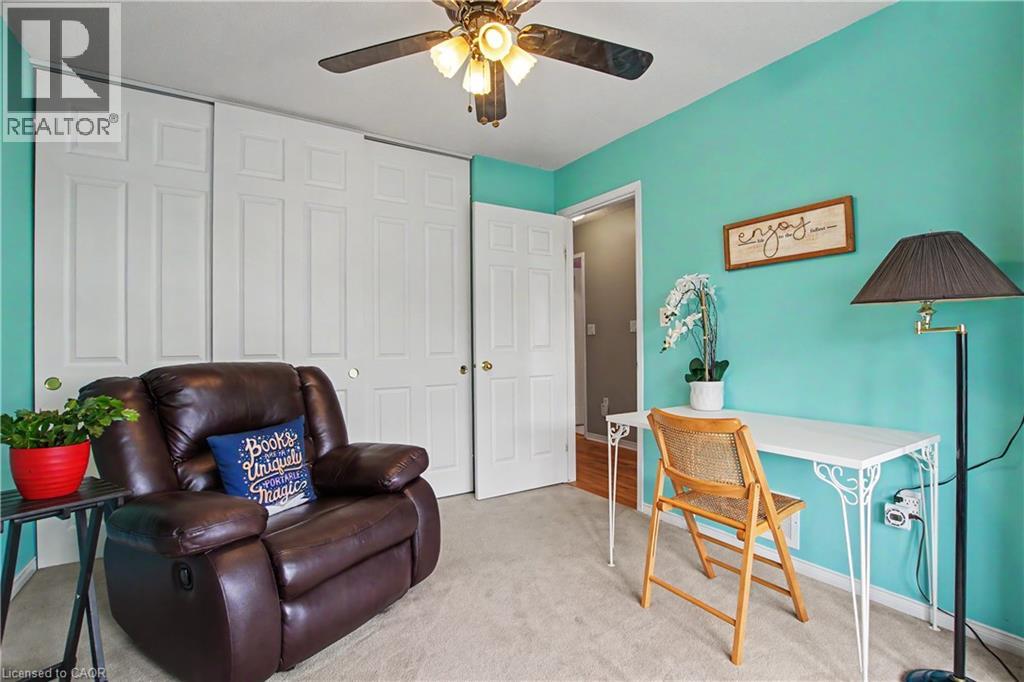
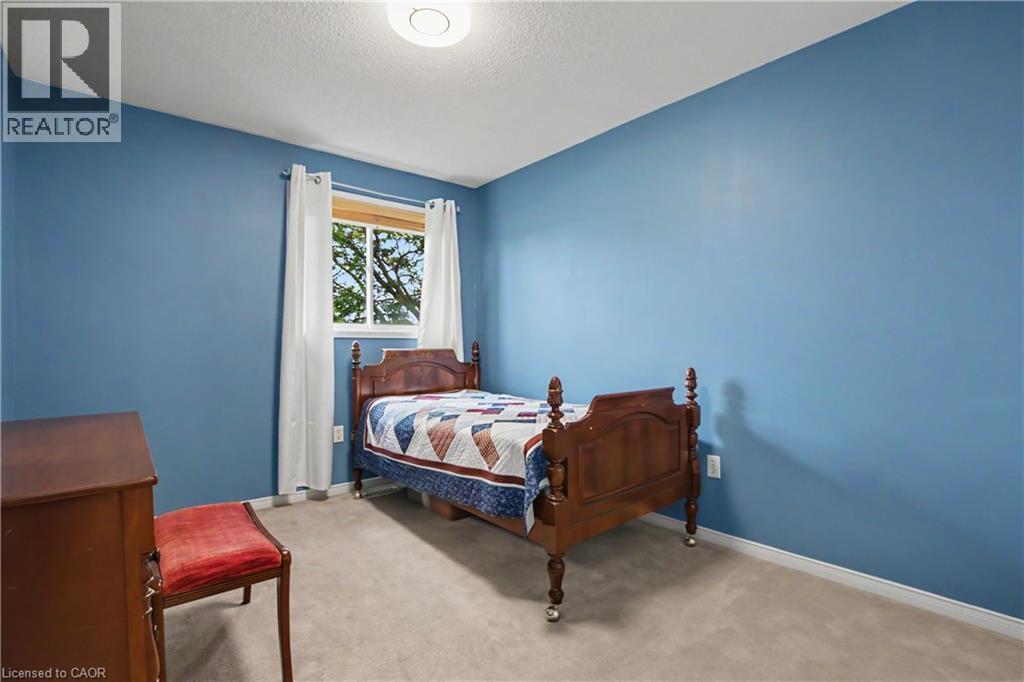
| Second Level | Bedroom | 9'5'' x 11'4'' | ||
| Second Level | Bedroom | 9'10'' x 12'3'' | ||
| Second Level | Primary Bedroom | 9'10'' x 15'8'' | ||
| Basement | Cold Room | 9'1'' x 3'10'' | ||
| Basement | Utility Room | 6'5'' x 7'5'' | ||
| Basement | Recreation Room | 19'3'' x 33'5'' | ||
| Main Level | Foyer | 6'4'' x 16'3'' | ||
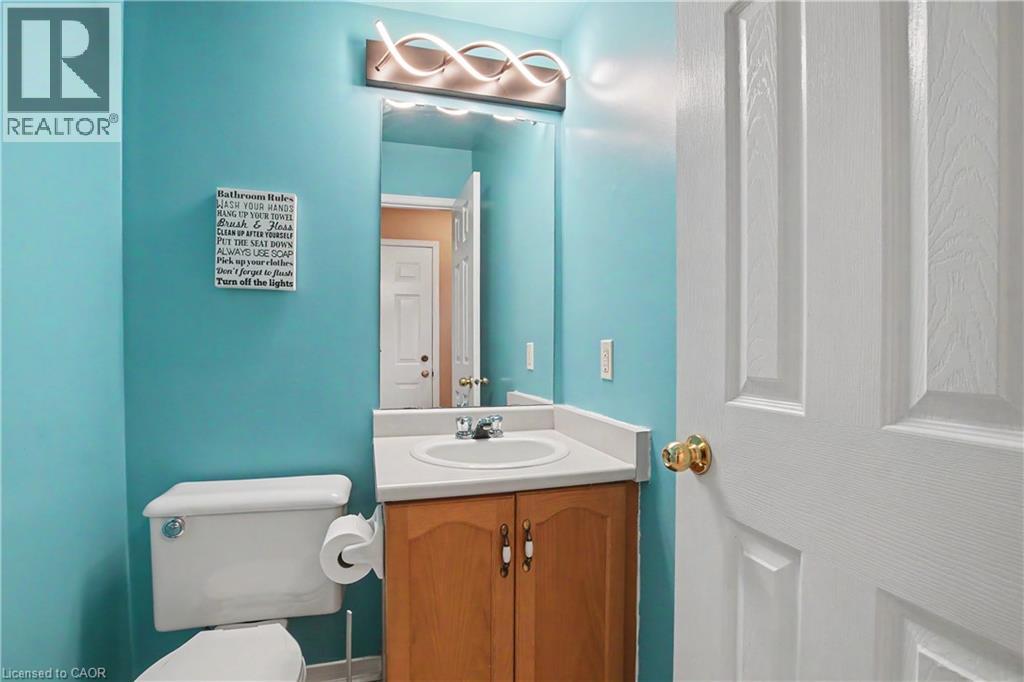
| Main Level | 2pc Bathroom | 5'1'' x 4'8'' | ||
| Main Level | Breakfast | 7'8'' x 7'7'' | ||
| Main Level | Kitchen | 7'9'' x 10'1'' | ||
| Main Level | Living Room | 12'0'' x 17'6'' |
https://www.realtor.ca/real-estate/30200850/800-paramount-drive-unit-58-hamilton
Interested?
Contact us for more information
Rick Pascall
Salesperson
720 Guelph Line
Burlington, Ontario L7R 4E2

The trademarks REALTOR®, REALTORS®, and the REALTOR® logo are controlled by The Canadian Real Estate Association (CREA) and identify real estate professionals who are members of CREA. The trademarks MLS®, Multiple Listing Service® and the associated logos are owned by The Canadian Real Estate Association (CREA) and identify the quality of services provided by real estate professionals who are members of CREA. The trademark DDF® is owned by The Canadian Real Estate Association (CREA) and identifies CREA's Data Distribution Facility (DDF®)
October 03 2026 05:29:47
RE/MAX Real Estate Centre Inc.