


806 Fairway Crescent Kitchener, Ontario N2A 4B5

$2,350 MonthlyInsurance
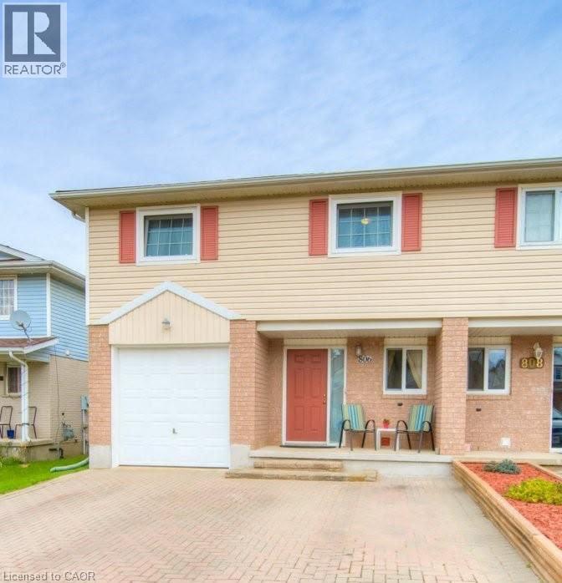
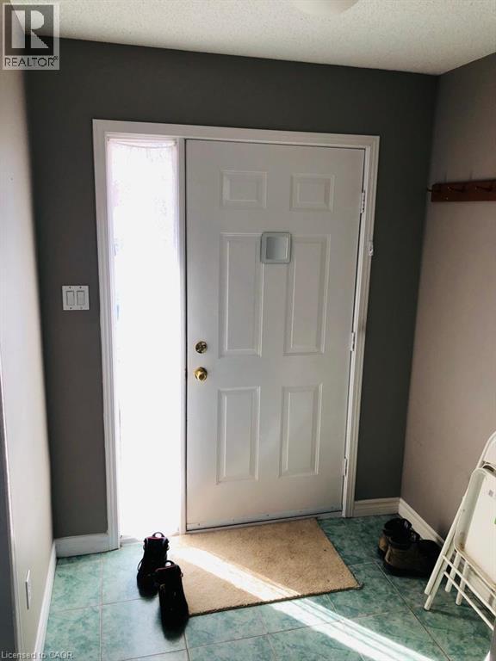
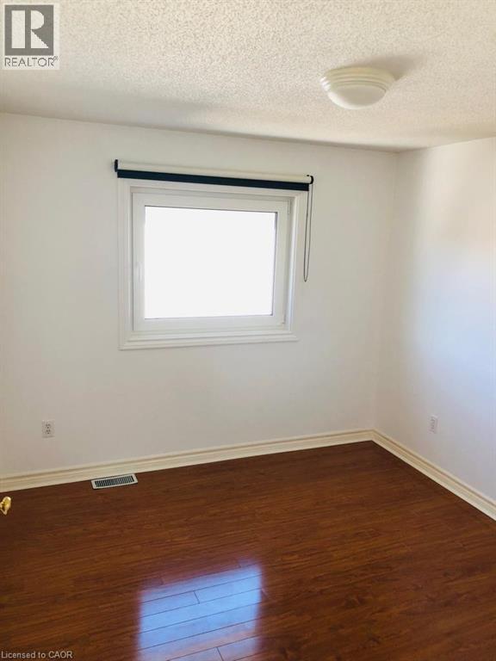
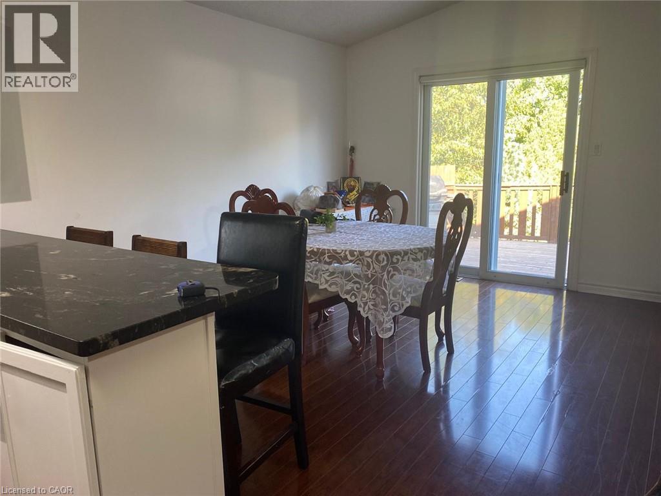
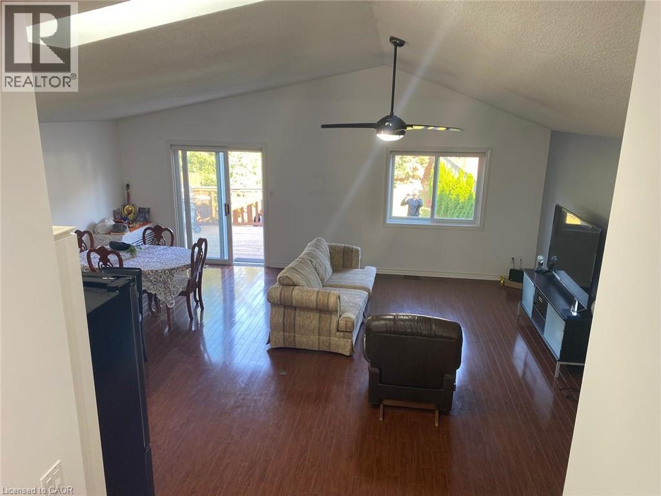
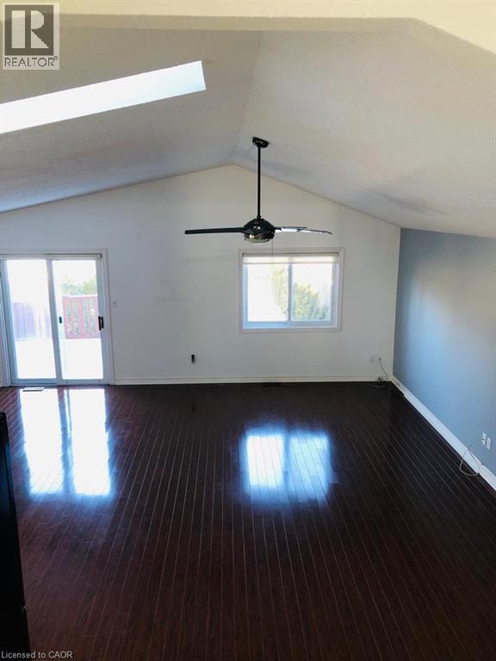
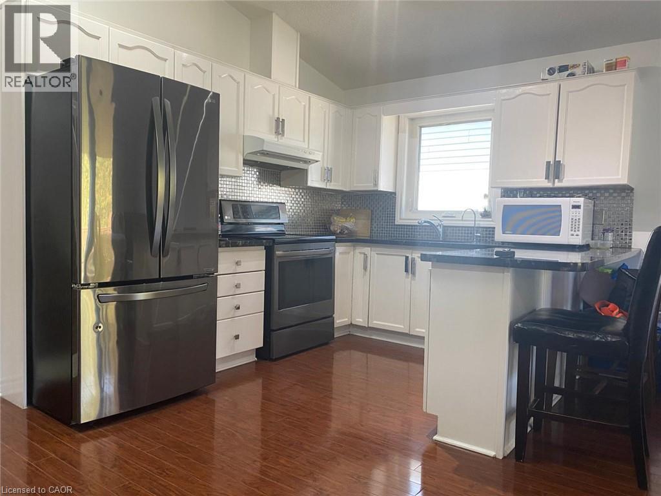
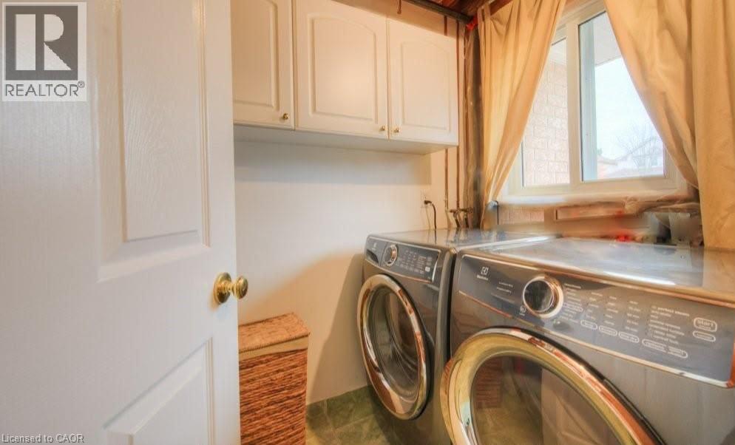
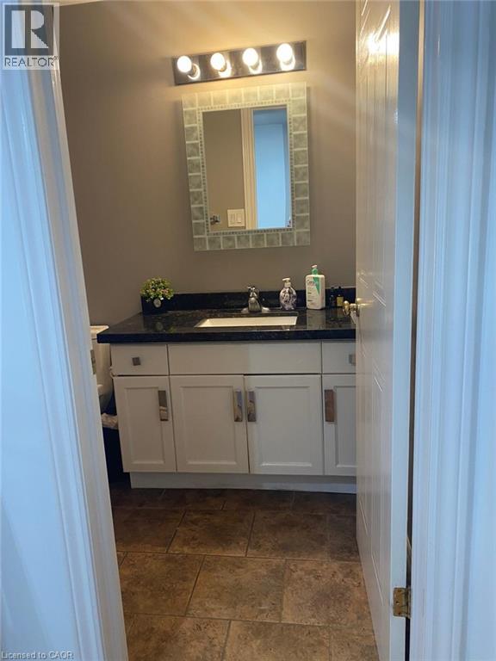
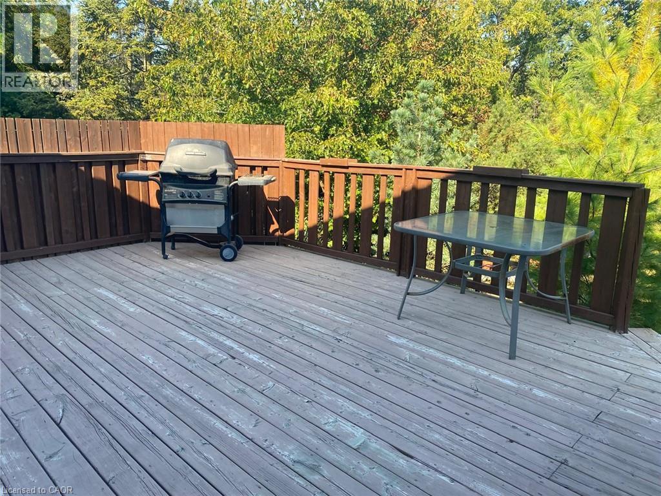
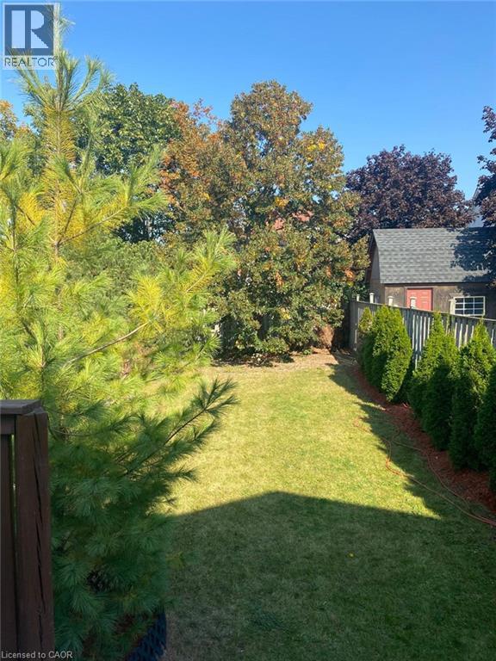
Welcome to 806 Fairway Crescent, offering the main and second floors of a beautifully maintained semi-detached home situated on a quiet crescent. This is a wonderful opportunity to lease a well-maintained home in a convenient and family-friendly neighbourhood. The home features excellent curb appeal, a spacious triple-wide interlock driveway, and beautifully landscaped grounds. The shared front entrance offers a welcoming lobby, along with a convenient common laundry area and plenty of storage space. Enjoy the fully fenced backyard, complete with a shed and mature trees, providing a peaceful and private outdoor space for relaxation and entertaining. The upper level features three generous bedrooms and a well-maintained bathroom. The home is thoughtfully equipped with a water softener and multiple triple-pane windows. Ideally located within walking distance to schools, parks, trails, and local amenities, with easy access to major highways and Chicopee Ski Hill. A great opportunity for those looking for a comfortable home in a convenient location. (id:61499)
Property Details
| MLS® Number | 40858112 |
| Property Type | Single Family |
| AmenitiesNearBy | Airport, Golf Nearby, Hospital, Place Of Worship, Playground, Schools, Ski Area |
| CommunityFeatures | Community Centre, School Bus |
| EquipmentType | Water Heater |
| Features | Automatic Garage Door Opener, In-law Suite |
| ParkingSpaceTotal | 4 |
| RentalEquipmentType | Water Heater |
Building
| BathroomTotal | 1 |
| BedroomsAboveGround | 3 |
| BedroomsTotal | 3 |
| Appliances | Dryer, Refrigerator, Stove, Water Softener, Water Purifier, Washer, Garage Door Opener |
| ArchitecturalStyle | Multi-level |
| BasementDevelopment | Finished |
| BasementType | Full (finished) |
| ConstructionStyleAttachment | Semi-detached |
| CoolingType | Central Air Conditioning |
| ExteriorFinish | Brick, Vinyl Siding |
| FoundationType | Poured Concrete |
| HeatingFuel | Natural Gas |
| HeatingType | Forced Air |
| StoriesTotal | 2 |
| SizeInterior | 1326 Sqft |
| Type | House |
| UtilityWater | Municipal Water |
Parking
| Attached Garage |
Land
| AccessType | Road Access, Highway Access |
| Acreage | No |
| LandAmenities | Airport, Golf Nearby, Hospital, Place Of Worship, Playground, Schools, Ski Area |
| Sewer | Municipal Sewage System |
| SizeDepth | 142 Ft |
| SizeFrontage | 30 Ft |
| SizeTotalText | Under 1/2 Acre |
| ZoningDescription | R2b |
Rooms
| Level | Type | Length | Width | Dimensions |
|---|---|---|---|---|
| Second Level | Primary Bedroom | 11'8'' x 11'7'' | ||
| Second Level | Bedroom | 10'7'' x 9'5'' | ||
| Second Level | Bedroom | 10'7'' x 9'4'' | ||
| Second Level | 4pc Bathroom | 5'0'' x 9'0'' | ||
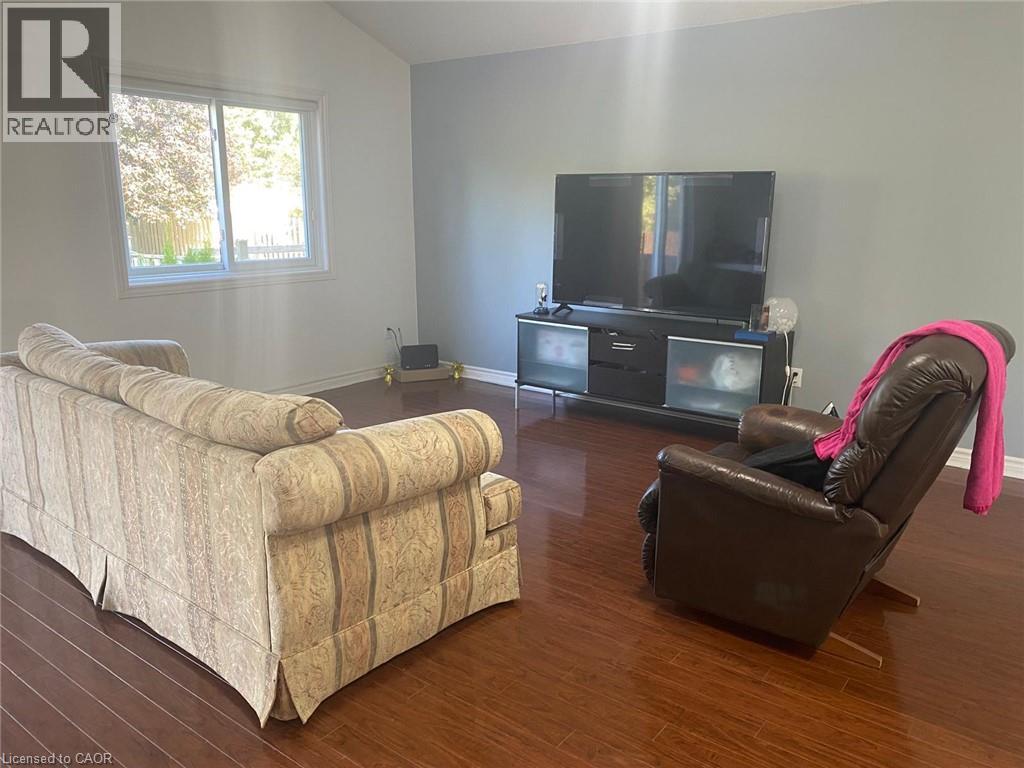
| Main Level | Living Room | 11'8'' x 23'9'' | ||
| Main Level | Kitchen | 11'0'' x 10'2'' | ||
| Main Level | Dining Room | 11'0'' x 11'2'' |
Utilities
| Natural Gas | Available |
https://www.realtor.ca/real-estate/30193026/806-fairway-crescent-kitchener
Interested?
Contact us for more information
Kamal Sooch
Salesperson
5010 Steeles Ave W Unit 11a
Toronto, Ontario M9V 5C6

The trademarks REALTOR®, REALTORS®, and the REALTOR® logo are controlled by The Canadian Real Estate Association (CREA) and identify real estate professionals who are members of CREA. The trademarks MLS®, Multiple Listing Service® and the associated logos are owned by The Canadian Real Estate Association (CREA) and identify the quality of services provided by real estate professionals who are members of CREA. The trademark DDF® is owned by The Canadian Real Estate Association (CREA) and identifies CREA's Data Distribution Facility (DDF®)
August 25 2026 01:11:29
Homelife Miracle Realty Ltd