


81 Glendale Avenue N Hamilton, Ontario L8L 7J6

$2,200 Monthly
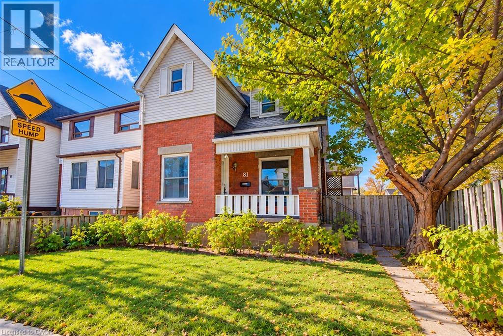
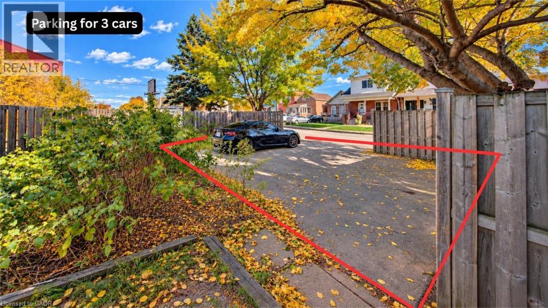
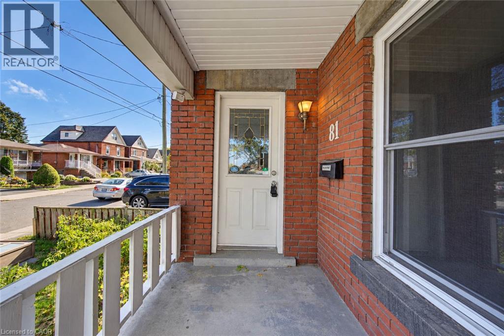
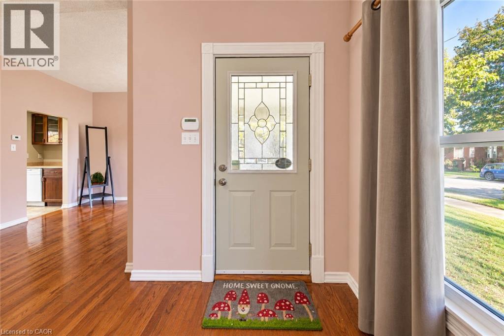
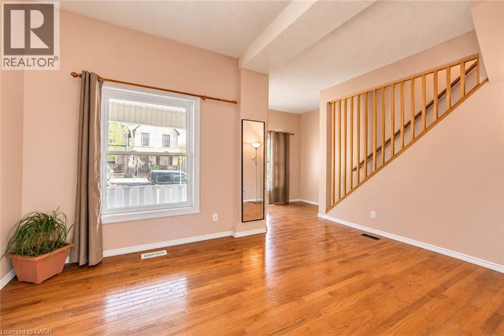
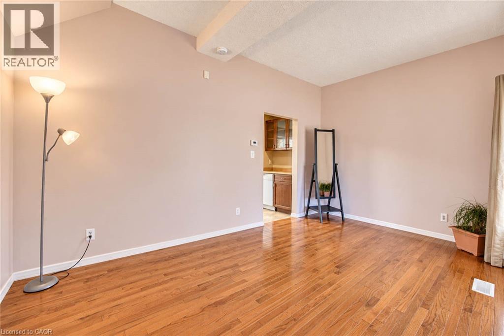
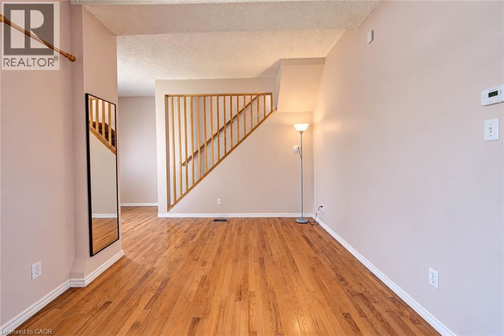
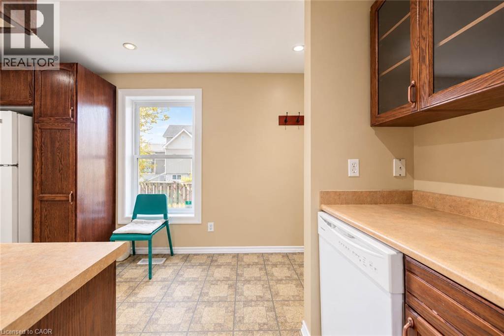
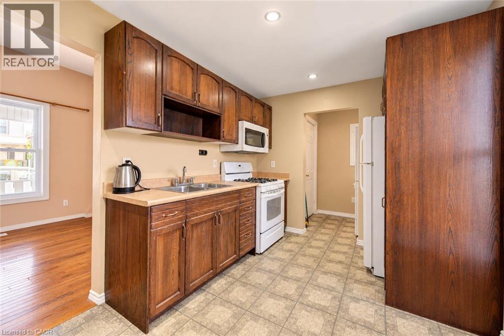
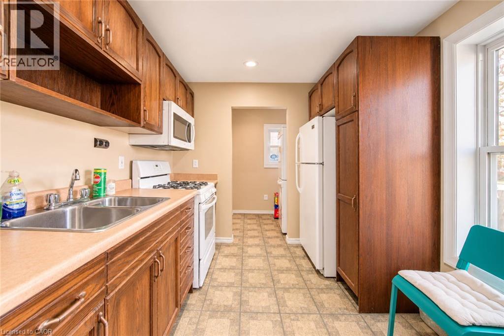
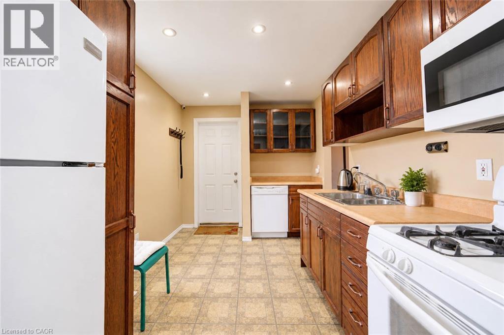
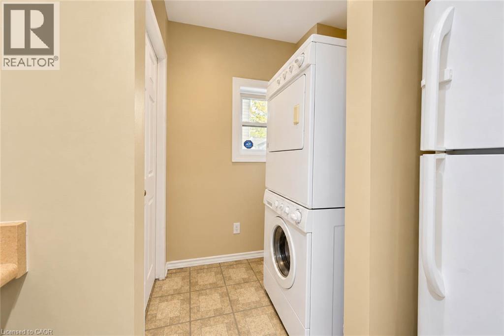
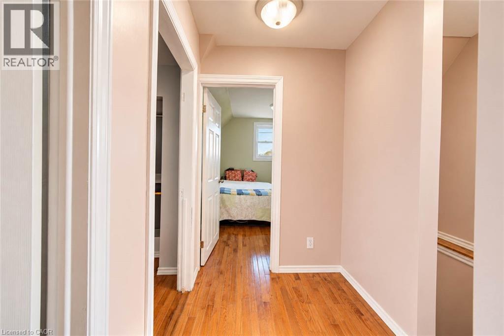
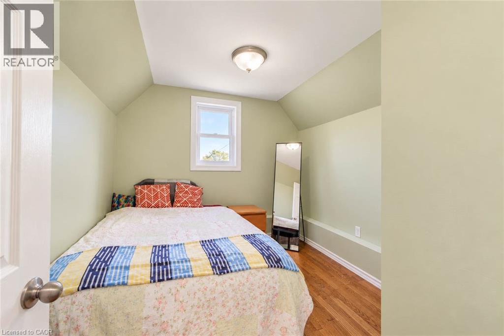
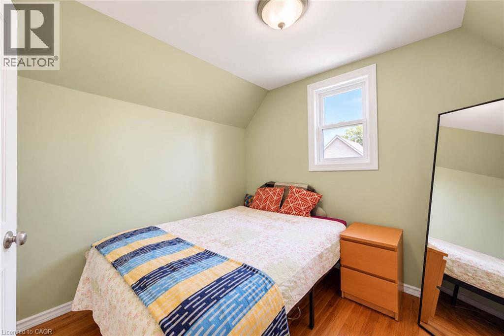
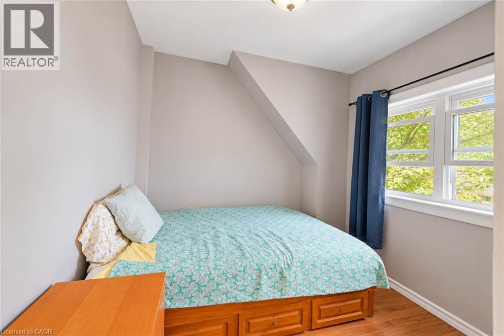
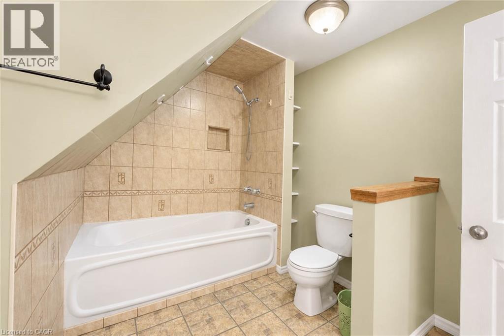
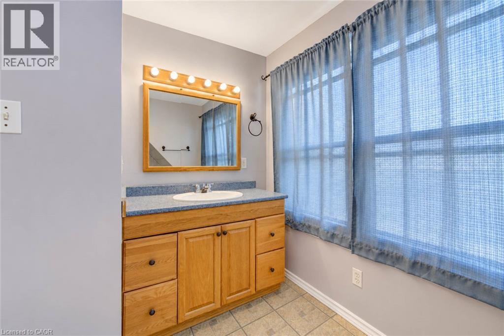
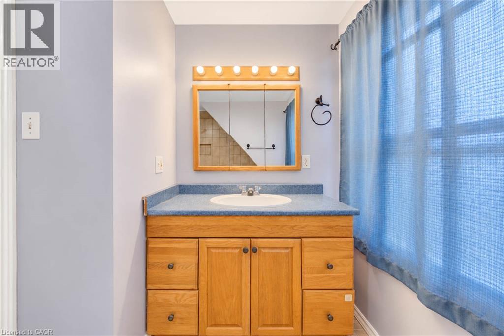
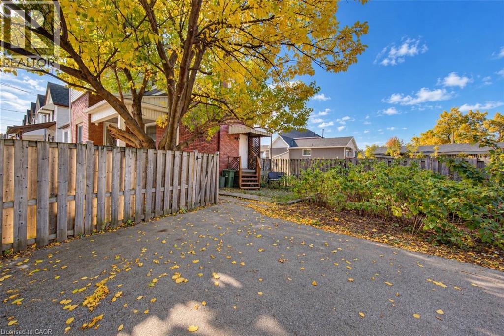
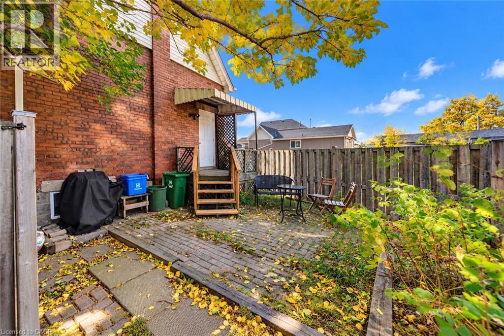
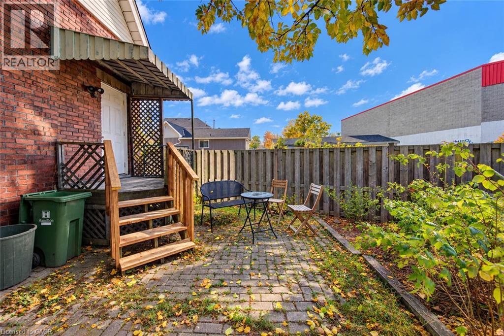
Location, lifestyle, and exciting future growth! Welcome to this charming 2-bedroom, 1-bathroom home situated just steps from Hamilton's vibrant Ottawa Street North district, known for its unique boutiques, antique shops, trendy cafés, restaurants, and popular Ottawa Street Farmers' Market. Enjoy being close to the iconic Tim Hortons Field, home of the Hamilton Tiger-Cats, along with nearby parks, schools, and everyday amenities. Adding to the area's appeal is the future Hamilton LRT, bringing new transit connections and continued investment to the city's east end. Inside, the home offers beautiful oak hardwood flooring, an oak kitchen, and convenient main-floor laundry with a stackable washer and gas dryer. Step outside to a private side yard with a patio area, perfect for relaxing or entertaining. A standout feature is the rare convenience of parking for up to 3 vehicles, a fantastic find in this established neighbourhood! (id:61499)
Property Details
| MLS® Number | 40874639 |
| Property Type | Single Family |
| AmenitiesNearBy | Park, Place Of Worship, Public Transit, Schools |
| CommunityFeatures | Quiet Area, Community Centre |
| EquipmentType | Water Heater |
| Features | Paved Driveway |
| ParkingSpaceTotal | 3 |
| RentalEquipmentType | Water Heater |
| Structure | Shed |
Building
| BathroomTotal | 1 |
| BedroomsAboveGround | 2 |
| BedroomsTotal | 2 |
| Appliances | Dryer, Refrigerator, Washer |
| ArchitecturalStyle | Contemporary |
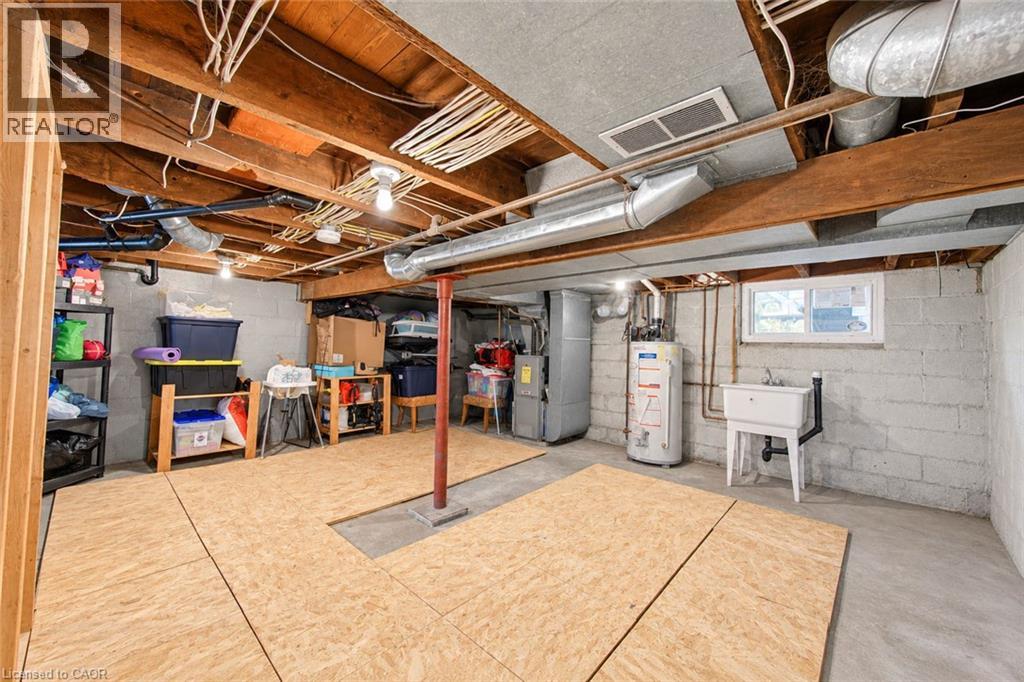
| BasementDevelopment | Unfinished |
| BasementType | Full (unfinished) |
| ConstructedDate | 1915 |
| ConstructionStyleAttachment | Detached |
| CoolingType | Central Air Conditioning |
| ExteriorFinish | Brick, Vinyl Siding |
| FoundationType | Block |
| HeatingFuel | Natural Gas |
| HeatingType | Forced Air |
| StoriesTotal | 2 |
| SizeInterior | 887 Sqft |
| Type | House |
| UtilityWater | Municipal Water |
Land
| Acreage | No |
| LandAmenities | Park, Place Of Worship, Public Transit, Schools |
| Sewer | Municipal Sewage System |
| SizeDepth | 40 Ft |
| SizeFrontage | 78 Ft |
| SizeTotalText | Under 1/2 Acre |
| ZoningDescription | D |
Rooms
| Level | Type | Length | Width | Dimensions |
|---|---|---|---|---|
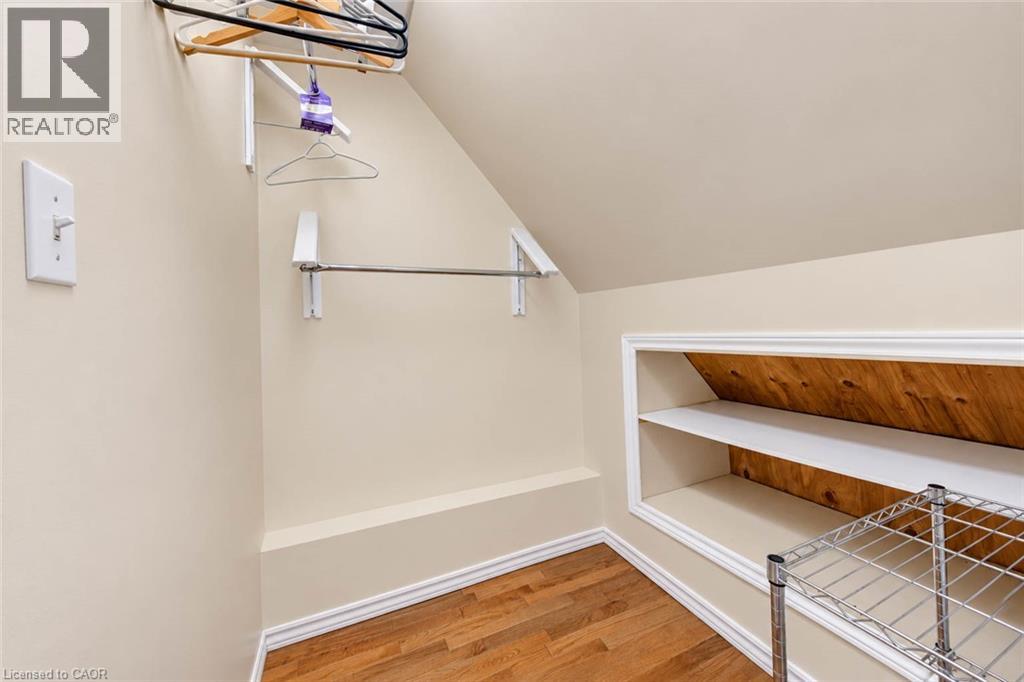
| Second Level | Bonus Room | 6'0'' x 5'0'' | ||
| Second Level | 4pc Bathroom | 11'5'' x 9'0'' | ||
| Second Level | Bedroom | 8'0'' x 7'2'' | ||
| Second Level | Bedroom | 11'0'' x 9'2'' | ||
| Basement | Utility Room | Measurements not available | ||
| Basement | Bonus Room | Measurements not available | ||
| Main Level | Laundry Room | Measurements not available | ||
| Main Level | Kitchen | 13'4'' x 8'5'' | ||
| Main Level | Living Room | 15'0'' x 9'5'' |
https://www.realtor.ca/real-estate/30452541/81-glendale-avenue-n-hamilton
Interested?
Contact us for more information
Paul Butler
Salesperson
1235 North Service Rd. W. #2
Oakville, Ontario L6M 2W2

The trademarks REALTOR®, REALTORS®, and the REALTOR® logo are controlled by The Canadian Real Estate Association (CREA) and identify real estate professionals who are members of CREA. The trademarks MLS®, Multiple Listing Service® and the associated logos are owned by The Canadian Real Estate Association (CREA) and identify the quality of services provided by real estate professionals who are members of CREA. The trademark DDF® is owned by The Canadian Real Estate Association (CREA) and identifies CREA's Data Distribution Facility (DDF®)
October 28 2026 04:12:00
RE/MAX Aboutowne Realty Corp.