


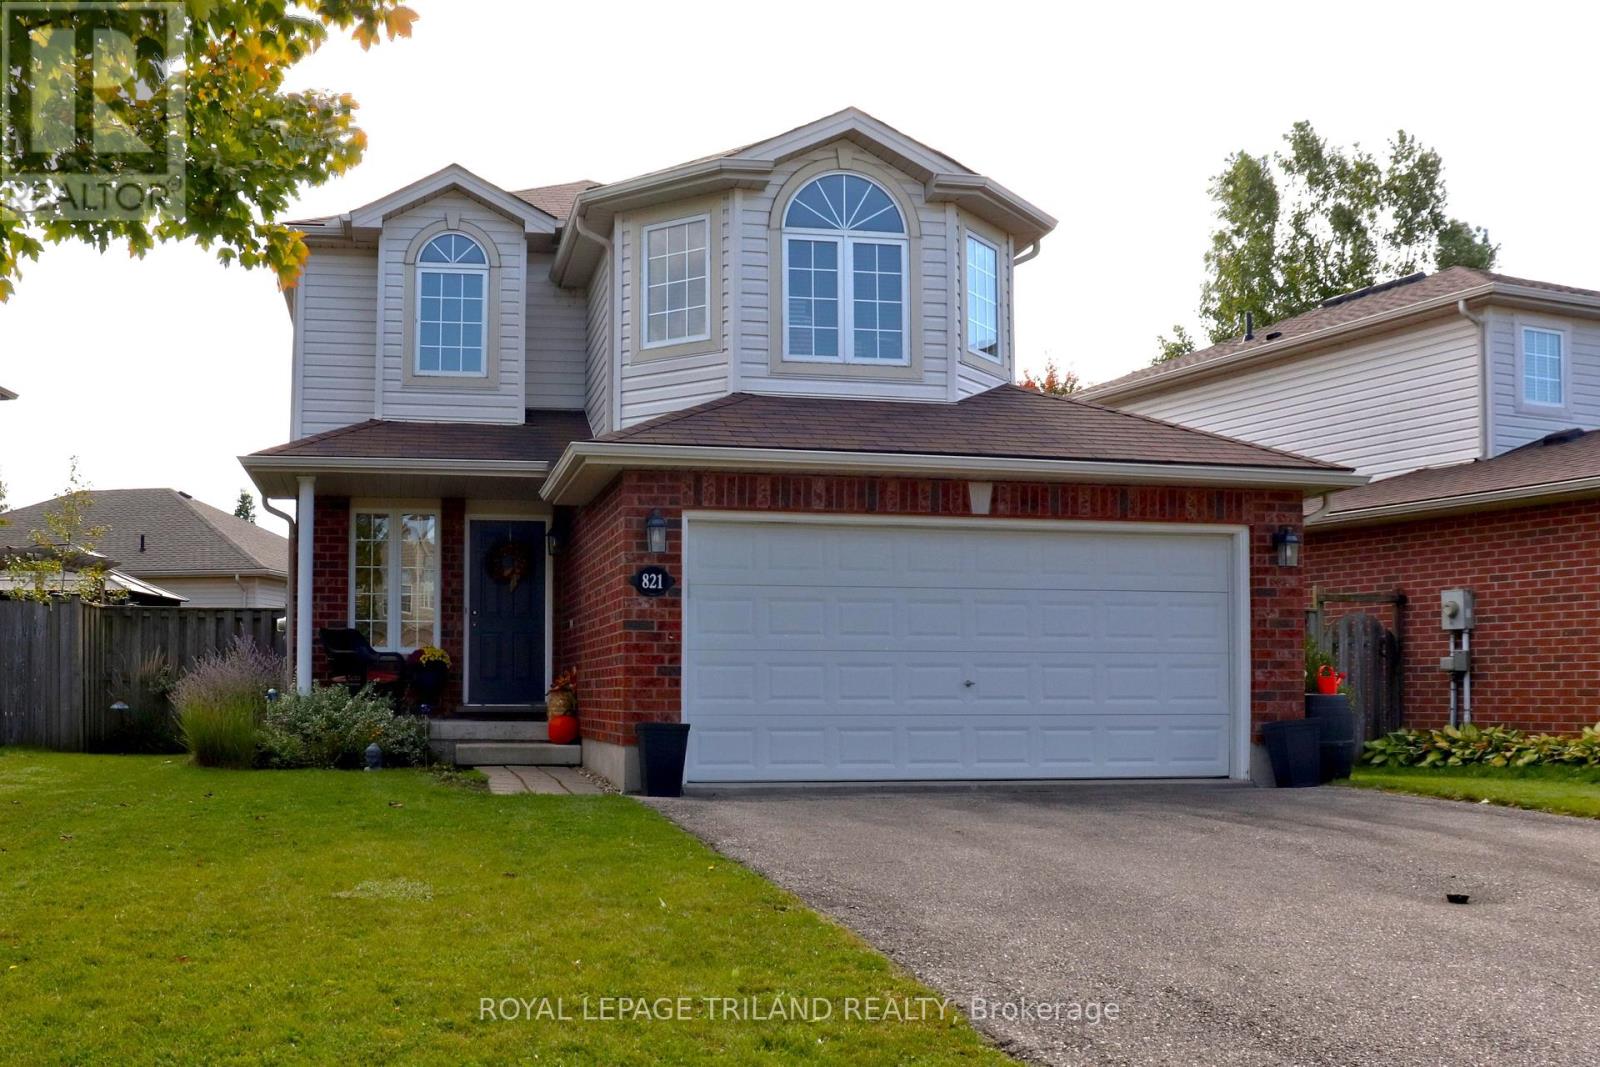
821 Sprucewood Drive London North, Ontario N5X 4L8

$744,900
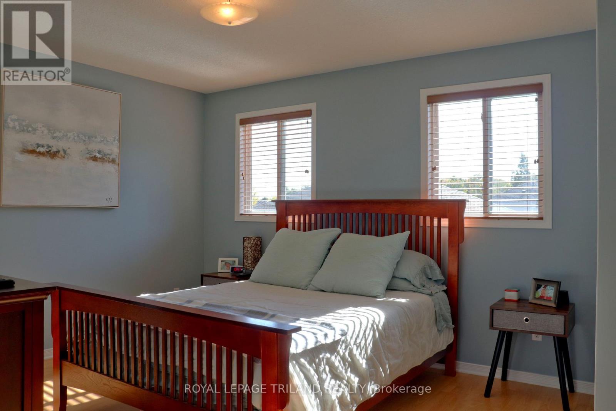
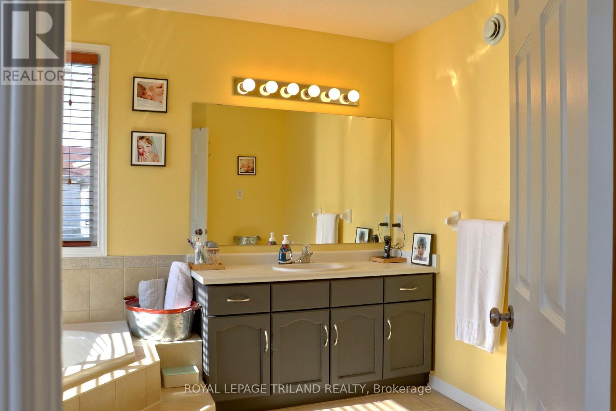
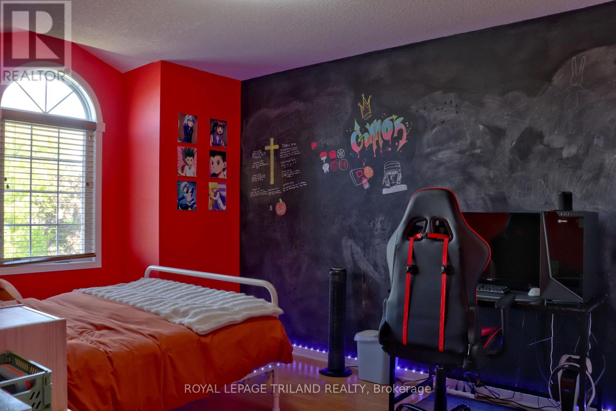
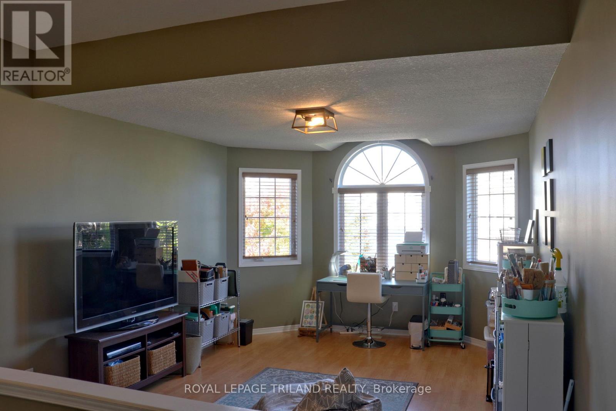
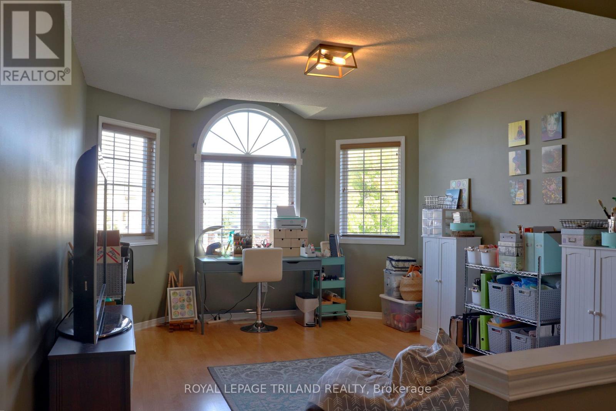
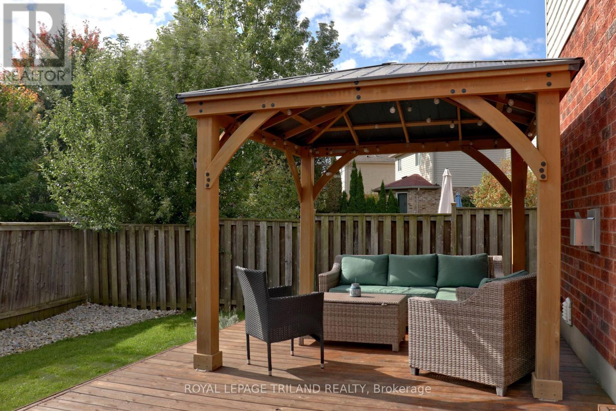
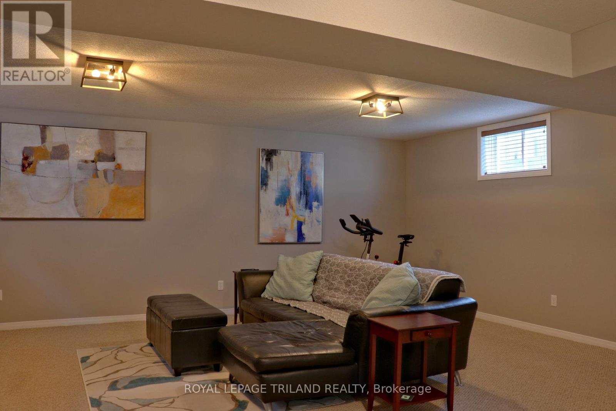
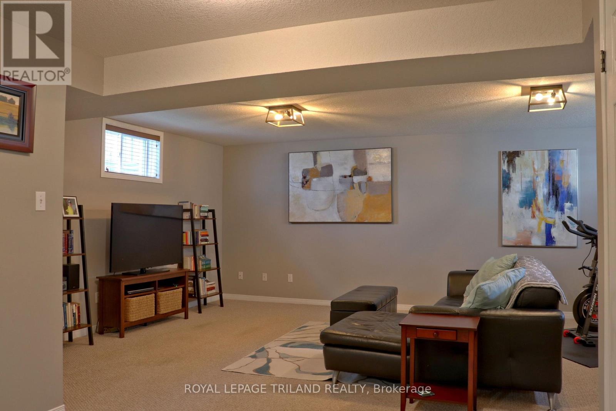
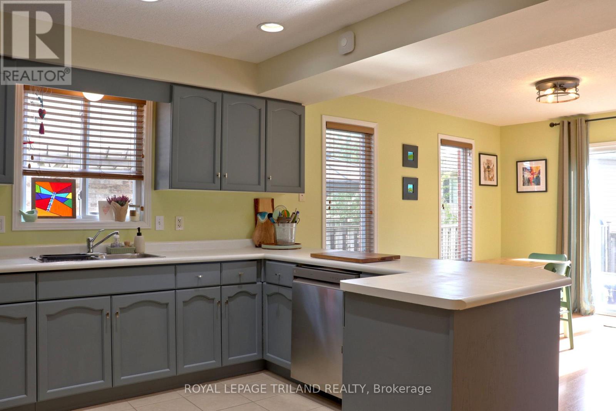
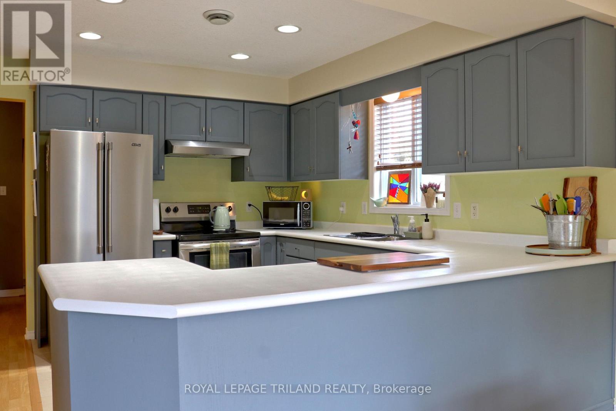
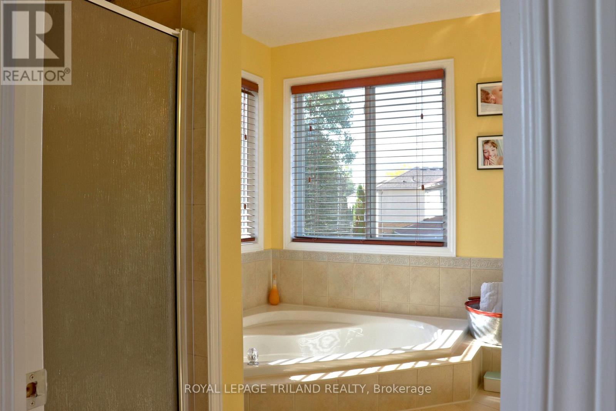
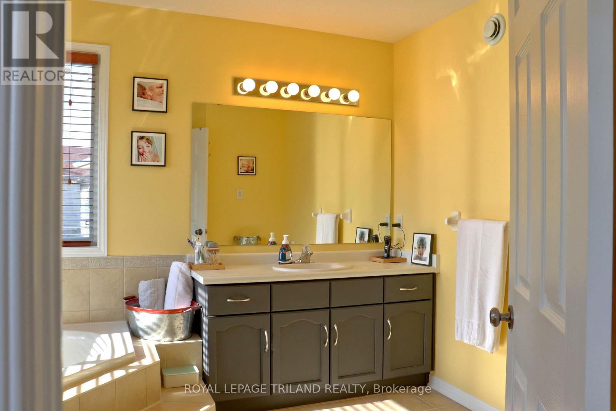
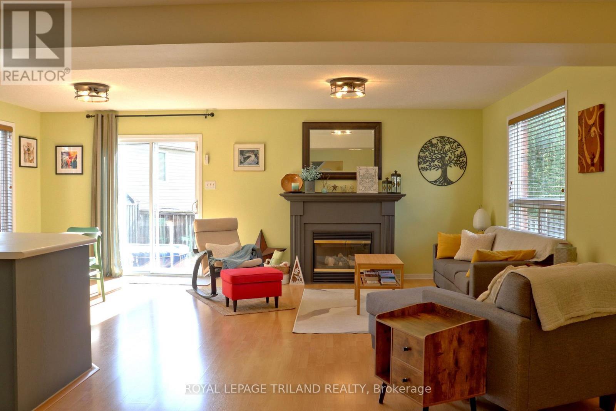
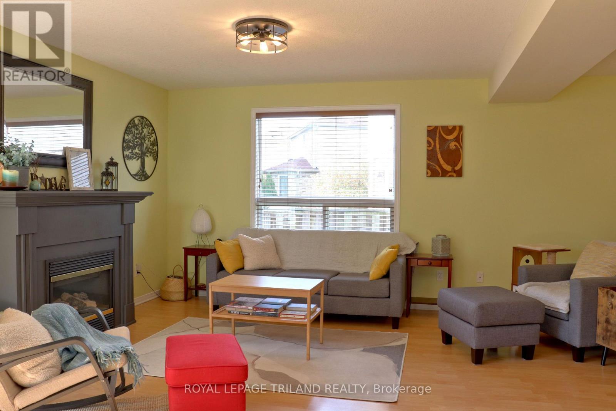
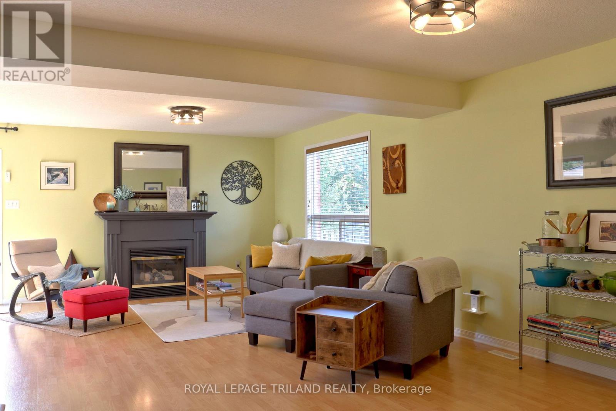
SO MUCH TO LOVE ABOUT THIS TWO STOREY STONEY CREEK HOME. THIS ONE IS BEAUTIFULLY PAINTED INIMMACULATE CONDITION. MOVE IN READY. LARGE WORKING KITCHEN WITH LOTS OF COUNTER AND CUPBOARDSPACE. EATING AREA WITH A GREAT ROOM SPACE THAT CAN ACCOMODATE A DINING AND LIVING ROOM AREA. SECOND FLOOR FAMILY ROOM CAN BE USED AS A TV ROOM, HOBBY AREA OR AN OFFICE. RELAX AND DON'T FEEL LIKE YOU ARE IN A DUNGEON. SPACEOUS MASTER BEDROOM SUITE WITH LARGE WALK-IN CLOSET A DEN-SUITE WITH A CORNER SOAKER TUB. FINISHED LOWER LEVEL FAMILY ROOM. ROOF REPLACE IN TWO STAGES, IN 2017 AND THEN IN 2020. FURNACE AND A/C NEW IN 2021, WATER HEATER IN 2022. DECK AND GAZEBO IN 2022. NICE AND BRIGHT WITH PARKS, SHOPPING, SCHOOLS AND THE YMCA AND LIBRARY CLOSE BY. VERY WALKABLE LOCATION. LEASED FURNACE AND A/C WILL BE PAID OUT ON CLOSING. SEE THIS ONE BEFORE IT IS GONE! (id:61499)
Open House
This property has open houses!
2:00 pm
Ends at:4:00 pm
Property Details
| MLS® Number | X13882240 |
| Property Type | Single Family |
| Community Name | North C |
| AmenitiesNearBy | Park, Schools |
| CommunityFeatures | Community Centre |
| EquipmentType | Water Heater, Air Conditioner, Furnace |
| Features | Flat Site, Conservation/green Belt |
| ParkingSpaceTotal | 4 |
| RentalEquipmentType | Water Heater, Air Conditioner, Furnace |
| Structure | Deck, Porch |
Building
| BathroomTotal | 3 |
| BedroomsAboveGround | 3 |
| BedroomsTotal | 3 |
| Age | 16 To 30 Years |
| Amenities | Fireplace(s) |
| Appliances | Garage Door Opener Remote(s), Blinds, Dishwasher, Dryer, Stove, Washer, Refrigerator |
| BasementDevelopment | Finished |
| BasementType | Full (finished) |
| ConstructionStyleAttachment | Detached |
| CoolingType | Central Air Conditioning, Air Exchanger |
| ExteriorFinish | Brick, Vinyl Siding |
| FireProtection | Smoke Detectors |
| FireplacePresent | Yes |
| FireplaceTotal | 1 |
| FoundationType | Concrete |
| HalfBathTotal | 1 |
| HeatingFuel | Natural Gas |
| HeatingType | Forced Air |
| StoriesTotal | 2 |
| SizeInterior | 1500 - 2000 Sqft |
| Type | House |
| UtilityWater | Municipal Water |
Parking
| Attached Garage | |
| Garage |
Land
| Acreage | No |
| FenceType | Fully Fenced |
| LandAmenities | Park, Schools |
| Sewer | Sanitary Sewer |
| SizeDepth | 101 Ft |
| SizeFrontage | 50 Ft ,10 In |
| SizeIrregular | 50.9 X 101 Ft |
| SizeTotalText | 50.9 X 101 Ft |
| ZoningDescription | R1-3(3) |
Rooms
| Level | Type | Length | Width | Dimensions |
|---|---|---|---|---|
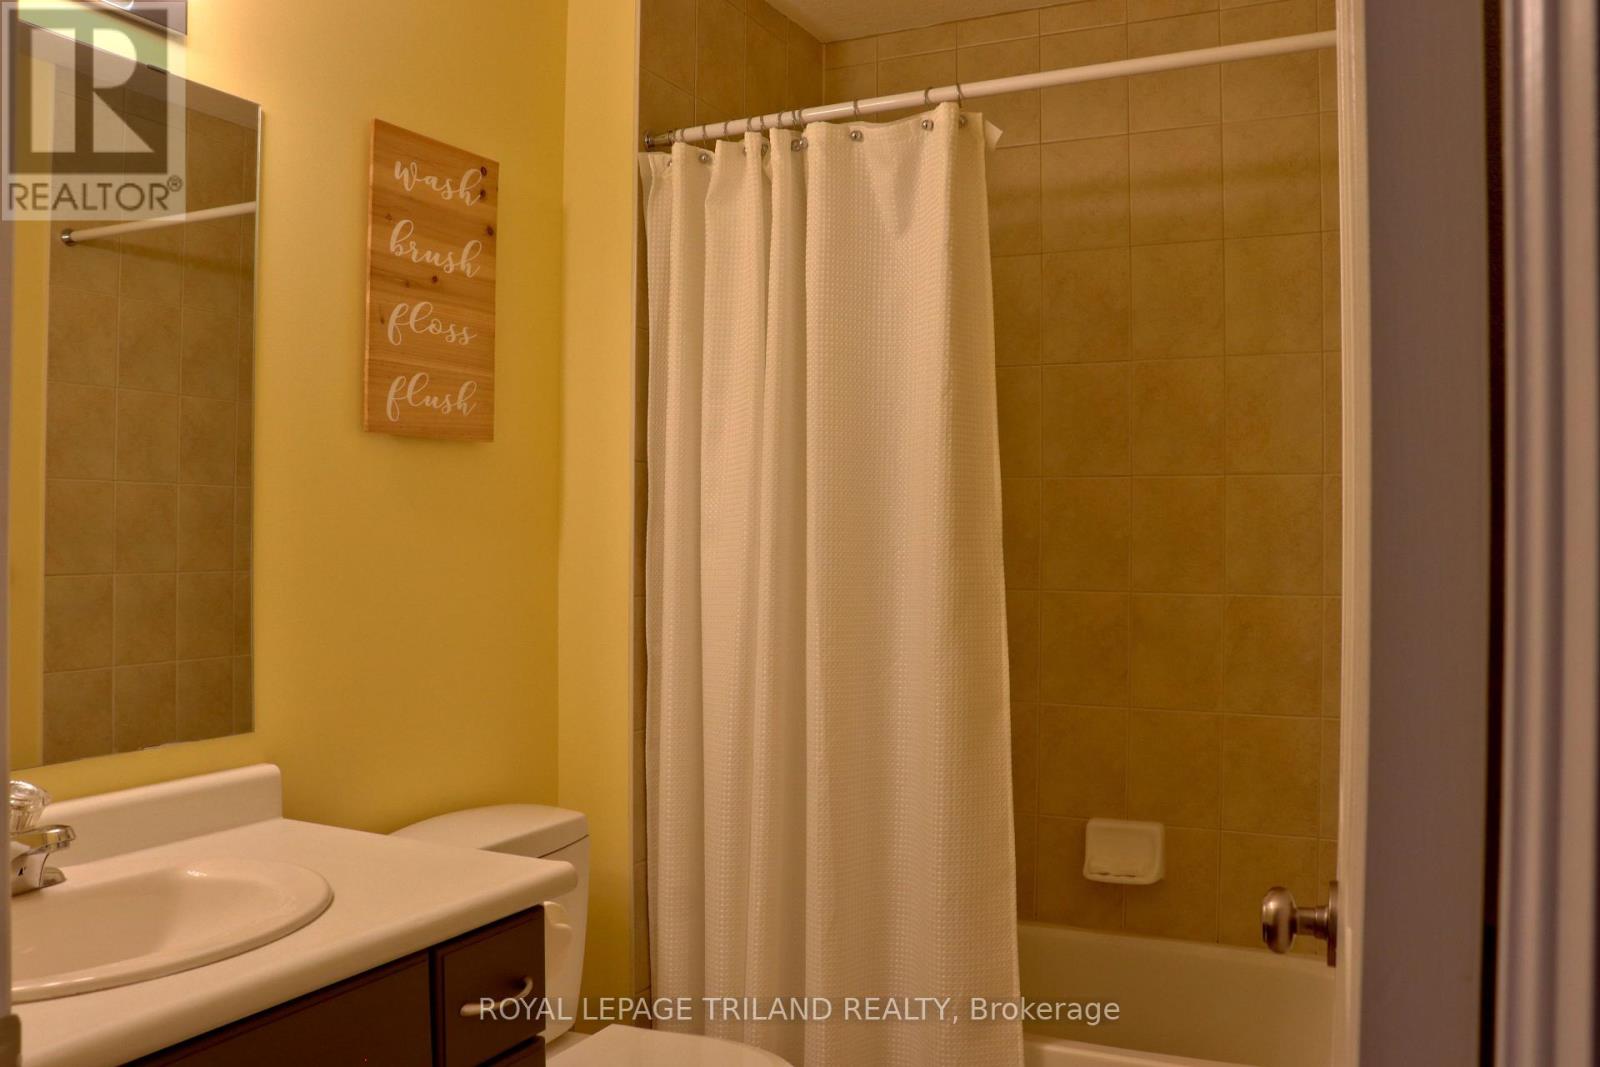
| Second Level | Bathroom | 3.88 m | 2.42 m | 3.88 m x 2.42 m |
| Second Level | Family Room | 4.9 m | 3.6 m | 4.9 m x 3.6 m |
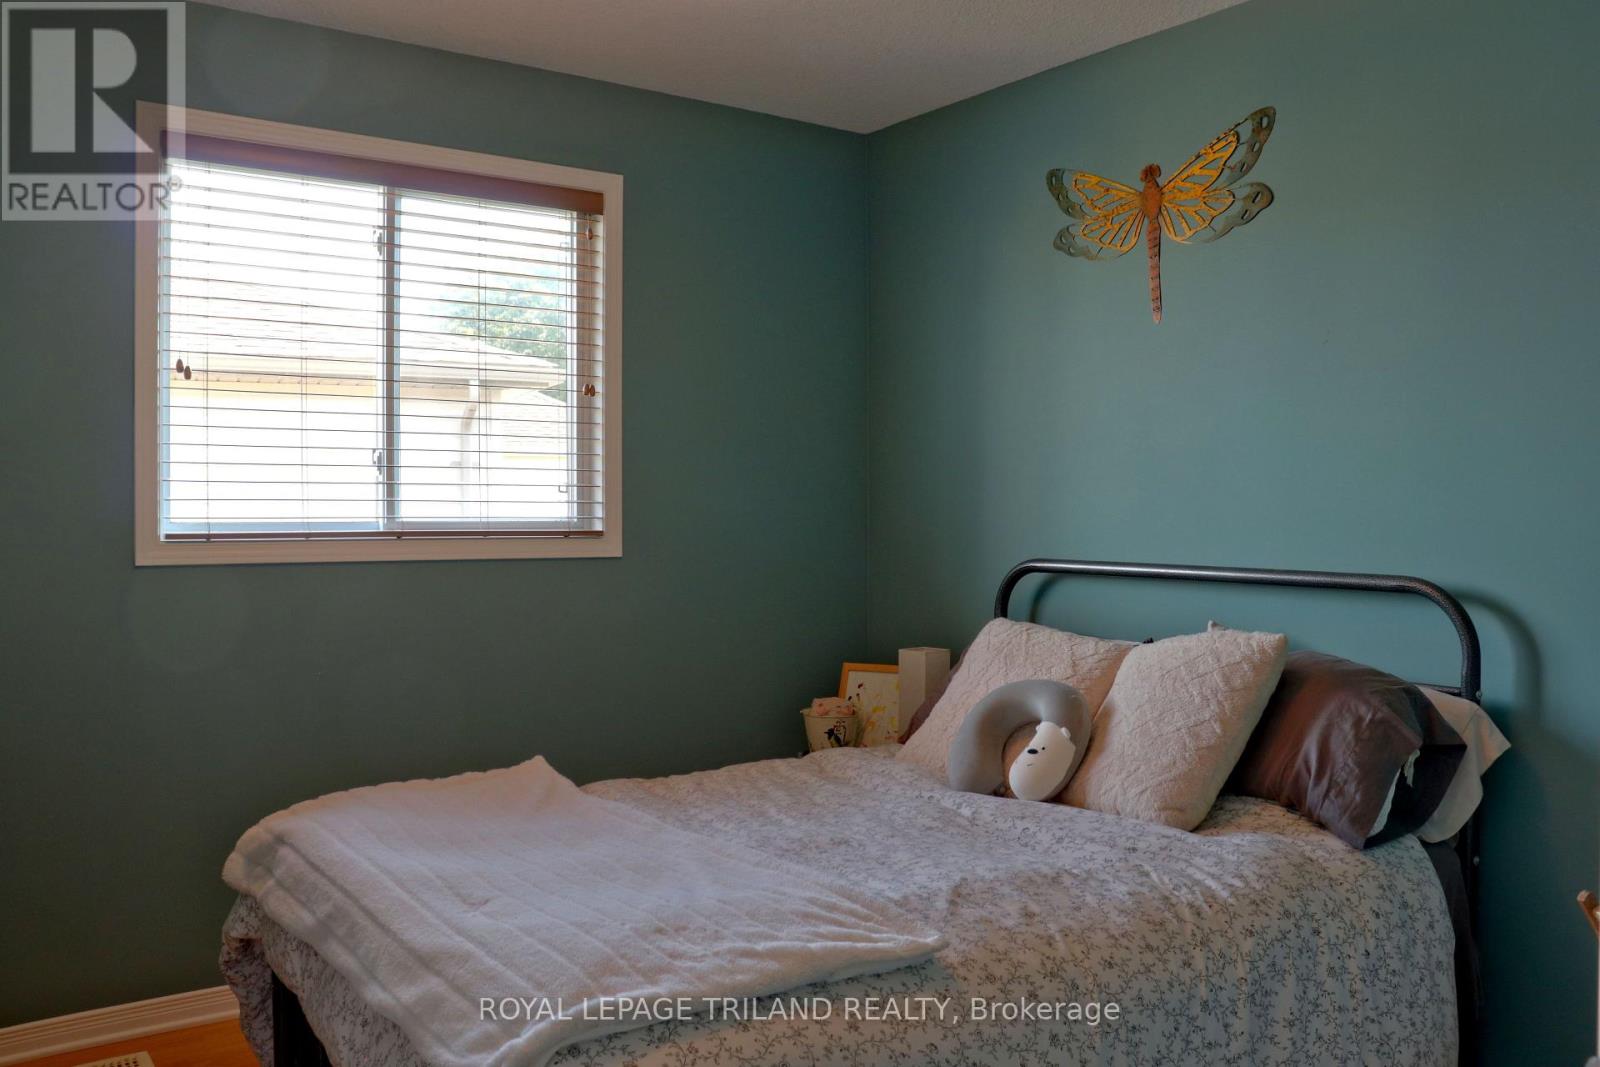
| Second Level | Bedroom 2 | 4.02 m | 3.04 m | 4.02 m x 3.04 m |
| Second Level | Bedroom 3 | 3.13 m | 3.03 m | 3.13 m x 3.03 m |
| Second Level | Primary Bedroom | 3.85 m | 3.4 m | 3.85 m x 3.4 m |
| Lower Level | Family Room | 6.37 m | 4.46 m | 6.37 m x 4.46 m |
| Lower Level | Laundry Room | 3.4 m | 1.53 m | 3.4 m x 1.53 m |
| Lower Level | Utility Room | 2.72 m | 1.82 m | 2.72 m x 1.82 m |
| Main Level | Kitchen | 3.37 m | 2.67 m | 3.37 m x 2.67 m |
| Main Level | Eating Area | 3.67 m | 2.67 m | 3.67 m x 2.67 m |
| Main Level | Dining Room | 3.6 m | 2.95 m | 3.6 m x 2.95 m |
| Main Level | Living Room | 4.22 m | 3.6 m | 4.22 m x 3.6 m |
| Main Level | Bathroom | 1.5 m | 1.41 m | 1.5 m x 1.41 m |
| Main Level | Foyer | 2.39 m | 1.27 m | 2.39 m x 1.27 m |
Utilities
| Cable | Installed |
| Electricity | Installed |
| Sewer | Installed |
https://www.realtor.ca/real-estate/30387302/821-sprucewood-drive-london-north-north-c-north-c
Interested?
Contact us for more information
Steven Baarda
Salesperson
103-240 Waterloo Street
London, Ontario N6B 2N4

The trademarks REALTOR®, REALTORS®, and the REALTOR® logo are controlled by The Canadian Real Estate Association (CREA) and identify real estate professionals who are members of CREA. The trademarks MLS®, Multiple Listing Service® and the associated logos are owned by The Canadian Real Estate Association (CREA) and identify the quality of services provided by real estate professionals who are members of CREA. The trademark DDF® is owned by The Canadian Real Estate Association (CREA) and identifies CREA's Data Distribution Facility (DDF®)
October 27 2026 04:31:11
Royal LePage Triland Realty