


824 Devonshire Avenue Woodstock, Ontario N4S 5R6

$549,900
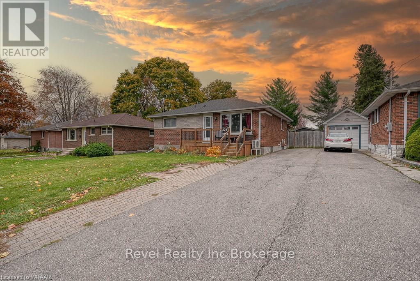
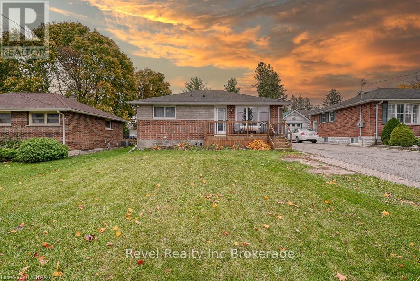
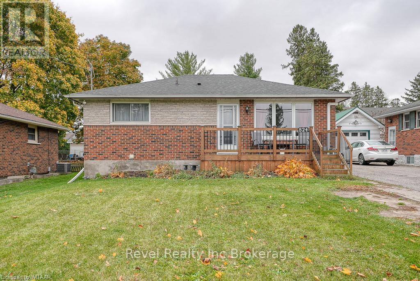
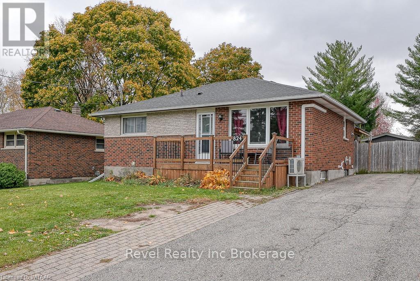
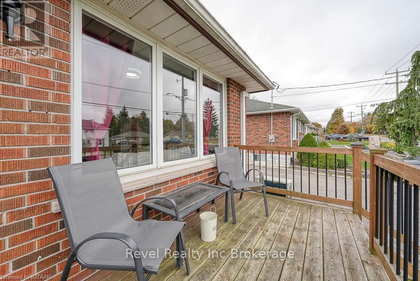
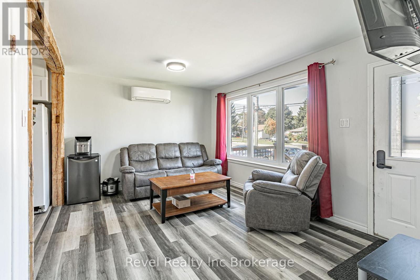
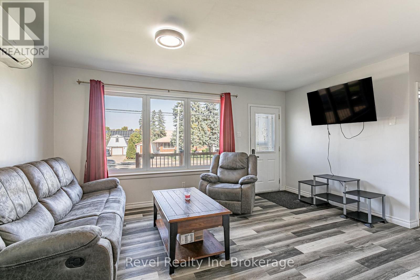
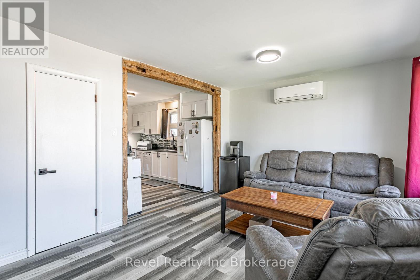
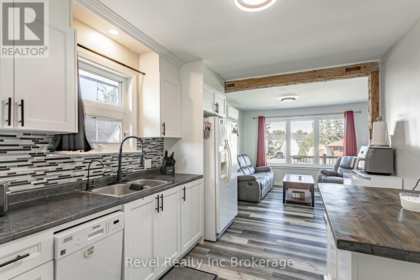
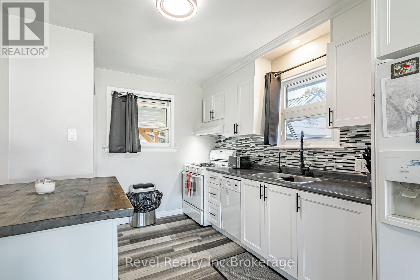
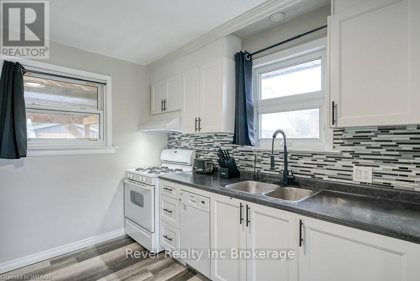
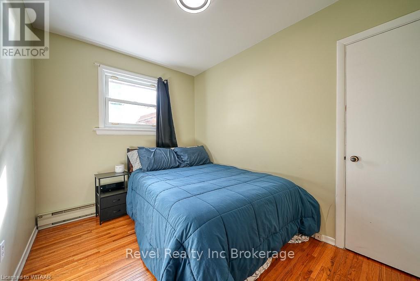
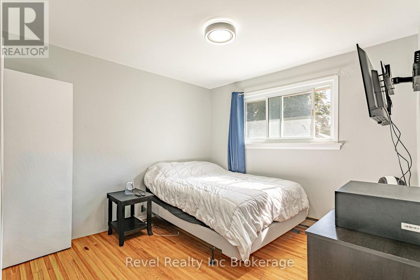
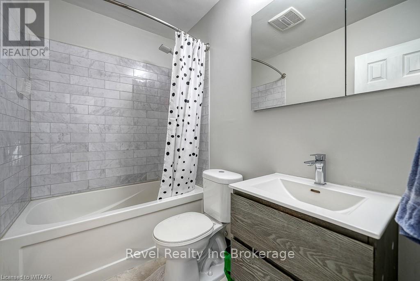
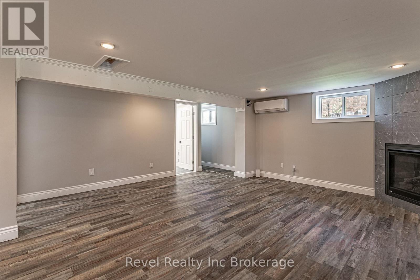
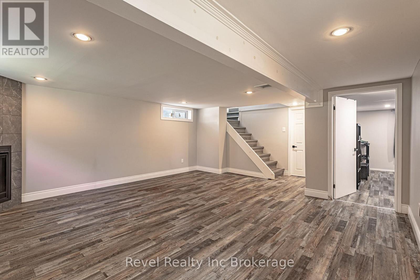
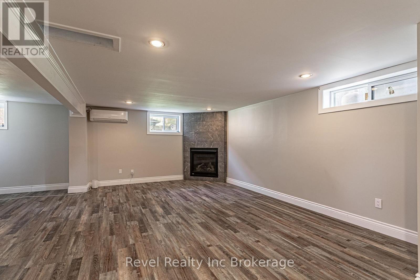
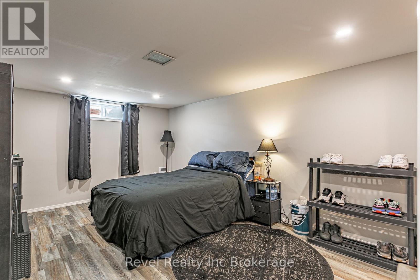
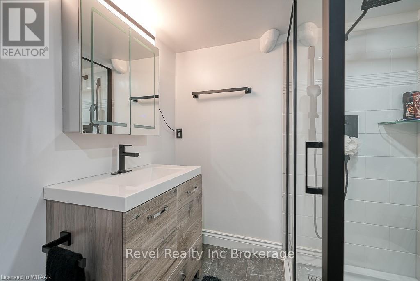
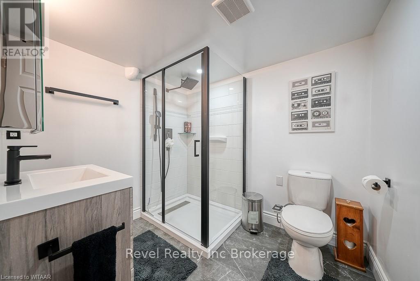
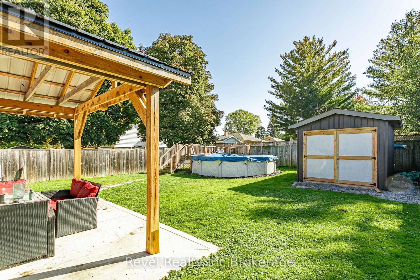
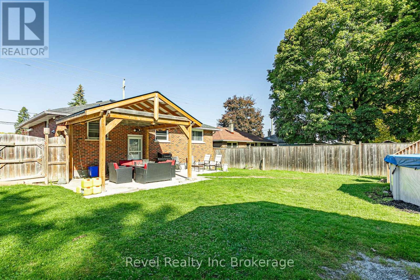
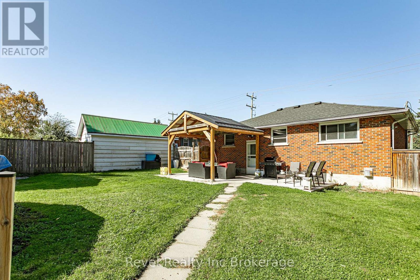
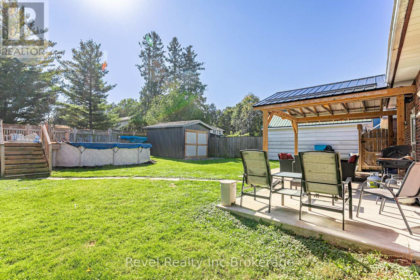
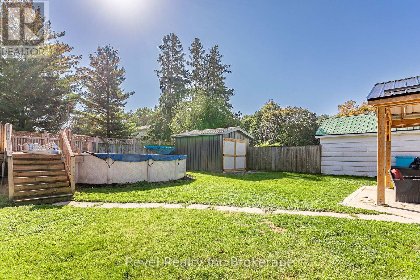
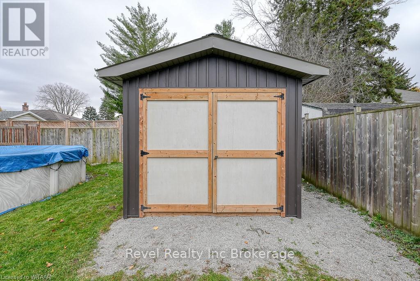
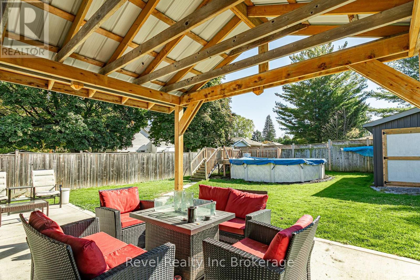
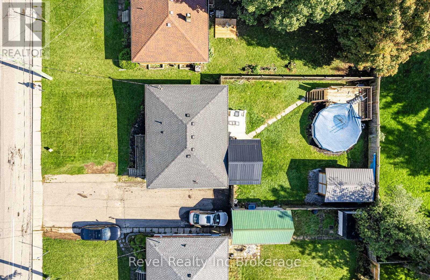
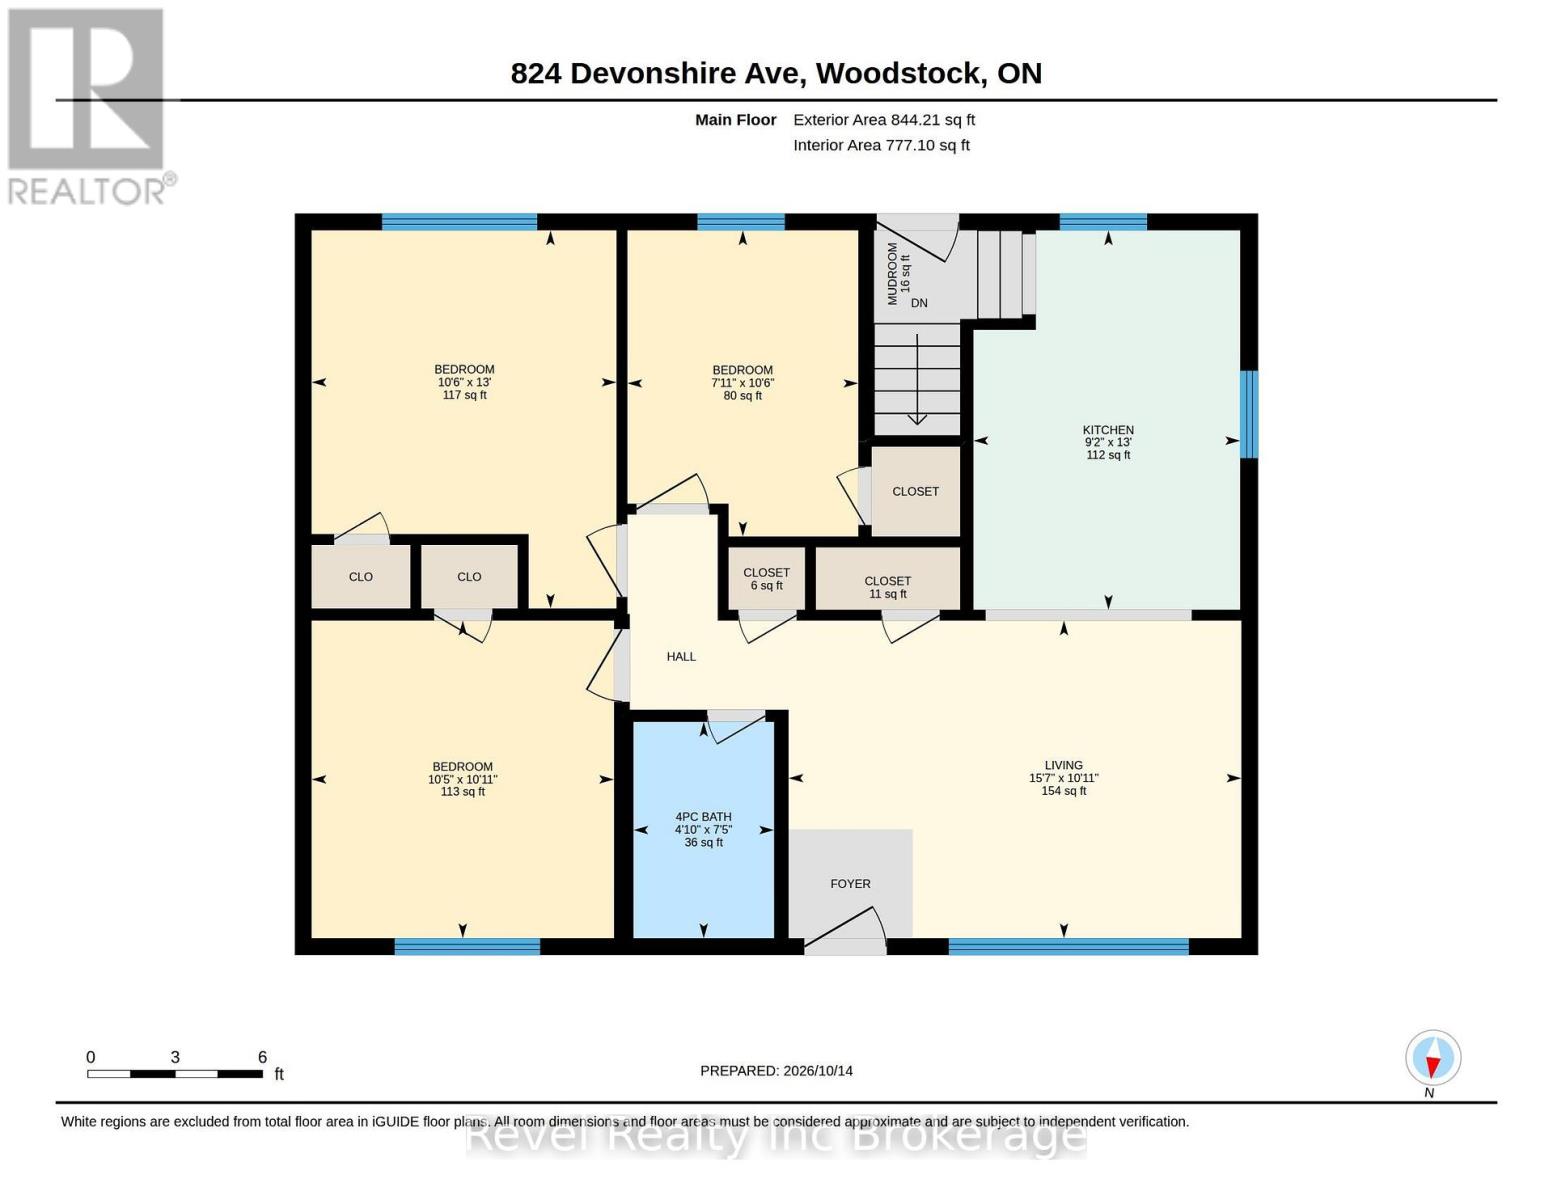
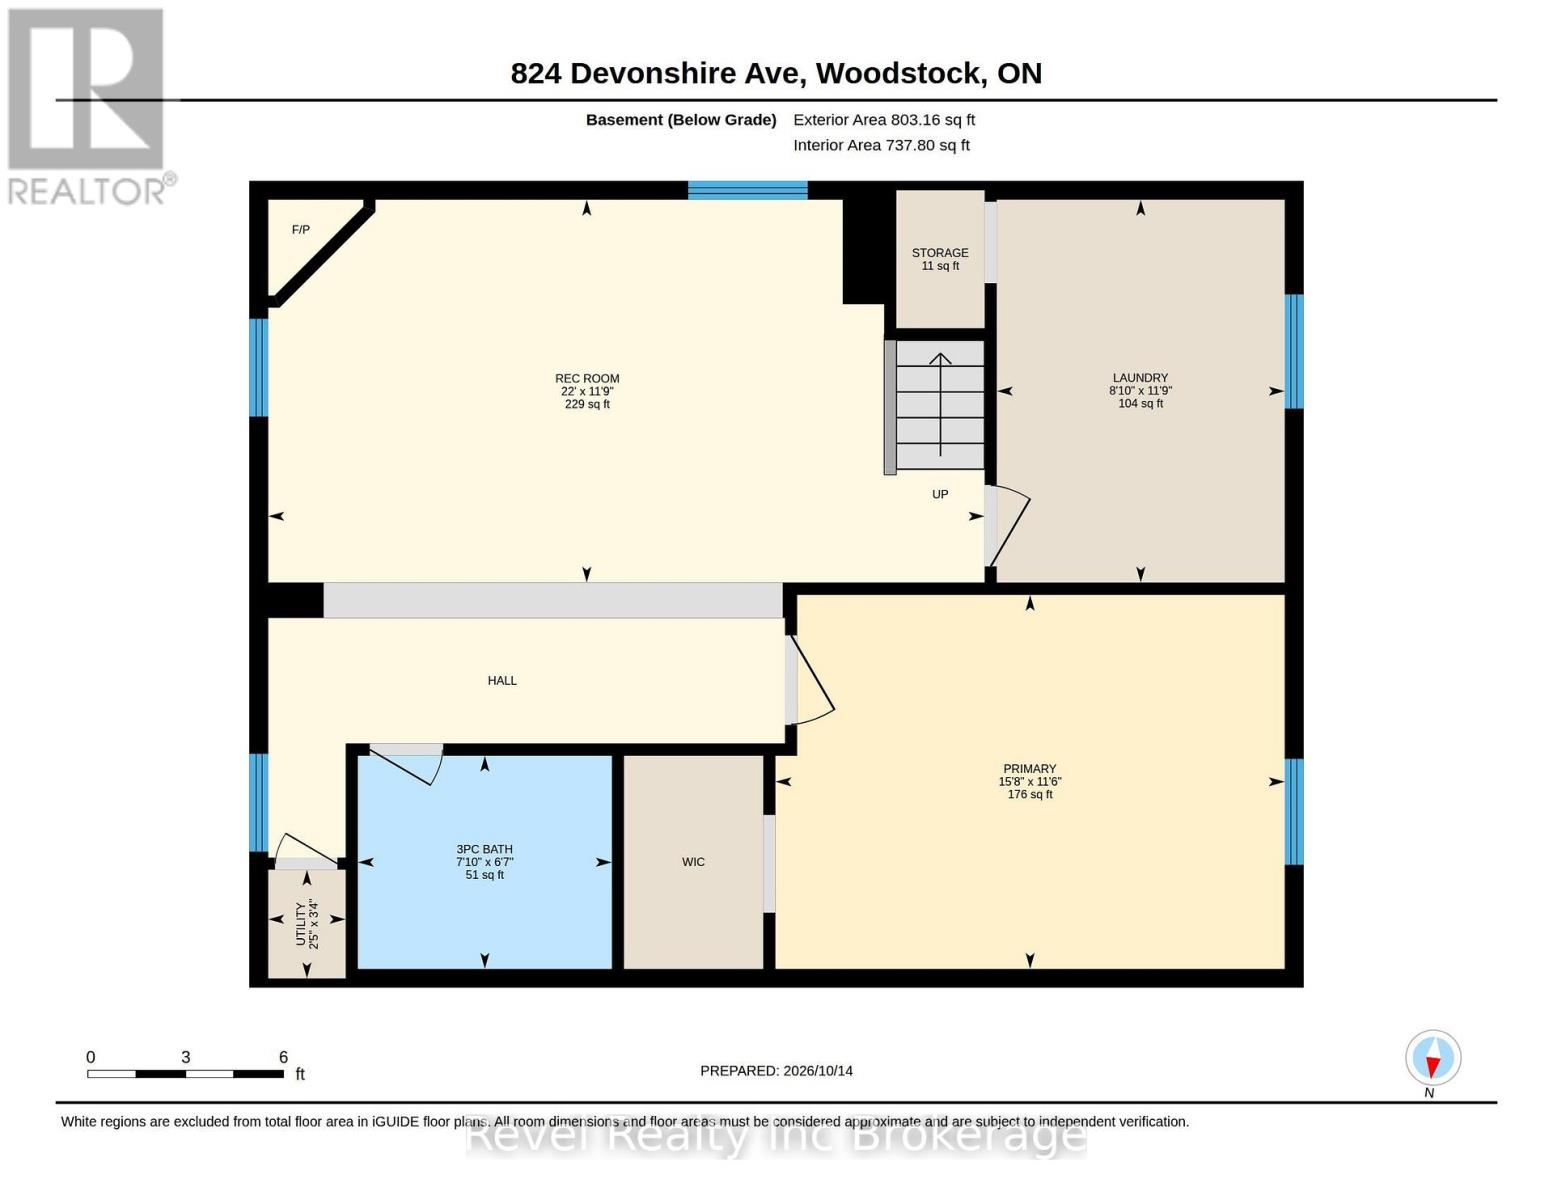
Welcome Home to 824 Devonshire Avenue, in desirable North Woodstock. This 3+1 bedroom bungalow features 2 full washrooms, plenty of updates and an incredible backyard space to call your own. Step into your private backyard complete with covered patio, above ground heated pool and 10x16 shed for your tinkering or storage needs. Many updates including: Roof (2023), Water Softener (2023), On Demand Water Heater (2020), Concrete Patio (2021), Shed (2022), Paint (2023), Kitchen update (2023), Basement Bathroom (2021) and more! With all the amenities steps from your front door, and most updates already done, you don't want to miss this opportunity! (id:61499)
Open House
This property has open houses!
1:00 pm
Ends at:3:00 pm
Property Details
| MLS® Number | X14087612 |
| Property Type | Single Family |
| Community Name | Woodstock - North |
| AmenitiesNearBy | Park, Place Of Worship, Public Transit, Schools |
| EquipmentType | None |
| ParkingSpaceTotal | 4 |
| PoolType | Above Ground Pool |
| RentalEquipmentType | None |
| Structure | Deck, Porch, Shed |
Building
| BathroomTotal | 2 |
| BedroomsAboveGround | 3 |
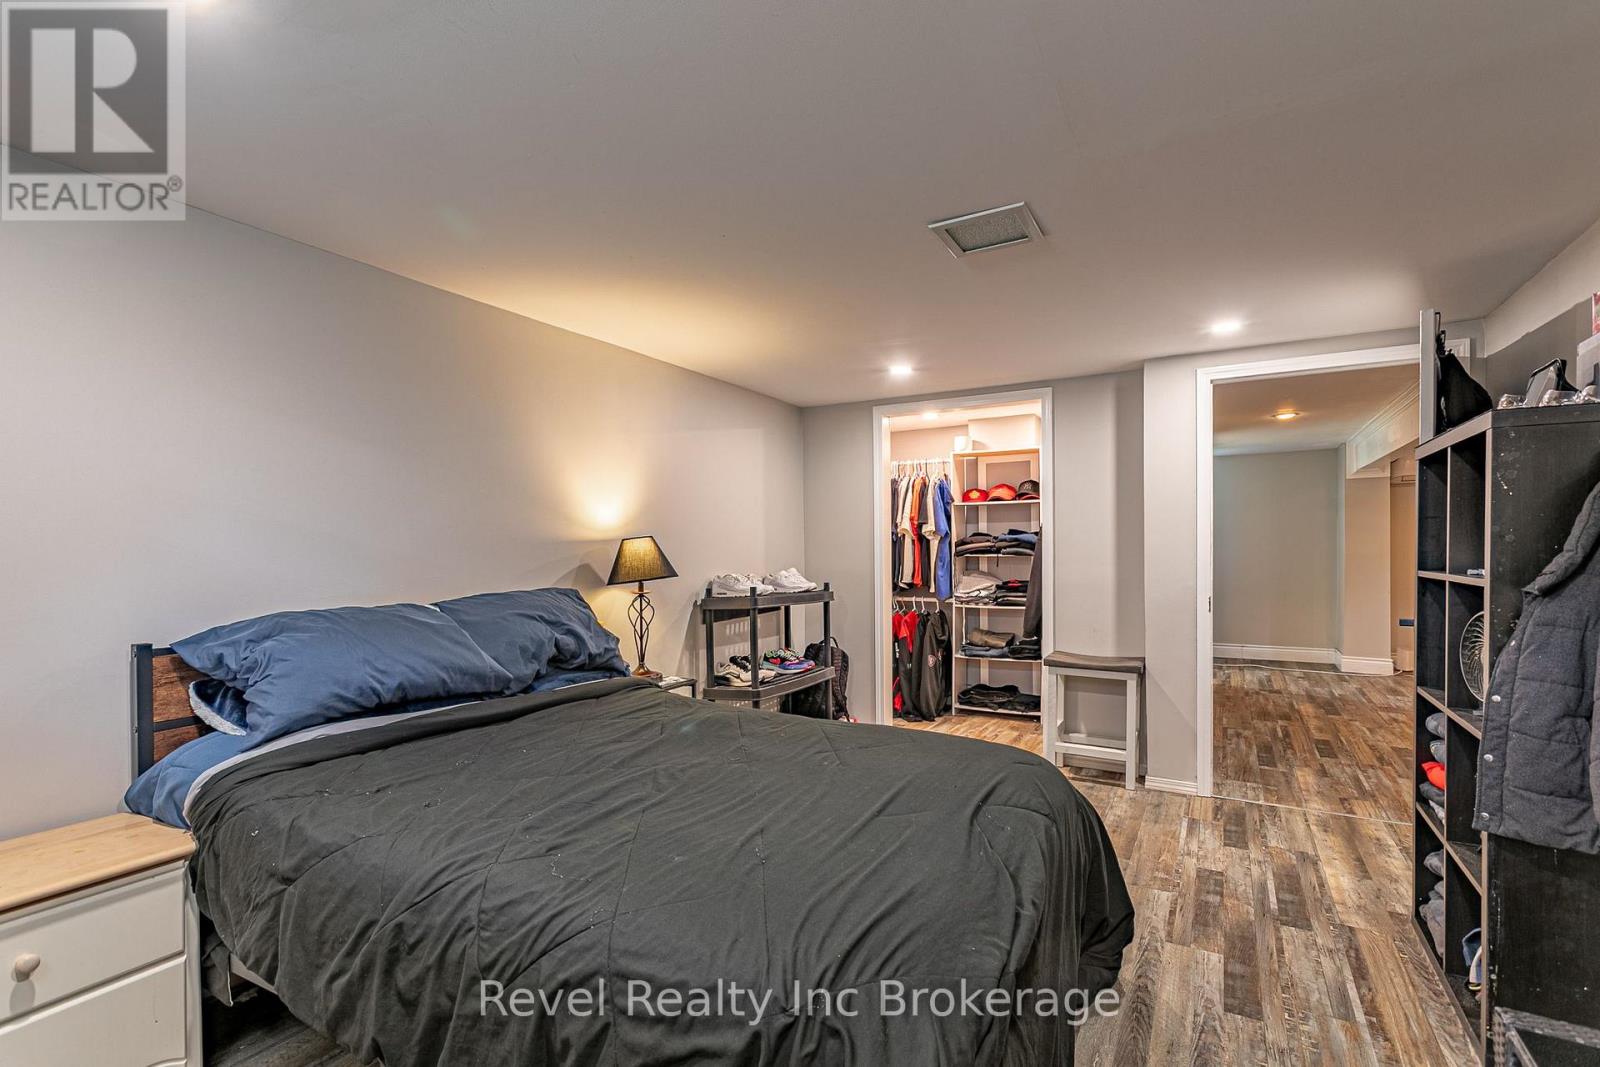
| BedroomsBelowGround | 1 |
| BedroomsTotal | 4 |
| Age | 51 To 99 Years |
| Appliances | Water Heater - Tankless, Water Heater, Water Softener, Dishwasher, Dryer, Hood Fan, Stove, Washer, Window Coverings, Refrigerator |
| ArchitecturalStyle | Bungalow |
| BasementDevelopment | Finished |
| BasementType | Full (finished) |
| ConstructionStyleAttachment | Detached |
| ExteriorFinish | Stone, Brick |
| FireplacePresent | Yes |
| FireplaceTotal | 1 |
| FoundationType | Block |
| HeatingFuel | Electric |
| HeatingType | Heat Pump |
| StoriesTotal | 1 |
| SizeInterior | 700 - 1100 Sqft |
| Type | House |
| UtilityWater | Municipal Water |
Parking
| No Garage |
Land
| Acreage | No |
| FenceType | Fully Fenced, Fenced Yard |
| LandAmenities | Park, Place Of Worship, Public Transit, Schools |
| Sewer | Sanitary Sewer |
| SizeDepth | 120 Ft ,3 In |
| SizeFrontage | 50 Ft ,1 In |
| SizeIrregular | 50.1 X 120.3 Ft |
| SizeTotalText | 50.1 X 120.3 Ft|under 1/2 Acre |
| ZoningDescription | R1 |
Rooms
| Level | Type | Length | Width | Dimensions |
|---|---|---|---|---|
| Basement | Bedroom | 3.28 m | 4.8 m | 3.28 m x 4.8 m |
| Basement | Recreational, Games Room | 5.08 m | 6.73 m | 5.08 m x 6.73 m |
| Basement | Laundry Room | 3.61 m | 2.77 m | 3.61 m x 2.77 m |
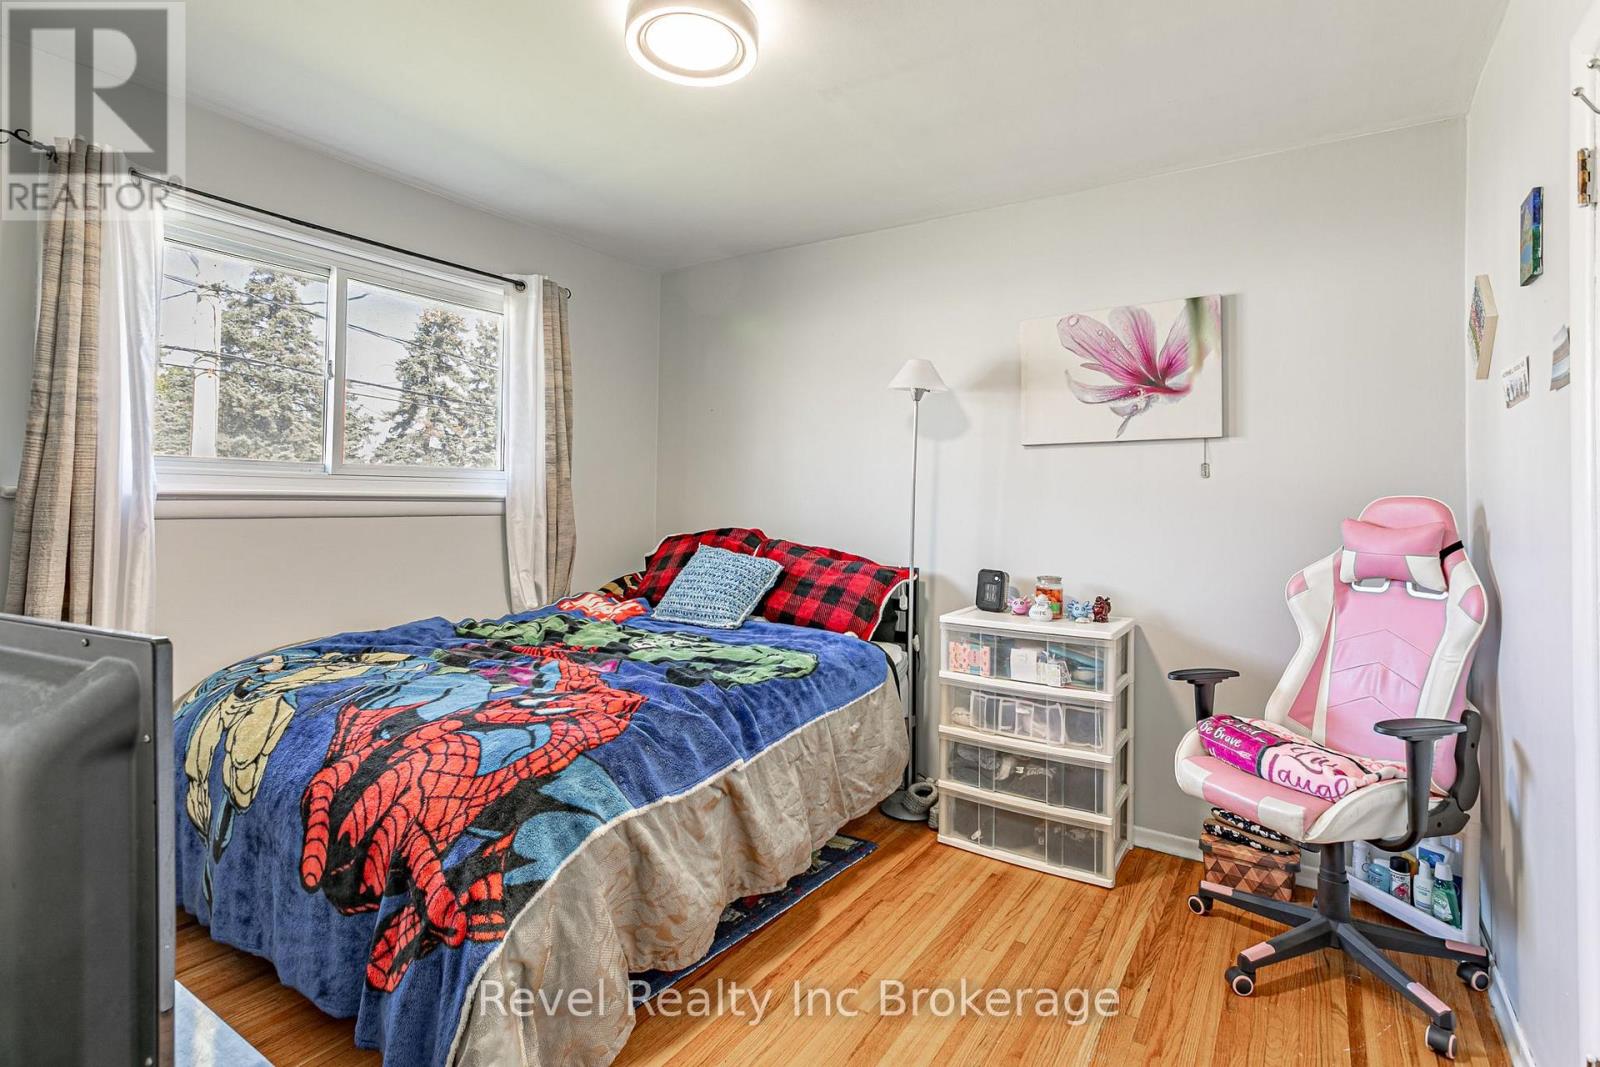
| Main Level | Bedroom | 3.17 m | 2.41 m | 3.17 m x 2.41 m |
| Main Level | Bedroom | 3.33 m | 3.2 m | 3.33 m x 3.2 m |
| Main Level | Kitchen | 3.94 m | 2.79 m | 3.94 m x 2.79 m |
| Main Level | Living Room | 3.33 m | 4.75 m | 3.33 m x 4.75 m |
| Main Level | Primary Bedroom | 3.94 m | 3.2 m | 3.94 m x 3.2 m |
Interested?
Contact us for more information
Cassandra Benard
Broker
111 Huron St
Woodstock, Ontario N4S 6Z6
Holly Collver
Salesperson
111 Huron St
Woodstock, Ontario N4S 6Z6

The trademarks REALTOR®, REALTORS®, and the REALTOR® logo are controlled by The Canadian Real Estate Association (CREA) and identify real estate professionals who are members of CREA. The trademarks MLS®, Multiple Listing Service® and the associated logos are owned by The Canadian Real Estate Association (CREA) and identify the quality of services provided by real estate professionals who are members of CREA. The trademark DDF® is owned by The Canadian Real Estate Association (CREA) and identifies CREA's Data Distribution Facility (DDF®)
October 27 2026 01:24:41
Revel Realty Inc Brokerage