


83 East 15th Street Hamilton, Ontario L9A 4E8

$619,900
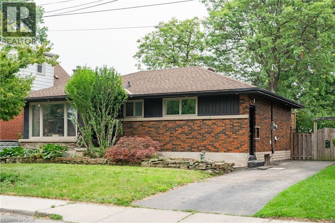
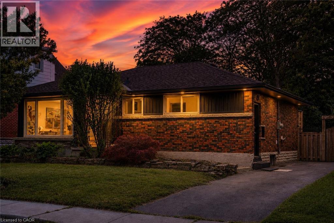
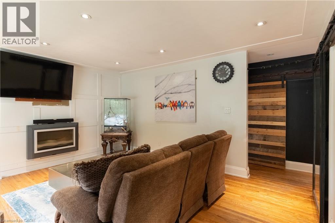
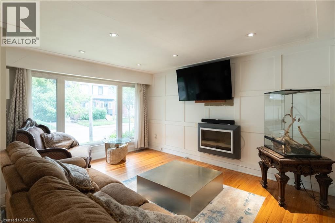
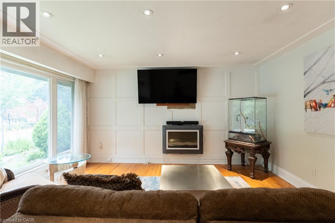
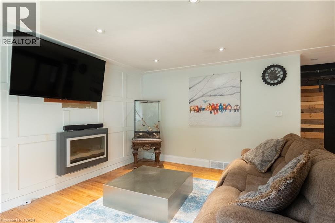
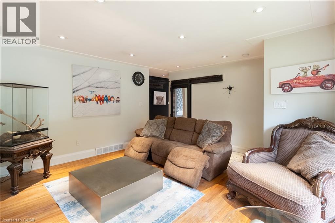
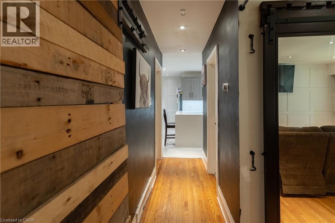
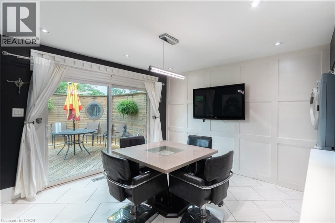
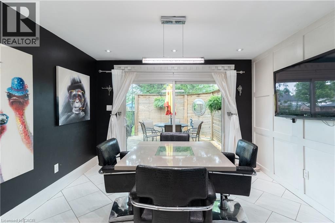
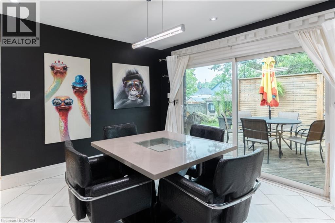
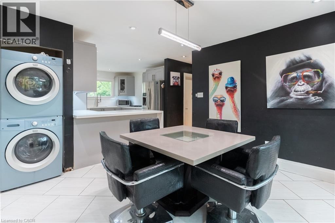
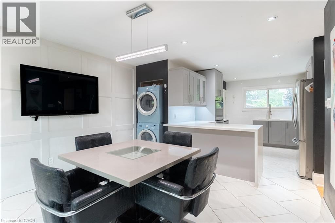
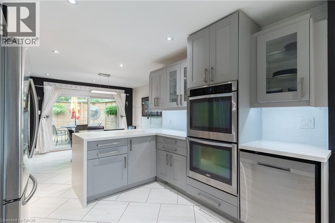
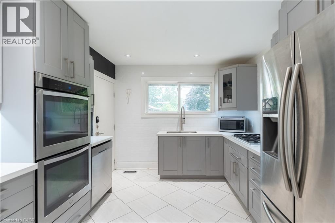
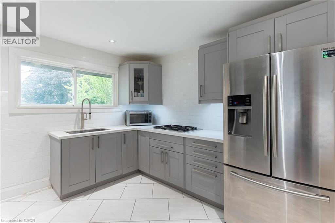
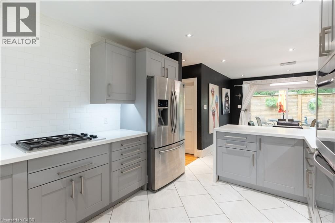
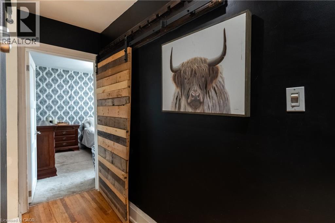
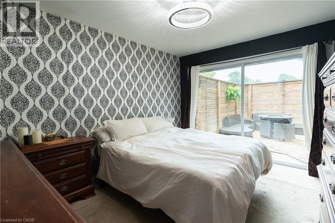
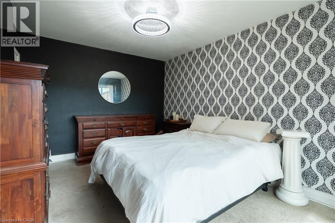
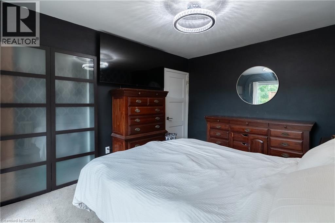
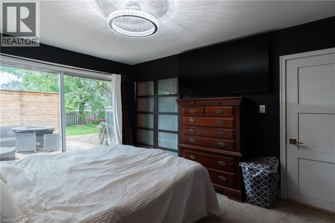
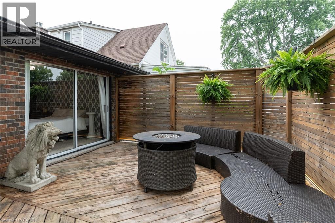
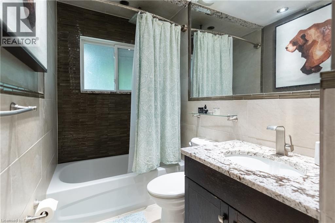
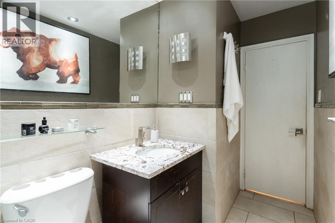
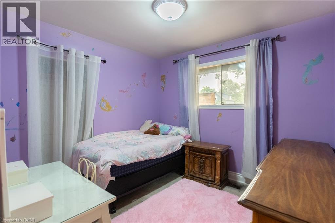
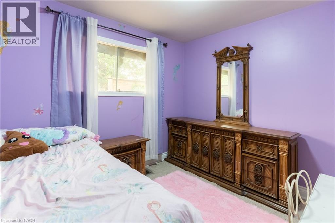
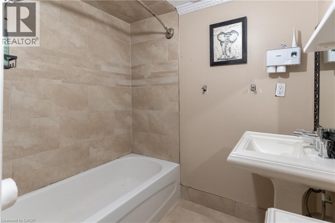
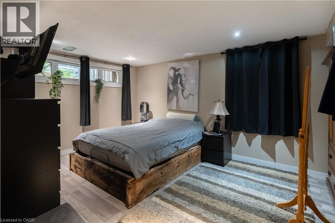
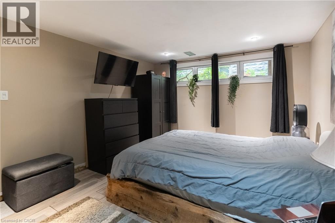
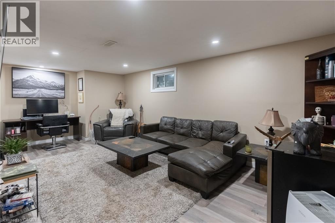
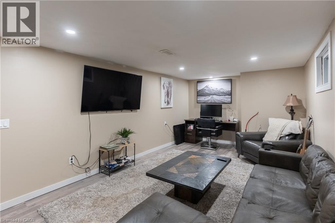
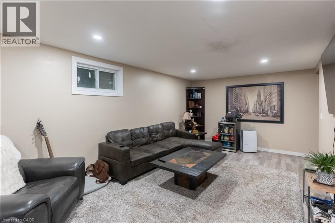
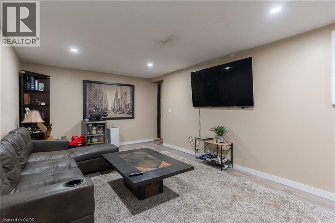
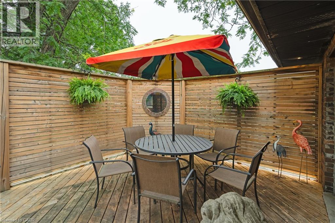
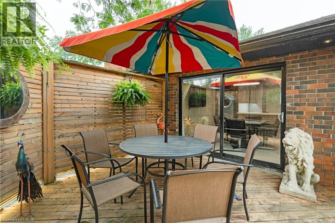
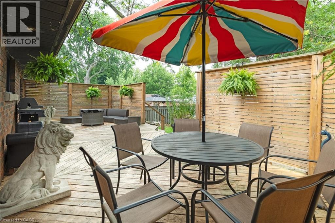
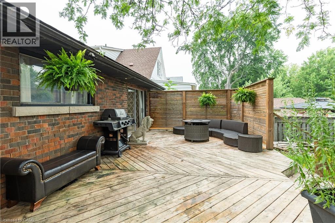
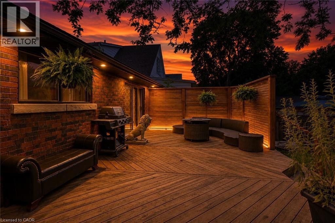
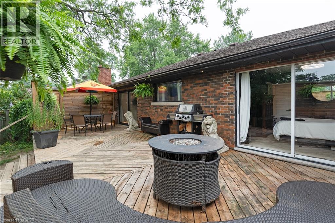
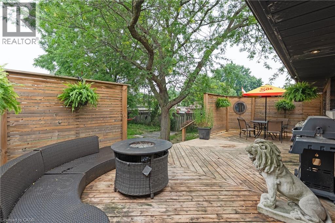
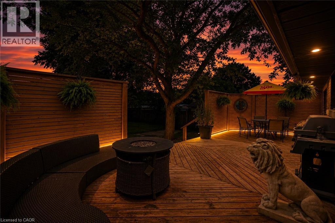
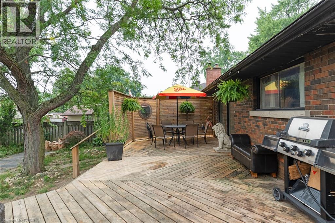
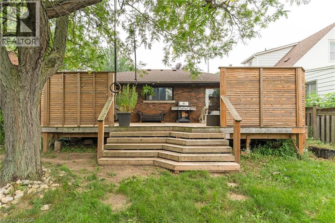
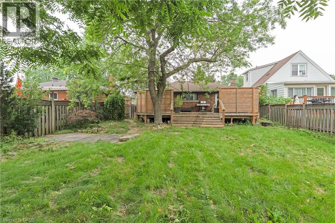
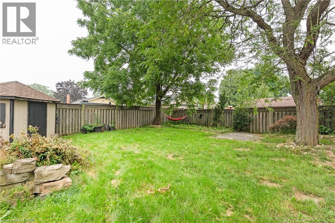
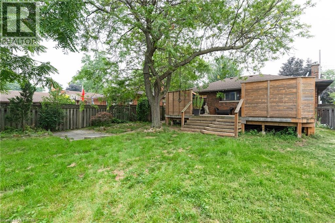
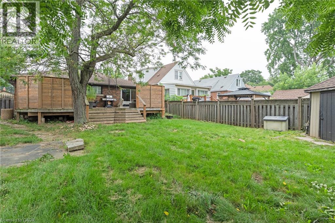
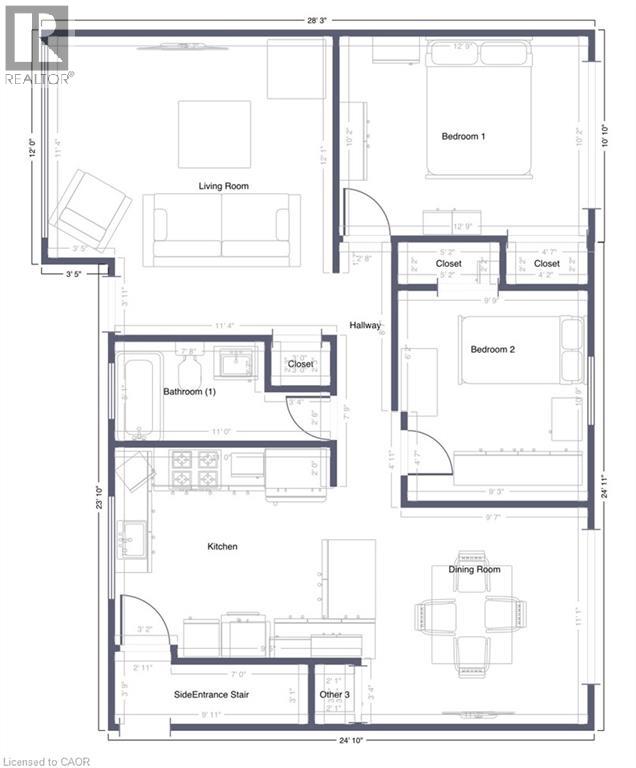
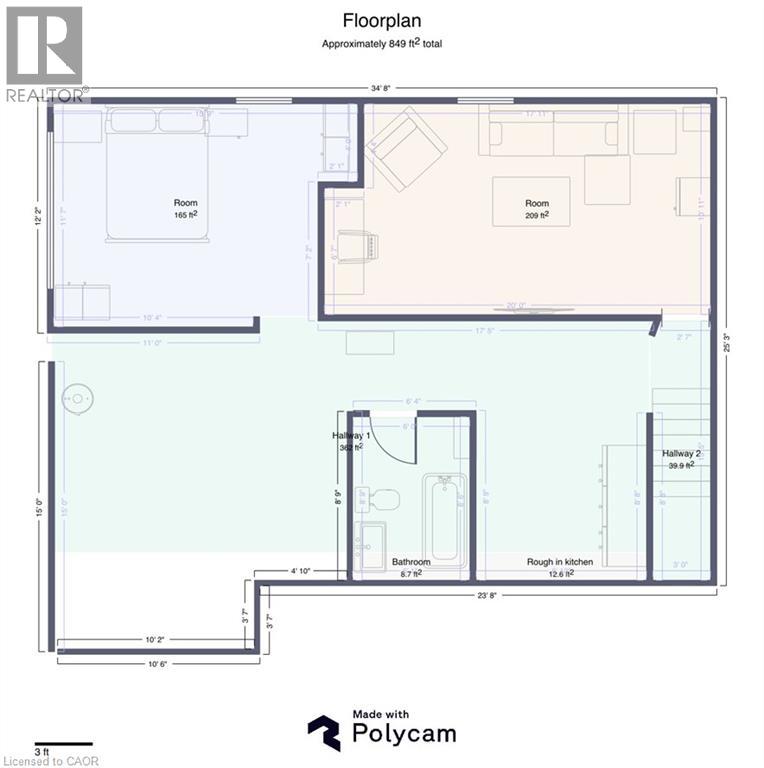
Welcome to this beautifully renovated all-brick bungalow in one of Hamilton Mountain's most desirable neighbourhoods! Perfectly situated just minutes from mountain access, hospitals, shopping, schools, parks, and downtown, this exceptional home offers modern living with incredible versatility. The bright and inviting main level showcases a stunning custom kitchen featuring built-in steelappliances, quality finishes, and convenient main-floor laundry. The spacious primary bedroom opens directly onto a custom-built deck with elegant underlighting, creating the perfect space for outdoor dining or relaxing. Exterior soffit lighting enhances the home's impressive curb appeal, making it just as stunning in the evening as it is during the day. A separate side entrance provides outstanding in-law or future income potential. The lower level offers an additional bedroom, Rec Area/living room, a full bathroom, a rough-in for a second kitchen, and ample storage, making it ideal for extended family or future customizationfor a possible fourth bedroom. Set on a large, wide lot with a private backyard and storage shed, this property also features an oversized driveway with plenty of parking. Combining thoughtful renovations, exceptional outdoor living, and endless potential, this move-in-ready bungalow is a rare opportunity in a highly sought-after Hamilton Mountain location. A home that offers style, function, and future potential—all in one exceptional package. (id:61499)
Property Details
| MLS® Number | 40842909 |
| Property Type | Single Family |
| AmenitiesNearBy | Airport, Shopping |
| CommunityFeatures | Quiet Area |
| EquipmentType | Water Heater |
| ParkingSpaceTotal | 2 |
| RentalEquipmentType | Water Heater |
Building
| BathroomTotal | 2 |
| BedroomsAboveGround | 2 |
| BedroomsBelowGround | 1 |
| BedroomsTotal | 3 |
| Appliances | Oven - Built-in |
| ArchitecturalStyle | Bungalow |
| BasementDevelopment | Partially Finished |
| BasementType | Full (partially Finished) |
| ConstructedDate | 1958 |
| ConstructionStyleAttachment | Detached |
| CoolingType | Central Air Conditioning |
| ExteriorFinish | Brick, Other |
| HeatingFuel | Natural Gas |
| HeatingType | Forced Air |
| StoriesTotal | 1 |
| SizeInterior | 1376 Sqft |
| Type | House |
| UtilityWater | Municipal Water |
Land
| Acreage | No |
| LandAmenities | Airport, Shopping |
| Sewer | Municipal Sewage System |
| SizeDepth | 105 Ft |
| SizeFrontage | 50 Ft |
| SizeTotalText | Under 1/2 Acre |
| ZoningDescription | R1 |
Rooms
| Level | Type | Length | Width | Dimensions |
|---|---|---|---|---|
| Basement | Other | 12' x 12' | ||
| Basement | 3pc Bathroom | 8'5'' x 6'' | ||
| Basement | Bonus Room | 15' x 14' | ||
| Basement | Bedroom | 13'0'' x 11'0'' | ||
| Basement | Recreation Room | 20'2'' x 10'11'' | ||
| Main Level | Kitchen | 12'3'' x 10'6'' | ||
| Main Level | 4pc Bathroom | 11' x 5' | ||
| Main Level | Living Room | 15'0'' x 15'0'' | ||
| Main Level | Bedroom | 9'8'' x 9'3'' | ||
| Main Level | Dining Room | 11'0'' x 11'0'' | ||
| Main Level | Primary Bedroom | 12'7'' x 10'2'' |
https://www.realtor.ca/real-estate/30058485/83-east-15th-street-hamilton
Interested?
Contact us for more information
Bernard Tompkins
Salesperson
21 King Street W 5th Floor
Hamilton, Ontario L8P 4W7

The trademarks REALTOR®, REALTORS®, and the REALTOR® logo are controlled by The Canadian Real Estate Association (CREA) and identify real estate professionals who are members of CREA. The trademarks MLS®, Multiple Listing Service® and the associated logos are owned by The Canadian Real Estate Association (CREA) and identify the quality of services provided by real estate professionals who are members of CREA. The trademark DDF® is owned by The Canadian Real Estate Association (CREA) and identifies CREA's Data Distribution Facility (DDF®)
August 26 2026 01:30:35
Exp Realty