


83 Glazebrook Crescent Cambridge, Ontario N1T 2H8

$878,000
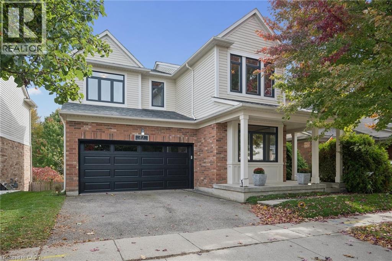
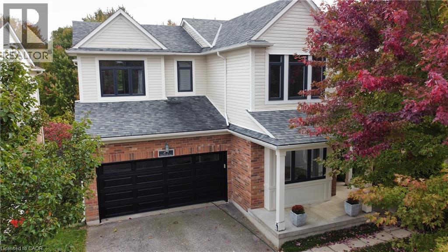
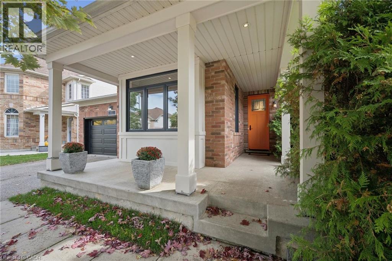
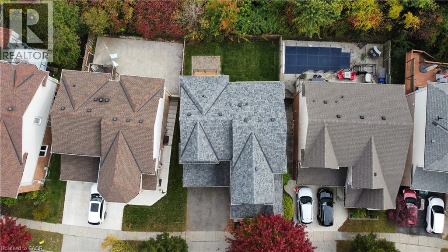
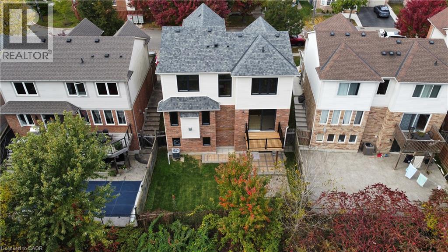
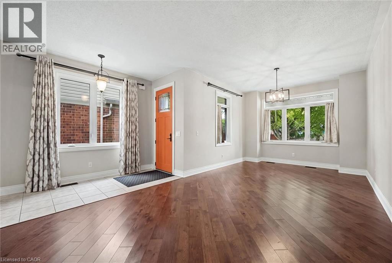
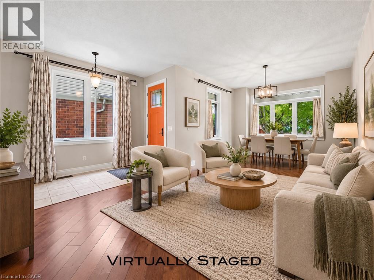
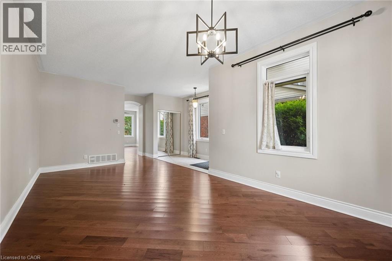
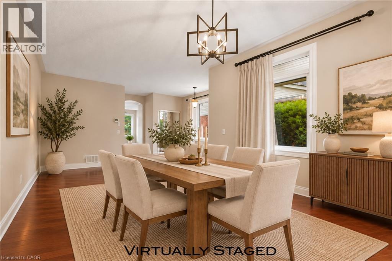
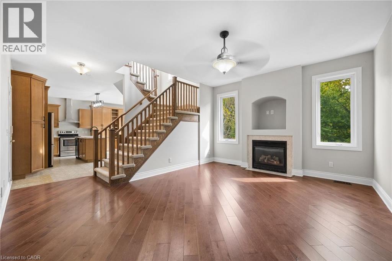
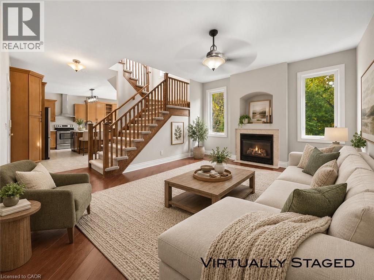
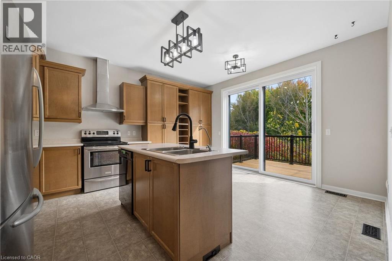
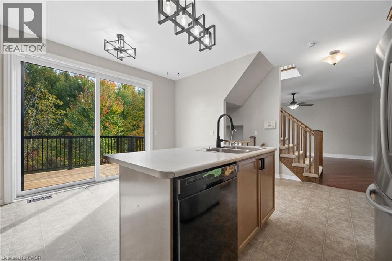
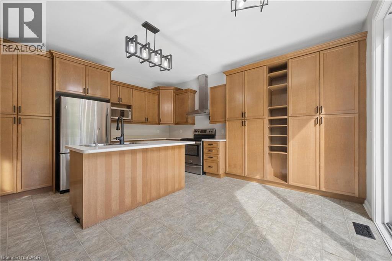
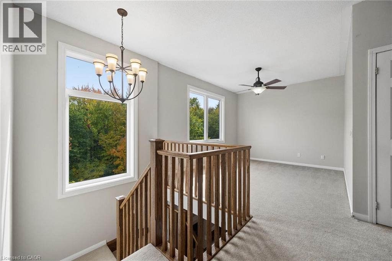
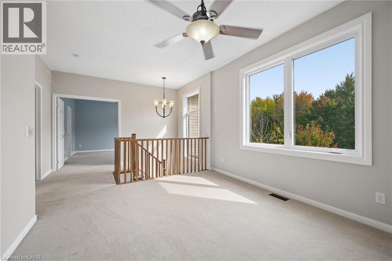
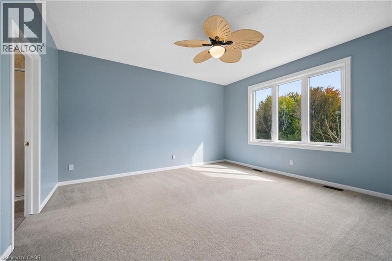
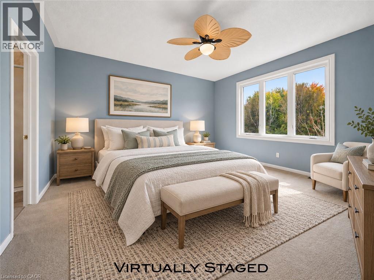
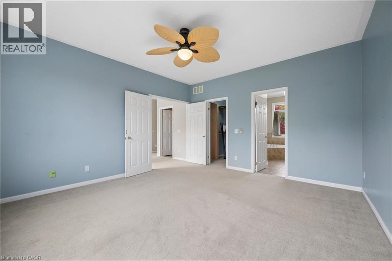
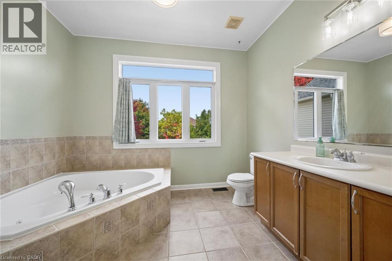
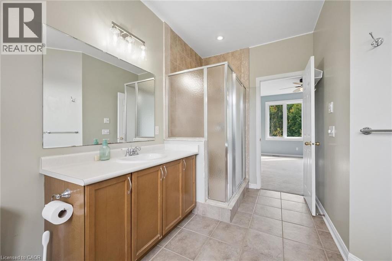
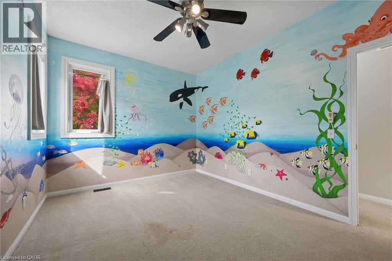
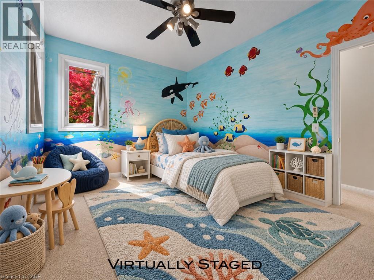
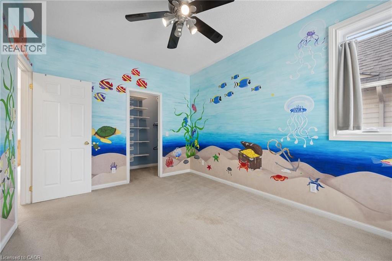
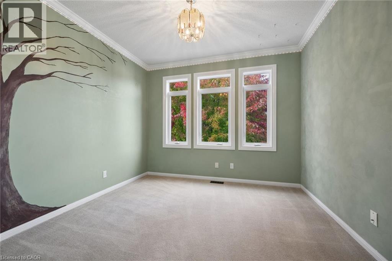
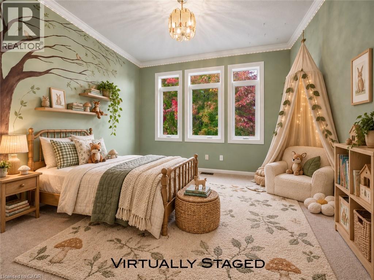
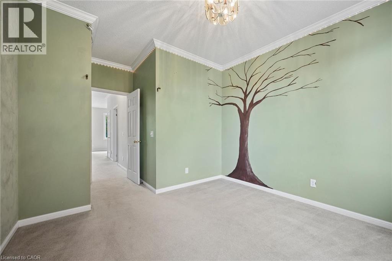
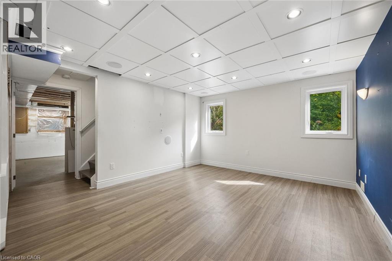
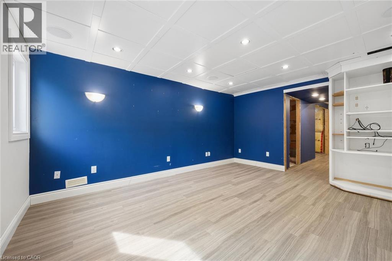
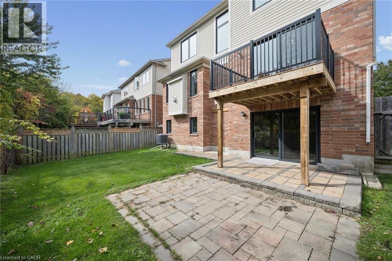
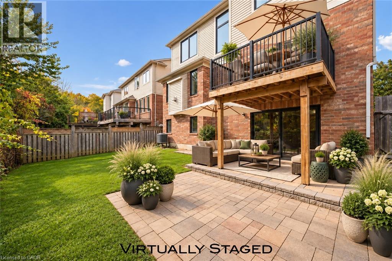
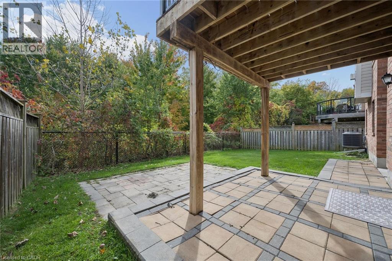
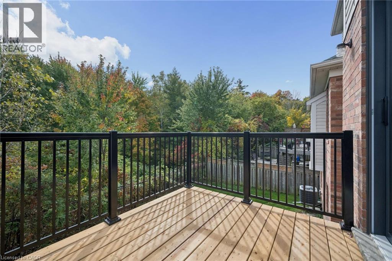
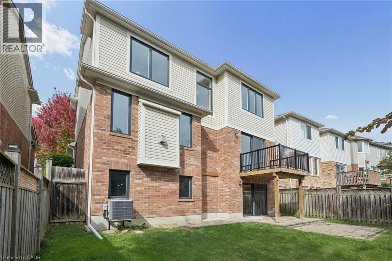
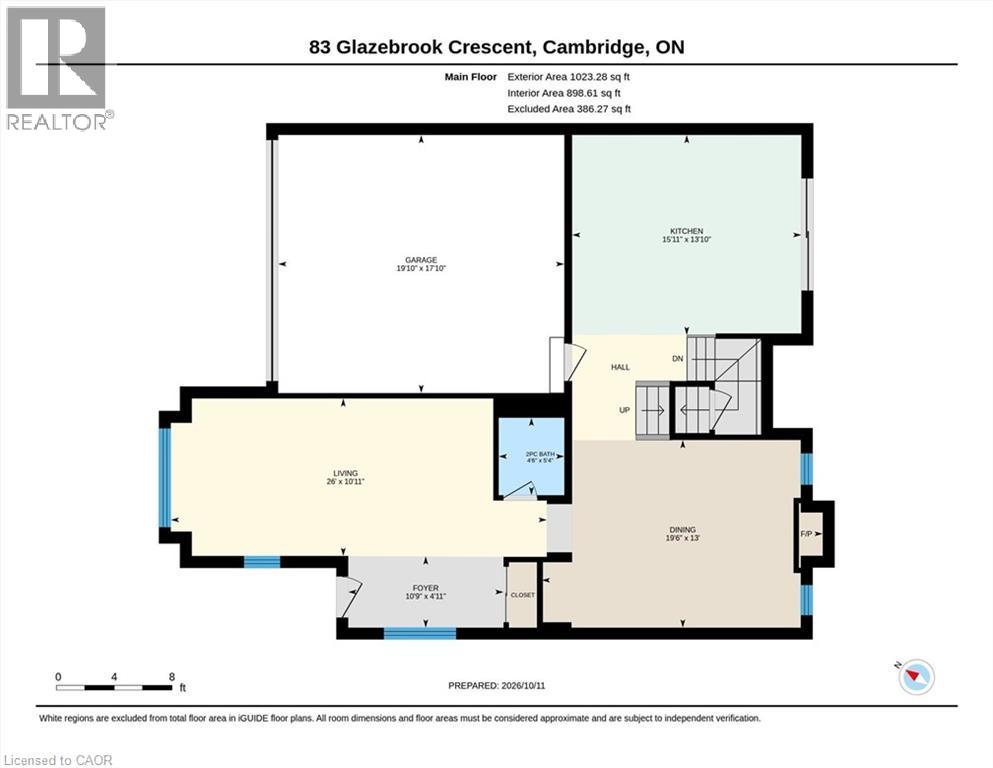
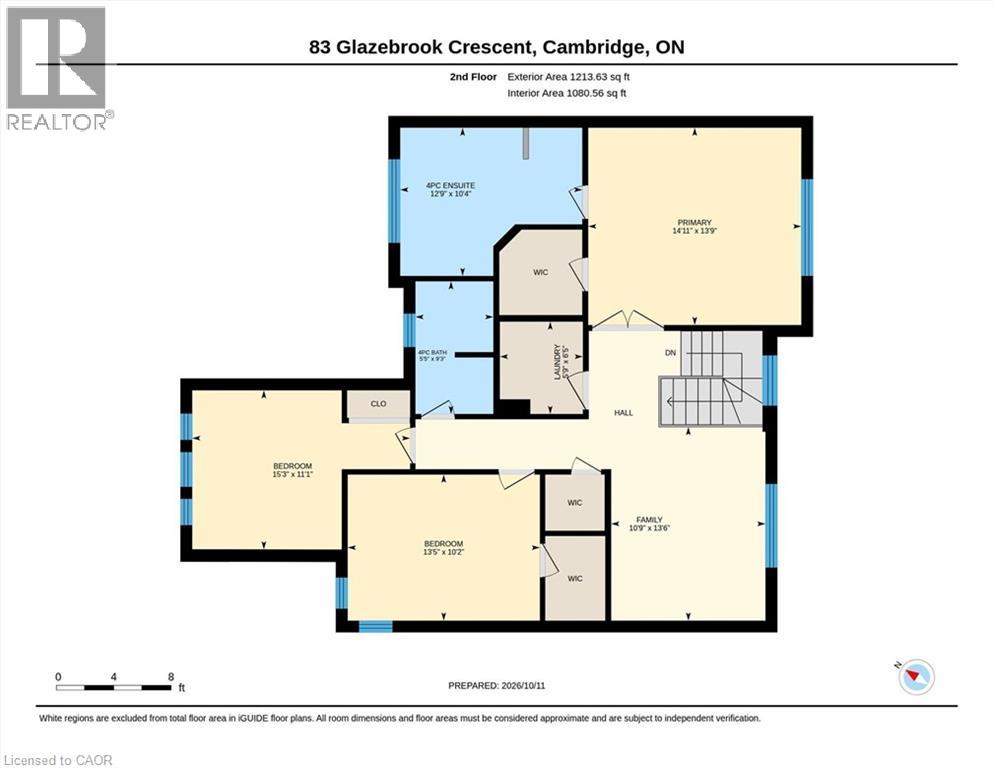
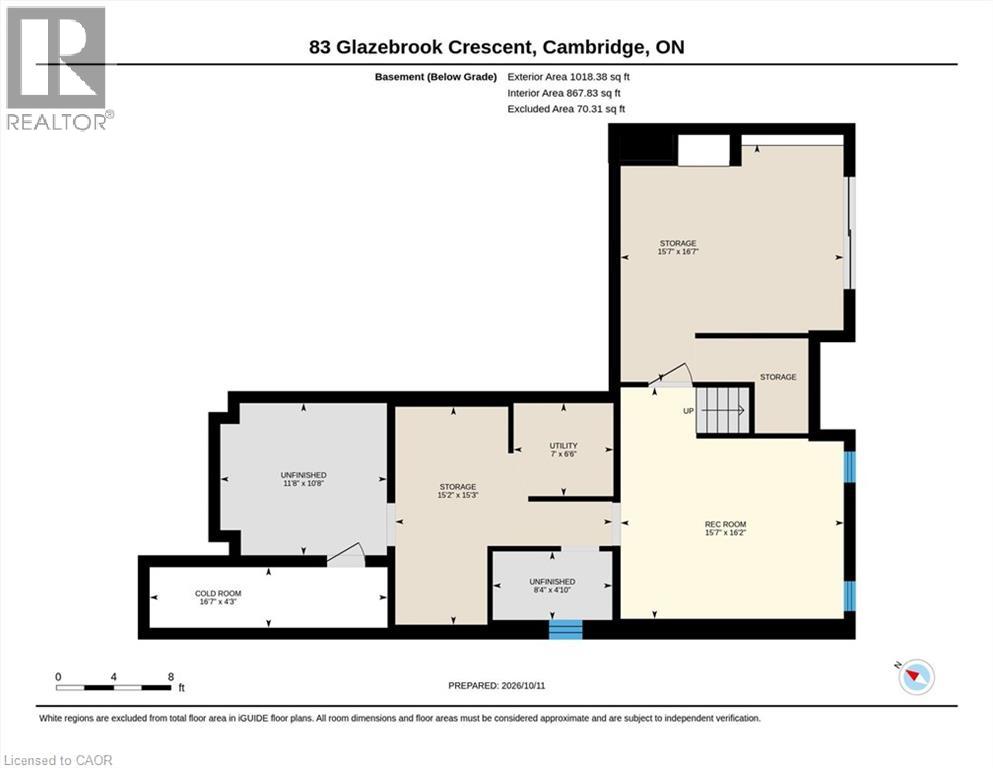
Welcome to 83 Glazebrook Crescent, Cambridge. Nestled on a quiet, family-friendly street, this home offers a wonderful blend of comfort, space and convenience. The open-concept main floor creates an inviting atmosphere for everyday living and entertaining, complemented by soaring 9 foot ceilings on both the main and upper levels for an added sense of space and elegance. The full walkout basement offers excellent potential for additional living space, a recreation area and future possibilities to suit your needs. An added feature are the two secondary bedrooms with hand painted children's room themes. Enjoy peace of mind with numerous updates, including a new furnace and air conditioning in 2022, new exterior windows and front door in 2023, new attic insulation in 2023, and a new double car garage door and read deck in 2026. A new water softener (Fleck ws 48-56xt 48,000 grain water softener digital metered whole house system) 2024, Canada Greener Homes Program 2022. Enjoy the serene green space from any room at the back of the home. Watch the seasons change from back rooms, upper deck and patio... the leaves budding into green, then orange, brown then disappearing in winter. Feel removed from the bustle of everyday life in your forest oasis. Ideally located with convenient access to major highways, this home is an excellent choice for commuters looking to simplify their daily drive while enjoying a peaceful neighbourhood setting. Potential for a fourth bedroom on second level. ** A quick closing can be accommodated**, making this a great opportunity for buyers ready to make their next move. A wonderful opportunity for families seeking a welcoming place to call home. (id:61499)
Property Details
| MLS® Number | 40870810 |
| Property Type | Single Family |
| AmenitiesNearBy | Golf Nearby, Park, Place Of Worship, Public Transit |
| CommunityFeatures | Quiet Area, School Bus |
| EquipmentType | Water Heater |
| Features | Ravine, Paved Driveway, Sump Pump |
| ParkingSpaceTotal | 4 |
| RentalEquipmentType | Water Heater |
Building
| BathroomTotal | 3 |
| BedroomsAboveGround | 3 |
| BedroomsTotal | 3 |
| Appliances | Dishwasher, Dryer, Refrigerator, Stove, Water Softener, Washer, Hood Fan, Garage Door Opener |
| ArchitecturalStyle | Other |
| BasementDevelopment | Partially Finished |
| BasementType | Full (partially Finished) |
| ConstructedDate | 2005 |
| ConstructionStyleAttachment | Detached |
| CoolingType | Central Air Conditioning |
| ExteriorFinish | Brick, Vinyl Siding |
| FireProtection | Smoke Detectors, Alarm System |
| FireplacePresent | Yes |
| FireplaceTotal | 1 |
| Fixture | Ceiling Fans |
| FoundationType | Poured Concrete |
| HalfBathTotal | 1 |
| HeatingFuel | Natural Gas |
| HeatingType | Forced Air |
| StoriesTotal | 2 |
| SizeInterior | 2493 Sqft |
| Type | House |
| UtilityWater | Municipal Water |
Parking
| Attached Garage |
Land
| AccessType | Road Access, Highway Access, Highway Nearby |
| Acreage | No |
| LandAmenities | Golf Nearby, Park, Place Of Worship, Public Transit |
| Sewer | Municipal Sewage System |
| SizeDepth | 82 Ft |
| SizeFrontage | 44 Ft |
| SizeTotalText | Under 1/2 Acre |
| ZoningDescription | R5 |
Rooms
| Level | Type | Length | Width | Dimensions |
|---|---|---|---|---|
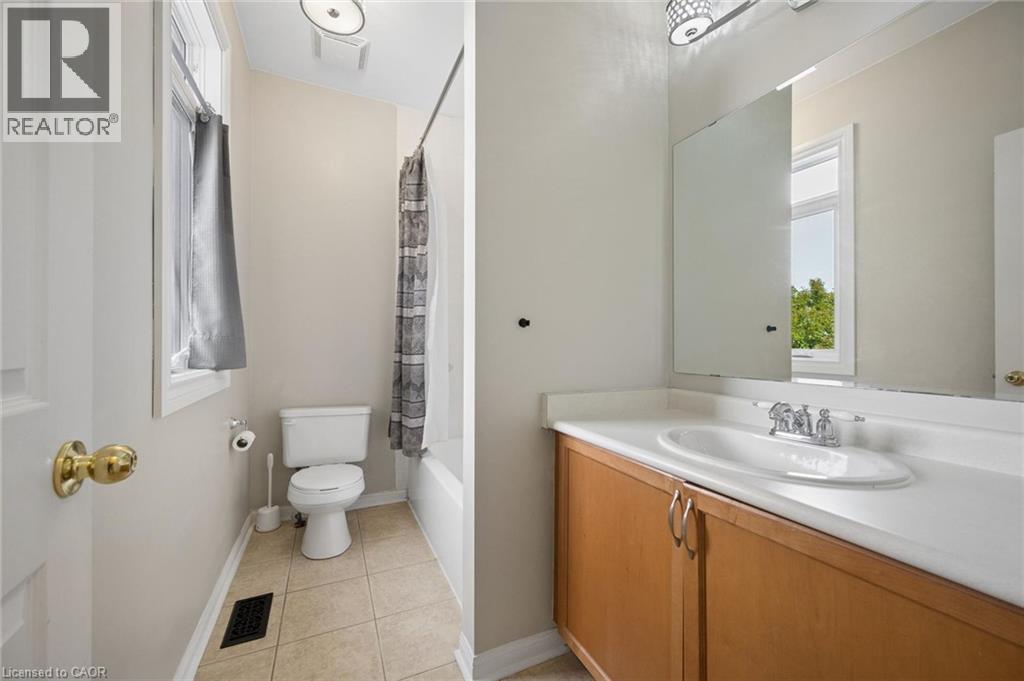
| Second Level | 4pc Bathroom | Measurements not available | ||
| Second Level | 4pc Bathroom | Measurements not available | ||
| Second Level | Family Room | 13'6'' x 10'9'' | ||
| Second Level | Bedroom | 13'4'' x 10'5'' | ||
| Second Level | Bedroom | 11'3'' x 10'5'' | ||
| Second Level | Primary Bedroom | 13'8'' x 14'9'' | ||
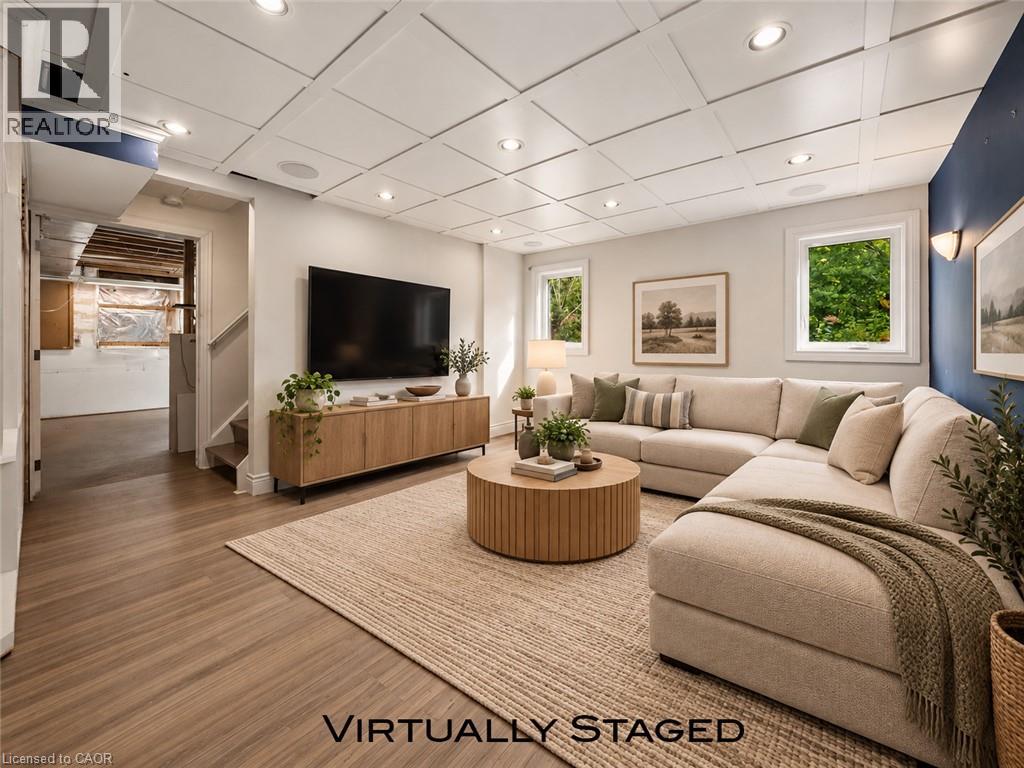
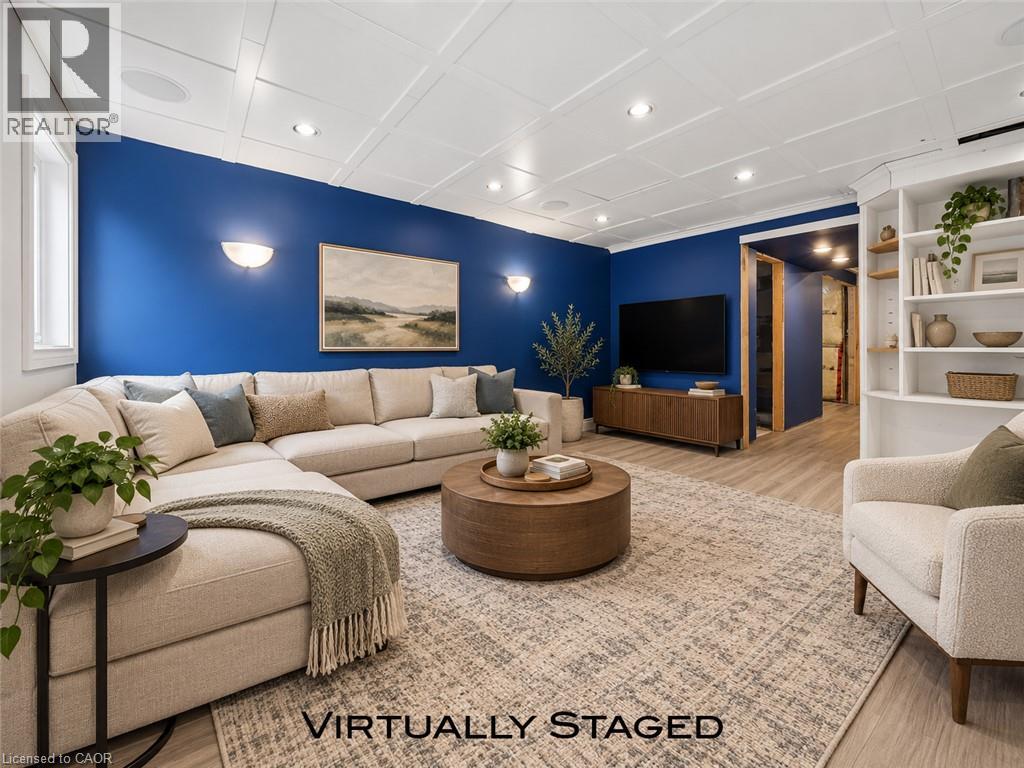
| Basement | Recreation Room | 16'2'' x 15'7'' | ||
| Main Level | 2pc Bathroom | Measurements not available | ||
| Main Level | Dining Room | 11'0'' x 11'0'' | ||
| Main Level | Living Room | 11'0'' x 11'0'' | ||
| Main Level | Family Room | 16'0'' x 13'0'' | ||
| Main Level | Kitchen | 18'0'' x 16'0'' |
Utilities
| Cable | Available |
| Electricity | Available |
| Natural Gas | Available |
https://www.realtor.ca/real-estate/30396023/83-glazebrook-crescent-cambridge
Interested?
Contact us for more information
Mike Prilisauer
Salesperson
1400 Bishop St.
Cambridge, Ontario N1R 6W8
Taylor Sorbie Prilisauer
Salesperson
1400 Bishop St.
Cambridge, Ontario N1R 6W8
Kelly Sorbie
Salesperson
1400 Bishop St.
Cambridge, Ontario N1R 6W8

The trademarks REALTOR®, REALTORS®, and the REALTOR® logo are controlled by The Canadian Real Estate Association (CREA) and identify real estate professionals who are members of CREA. The trademarks MLS®, Multiple Listing Service® and the associated logos are owned by The Canadian Real Estate Association (CREA) and identify the quality of services provided by real estate professionals who are members of CREA. The trademark DDF® is owned by The Canadian Real Estate Association (CREA) and identifies CREA's Data Distribution Facility (DDF®)
October 24 2026 12:30:49
RE/MAX Twin City Realty Inc.