


830 Maple Avenue Woodstock, Ontario N4S 2A6

$600,000
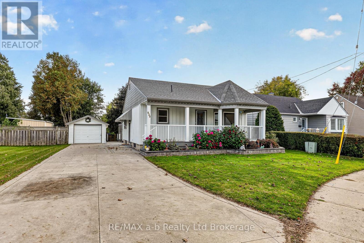
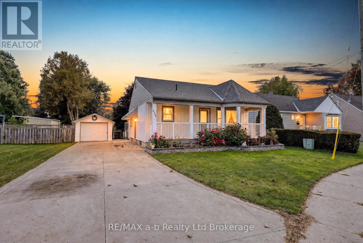
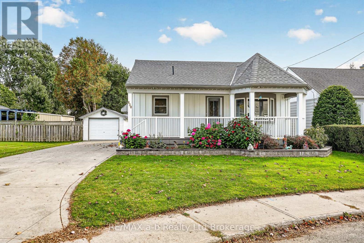
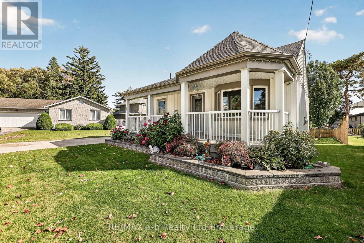
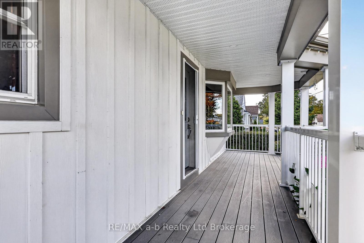
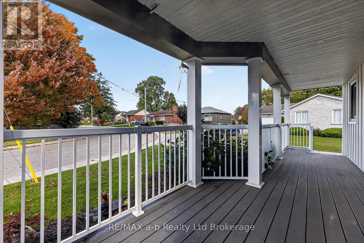
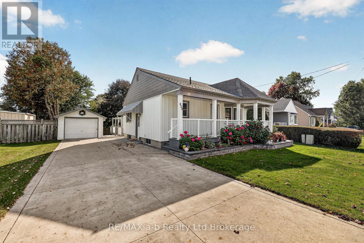
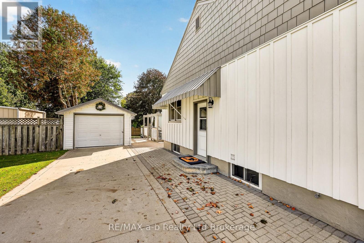
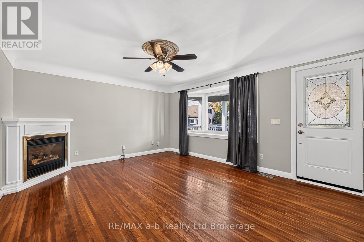
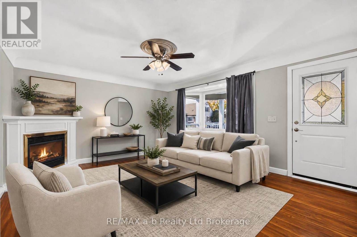
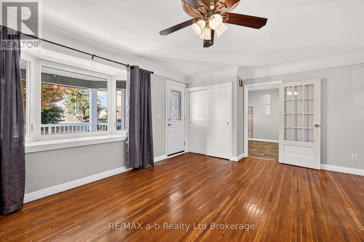
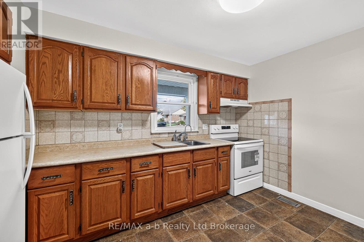
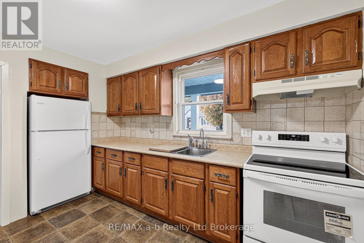
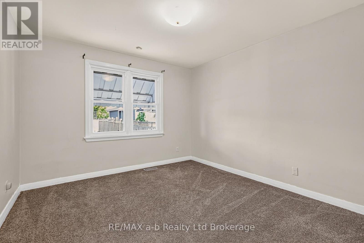
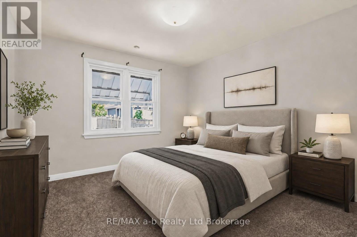
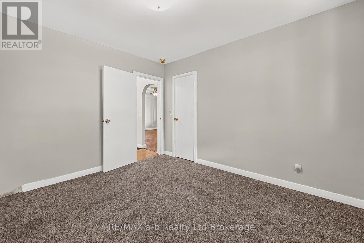
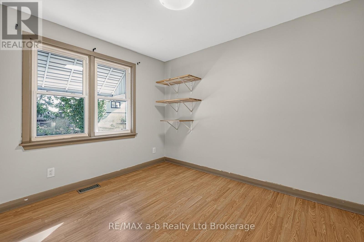
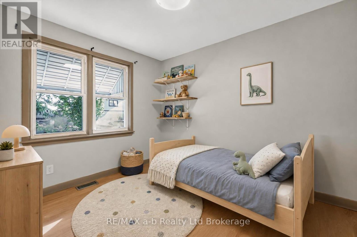
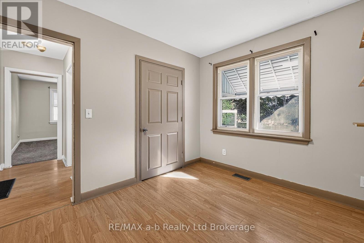
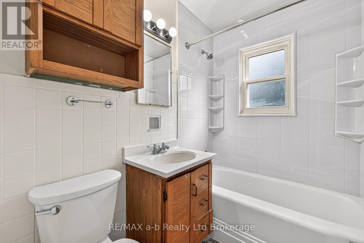
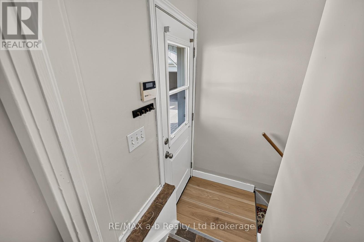
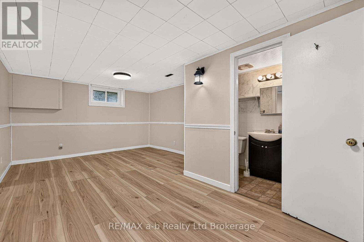
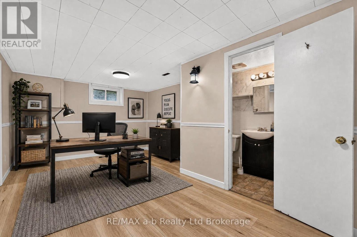
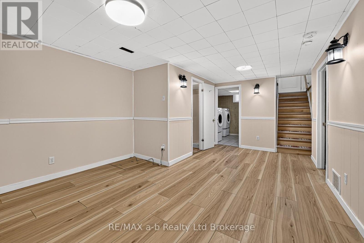
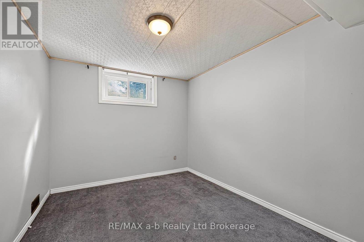
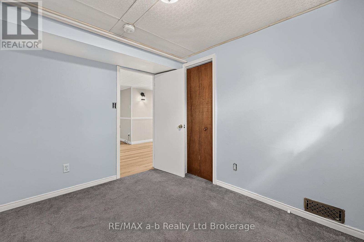
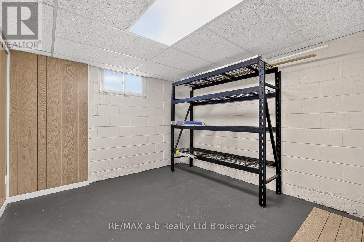
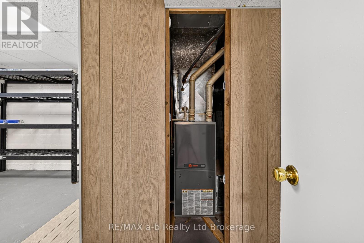
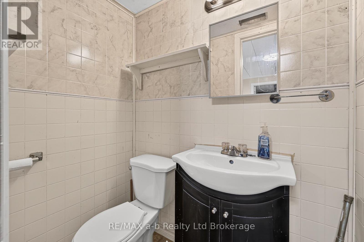
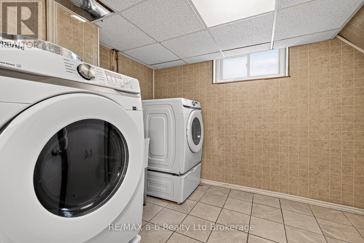
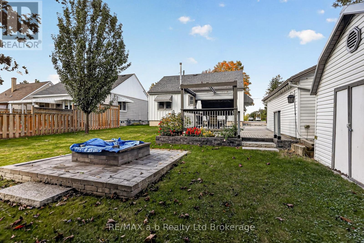
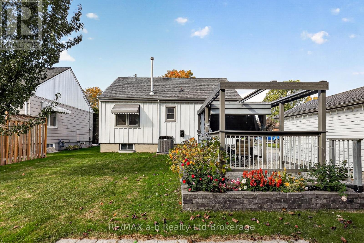
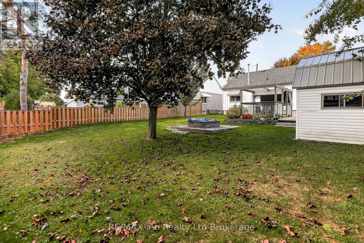
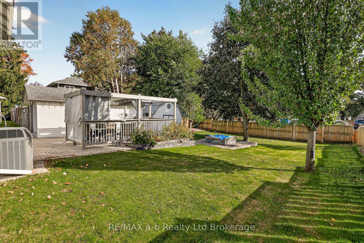
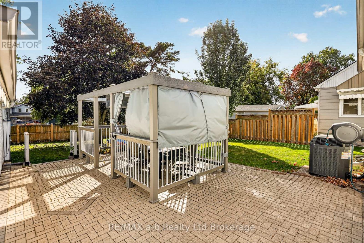
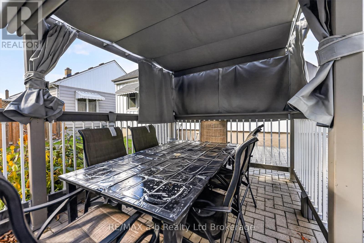
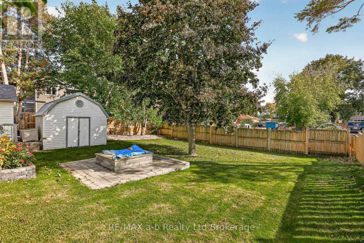
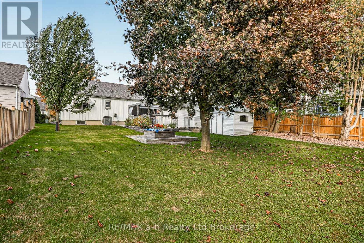
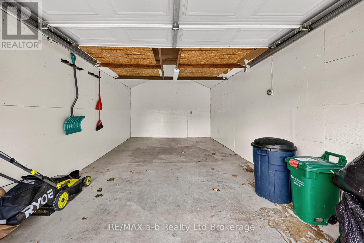
Welcome to 830 Maple Avenue, Woodstock-a beautifully updated home offering exceptional curb appeal, functional living space and inviting outdoor areas.The exterior has undergone extensive improvements, including a large front porch with composite deck, new exterior doors, beautifully landscaped gardens, vinyl/board-and-batten siding, soffits and eaves completed in 2023.The upper level features two bedrooms and a four-piece bathroom.Plenty of natural light with large easy-clean windows. The lower level offers a comfortable recreation room, bonus room, two-piece bathroom, laundry and plenty of storage.The backyard is perfect for entertaining and relaxing, with a gazebo, fire pit and paver stone walkway completed in 2019. Concrete driveway added in 2021, provides parking for up to five vehicles, complemented by a single detached garage and storage shed. Appliances included- fridge and stove 2024, washer/dryer 2026. This move-in-ready home combines thoughtful updates, a practical living space, and attractive outdoor amenities in a desirable Woodstock location. (id:61499)
Property Details
| MLS® Number | X13883926 |
| Property Type | Single Family |
| Community Name | Woodstock - South |
| Features | Sump Pump |
| ParkingSpaceTotal | 6 |
Building
| BathroomTotal | 2 |
| BedroomsAboveGround | 2 |
| BedroomsTotal | 2 |
| Appliances | Blinds, Dryer, Stove, Washer, Window Coverings, Refrigerator |
| ArchitecturalStyle | Bungalow |
| BasementDevelopment | Finished |
| BasementType | N/a (finished) |
| ConstructionStyleAttachment | Detached |
| CoolingType | Central Air Conditioning |
| ExteriorFinish | Vinyl Siding, Wood |
| FireplacePresent | Yes |
| FireplaceTotal | 1 |
| FoundationType | Block |
| HeatingFuel | Natural Gas |
| HeatingType | Forced Air |
| StoriesTotal | 1 |
| SizeInterior | 700 - 1100 Sqft |
| Type | House |
| UtilityWater | Municipal Water |
Parking
| Detached Garage | |
| Garage |
Land
| Acreage | No |
| LandscapeFeatures | Landscaped |
| Sewer | Sanitary Sewer |
| SizeDepth | 112 Ft ,6 In |
| SizeFrontage | 59 Ft |
| SizeIrregular | 59 X 112.5 Ft |
| SizeTotalText | 59 X 112.5 Ft |
Rooms
| Level | Type | Length | Width | Dimensions |
|---|---|---|---|---|
| Lower Level | Other | 3.35 m | 5.13 m | 3.35 m x 5.13 m |
| Lower Level | Den | 3.2 m | 2.62 m | 3.2 m x 2.62 m |
| Lower Level | Recreational, Games Room | 3.91 m | 5.89 m | 3.91 m x 5.89 m |
| Lower Level | Utility Room | 1.89 m | 2.44 m | 1.89 m x 2.44 m |
| Lower Level | Laundry Room | 2.95 m | 2.52 m | 2.95 m x 2.52 m |
| Lower Level | Bathroom | 1.02 m | 2.47 m | 1.02 m x 2.47 m |
| Main Level | Primary Bedroom | 3.3 m | 3.58 m | 3.3 m x 3.58 m |
| Main Level | Bedroom | 3.3 m | 2.77 m | 3.3 m x 2.77 m |
| Main Level | Bathroom | 2.16 m | 1.47 m | 2.16 m x 1.47 m |
| Main Level | Living Room | 4.12 m | 5.41 m | 4.12 m x 5.41 m |
| Main Level | Kitchen | 3.11 m | 3.99 m | 3.11 m x 3.99 m |
Interested?
Contact us for more information
Angie Mclelland
Salesperson
46 Charles St East
Ingersoll, Ontario N5C 1J6

The trademarks REALTOR®, REALTORS®, and the REALTOR® logo are controlled by The Canadian Real Estate Association (CREA) and identify real estate professionals who are members of CREA. The trademarks MLS®, Multiple Listing Service® and the associated logos are owned by The Canadian Real Estate Association (CREA) and identify the quality of services provided by real estate professionals who are members of CREA. The trademark DDF® is owned by The Canadian Real Estate Association (CREA) and identifies CREA's Data Distribution Facility (DDF®)
October 10 2026 01:24:46
RE/MAX A-B Realty Ltd Brokerage