


8403 30/31 Nottawasaga Side Road Clearview, Ontario L0M 1P0

$4,750 Monthly
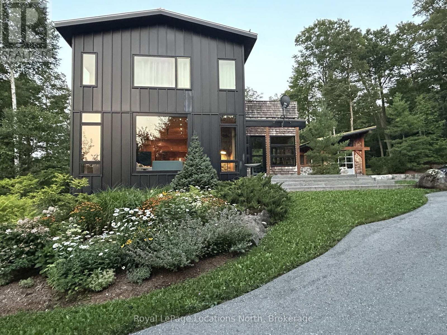
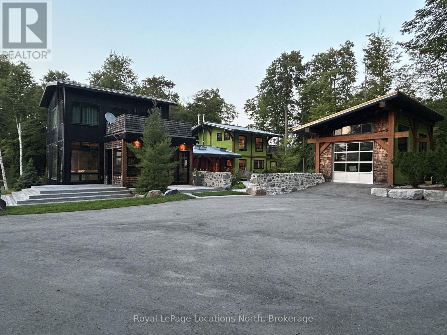
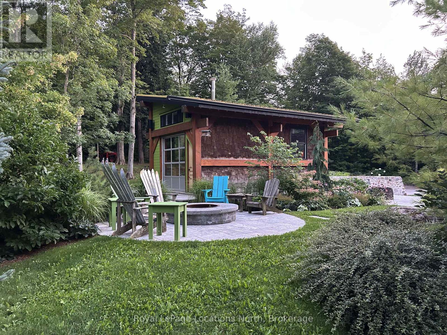
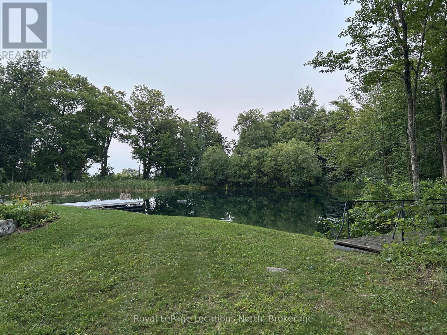
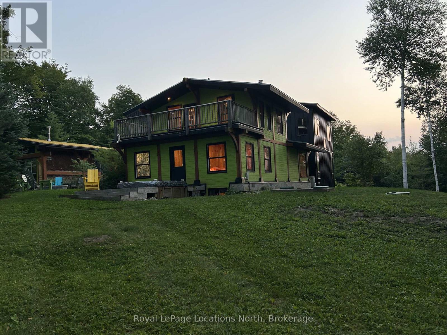
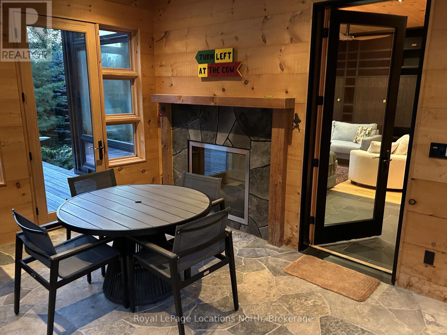
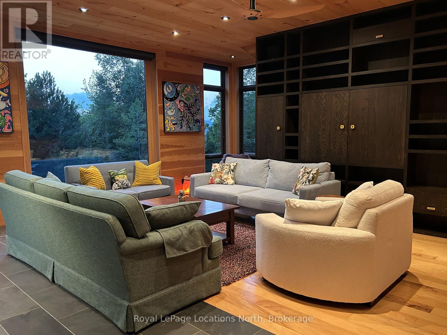
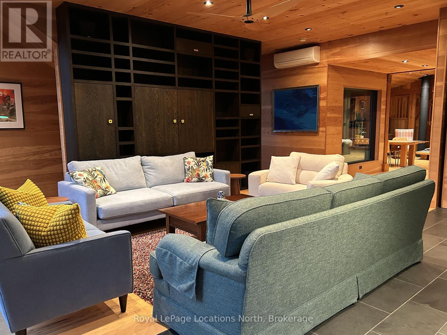
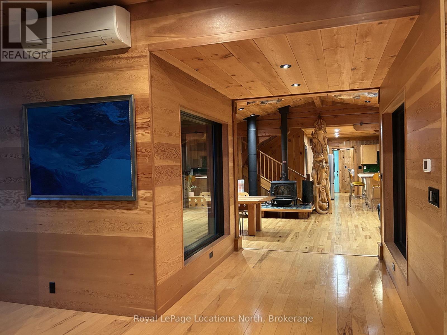
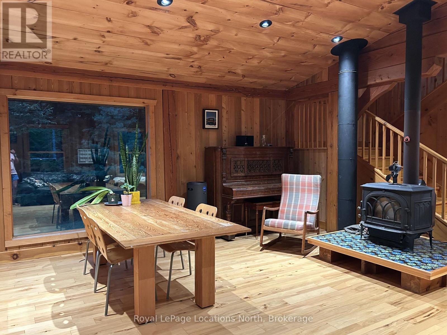
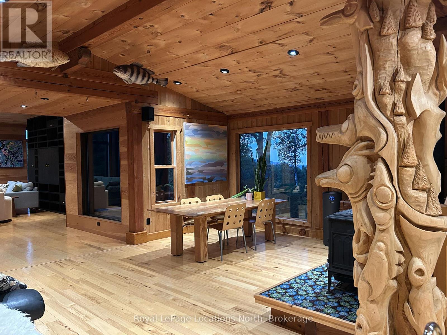
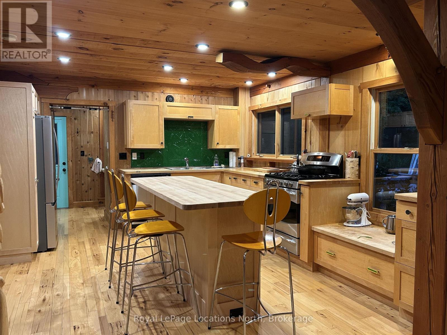
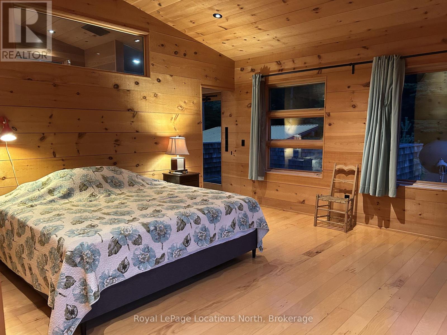
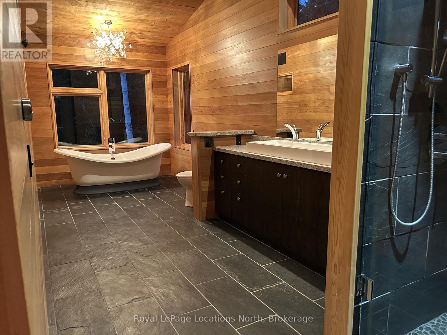
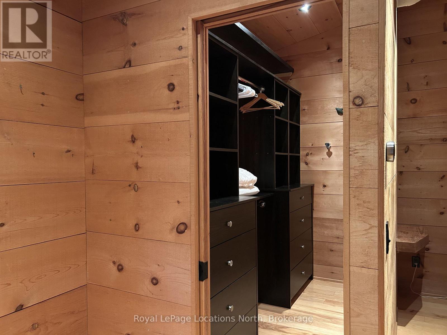
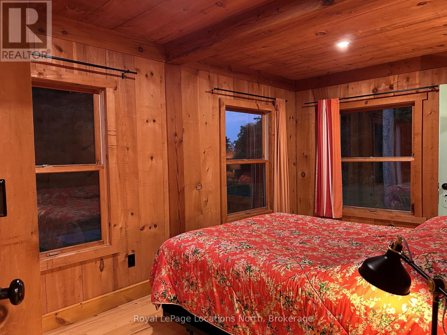
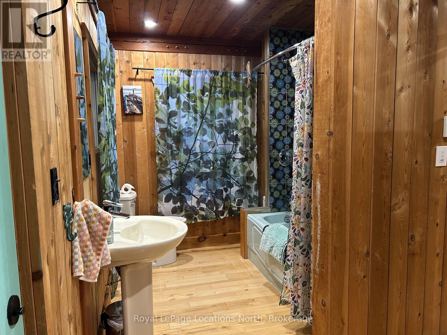
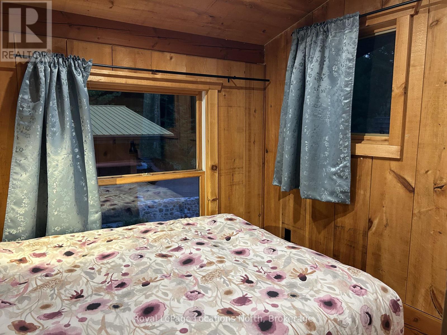
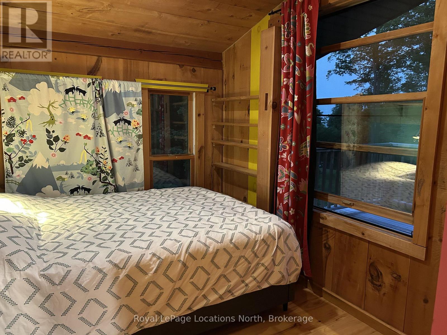
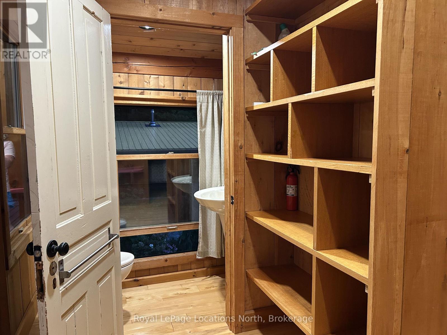
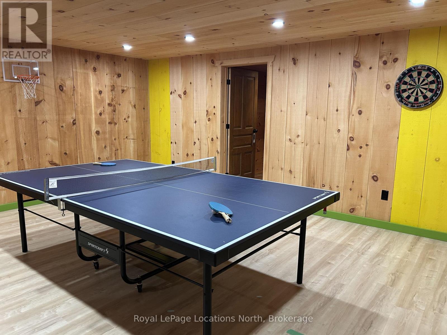
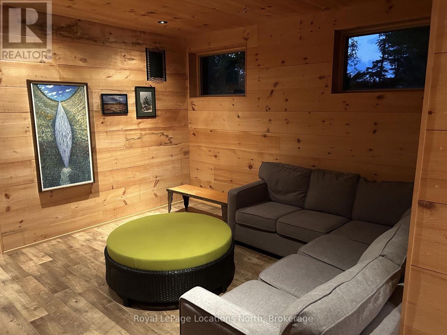
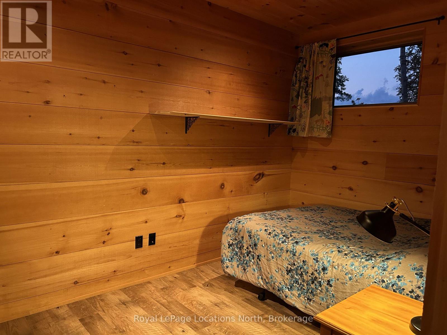
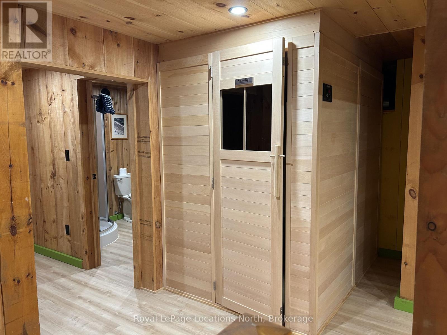
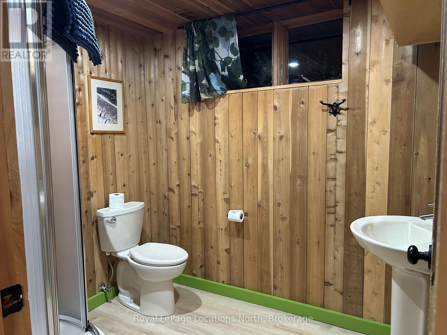
Annual Lease or SEASONAL LEASE ($24,000+ for 4months): Escape to this beautifully appointed 5-bedroom, 3.5-bathroom furnished home set on a private 5-acre property, offering peek-a-boo views of Georgian Bay and the escarpment. The primary bedroom is very private, featuring a king bed, ensuite, walk-in closet, and deck. The remaining bedrooms have queen beds, including a 5th bedroom served by a 3-piece bathroom in the lower level.Outside, unwind by the spring-fed pond stocked with rainbow and speckled trout, soak in the saltwater hot tub, or sit and tell stories around the fire pit. Inside, in-floor heating runs throughout the home, complemented by a cozy wood stove in the dining area and a gas fireplace in the living room. Rich hardwood floors run throughout, with flagstone finishes in the mudroom. Main floor laundry adds everyday convenience.The lower level features a rec room with ping pong and a television, plus a custom-sized infrared sauna. A garage is available for sporting equipment storage (note: no indoor vehicle parking).Perfectly located just 6 minutes to Osler, 8 minutes to Devil's Glen, and 15 minutes to Collingwood - an unbeatable base for all-season living. (id:61499)
Property Details
| MLS® Number | S13684836 |
| Property Type | Single Family |
| Community Name | Rural Clearview |
| AmenitiesNearBy | Schools |
| CommunityFeatures | School Bus |
| Features | Hillside, Wooded Area, Lighting, Carpet Free, Sauna |
| ParkingSpaceTotal | 6 |
| Structure | Deck, Porch |
| ViewType | View Of Water |
Building
| BathroomTotal | 4 |
| BedroomsAboveGround | 4 |
| BedroomsTotal | 4 |
| Amenities | Fireplace(s) |
| Appliances | Hot Tub, Dishwasher, Dryer, Microwave, Stove, Washer, Refrigerator |
| BasementDevelopment | Finished |
| BasementType | Full (finished) |
| ConstructionStyleAttachment | Detached |
| ExteriorFinish | Wood |
| FireProtection | Smoke Detectors |
| FireplacePresent | Yes |
| FireplaceTotal | 1 |
| FireplaceType | Woodstove |
| FoundationType | Poured Concrete |
| HalfBathTotal | 1 |
| HeatingFuel | Propane |
| HeatingType | Other |
| StoriesTotal | 2 |
| SizeInterior | 1500 - 2000 Sqft |
| Type | House |
| UtilityWater | Drilled Well |
Parking
| Detached Garage | |
| No Garage |
Land
| AccessType | Year-round Access |
| Acreage | Yes |
| LandAmenities | Schools |
| Sewer | Septic System |
| SizeDepth | 448 Ft ,9 In |
| SizeFrontage | 424 Ft ,6 In |
| SizeIrregular | 424.5 X 448.8 Ft |
| SizeTotalText | 424.5 X 448.8 Ft|2 - 4.99 Acres |
| SurfaceWater | Lake/pond |
Rooms
| Level | Type | Length | Width | Dimensions |
|---|---|---|---|---|
| Second Level | Bedroom 4 | 2.87 m | 2.71 m | 2.87 m x 2.71 m |
| Second Level | Primary Bedroom | 4.39 m | 4.47 m | 4.39 m x 4.47 m |
| Second Level | Bathroom | Measurements not available | ||
| Second Level | Bedroom 3 | 3.3 m | 2.43 m | 3.3 m x 2.43 m |
| Second Level | Bathroom | Measurements not available | ||
| Lower Level | Bedroom 5 | 5.38 m | 5.3 m | 5.38 m x 5.3 m |
| Lower Level | Family Room | 4.64 m | 6.55 m | 4.64 m x 6.55 m |
| Lower Level | Bathroom | Measurements not available | ||
| Main Level | Mud Room | 3.45 m | 4.54 m | 3.45 m x 4.54 m |
| Main Level | Living Room | 5.46 m | 6.37 m | 5.46 m x 6.37 m |
| Main Level | Dining Room | 5.94 m | 4.87 m | 5.94 m x 4.87 m |
| Main Level | Kitchen | 4.16 m | 4.69 m | 4.16 m x 4.69 m |
| Main Level | Bathroom | Measurements not available | ||
| Main Level | Bedroom 2 | 2.76 m | 4.14 m | 2.76 m x 4.14 m |
Utilities
| Electricity | Installed |
| Wireless | Available |
Interested?
Contact us for more information
Melissa Worts
Salesperson
112 Hurontario St
Collingwood, Ontario L9Y 2L8

The trademarks REALTOR®, REALTORS®, and the REALTOR® logo are controlled by The Canadian Real Estate Association (CREA) and identify real estate professionals who are members of CREA. The trademarks MLS®, Multiple Listing Service® and the associated logos are owned by The Canadian Real Estate Association (CREA) and identify the quality of services provided by real estate professionals who are members of CREA. The trademark DDF® is owned by The Canadian Real Estate Association (CREA) and identifies CREA's Data Distribution Facility (DDF®)
September 25 2026 08:58:33
Royal LePage Locations North