


857 Southdale Road E London South, Ontario N6E 1V7

$2,200 Monthly
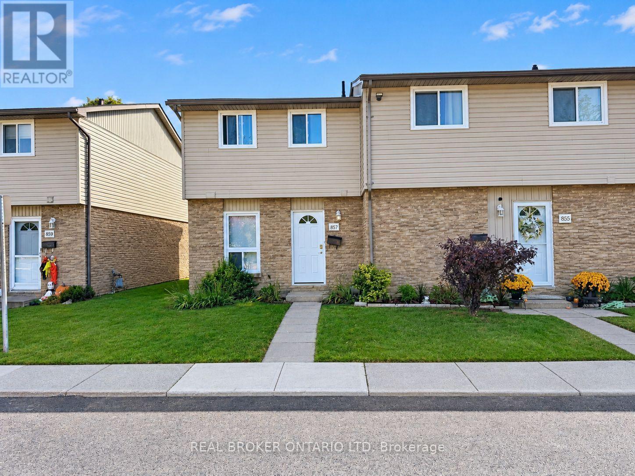
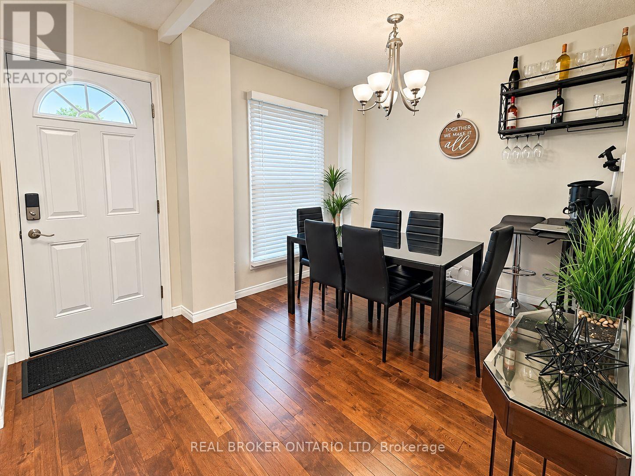
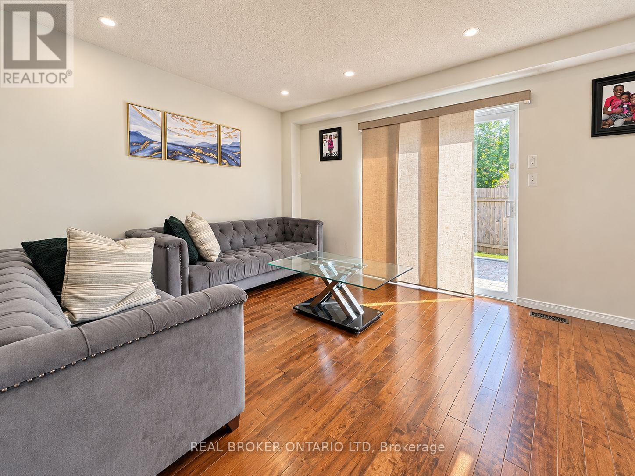
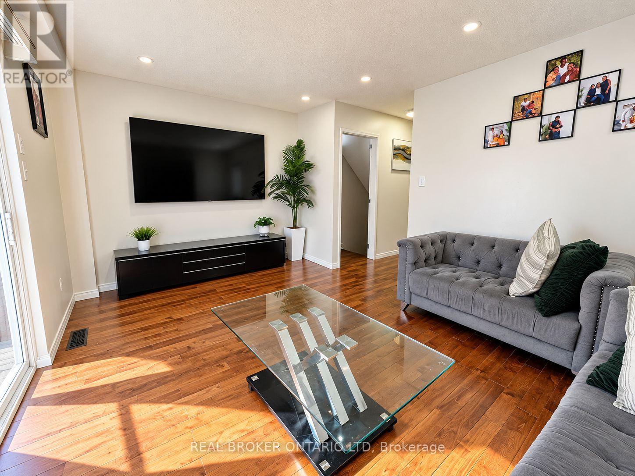
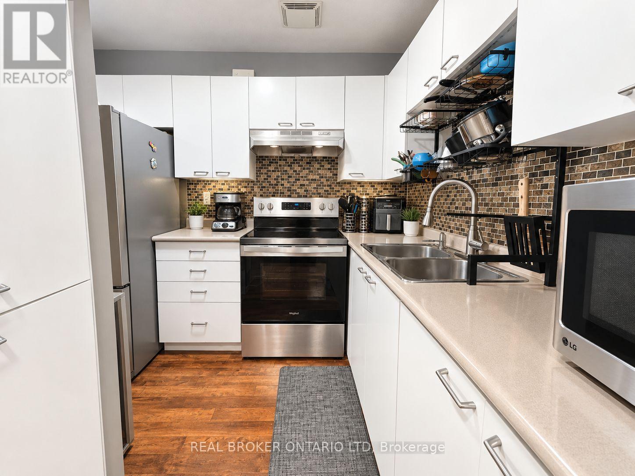
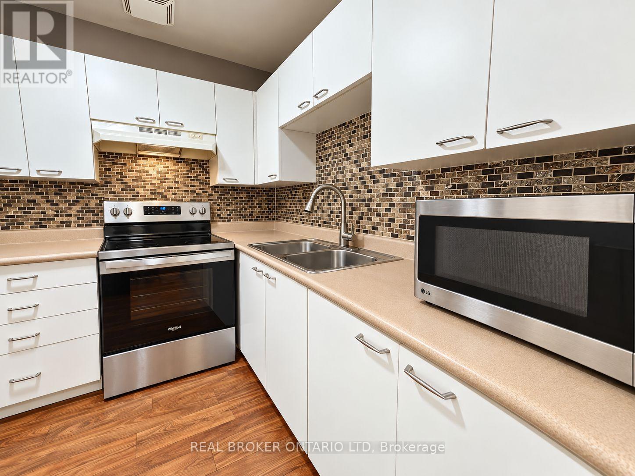
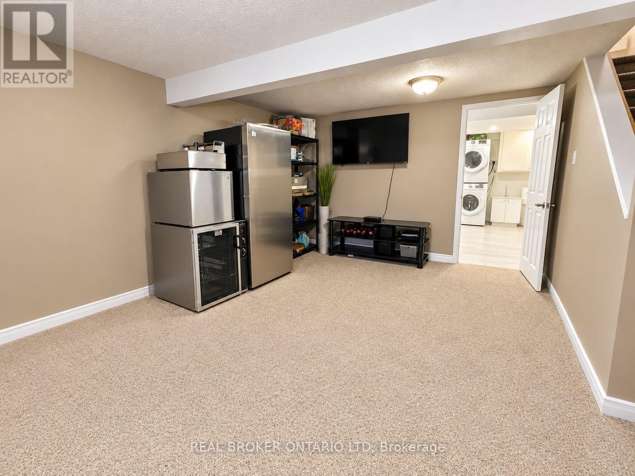
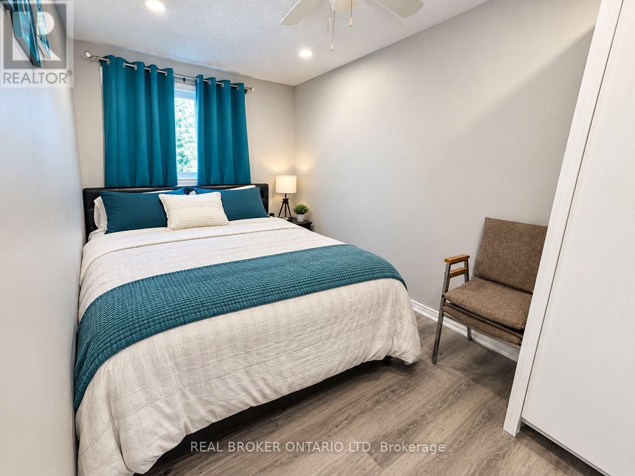
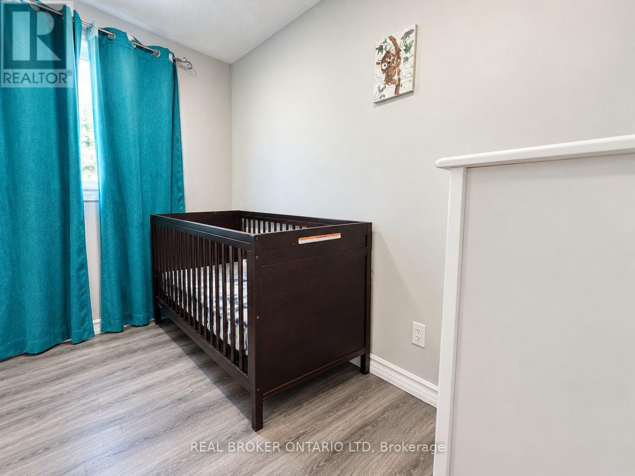
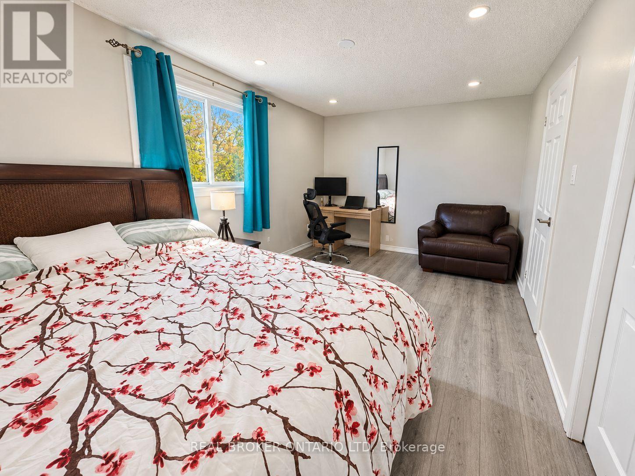
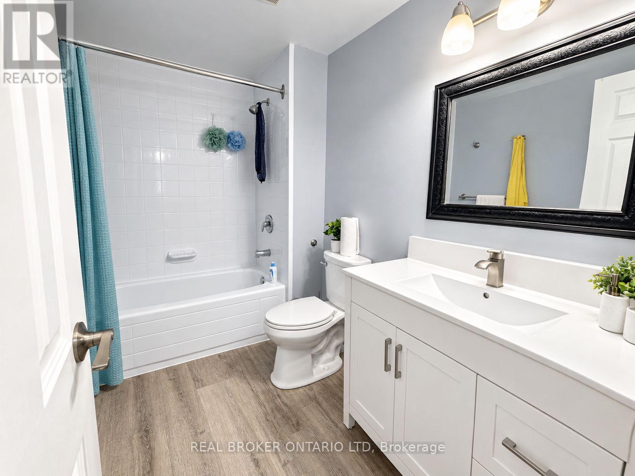
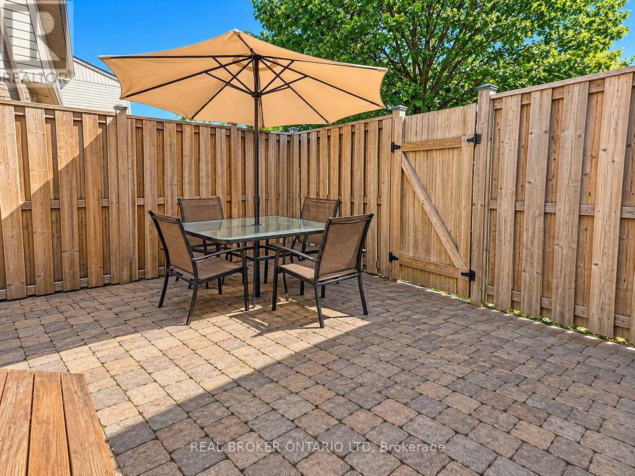
Welcome to 857 Southdale Rd! This desirable end-unit home offers 3 bedrooms, 2.5 bathrooms, and a private, fully fenced backyard-perfect for relaxing or entertaining. Featuring laminate flooring throughout the living and dining areas, as well as all three bedrooms, this home is move-in ready. Enjoy a spacious living room, an additional family room on the lower level, and a bright, generously sized upper level with a 4-piece bathroom. The finished basement features a full bathroom, providing added convenience and flexibility. The home also features a newer furnace, and all appliances are included for added convenience. A rare bonus is the parking conveniently located right at your front door!Looking for a comfortable and convenient place to call home? This fantastic end unit offers the space, privacy, and practical features you've been searching for. With an additional basement bathroom, a private fenced yard, and convenient front-door parking, this is a rental opportunity you won't want to miss. Photos have been edited by AI (id:61499)
Property Details
| MLS® Number | X14103868 |
| Property Type | Single Family |
| Community Name | South Y |
| CommunityFeatures | Pets Allowed With Restrictions |
| EquipmentType | Water Heater |
| ParkingSpaceTotal | 1 |
| RentalEquipmentType | Water Heater |
Building
| BathroomTotal | 2 |
| BedroomsAboveGround | 3 |
| BedroomsTotal | 3 |
| Appliances | Dryer, Microwave, Stove, Washer |
| ArchitecturalStyle | Multi-level |
| BasementDevelopment | Partially Finished |
| BasementType | N/a (partially Finished) |
| CoolingType | Central Air Conditioning |
| ExteriorFinish | Vinyl Siding, Brick |
| FoundationType | Poured Concrete |
| HalfBathTotal | 1 |
| HeatingFuel | Natural Gas |
| HeatingType | Forced Air |
| SizeInterior | 0 - 499 Sqft |
| Type | Row / Townhouse |
Parking
| No Garage |
Land
| Acreage | No |
Rooms
| Level | Type | Length | Width | Dimensions |
|---|---|---|---|---|
| Second Level | Primary Bedroom | 4.57 m | 3.35 m | 4.57 m x 3.35 m |
| Second Level | Bedroom | 3.96 m | 3.96 m | 3.96 m x 3.96 m |
| Second Level | Bedroom | 2.99 m | 2.89 m | 2.99 m x 2.89 m |
| Lower Level | Family Room | 7.62 m | 3.42 m | 7.62 m x 3.42 m |
| Main Level | Living Room | 4.01 m | 3.04 m | 4.01 m x 3.04 m |
| Main Level | Dining Room | 3.04 m | 2.74 m | 3.04 m x 2.74 m |
| Main Level | Kitchen | 3.25 m | 2.59 m | 3.25 m x 2.59 m |
https://www.realtor.ca/real-estate/30429483/857-southdale-road-e-london-south-south-y-south-y
Interested?
Contact us for more information
Olumide Somide
Salesperson

The trademarks REALTOR®, REALTORS®, and the REALTOR® logo are controlled by The Canadian Real Estate Association (CREA) and identify real estate professionals who are members of CREA. The trademarks MLS®, Multiple Listing Service® and the associated logos are owned by The Canadian Real Estate Association (CREA) and identify the quality of services provided by real estate professionals who are members of CREA. The trademark DDF® is owned by The Canadian Real Estate Association (CREA) and identifies CREA's Data Distribution Facility (DDF®)
October 22 2026 02:02:22
Real Broker Ontario Ltd