


86 Huron Street W South Huron, Ontario N0M 1S2
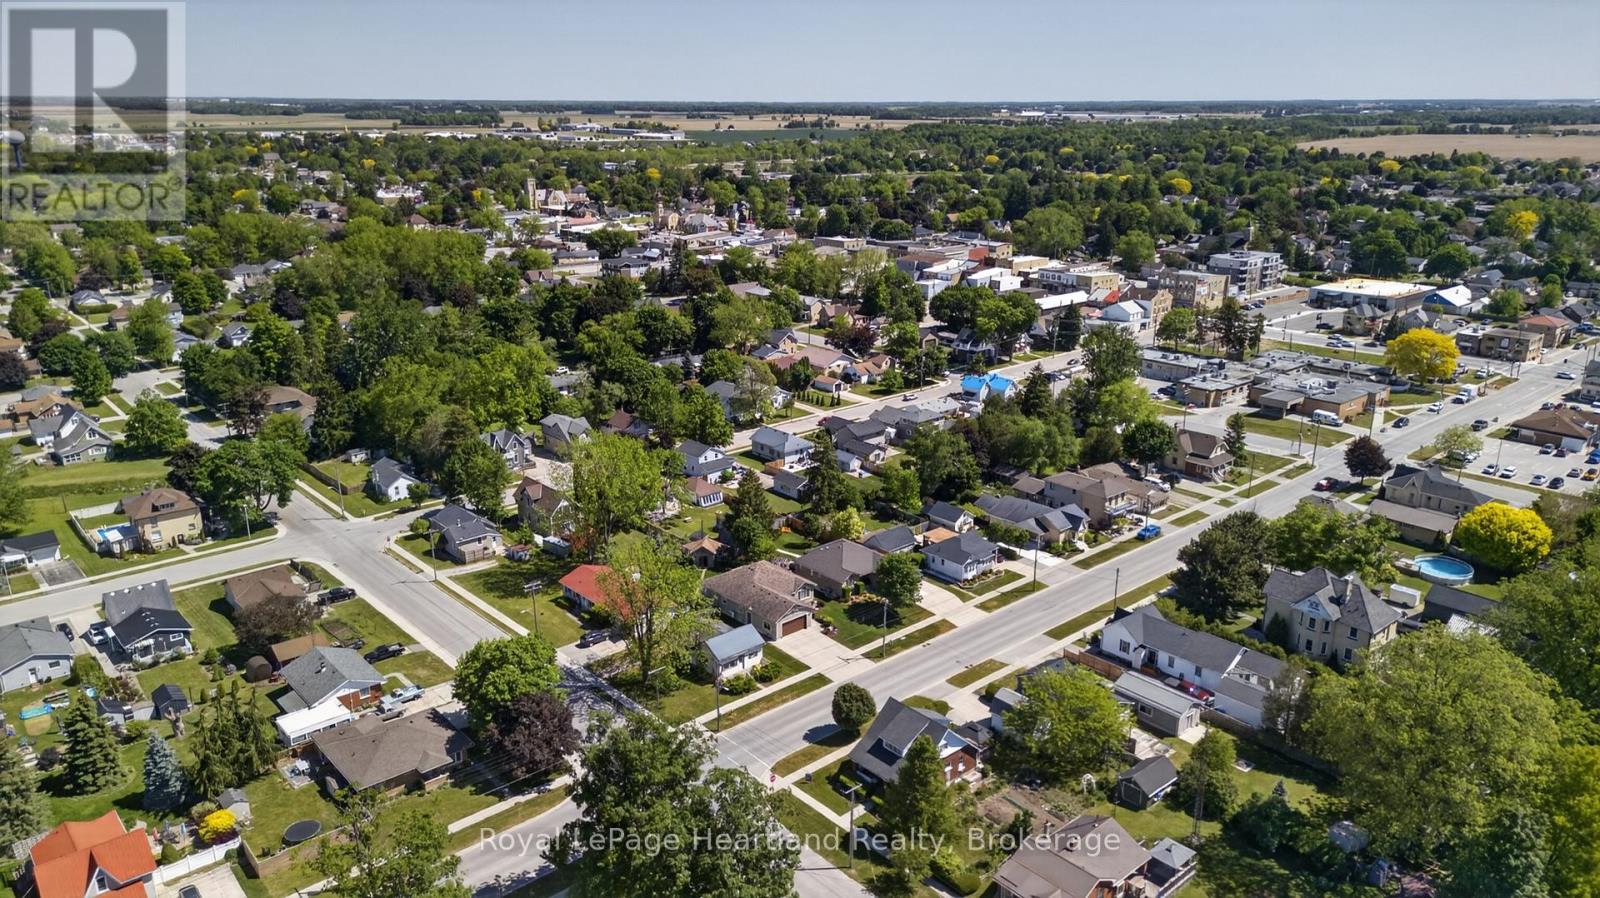

$779,900
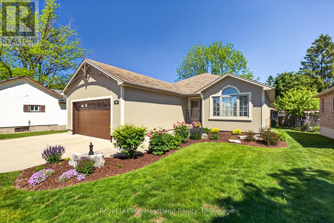
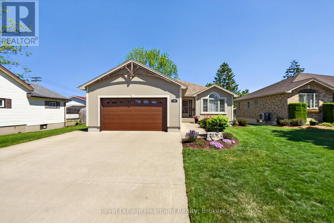
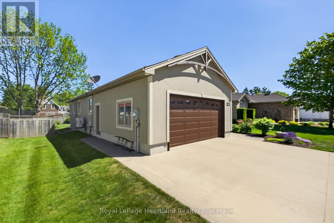
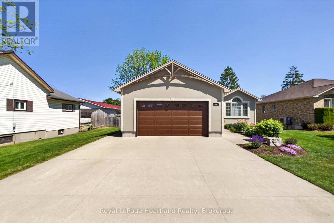
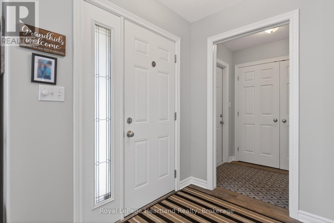
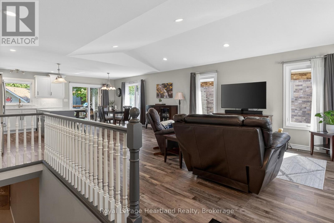
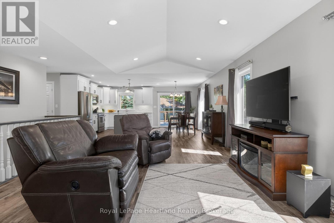
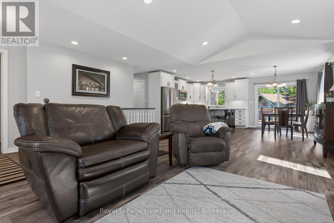
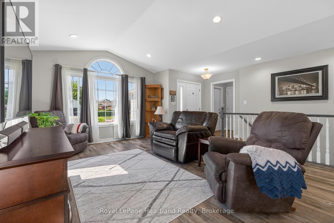
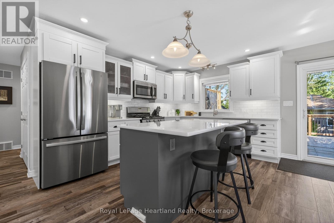
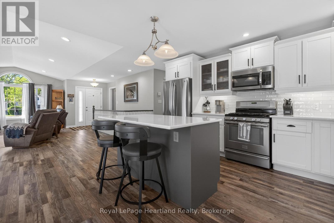
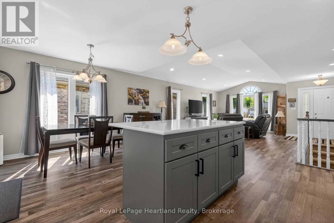
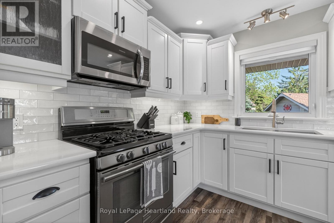
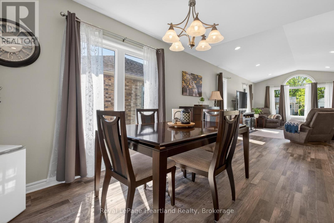
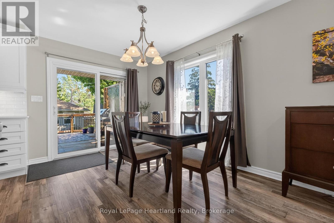
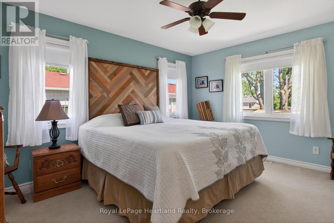
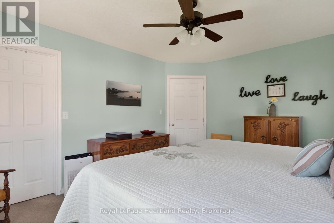
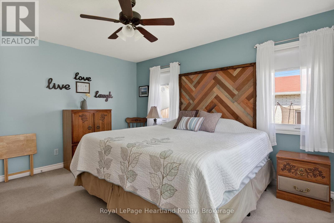
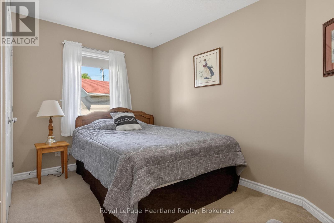
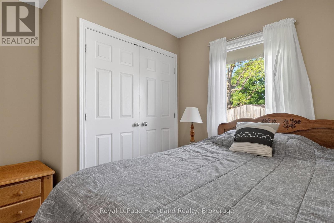
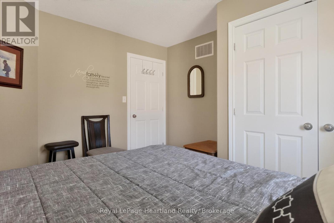
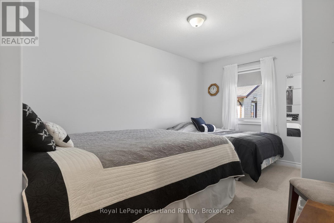
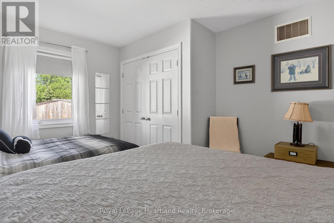
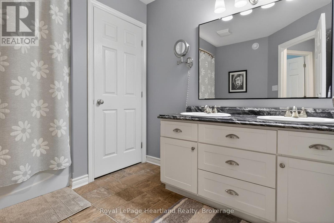
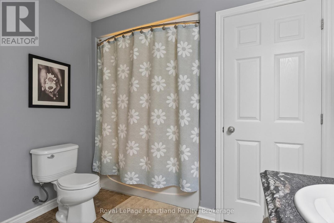
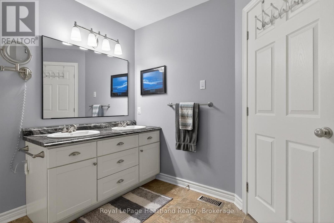
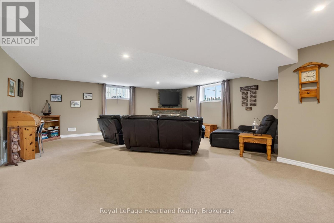
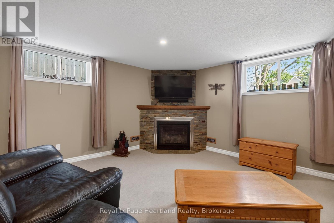
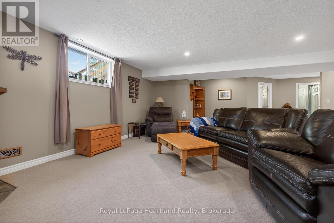
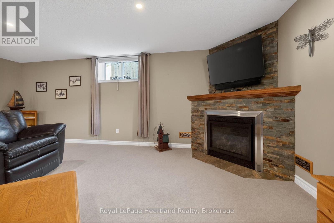
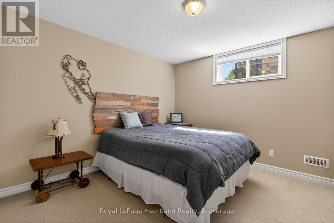
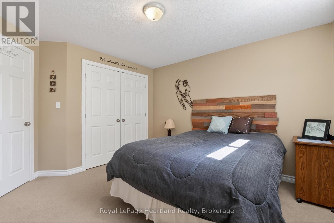
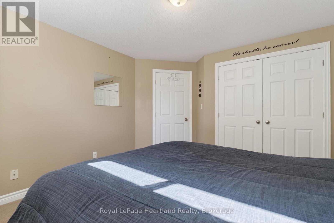
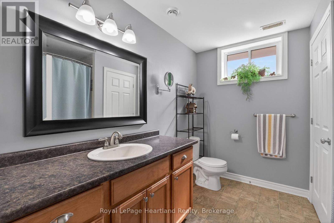
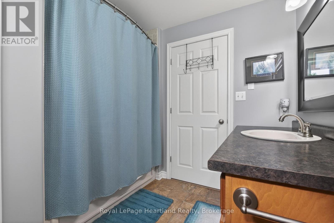
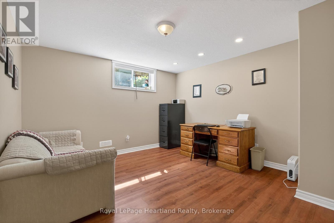
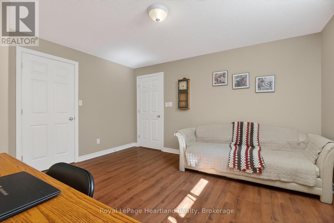
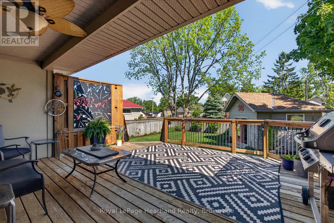
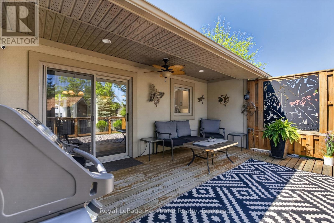
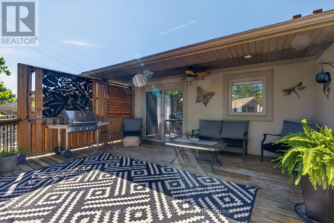
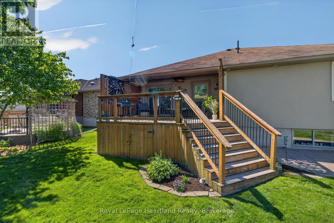
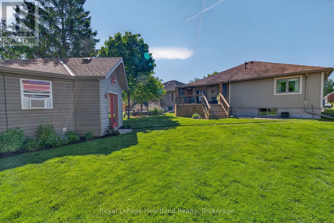
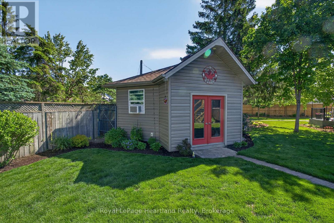
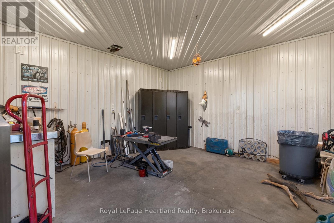
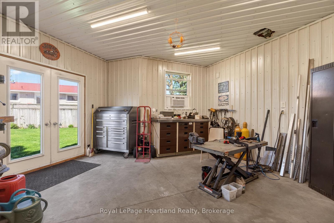
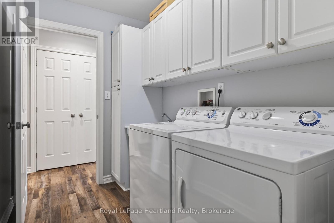
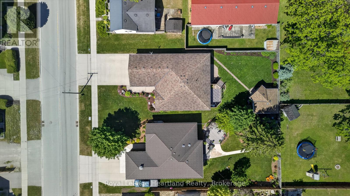
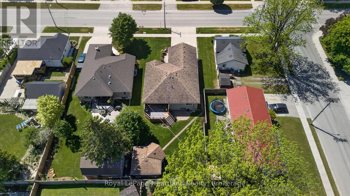
This beautifully updated home in Exeter offers something from everyone's wishlist. With updates throughout, including new, flooring, heatpump, and improved attic insulation (R40), it is completely move-in-ready. The bright updated kitchen features new appliances, backsplash, and quartz countertops (2024). The main floor offers three bedrooms, including a large primary with a walk-in-closet, and an adjacent oversized 5-piece bathroom. The lower level offers a large family room with a gas fireplace, and large windows. Downstairs you'll find two additional bedrooms and a full bathroom. From the 1.5 car, insulated garage, you'll walk into the entry way, conveniently located next to the main floor laundry. The open concept kitchen and dining room leads to a large walkout deck, offering ample privacy. With two gas hookups, you can comfortably use a bbq and firetable. From the deck you can view the beautiful landscaped backyard. One of the best features of the property is the large heated workshop, perfect for projects, an office, or a separate space to get away. The home is located conveniently close to parks, shops, and restaurants in the thriving town of Exeter. (id:61499)
Property Details
| MLS® Number | X13242106 |
| Property Type | Single Family |
| Community Name | Exeter |
| AmenitiesNearBy | Schools, Place Of Worship |
| CommunityFeatures | Community Centre |
| Features | Sump Pump |
| ParkingSpaceTotal | 7 |
| Structure | Deck, Workshop |
Building
| BathroomTotal | 2 |
| BedroomsAboveGround | 3 |
| BedroomsBelowGround | 2 |
| BedroomsTotal | 5 |
| Age | 16 To 30 Years |
| Amenities | Fireplace(s) |
| Appliances | Central Vacuum, Water Heater, Dishwasher, Dryer, Stove, Washer, Refrigerator |
| ArchitecturalStyle | Bungalow |
| BasementDevelopment | Finished |
| BasementType | Full (finished) |
| ConstructionStyleAttachment | Detached |
| CoolingType | Central Air Conditioning |
| ExteriorFinish | Stucco |
| FireplacePresent | Yes |
| FireplaceTotal | 1 |
| FoundationType | Concrete |
| HeatingFuel | Natural Gas |
| HeatingType | Forced Air |
| StoriesTotal | 1 |
| SizeInterior | 1100 - 1500 Sqft |
| Type | House |
| UtilityWater | Municipal Water |
Parking
| Attached Garage | |
| Garage |
Land
| Acreage | No |
| FenceType | Fenced Yard |
| LandAmenities | Schools, Place Of Worship |
| Sewer | Sanitary Sewer |
| SizeDepth | 146 Ft ,1 In |
| SizeFrontage | 44 Ft ,10 In |
| SizeIrregular | 44.9 X 146.1 Ft |
| SizeTotalText | 44.9 X 146.1 Ft |
| ZoningDescription | R1 |
Rooms
| Level | Type | Length | Width | Dimensions |
|---|---|---|---|---|
| Basement | Bedroom 3 | 3.91 m | 3.54 m | 3.91 m x 3.54 m |
| Basement | Bathroom | 2.84 m | 2.65 m | 2.84 m x 2.65 m |
| Basement | Bedroom 4 | 4.24 m | 3.89 m | 4.24 m x 3.89 m |
| Basement | Utility Room | 4.74 m | 4.36 m | 4.74 m x 4.36 m |
| Basement | Utility Room | 1.78 m | 2.76 m | 1.78 m x 2.76 m |
| Basement | Recreational, Games Room | 9.13 m | 6.54 m | 9.13 m x 6.54 m |
| Main Level | Foyer | 1.54 m | 1.77 m | 1.54 m x 1.77 m |
| Main Level | Laundry Room | 1.78 m | 2.49 m | 1.78 m x 2.49 m |
| Main Level | Living Room | 5.58 m | 5.32 m | 5.58 m x 5.32 m |
| Main Level | Dining Room | 2.52 m | 4.95 m | 2.52 m x 4.95 m |
| Main Level | Kitchen | 3.04 m | 4.95 m | 3.04 m x 4.95 m |
| Main Level | Primary Bedroom | 3.6 m | 4.4 m | 3.6 m x 4.4 m |
| Main Level | Bathroom | 2.67 m | 3.14 m | 2.67 m x 3.14 m |
| Main Level | Bedroom 2 | 3.61 m | 3.19 m | 3.61 m x 3.19 m |
| Main Level | Bedroom 3 | 4.74 m | 3.21 m | 4.74 m x 3.21 m |
https://www.realtor.ca/real-estate/29855312/86-huron-street-w-south-huron-exeter-exeter
Interested?
Contact us for more information
Bob Heywood
Salesperson
Jess Gill
Salesperson
417 Main Street, Po Box 1054
Exeter, Ontario N0M 2S7

The trademarks REALTOR®, REALTORS®, and the REALTOR® logo are controlled by The Canadian Real Estate Association (CREA) and identify real estate professionals who are members of CREA. The trademarks MLS®, Multiple Listing Service® and the associated logos are owned by The Canadian Real Estate Association (CREA) and identify the quality of services provided by real estate professionals who are members of CREA. The trademark DDF® is owned by The Canadian Real Estate Association (CREA) and identifies CREA's Data Distribution Facility (DDF®)
July 21 2026 05:18:11
Royal LePage Heartland Realty