


86 St Clair Crescent London South, Ontario N6J 3E4

$489,900
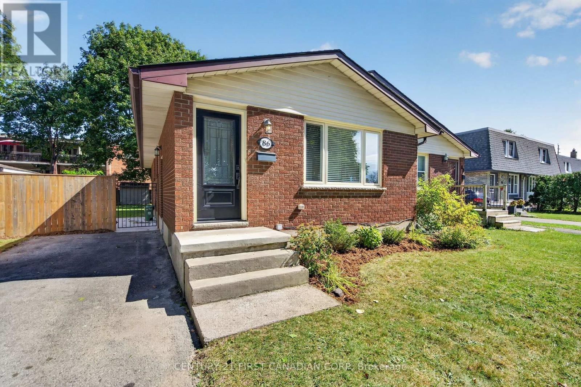
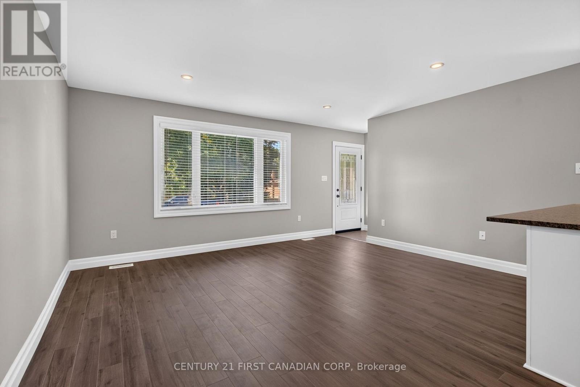
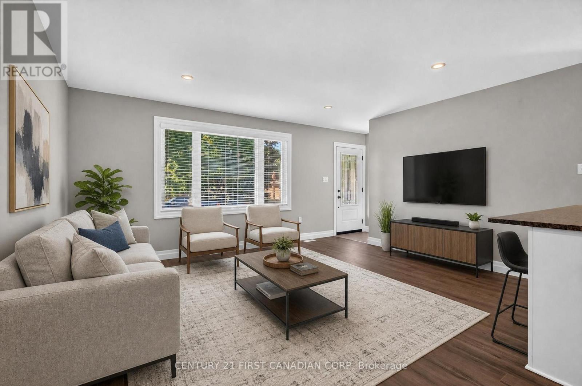
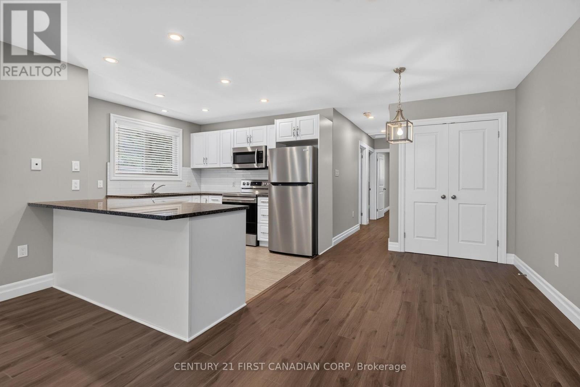
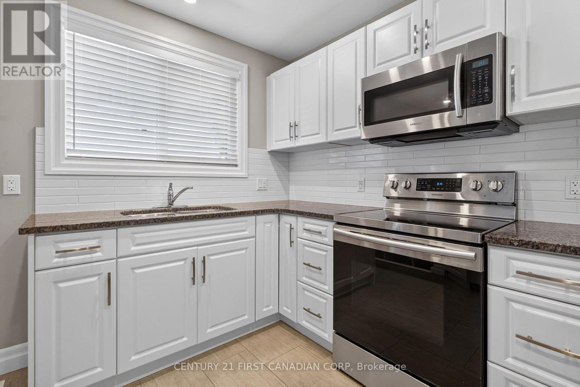
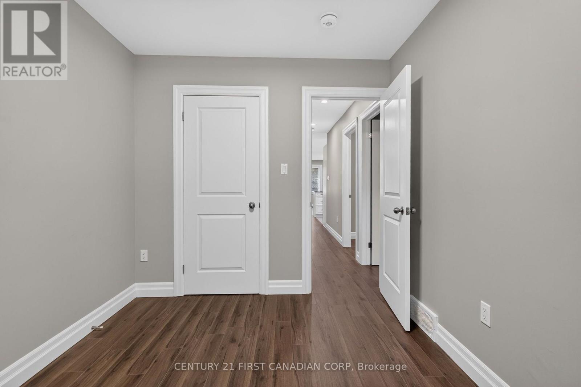
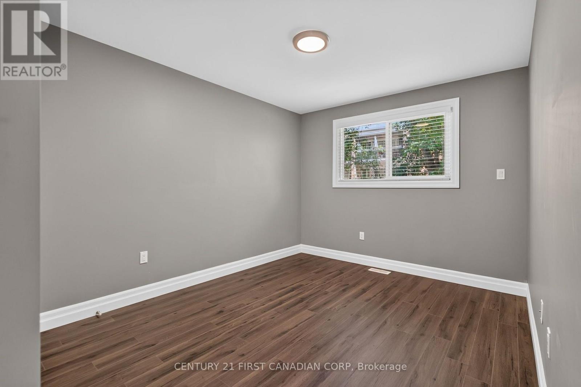
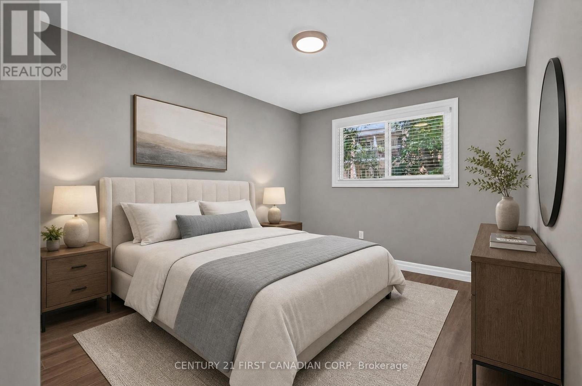
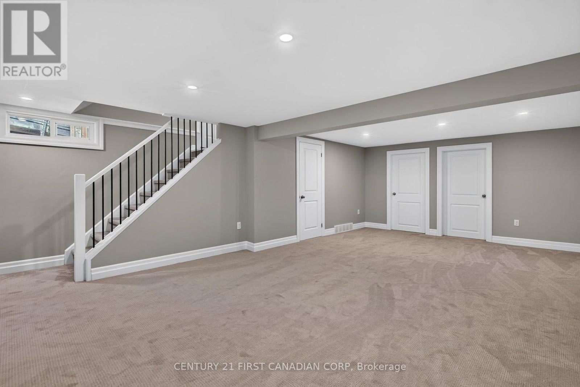
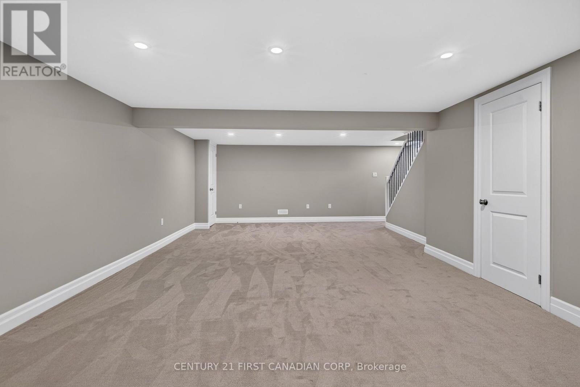
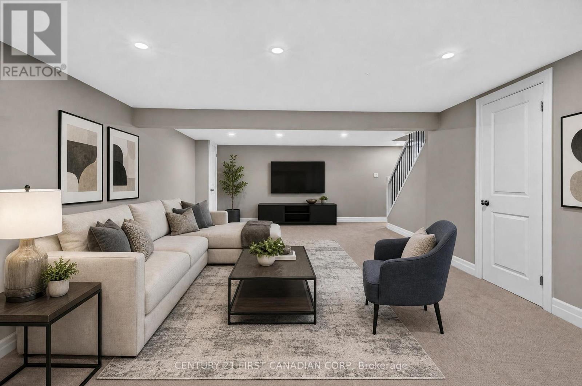
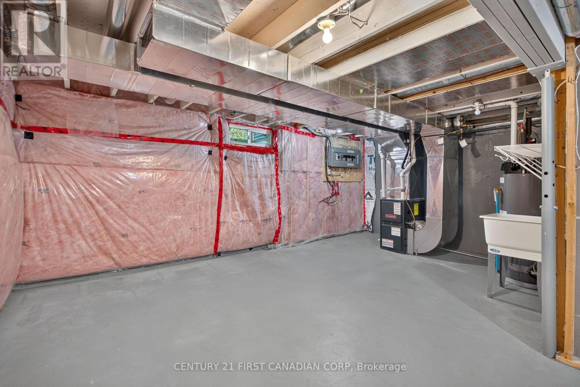
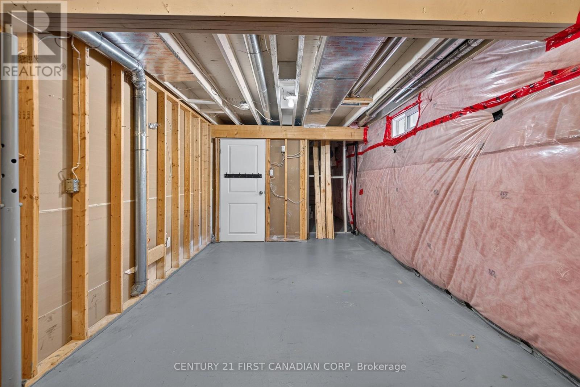
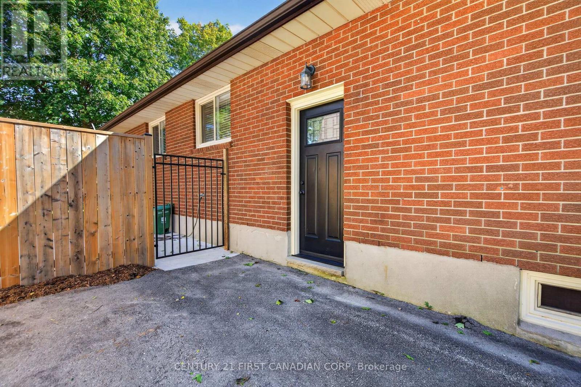
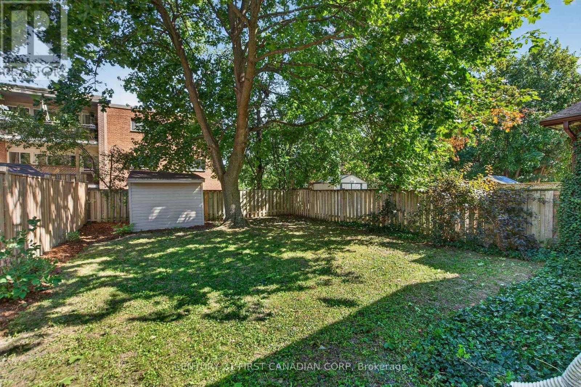
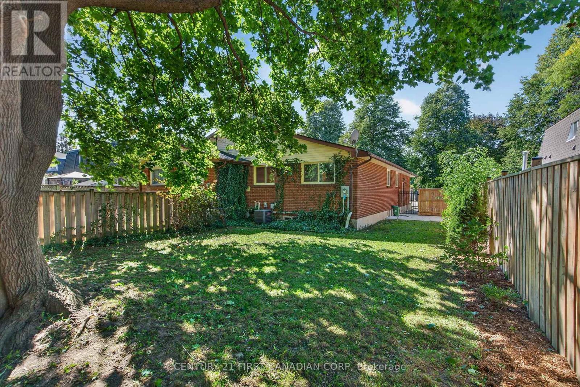
Welcome to this beautifully updated 3-bedroom home in London's sought-after Norton Estates. Situated on a quiet, tree-lined crescent, this move-in-ready residence features a stylish open-concept main level with a modern kitchen, quartz breakfast bar, and seamless flow into the living room. A convenient side entrance provides access to the partially finished basement, offering excellent potential for additional living space or an in-law suite. Ideally located close to shopping, the YMCA, restaurants, and with easy access to Highway 401. A turnkey home offering comfort, versatility, and an exceptional location. (id:61499)
Property Details
| MLS® Number | X13829238 |
| Property Type | Single Family |
| Community Name | South O |
| AmenitiesNearBy | Park, Place Of Worship, Public Transit, Schools |
| CommunityFeatures | School Bus |
| EquipmentType | None |
| Features | Flat Site |
| ParkingSpaceTotal | 3 |
| RentalEquipmentType | None |
| Structure | Patio(s), Shed |
Building
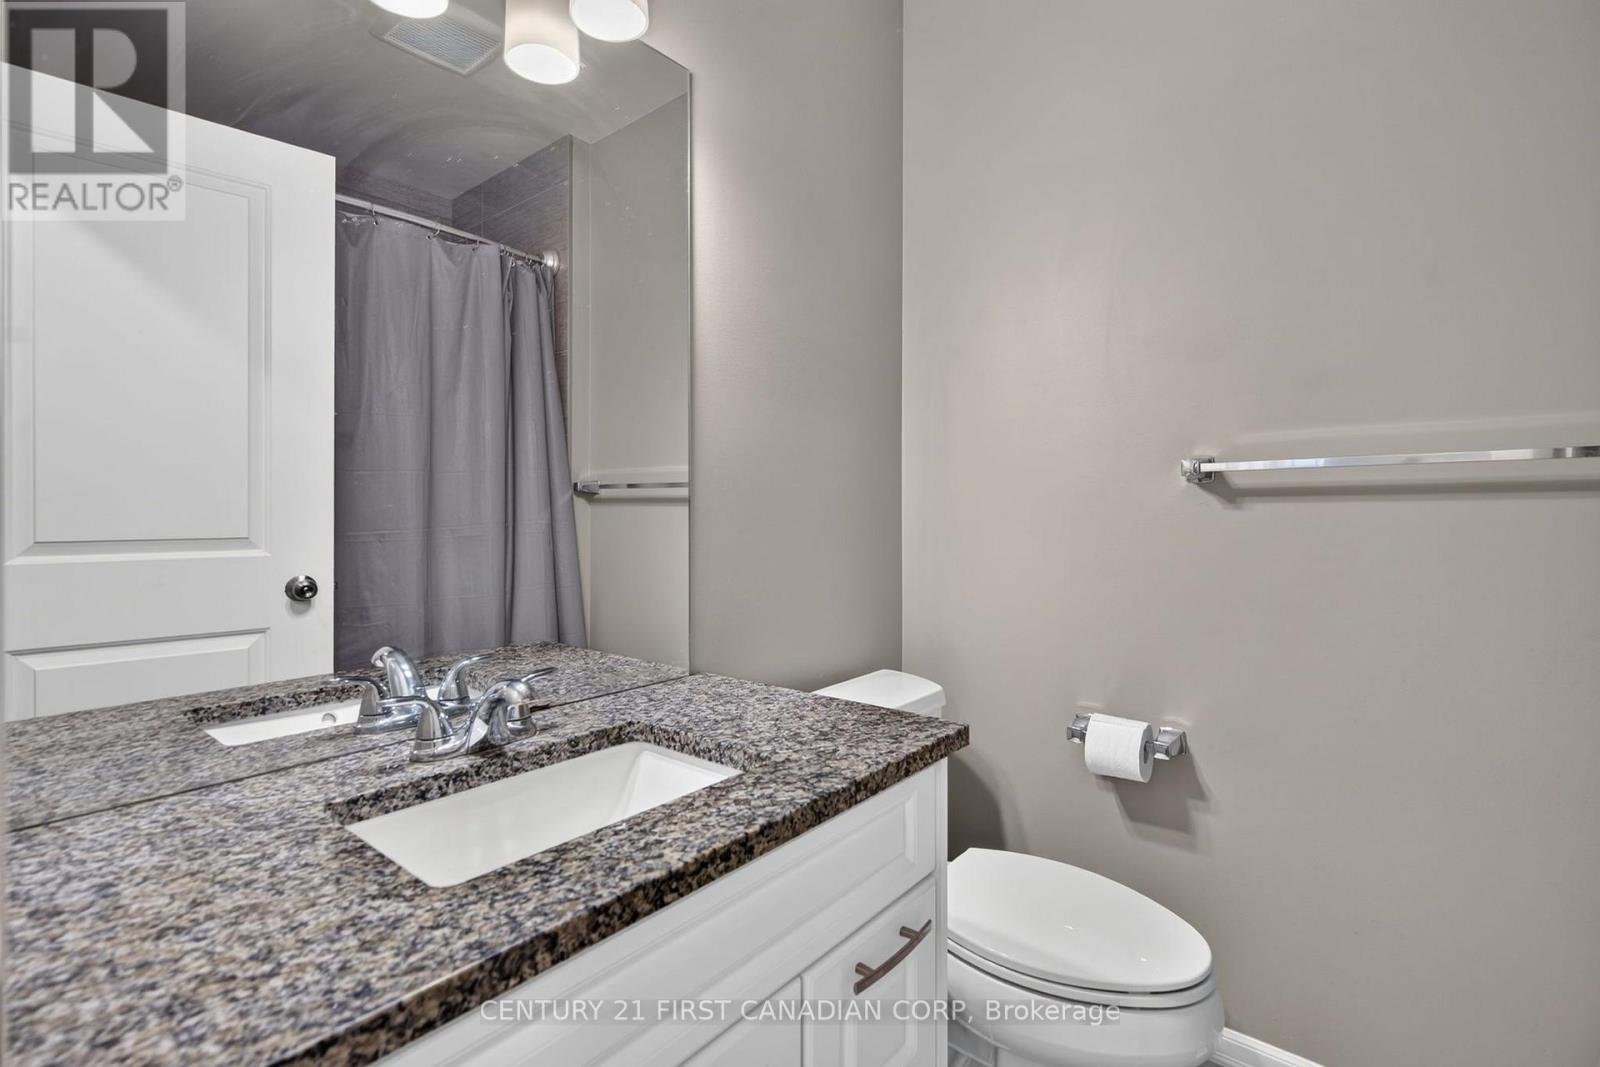
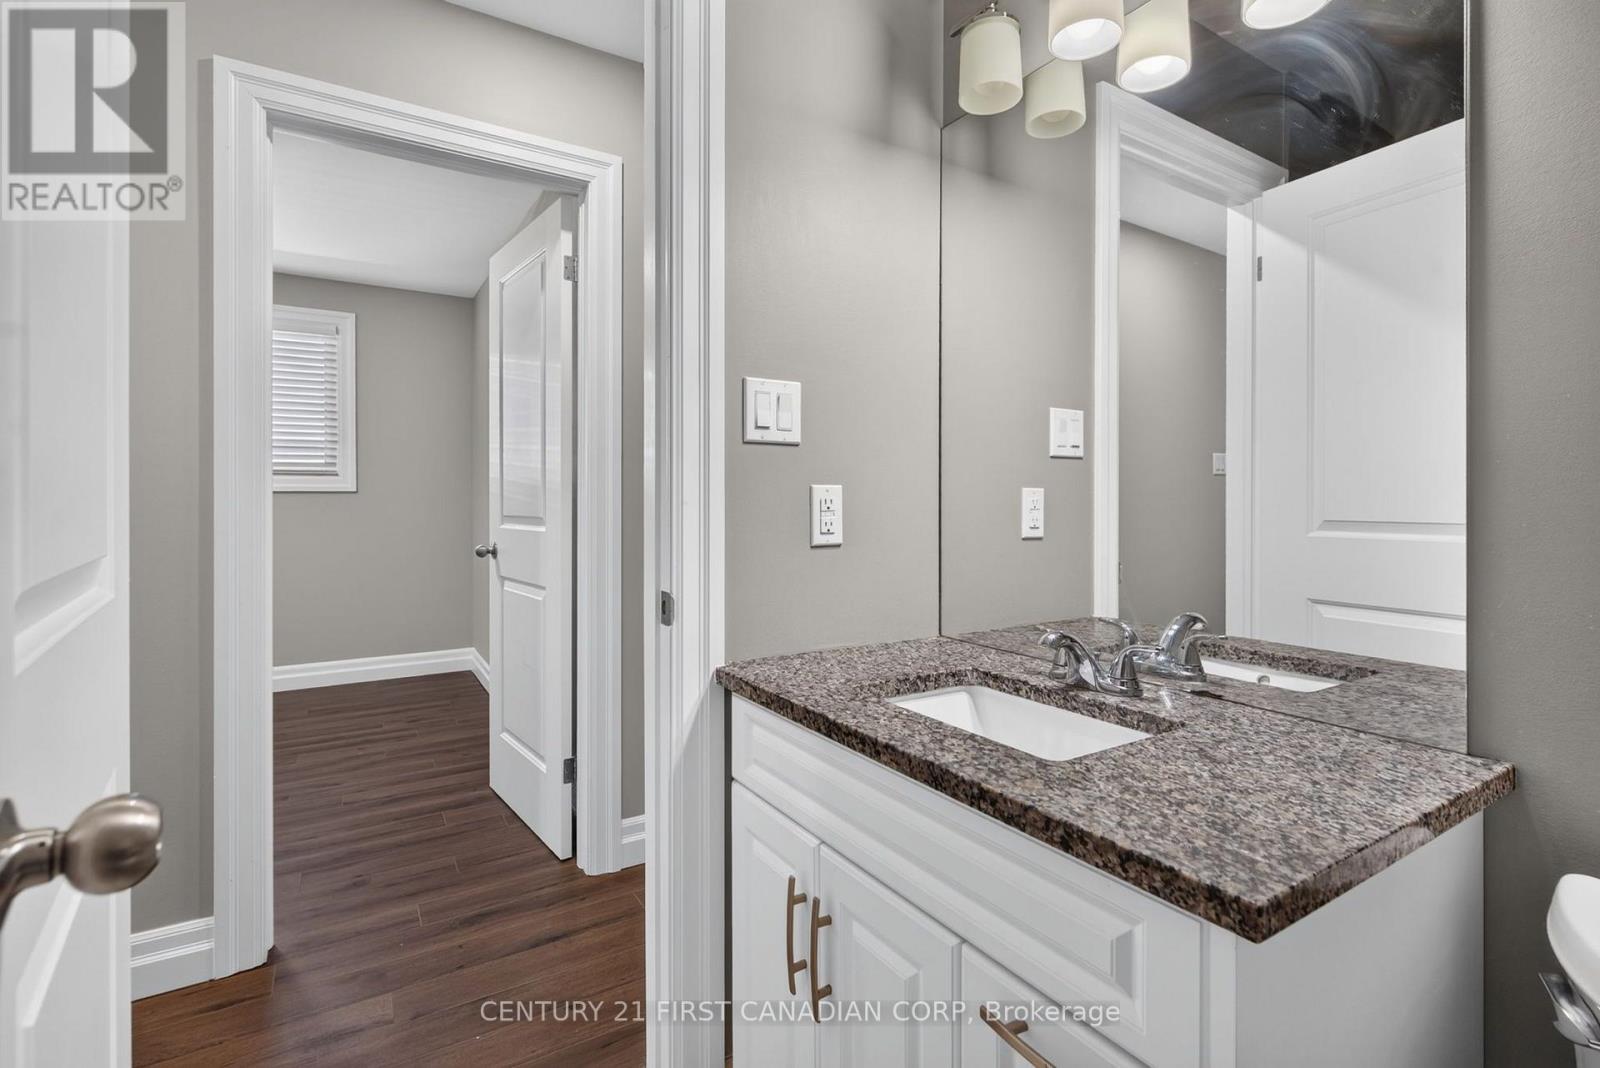
| BathroomTotal | 2 |
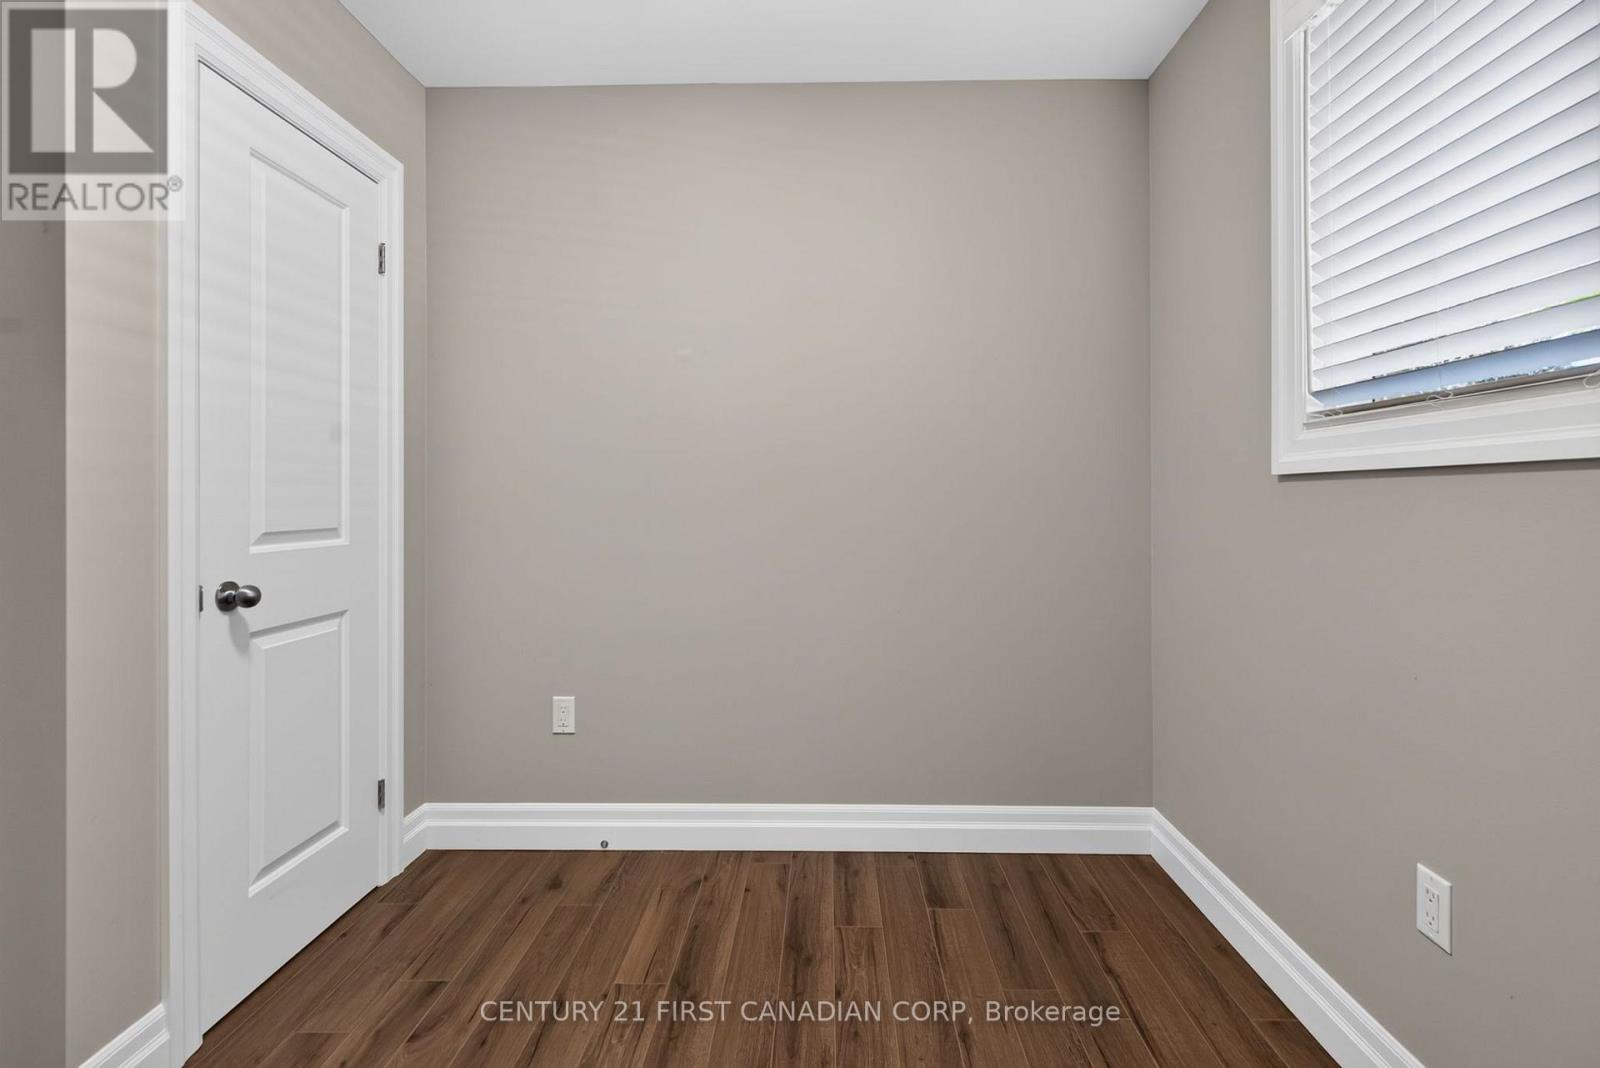
| BedroomsAboveGround | 3 |
| BedroomsTotal | 3 |
| Age | 51 To 99 Years |
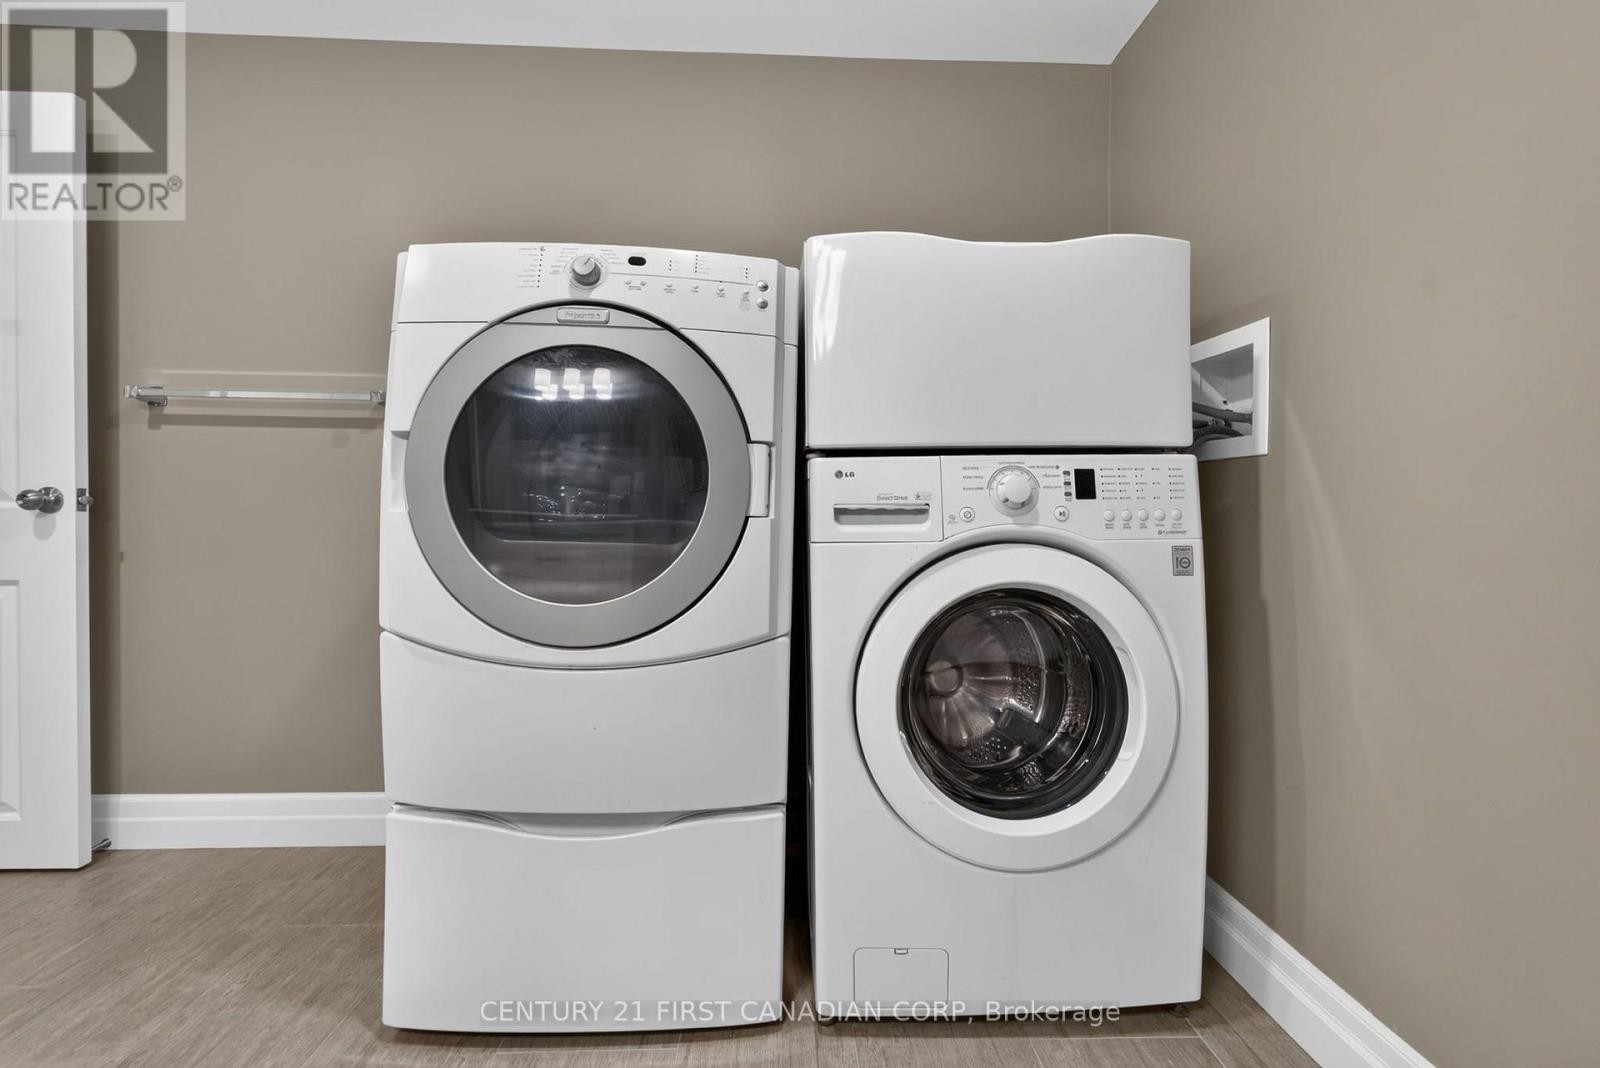
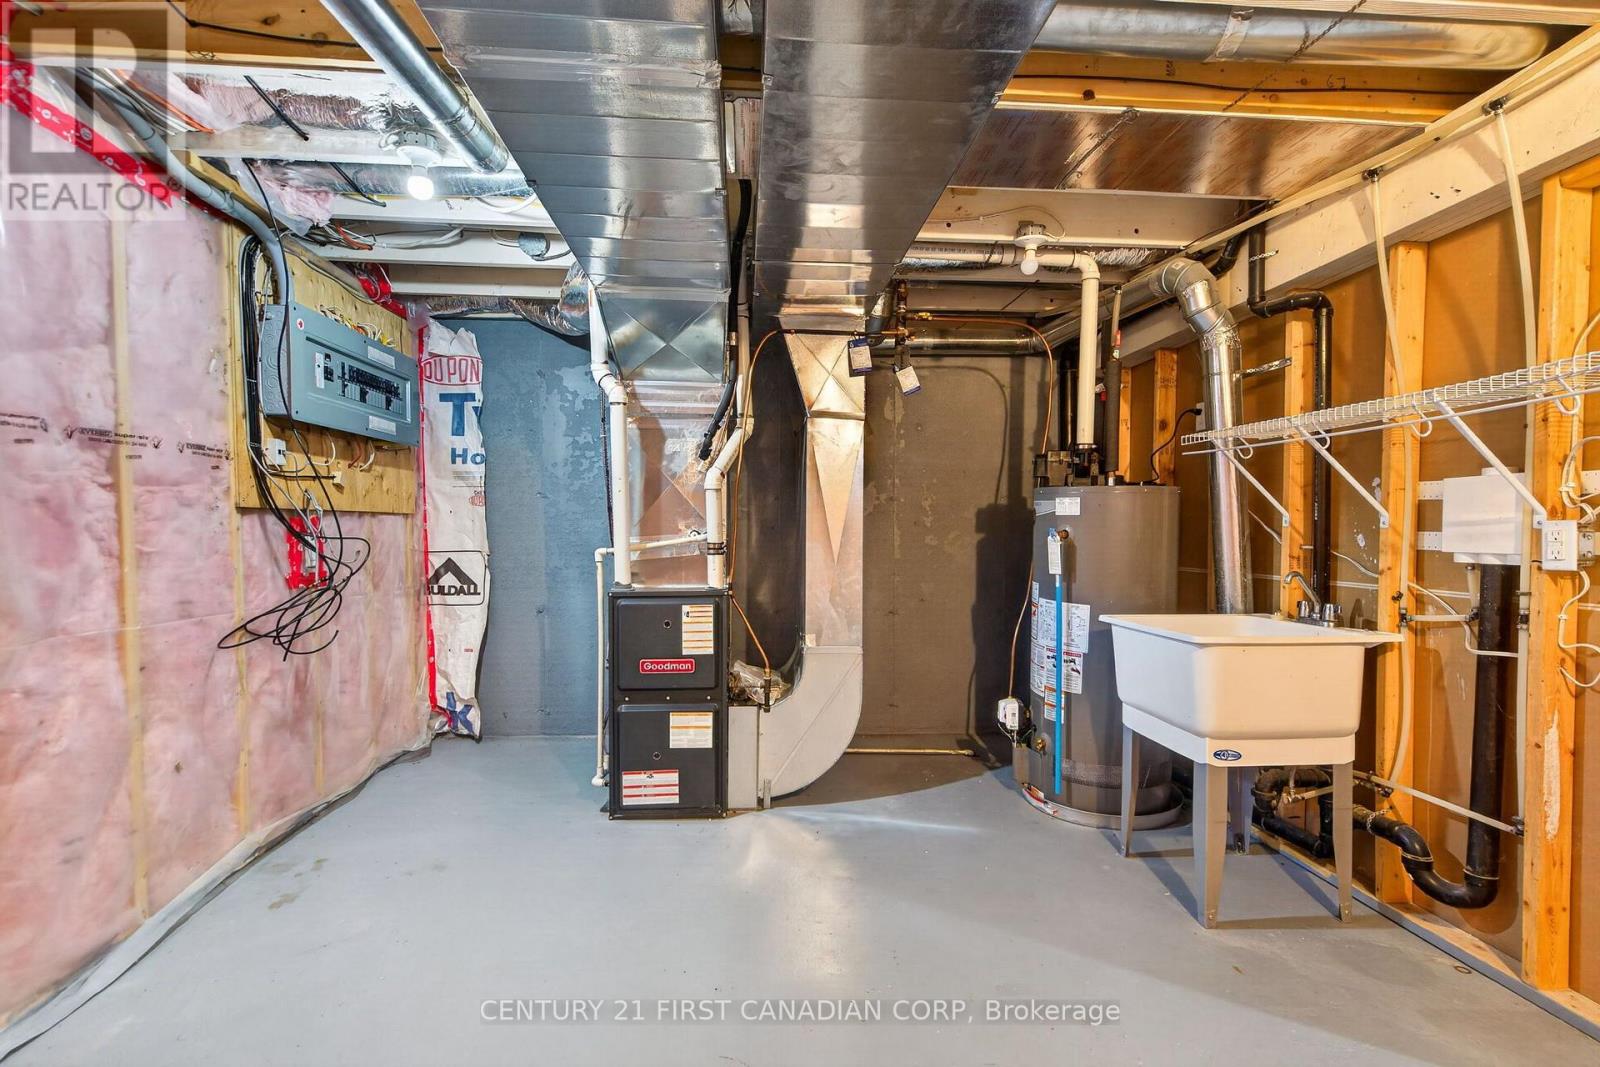
| Appliances | Water Heater, Dishwasher, Dryer, Stove, Washer, Refrigerator |
| ArchitecturalStyle | Bungalow |
| BasementDevelopment | Partially Finished |
| BasementFeatures | Separate Entrance |
| BasementType | N/a, Full, N/a (partially Finished) |
| ConstructionStyleAttachment | Semi-detached |
| CoolingType | Central Air Conditioning |
| ExteriorFinish | Brick |
| FireProtection | Smoke Detectors |
| FoundationType | Poured Concrete |
| HeatingFuel | Natural Gas |
| HeatingType | Forced Air |
| StoriesTotal | 1 |
| SizeInterior | 700 - 1100 Sqft |
| Type | House |
| UtilityWater | Municipal Water |
Parking
| No Garage |
Land
| Acreage | No |
| FenceType | Fully Fenced |
| LandAmenities | Park, Place Of Worship, Public Transit, Schools |
| LandscapeFeatures | Landscaped |
| Sewer | Sanitary Sewer |
| SizeDepth | 120 Ft ,9 In |
| SizeFrontage | 34 Ft ,3 In |
| SizeIrregular | 34.3 X 120.8 Ft |
| SizeTotalText | 34.3 X 120.8 Ft|under 1/2 Acre |
| ZoningDescription | R2-2 |
Rooms
| Level | Type | Length | Width | Dimensions |
|---|---|---|---|---|
| Basement | Recreational, Games Room | 5.55 m | 6.94 m | 5.55 m x 6.94 m |
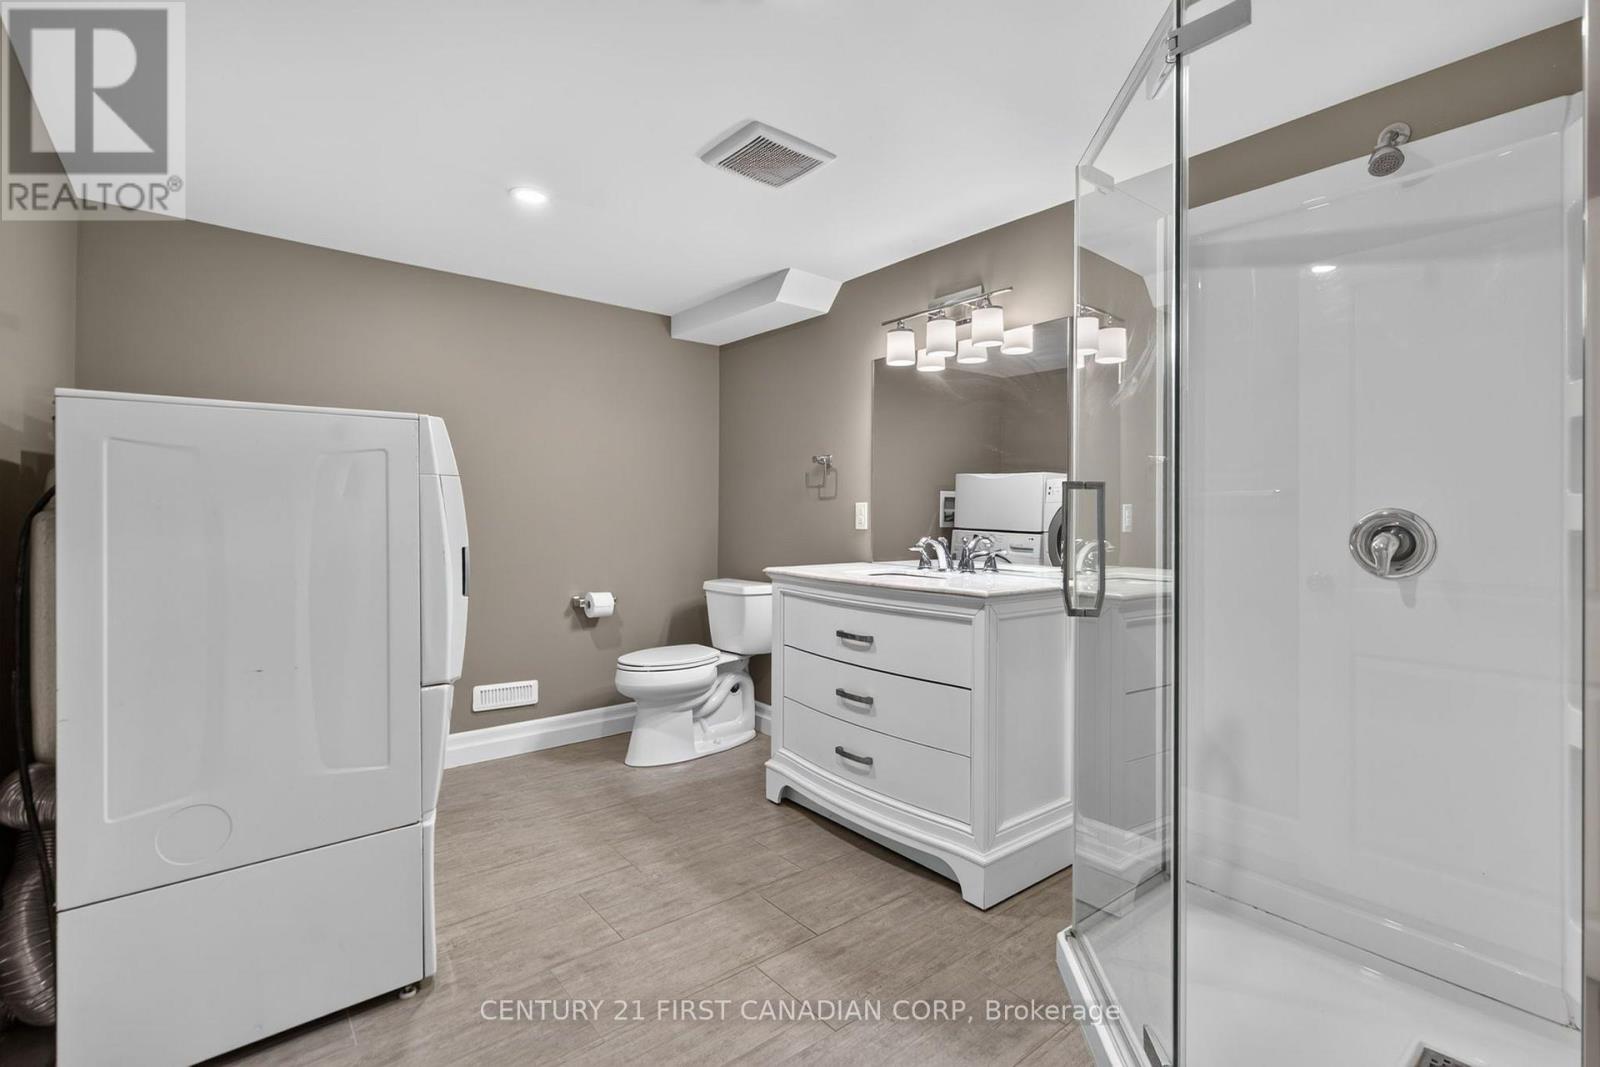
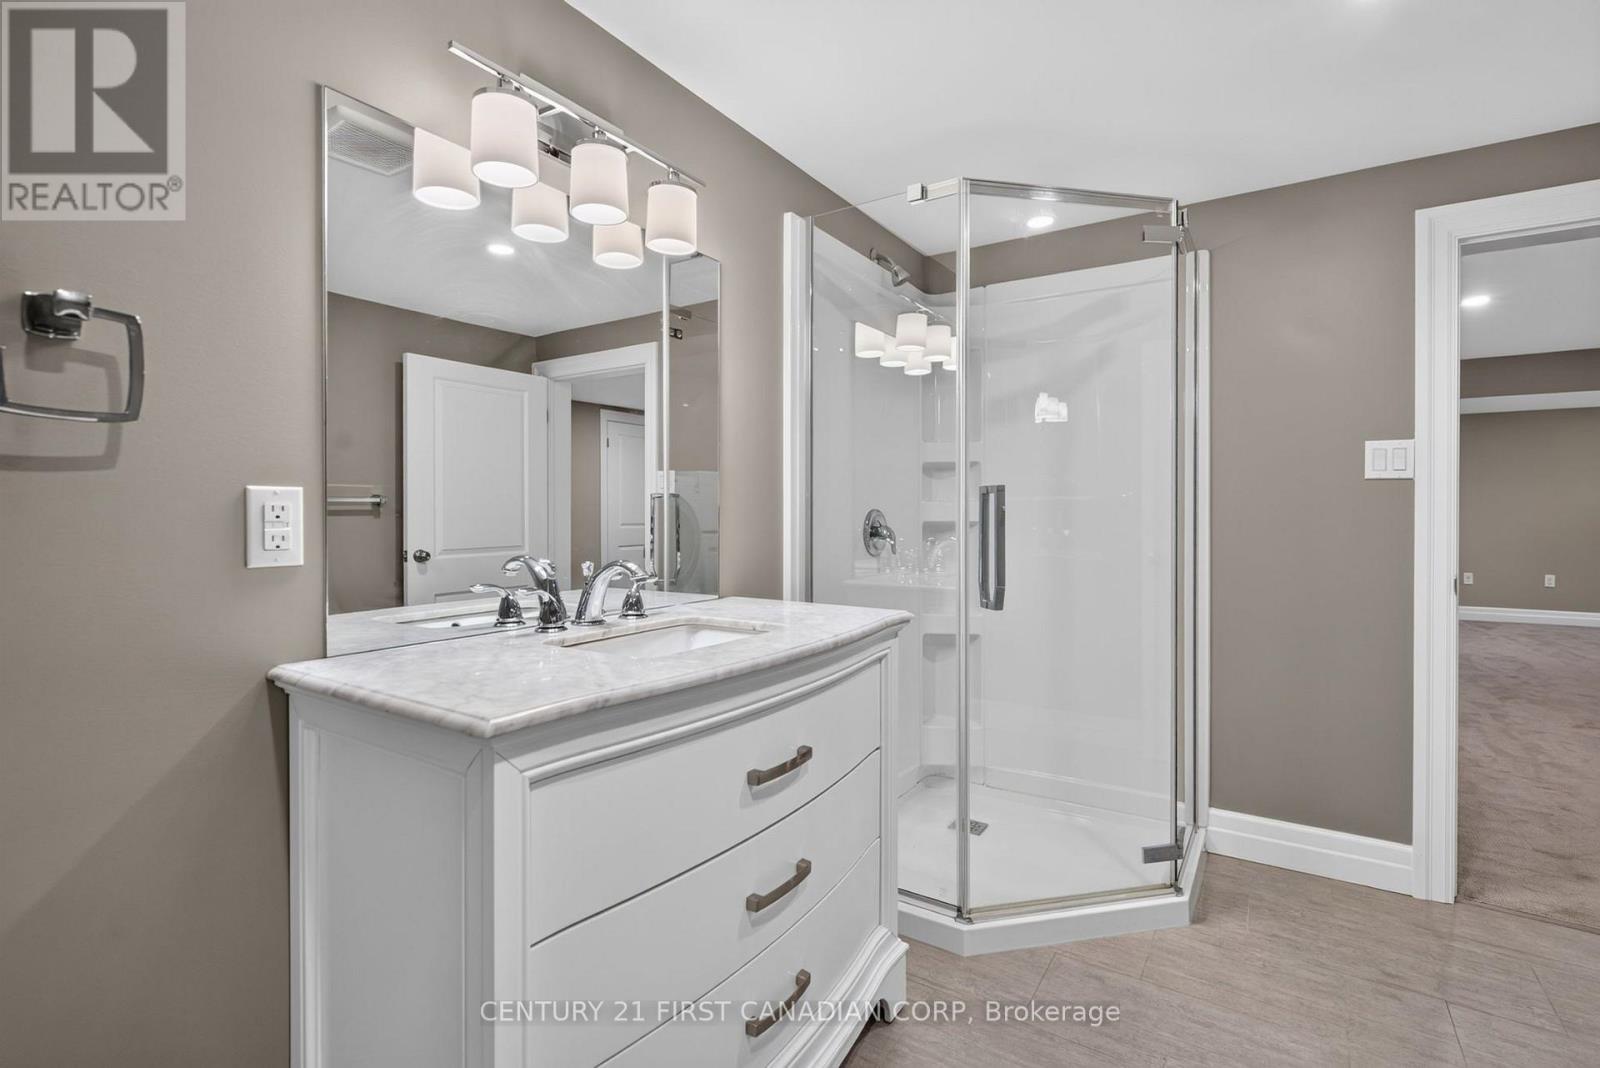
| Basement | Bathroom | 2.55 m | 3.46 m | 2.55 m x 3.46 m |
| Main Level | Living Room | 5.66 m | 3.77 m | 5.66 m x 3.77 m |
| Main Level | Dining Room | 2.55 m | 3.38 m | 2.55 m x 3.38 m |
| Main Level | Kitchen | 3.11 m | 3.2 m | 3.11 m x 3.2 m |
| Main Level | Bathroom | 1.52 m | 2.29 m | 1.52 m x 2.29 m |
| Main Level | Primary Bedroom | 3.01 m | 4.42 m | 3.01 m x 4.42 m |
| Main Level | Bedroom 2 | 3.01 m | 2.79 m | 3.01 m x 2.79 m |
| Main Level | Bedroom 3 | 2.54 m | 3.32 m | 2.54 m x 3.32 m |
https://www.realtor.ca/real-estate/30328595/86-st-clair-crescent-london-south-south-o-south-o
Interested?
Contact us for more information
Aaron Tripp
Salesperson
420 York Street
London, Ontario N6B 1R1

The trademarks REALTOR®, REALTORS®, and the REALTOR® logo are controlled by The Canadian Real Estate Association (CREA) and identify real estate professionals who are members of CREA. The trademarks MLS®, Multiple Listing Service® and the associated logos are owned by The Canadian Real Estate Association (CREA) and identify the quality of services provided by real estate professionals who are members of CREA. The trademark DDF® is owned by The Canadian Real Estate Association (CREA) and identifies CREA's Data Distribution Facility (DDF®)
September 30 2026 07:21:18
Century 21 First Canadian Corp