


862 Concession 11 Townsend Waterford, Ontario N0E 1Y0

$1,350,000
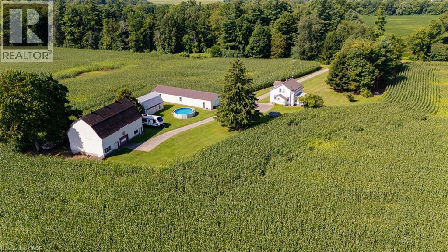
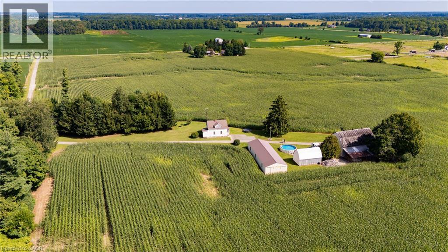
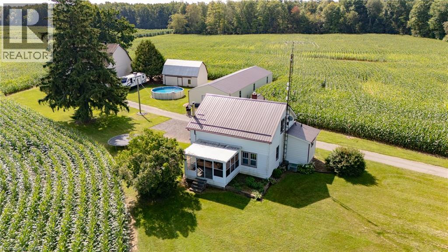
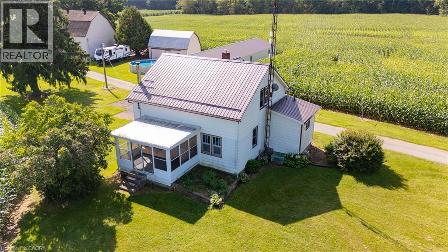
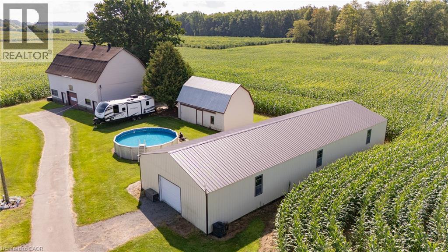
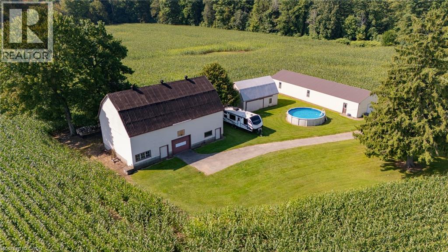
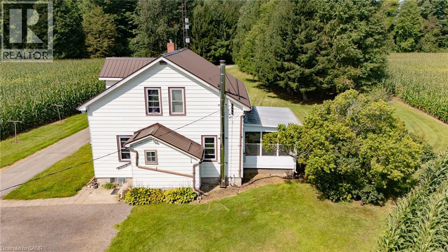
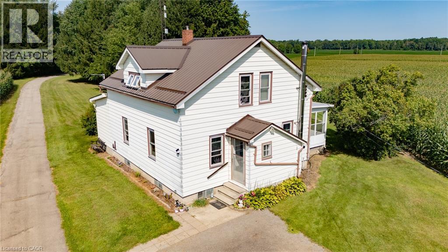
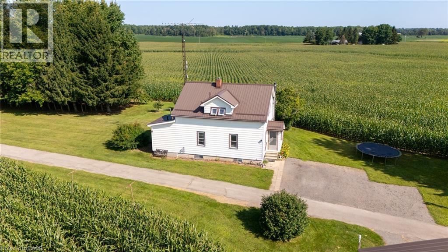
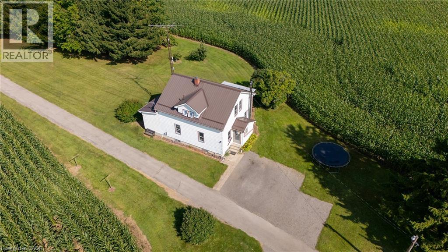
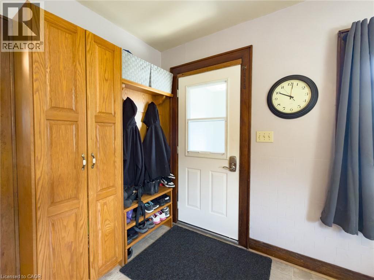
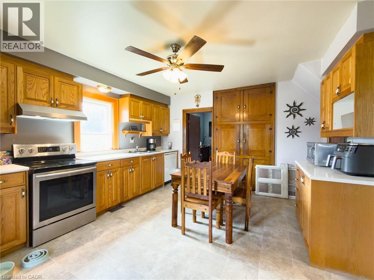
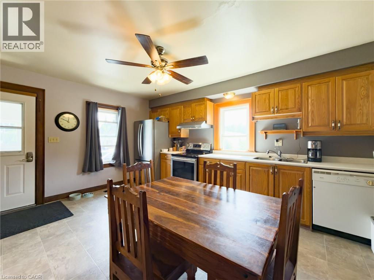
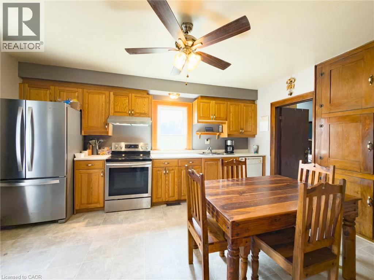
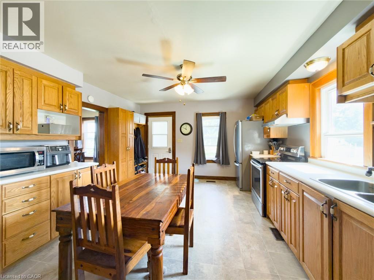
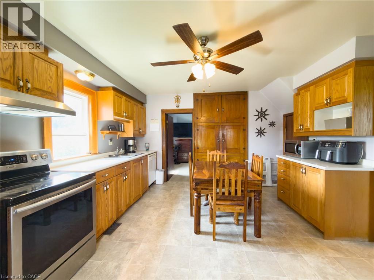
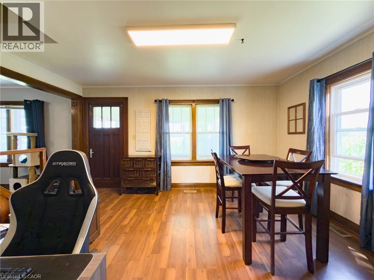
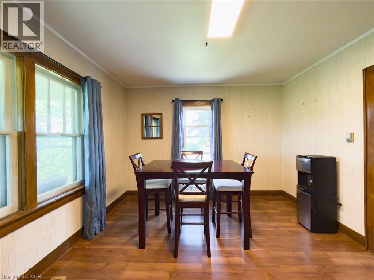
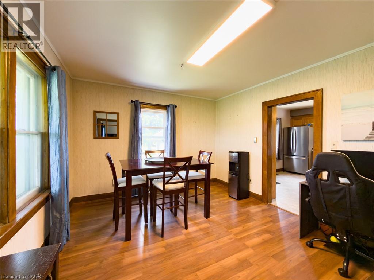
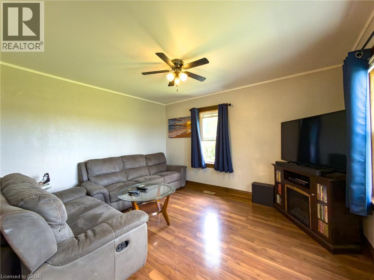
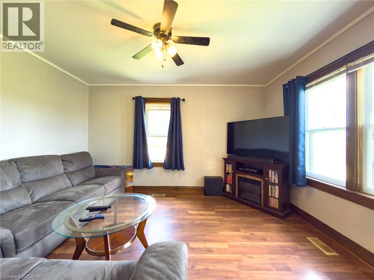
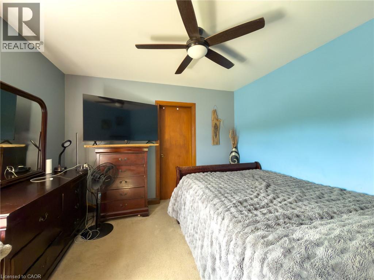
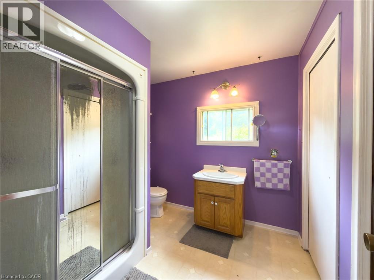
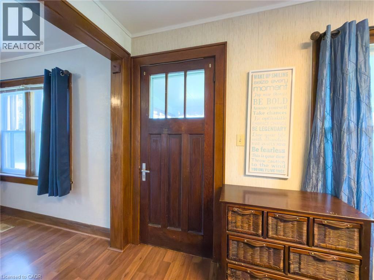
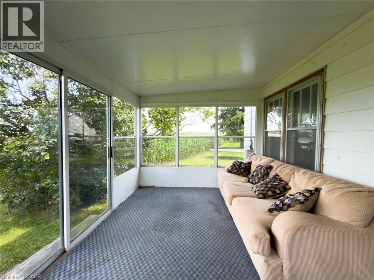
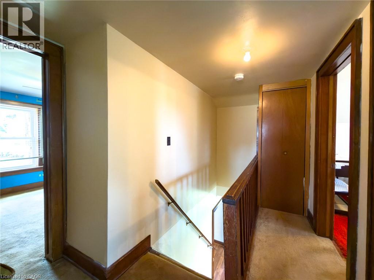
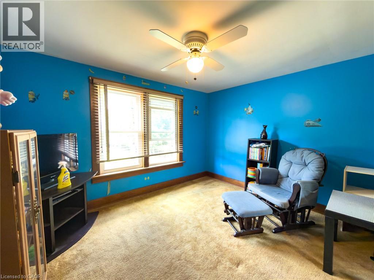
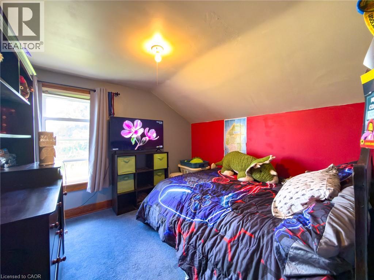
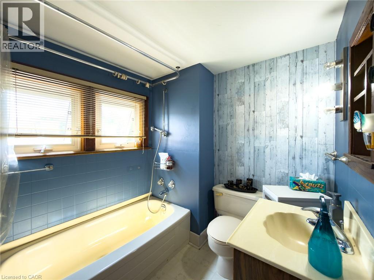
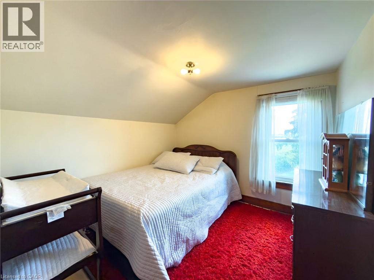
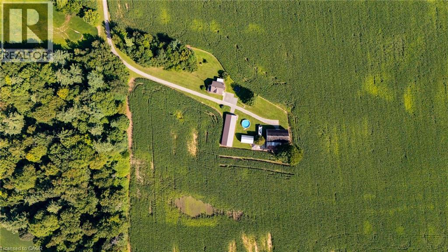
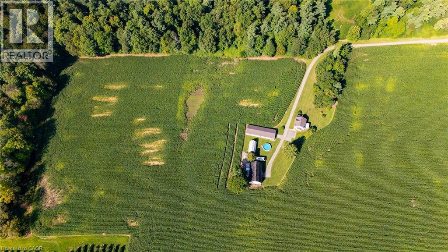
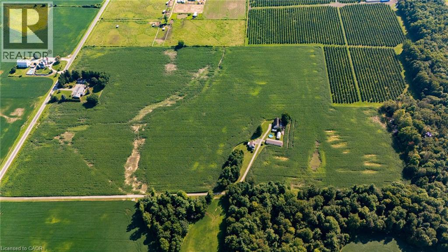
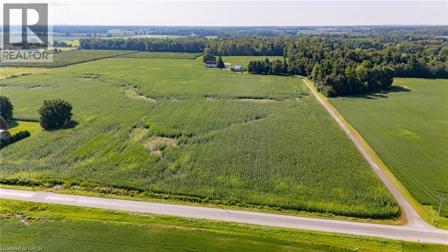
Welcome to 862 Concession 11, Waterford. This 48-acre farm offers 40 workable acres, 6.5 acres of bush, and 1.5 acres surrounding the home and outbuildings — ideal land for cash crop farming or the hobby farmer looking to put down roots. Set well back from the road for added privacy, the 1½ storey, 4-bedroom home offers 2 bathrooms, an eat-in kitchen, separate dining room and living room, plus a screened-in covered porch to enjoy the country views. Cool off in the above-ground pool on warm summer days. Outbuildings include a shed, drive shed, and barn, offering plenty of room for equipment, storage, or hobbies. Enjoy the best of both worlds with country privacy just 5 minutes to Waterford and 10 minutes to Simcoe for all your amenities. A rare opportunity for the hobby farmer, cash crop operator, or anyone looking to add to their existing land base. (id:61499)
Property Details
| MLS® Number | 40858060 |
| Property Type | Agriculture |
| AmenitiesNearBy | Golf Nearby |
| CommunityFeatures | School Bus |
| FarmType | Cash Crop |
| PoolType | Above Ground Pool |
| Structure | Shed, Drive Shed, Barn |
Building
| BathroomTotal | 2 |
| BedroomsAboveGround | 4 |
| BedroomsTotal | 4 |
| Appliances | Dishwasher, Refrigerator, Stove, Hood Fan |
| ArchitecturalStyle | Other |
| BasementDevelopment | Unfinished |
| BasementType | Full (unfinished) |
| ConstructedDate | 1925 |
| CoolingType | Central Air Conditioning |
| ExteriorFinish | Aluminum Siding |
| FireplaceFuel | Wood |
| FireplacePresent | Yes |
| FireplaceTotal | 1 |
| FireplaceType | Stove |
| Fixture | Ceiling Fans |
| FoundationType | Poured Concrete |
| HeatingFuel | Oil |
| SizeInterior | 1224 Sqft |
| UtilityWater | Sand Point |
Land
| AccessType | Road Access |
| Acreage | Yes |
| LandAmenities | Golf Nearby |
| Sewer | Septic System |
| SizeFrontage | 914 Ft |
| SizeIrregular | 48.2 |
| SizeTotal | 48.2 Ac|25 - 50 Acres |
| SizeTotalText | 48.2 Ac|25 - 50 Acres |
| ZoningDescription | A |
Rooms
| Level | Type | Length | Width | Dimensions |
|---|---|---|---|---|
| Second Level | Bedroom | 9'4'' x 9'5'' | ||
| Second Level | Bedroom | 9'4'' x 9'5'' | ||
| Second Level | 4pc Bathroom | 6'7'' x 7'9'' | ||
| Second Level | Bedroom | 9'2'' x 11'0'' | ||
| Main Level | 3pc Ensuite Bath | 8'0'' x 8'5'' | ||
| Main Level | Primary Bedroom | 10'0'' x 11'3'' | ||
| Main Level | Sunroom | 14'1'' x 9'9'' | ||
| Main Level | Living Room | 13'5'' x 11'3'' | ||
| Main Level | Dining Room | 11'6'' x 12'5'' | ||
| Main Level | Kitchen | 13'4'' x 15'5'' |
Utilities
| Electricity | Available |
https://www.realtor.ca/real-estate/30199326/862-concession-11-townsend-waterford
Interested?
Contact us for more information
Daryl Rainey
Broker of Record
210 Montclair Crescent
Waterford, Ontario N0E 1Y0

The trademarks REALTOR®, REALTORS®, and the REALTOR® logo are controlled by The Canadian Real Estate Association (CREA) and identify real estate professionals who are members of CREA. The trademarks MLS®, Multiple Listing Service® and the associated logos are owned by The Canadian Real Estate Association (CREA) and identify the quality of services provided by real estate professionals who are members of CREA. The trademark DDF® is owned by The Canadian Real Estate Association (CREA) and identifies CREA's Data Distribution Facility (DDF®)
November 05 2026 11:41:26
Progressive Realty Group Inc.