


87 Poplar Drive Cambridge, Ontario N3C 3X3

$549,000
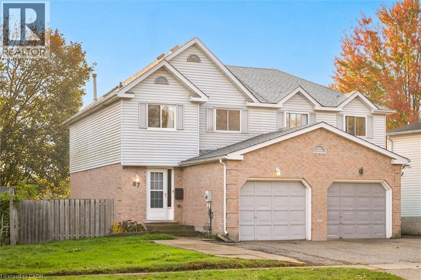
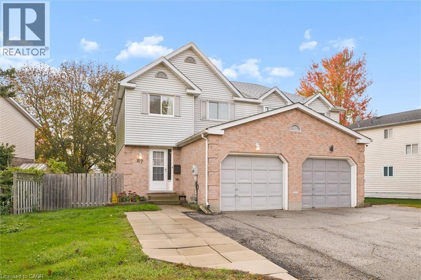
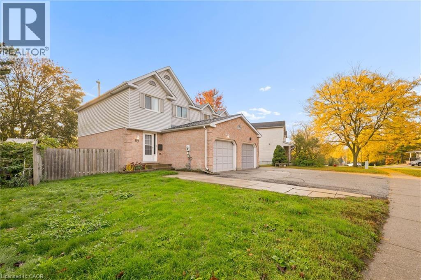
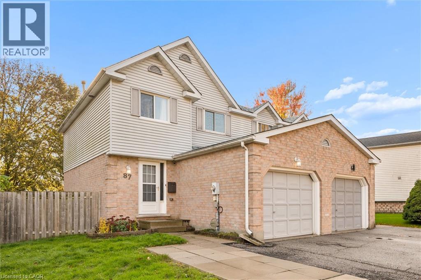
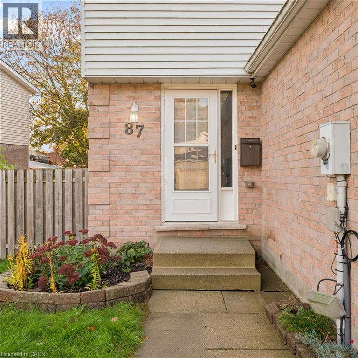
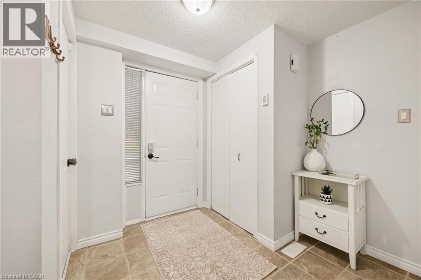
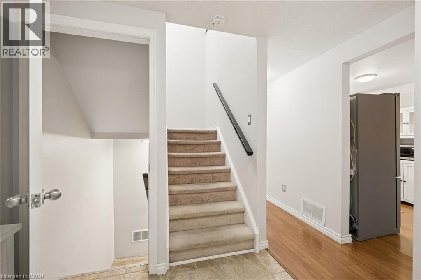
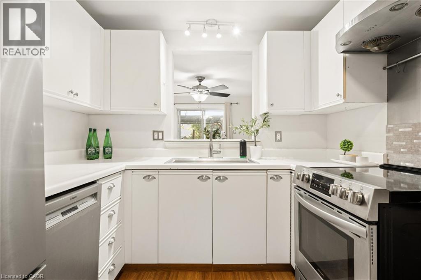
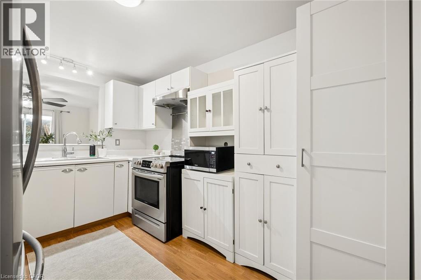
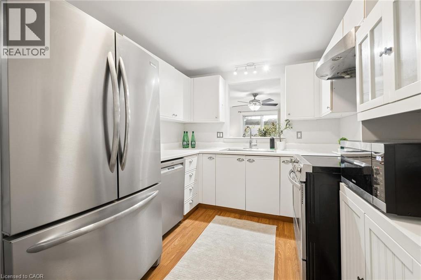
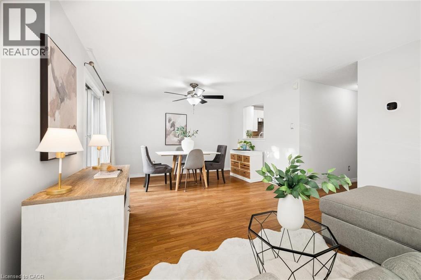
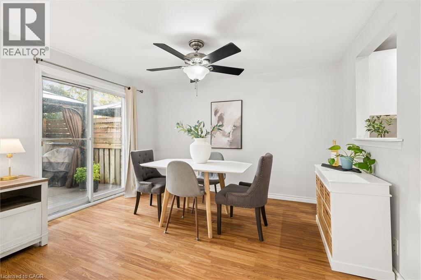
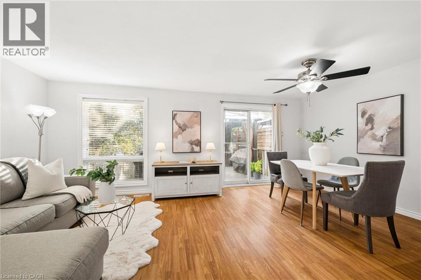
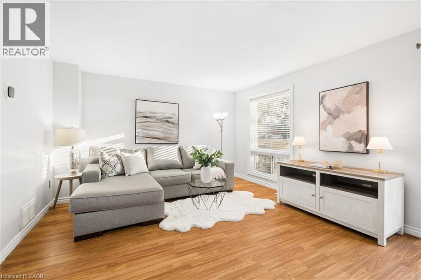
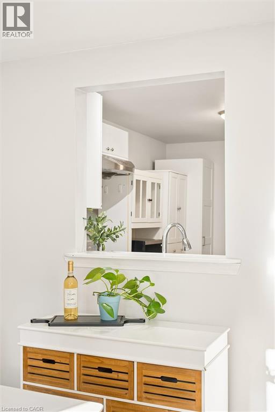
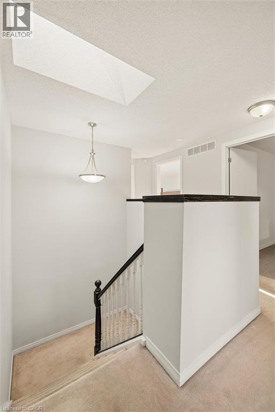
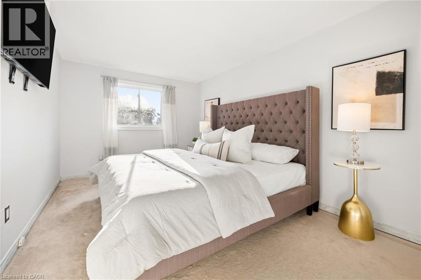
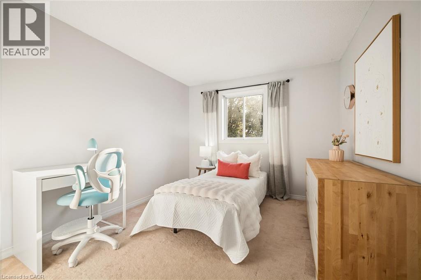
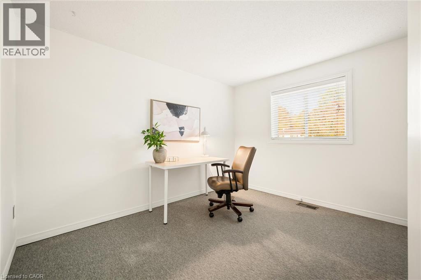
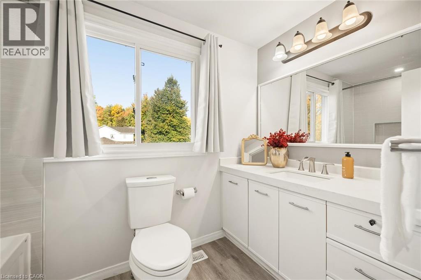
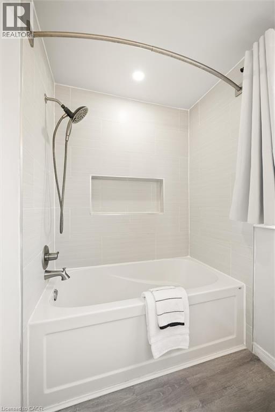
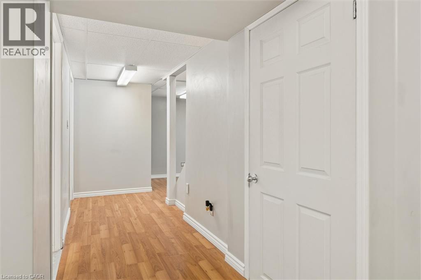
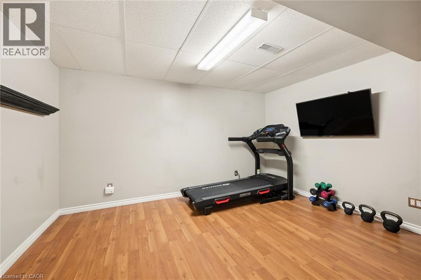
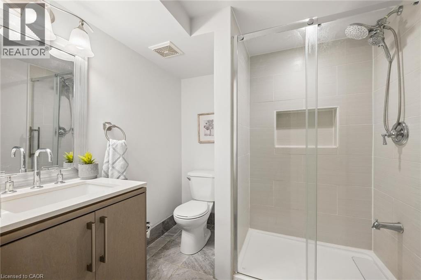
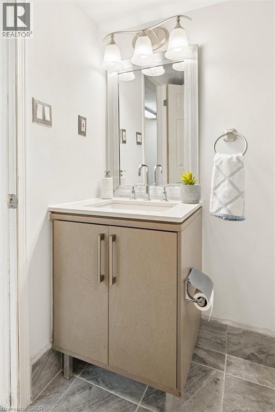
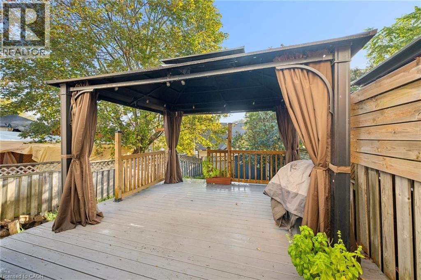
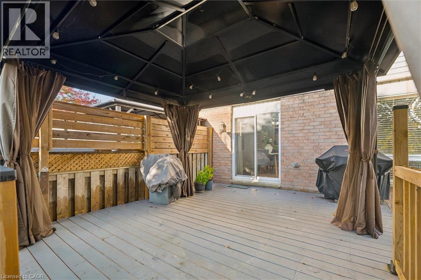
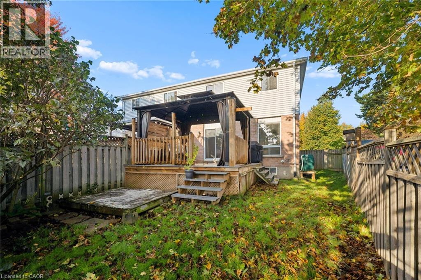
Welcome to 87 Poplar Drive in Cambridge! This well-maintained semi-detached home offers a practical layout, thoughtful updates, and plenty of space to enjoy both inside and out. The main floor features a bright living and dining area with plenty of natural light, along with an updated white kitchen complete with stainless steel appliances and a convenient pass-through to the dining space. Upstairs, you'll find three bedrooms and an updated four-piece bathroom. The finished basement adds valuable living space with an open layout that's perfect for a rec room, home gym, or additional entertainment area, along with a second bathroom featuring a walk-in shower. Outside, the fully fenced backyard is set up for entertaining, featuring a large deck with a covered gazebo and a dedicated pad for a future hot tub. Complete with an attached garage, this home is located in Cambridge's Hespeler community, close to schools, parks, shopping, and everyday amenities, with convenient access to Highway 401. A great opportunity for anyone looking for comfortable living with room to grow. (id:61499)
Open House
This property has open houses!
1:00 pm
Ends at:3:00 pm
Property Details
| MLS® Number | 40871095 |
| Property Type | Single Family |
| AmenitiesNearBy | Park, Public Transit, Schools |
| EquipmentType | Water Heater |
| Features | Paved Driveway |
| ParkingSpaceTotal | 3 |
| RentalEquipmentType | Water Heater |
Building
| BathroomTotal | 2 |
| BedroomsAboveGround | 3 |
| BedroomsTotal | 3 |
| Appliances | Dishwasher, Dryer, Refrigerator, Stove, Washer, Hood Fan |
| ArchitecturalStyle | Other |
| BasementDevelopment | Finished |
| BasementType | Full (finished) |
| ConstructionStyleAttachment | Semi-detached |
| CoolingType | Central Air Conditioning |
| ExteriorFinish | Vinyl Siding |
| FoundationType | Poured Concrete |
| HeatingFuel | Natural Gas |
| HeatingType | Forced Air |
| StoriesTotal | 2 |
| SizeInterior | 1655 Sqft |
| Type | House |
| UtilityWater | Municipal Water |
Parking
| Attached Garage |
Land
| Acreage | No |
| LandAmenities | Park, Public Transit, Schools |
| Sewer | Municipal Sewage System |
| SizeDepth | 110 Ft |
| SizeFrontage | 40 Ft |
| SizeTotalText | Under 1/2 Acre |
| ZoningDescription | Rs1 |
Rooms
| Level | Type | Length | Width | Dimensions |
|---|---|---|---|---|
| Second Level | 4pc Bathroom | Measurements not available | ||
| Second Level | Bedroom | 10'6'' x 9'4'' | ||
| Second Level | Bedroom | 11'1'' x 9'4'' | ||
| Second Level | Primary Bedroom | 15'5'' x 9'6'' | ||
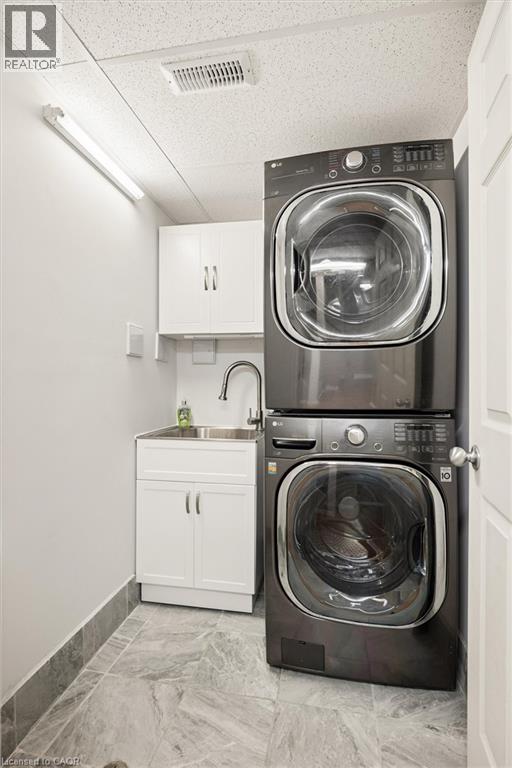
| Basement | Laundry Room | 12'4'' x 6'7'' | ||
| Basement | 3pc Bathroom | Measurements not available | ||
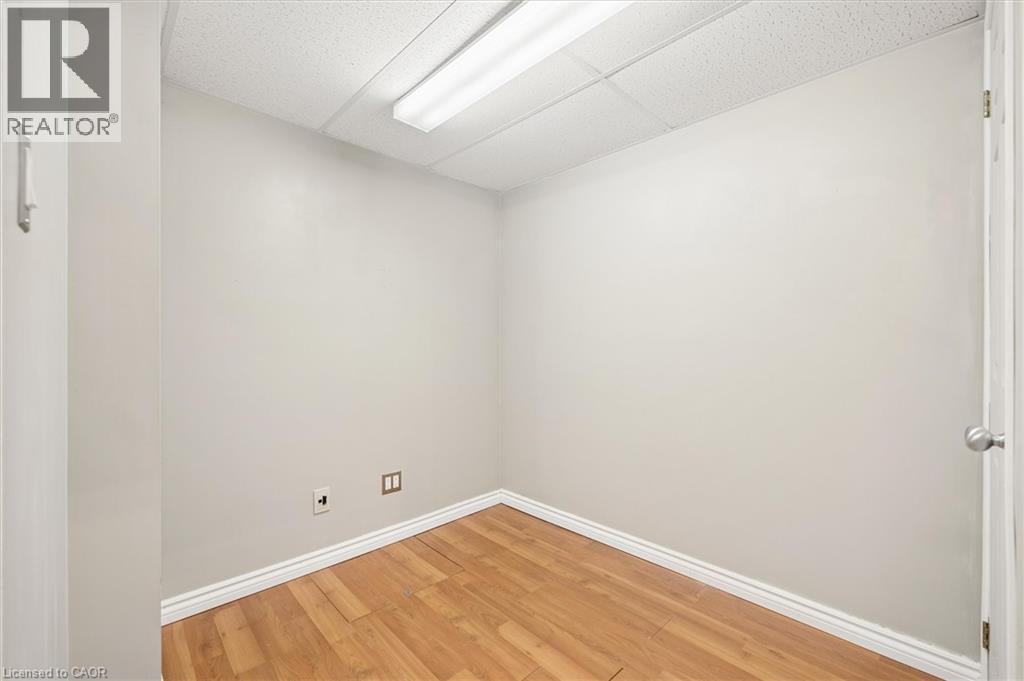
| Basement | Recreation Room | 12'11'' x 10'4'' | ||
| Main Level | Kitchen | 11'6'' x 8'5'' | ||
| Main Level | Dining Room | 11'11'' x 8'10'' | ||
| Main Level | Living Room | 12'5'' x 9'11'' |
https://www.realtor.ca/real-estate/30398832/87-poplar-drive-cambridge
Interested?
Contact us for more information
Matthew Fierling
Broker of Record
196 Victoria St. S.,
Kitchener, Ontario N2G 2B9

The trademarks REALTOR®, REALTORS®, and the REALTOR® logo are controlled by The Canadian Real Estate Association (CREA) and identify real estate professionals who are members of CREA. The trademarks MLS®, Multiple Listing Service® and the associated logos are owned by The Canadian Real Estate Association (CREA) and identify the quality of services provided by real estate professionals who are members of CREA. The trademark DDF® is owned by The Canadian Real Estate Association (CREA) and identifies CREA's Data Distribution Facility (DDF®)
October 14 2026 01:38:22
Flux Realty