


88 Highgate Drive Hamilton, Ontario L8J 0C2

$729,900
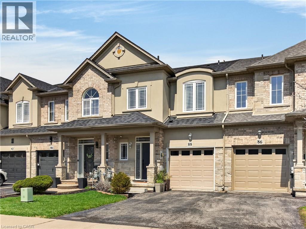
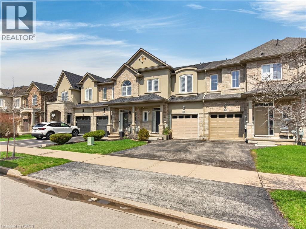
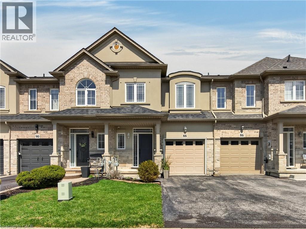
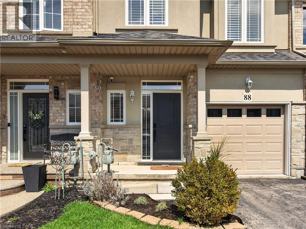
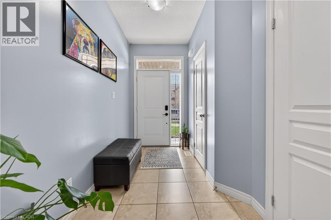
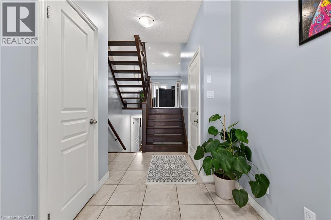
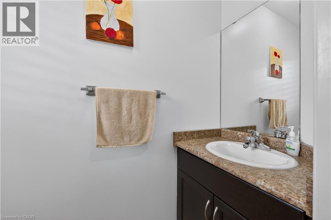
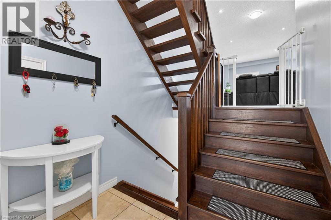
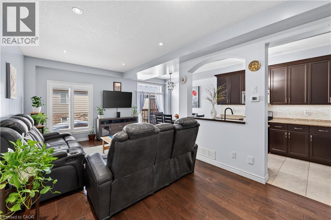
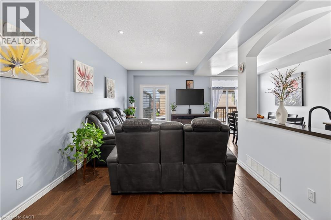
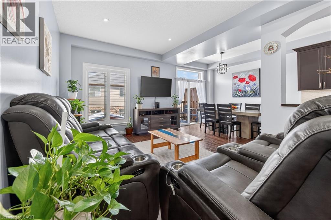
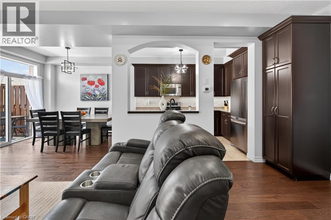
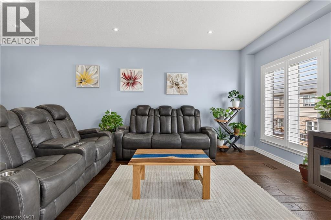
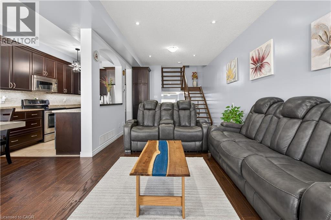
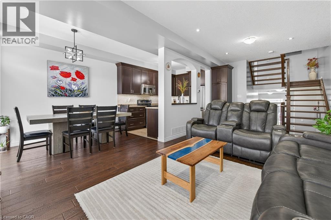
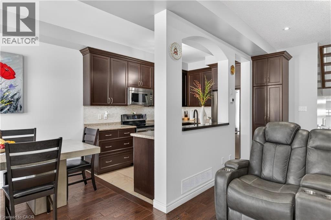
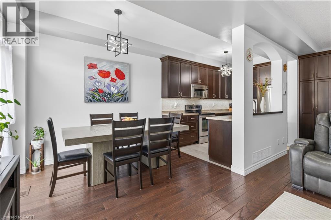
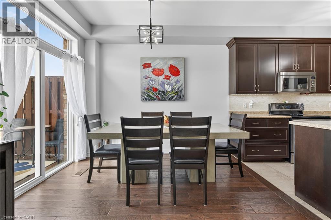
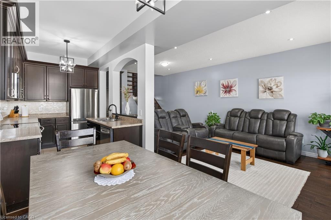
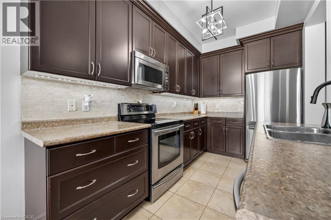
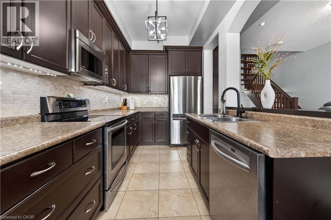
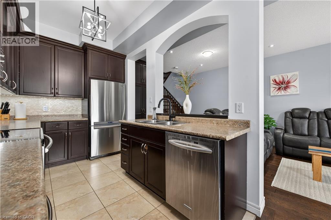
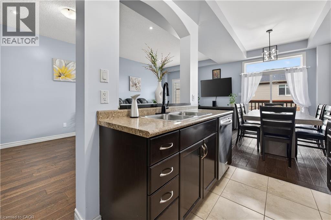
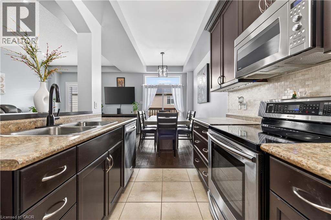
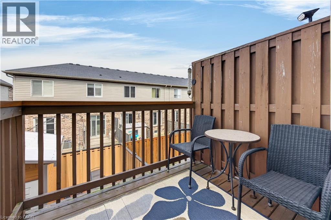
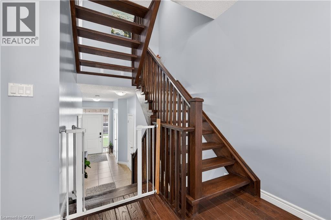
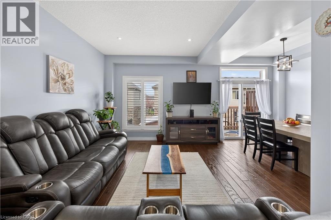
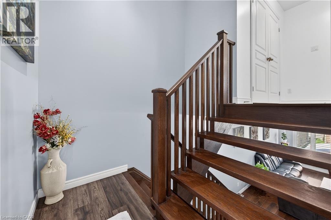
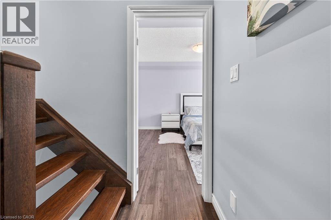
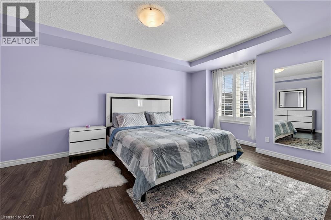
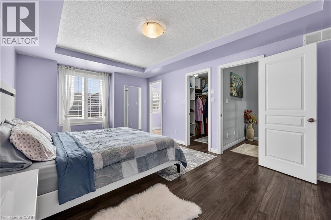
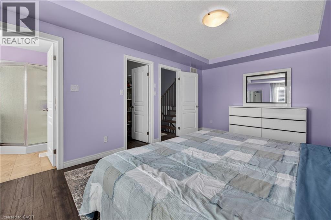
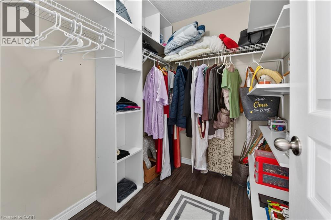
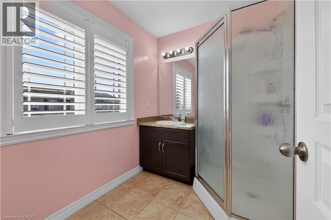
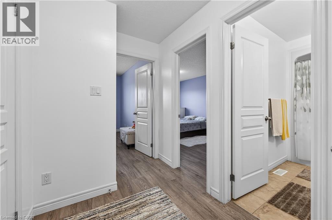
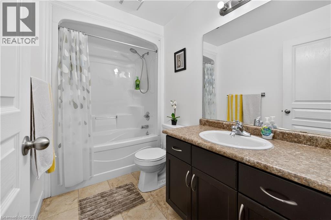
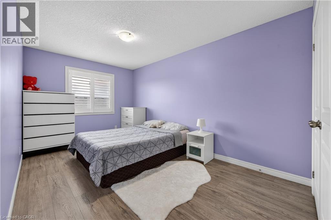
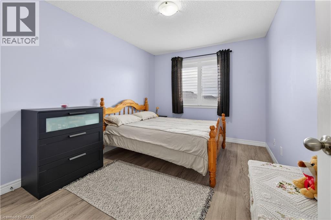
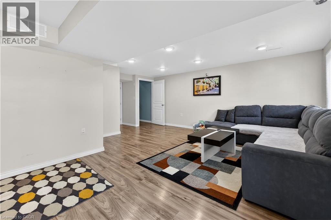
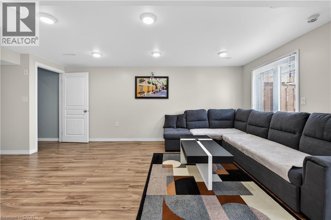
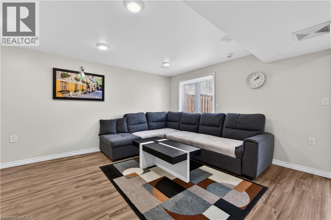
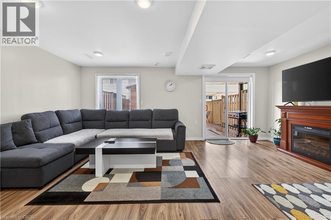
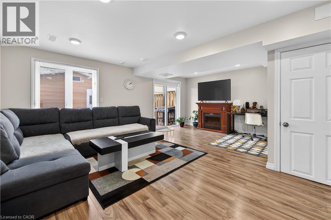
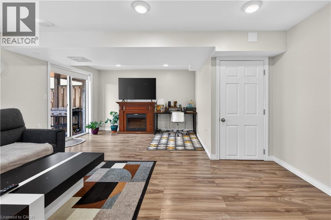
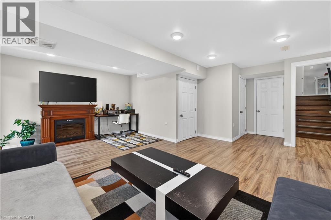
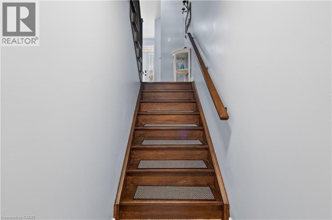
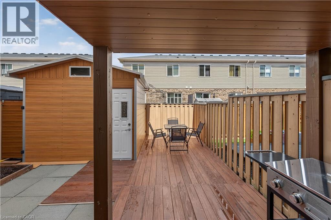
bsolutely Stunning Freehold Townhome with Walkout Basement! This beautifully maintained 2-storey freehold townhouse offers 3 spacious bedrooms, 2.5 bathrooms, and a fully finished walkout basement—perfect for modern family living. Step into a welcoming foyer featuring a convenient 2-piece bath and inside entry to the garage. The bright and airy main level boasts 9-foot ceilings, an open-concept layout, and an abundance of natural light streaming through large windows. Enjoy newer hardwood flooring throughout the living space and an upgraded, elegant kitchen complemented by a separate dining area. Walk out to your charming balcony—ideal for BBQs and entertaining guests. A stunning open wood staircase leads to a private primary suite set on its own level, offering a luxurious retreat with a 3-piece ensuite and a generous walk-in closet, easily accommodating larger furniture. Two additional spacious bedrooms are located on the upper level alongside a full bathroom. The professionally finished walkout basement features high ceilings and large windows, filling the space with natural light—perfect for a family room, home office. Outside, enjoy a new deck and a fully insulated 10' x 8' shed in the backyard. Located just steps to parks, schools, and all amenities, with quick access to the Red Hill Valley Parkway and the Lincoln M. Alexander Parkway—this home truly has it all! (id:61499)
Property Details
| MLS® Number | 40859136 |
| Property Type | Single Family |
| AmenitiesNearBy | Public Transit, Schools |
| CommunityFeatures | Quiet Area, School Bus |
| EquipmentType | Water Heater |
| Features | Balcony, Automatic Garage Door Opener |
| ParkingSpaceTotal | 2 |
| RentalEquipmentType | Water Heater |
| Structure | Shed |
Building
| BathroomTotal | 3 |
| BedroomsAboveGround | 3 |
| BedroomsTotal | 3 |
| Appliances | Central Vacuum - Roughed In, Dishwasher, Dryer, Microwave, Refrigerator, Stove, Washer, Garage Door Opener |
| BasementDevelopment | Finished |
| BasementType | Full (finished) |
| ConstructedDate | 2010 |
| ConstructionStyleAttachment | Attached |
| CoolingType | Central Air Conditioning |
| ExteriorFinish | Brick Veneer, Other |
| FireplaceFuel | Electric |
| FireplacePresent | Yes |
| FireplaceTotal | 1 |
| FireplaceType | Other - See Remarks |
| HalfBathTotal | 1 |
| HeatingType | Forced Air |
| StoriesTotal | 2 |
| SizeInterior | 1560 Sqft |
| Type | Row / Townhouse |
| UtilityWater | Municipal Water |
Parking
| Attached Garage |
Land
| Acreage | No |
| LandAmenities | Public Transit, Schools |
| Sewer | Municipal Sewage System |
| SizeDepth | 87 Ft |
| SizeFrontage | 20 Ft |
| SizeTotalText | Under 1/2 Acre |
| ZoningDescription | Rm2-16 |
Rooms
| Level | Type | Length | Width | Dimensions |
|---|---|---|---|---|
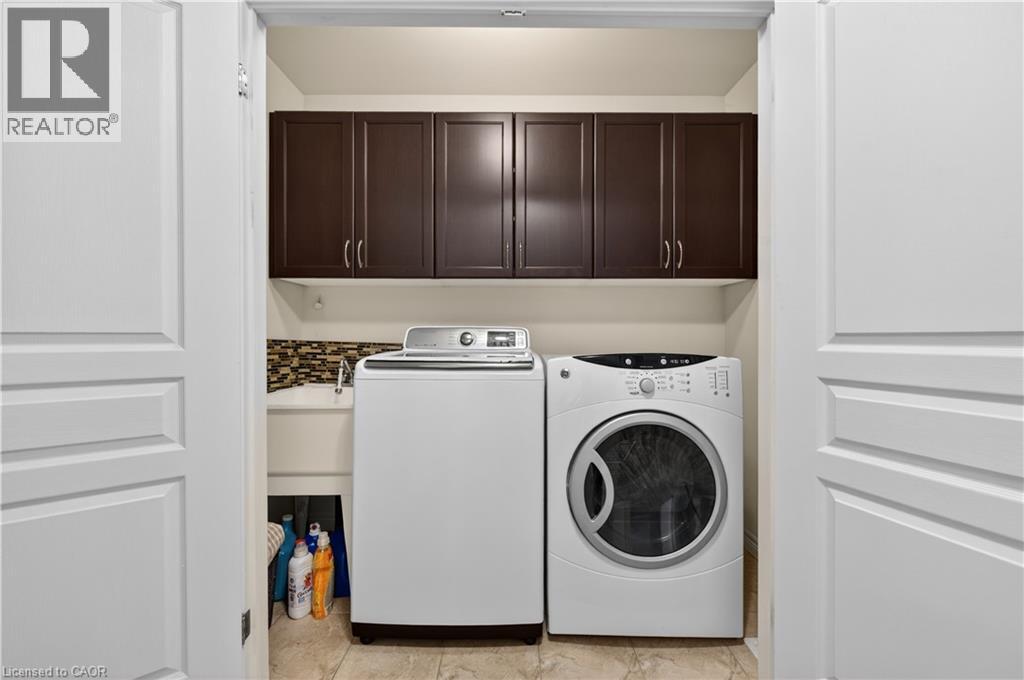
| Second Level | Laundry Room | Measurements not available | ||
| Second Level | 4pc Bathroom | Measurements not available | ||
| Second Level | 3pc Bathroom | Measurements not available | ||
| Second Level | Bedroom | 12'0'' x 9'6'' | ||
| Second Level | Bedroom | 15'0'' x 9'6'' | ||
| Second Level | Primary Bedroom | 17'0'' x 11'0'' | ||
| Basement | Storage | Measurements not available | ||
| Basement | Family Room | 18'8'' x 12'6'' | ||
| Main Level | 2pc Bathroom | Measurements not available | ||
| Main Level | Living Room | 21'0'' x 11'0'' | ||
| Main Level | Dining Room | 11'0'' x 8'4'' | ||
| Main Level | Kitchen | 11'8'' x 8'4'' | ||
| Main Level | Foyer | 21'5'' x 11'0'' |
https://www.realtor.ca/real-estate/30209969/88-highgate-drive-hamilton
Interested?
Contact us for more information
Velimir Gavrilovic
Salesperson
860 Queenston Road Unit 4b
Stoney Creek, Ontario L8G 4A8

The trademarks REALTOR®, REALTORS®, and the REALTOR® logo are controlled by The Canadian Real Estate Association (CREA) and identify real estate professionals who are members of CREA. The trademarks MLS®, Multiple Listing Service® and the associated logos are owned by The Canadian Real Estate Association (CREA) and identify the quality of services provided by real estate professionals who are members of CREA. The trademark DDF® is owned by The Canadian Real Estate Association (CREA) and identifies CREA's Data Distribution Facility (DDF®)
September 04 2026 12:40:51
RE/MAX Escarpment Realty Inc.