


89 Mccrackin Avenue Kawartha Lakes, Ontario L0K 1W0

$1,250,000
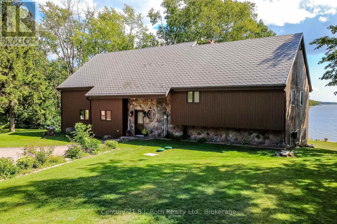
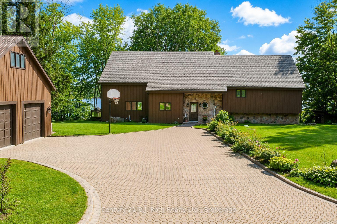
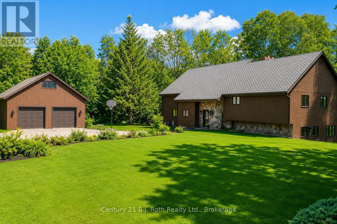
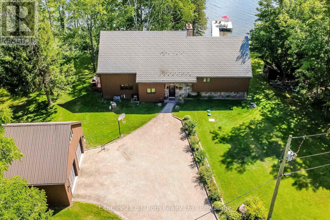
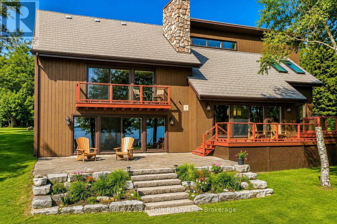
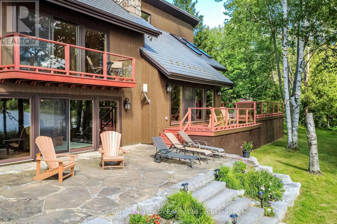
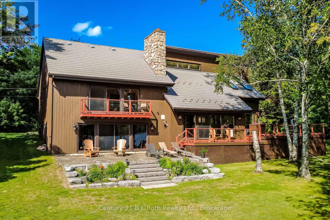
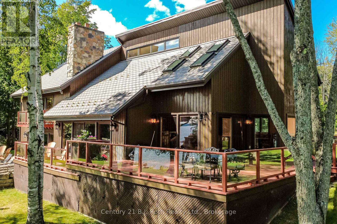
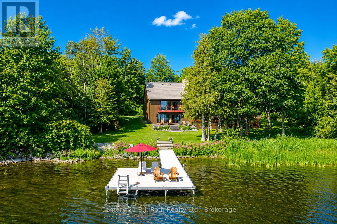
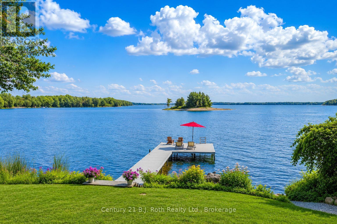
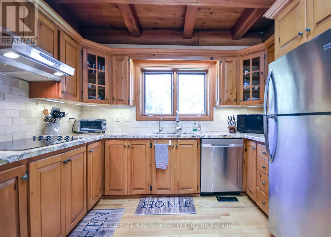
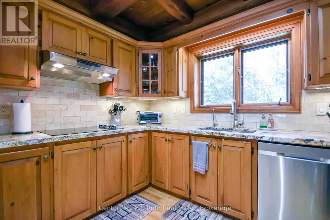
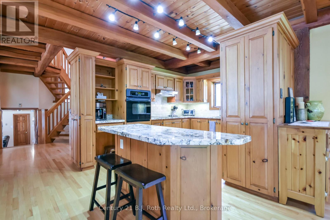
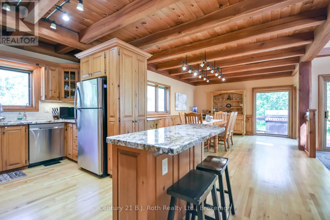
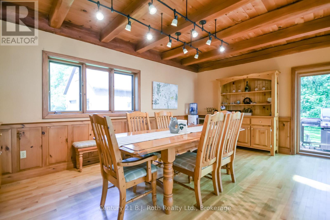
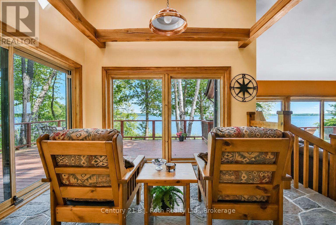
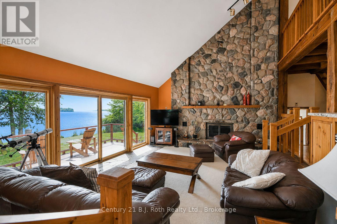
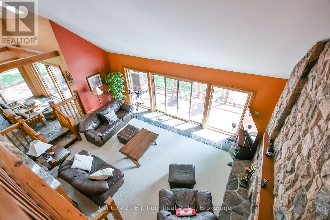
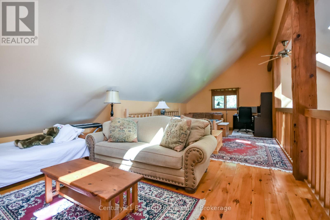
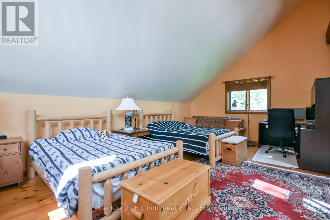
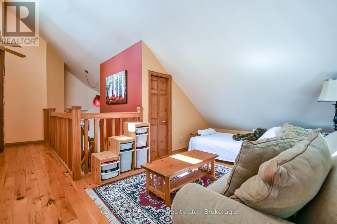
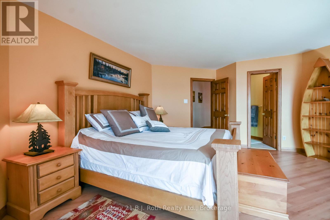
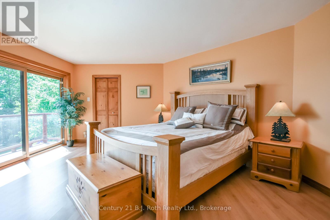
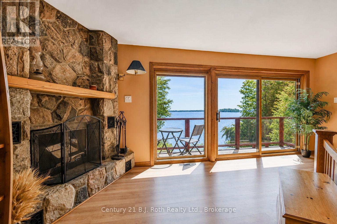
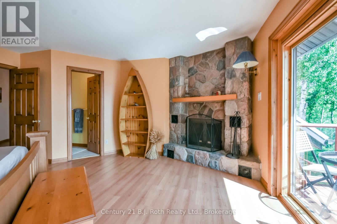
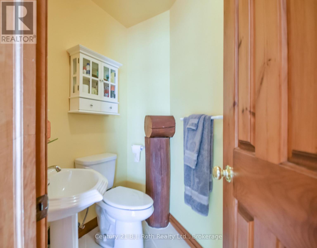
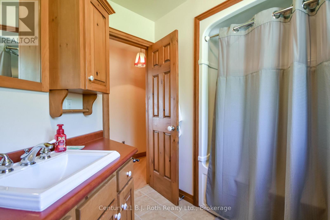
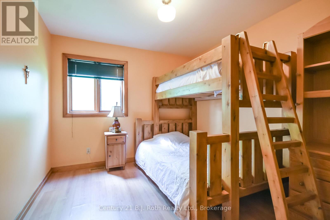
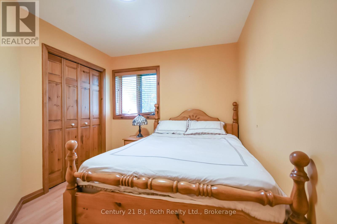
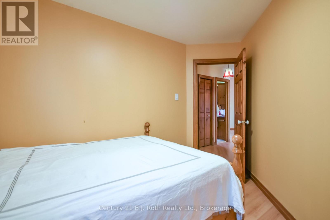
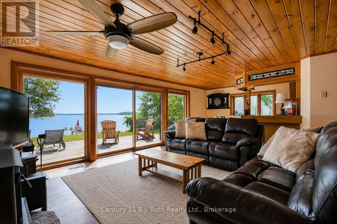
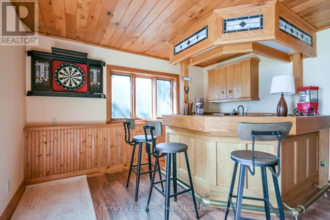
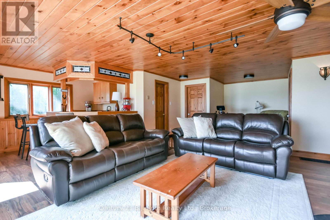
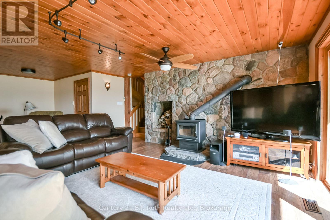
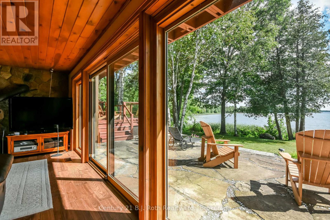
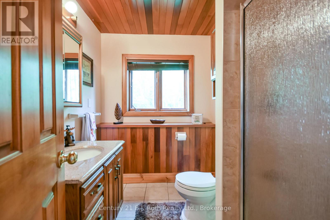
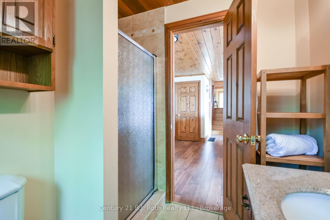
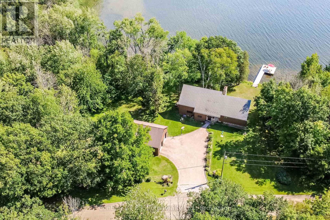
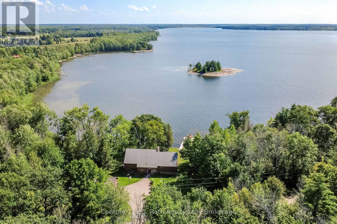
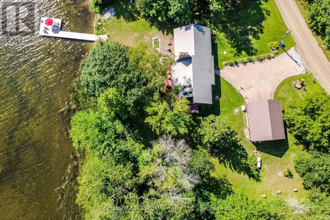
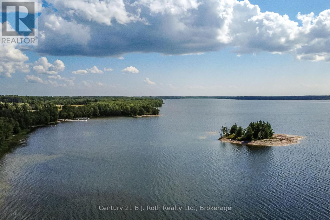
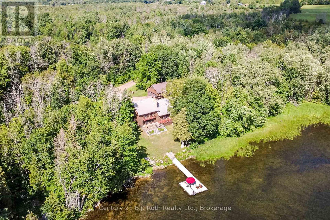
This fully furnished luxury waterfront dream home stands alone on the North Eastern shore of Lower Lake Dalrymple on a sprawling 2.54 acres with over 290 feet of privately owned shoreline. As you enter the home you are greeted with warmth and comfort from the stone exterior to the flagstone floors. The kitchen has that country kitchen appeal with wood cabinetry, large wooden beams throughout the ceiling, engineered hardwood floors and granite countertops with a large harvest table in the dining area that offers seating for ten. The quiet sitting area off of the dining room has stone floors, windows overlooking the lake and sliding door access to the back deck and BBQ. The sunken living room one step below, offers vaulted ceilings, floor to ceiling stone fireplace with stone floor accents and sliding glass doors to the back deck that look out to the lake with breathtaking views which makes this an exceptional part of the interior. On the second level you will find two sizable bedrooms with closets, a charming master bedroom with a three piece ensuite a stone fireplace for additional warmth and comfort, walk-in closet plus a balcony overlooking the lake. With the higher-level loft this home can sleep 12-14 people comfortably. On the lower level there is a three-piece bath and access to the basement and the family room with woodstove, private bar and entertainment center with walk out to the stone patio. Oversized double car garage with work benches, attic and new EV charger outlet and all the storage space you need. The property is very private having a peripheral view of the entirety of the lake with natural barriers keeping the home and waterfront secluded for your sole and undisturbed enjoyment. Including all furnishings and appliances this one really does check all the boxes. Don't miss your chance on a rare opportunity to own this one of a kind home to enjoy as your permanent residence or your family's legacy cottage for generations to come. (id:61499)
Property Details
| MLS® Number | X13700346 |
| Property Type | Single Family |
| Community Name | Carden |
| Easement | Unknown |
| EquipmentType | Propane Tank |
| Features | Wooded Area |
| ParkingSpaceTotal | 8 |
| RentalEquipmentType | Propane Tank |
| Structure | Deck, Dock |
| ViewType | Lake View, Direct Water View, Unobstructed Water View |
| WaterFrontType | Waterfront On Lake |
Building
| BathroomTotal | 3 |
| BedroomsAboveGround | 3 |
| BedroomsTotal | 3 |
| Age | 31 To 50 Years |
| Amenities | Fireplace(s) |
| Appliances | Water Purifier, Water Heater, Water Softener, Central Vacuum, All, Furniture |
| BasementDevelopment | Unfinished |
| BasementType | N/a (unfinished) |
| ConstructionStyleAttachment | Detached |
| ConstructionStyleSplitLevel | Sidesplit |
| CoolingType | Central Air Conditioning |
| ExteriorFinish | Wood, Stone |
| FireplacePresent | Yes |
| FireplaceTotal | 3 |
| FireplaceType | Woodstove |
| FlooringType | Hardwood, Tile |
| FoundationType | Block, Concrete |
| HeatingFuel | Propane, Wood |
| HeatingType | Forced Air, Radiant Heat |
| SizeInterior | 3500 - 5000 Sqft |
| Type | House |
| UtilityWater | Drilled Well |
Parking
| Detached Garage | |
| Garage |
Land
| AccessType | Year-round Access, Private Docking |
| Acreage | Yes |
| Sewer | Septic System |
| SizeDepth | 193 Ft ,10 In |
| SizeFrontage | 617 Ft ,3 In |
| SizeIrregular | 617.3 X 193.9 Ft |
| SizeTotalText | 617.3 X 193.9 Ft|2 - 4.99 Acres |
| ZoningDescription | Rural |
Rooms
| Level | Type | Length | Width | Dimensions |
|---|---|---|---|---|
| Second Level | Bathroom | 3.35 m | 2.43 m | 3.35 m x 2.43 m |
| Second Level | Primary Bedroom | 4.92 m | 5.63 m | 4.92 m x 5.63 m |
| Second Level | Bedroom | 3.35 m | 3.04 m | 3.35 m x 3.04 m |
| Second Level | Bedroom | 2.79 m | 3.14 m | 2.79 m x 3.14 m |
| Third Level | Loft | 8.73 m | 4.39 m | 8.73 m x 4.39 m |
| Basement | Utility Room | 8.69 m | 5.09 m | 8.69 m x 5.09 m |
| Lower Level | Family Room | 7.93 m | 7.32 m | 7.93 m x 7.32 m |
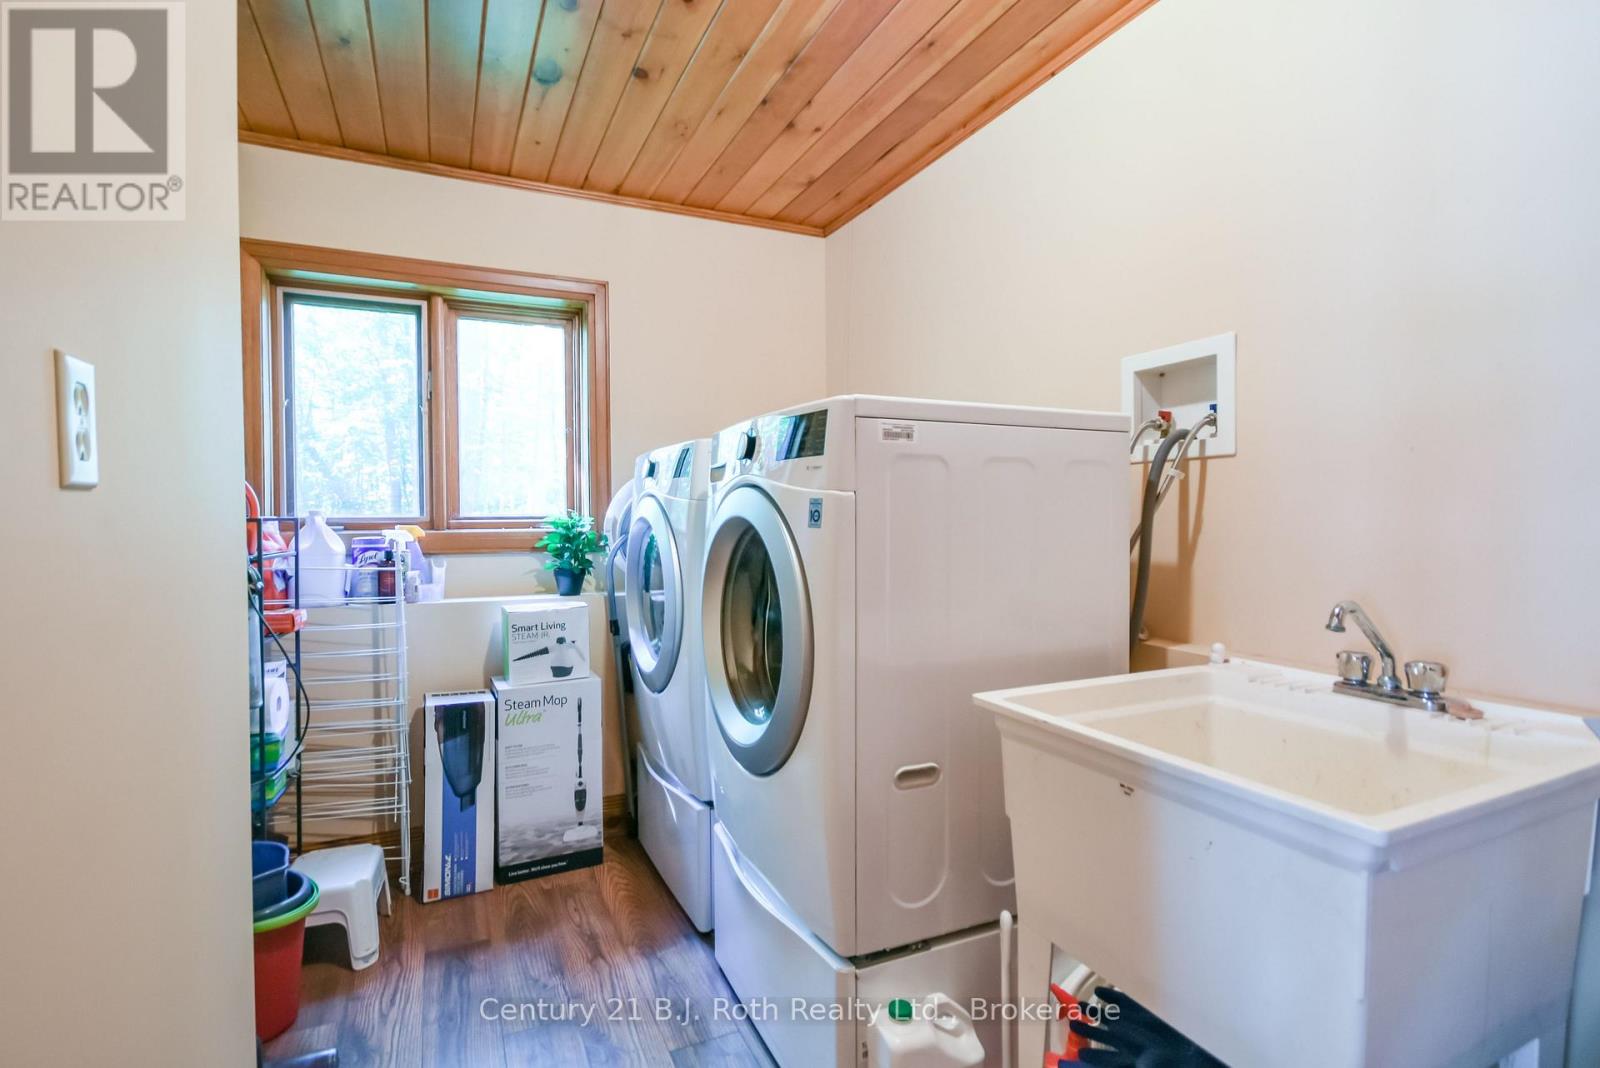
| Lower Level | Laundry Room | 1.82 m | 3.65 m | 1.82 m x 3.65 m |
| Lower Level | Bathroom | 2.74 m | 1.82 m | 2.74 m x 1.82 m |
| Main Level | Kitchen | 3.66 m | 5.3 m | 3.66 m x 5.3 m |
| Main Level | Dining Room | 5.61 m | 4.27 m | 5.61 m x 4.27 m |
| Main Level | Sitting Room | 3.11 m | 3.63 m | 3.11 m x 3.63 m |
| Main Level | Living Room | 6.77 m | 4.88 m | 6.77 m x 4.88 m |
Utilities
| Electricity | Installed |
https://www.realtor.ca/real-estate/30183633/89-mccrackin-avenue-kawartha-lakes-carden-carden
Interested?
Contact us for more information
Trevor Howson
Salesperson
450 West St. N
Orillia, Ontario L3V 5E8

The trademarks REALTOR®, REALTORS®, and the REALTOR® logo are controlled by The Canadian Real Estate Association (CREA) and identify real estate professionals who are members of CREA. The trademarks MLS®, Multiple Listing Service® and the associated logos are owned by The Canadian Real Estate Association (CREA) and identify the quality of services provided by real estate professionals who are members of CREA. The trademark DDF® is owned by The Canadian Real Estate Association (CREA) and identifies CREA's Data Distribution Facility (DDF®)
September 04 2026 11:59:29
Century 21 B.j. Roth Realty Ltd.