


89482 Belmore Line Wroxeter, Ontario N0G 2X0

$1,245,000
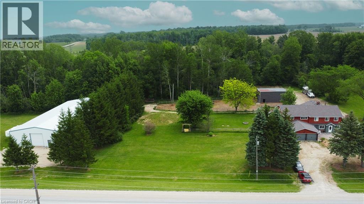
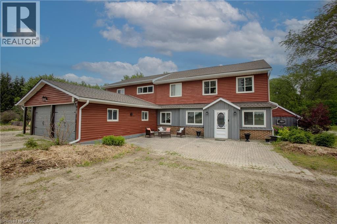
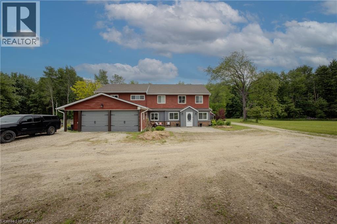
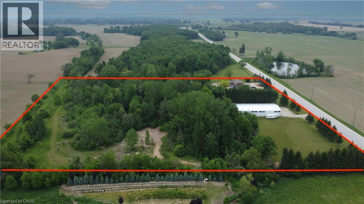
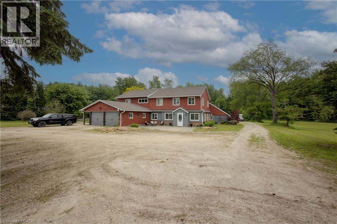
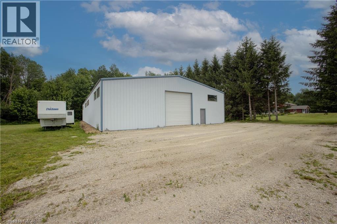
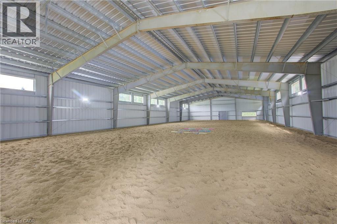
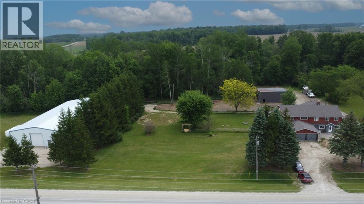
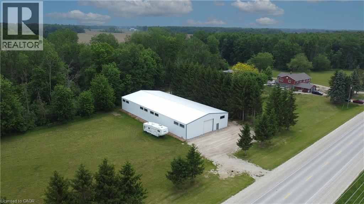
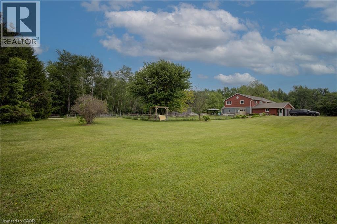
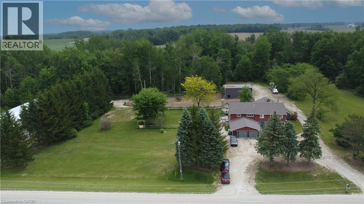
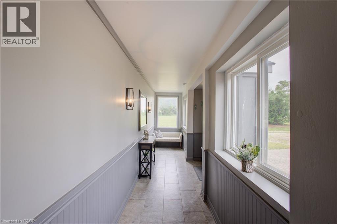
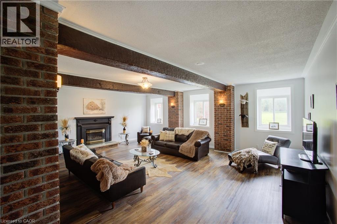
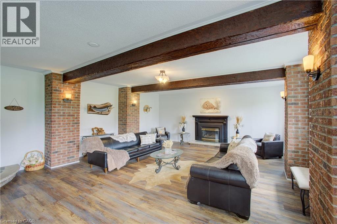
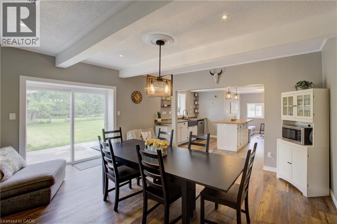
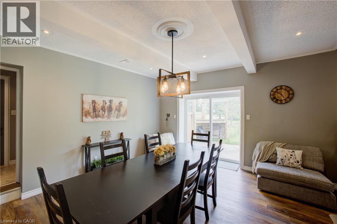
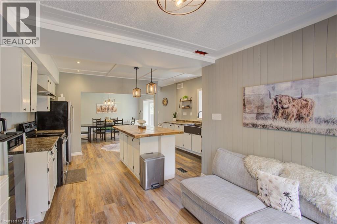
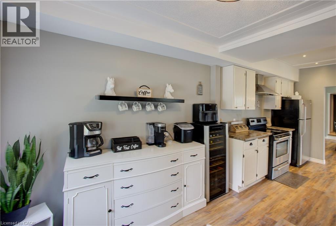
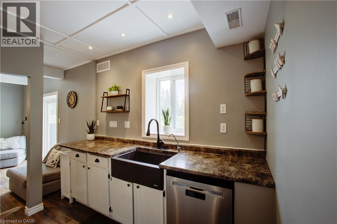
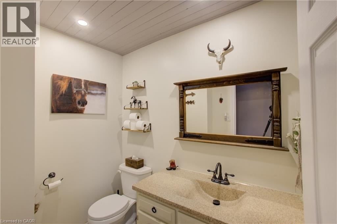
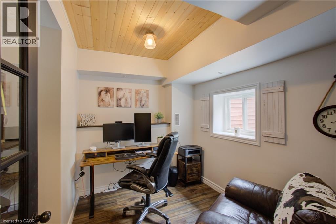
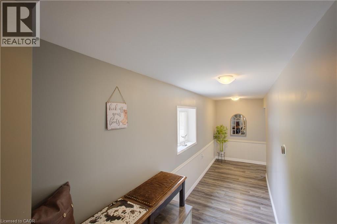
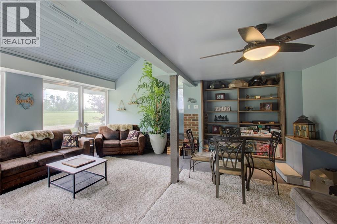
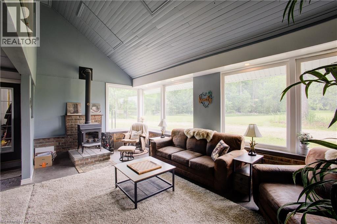
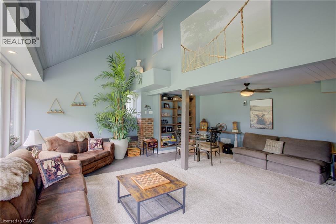
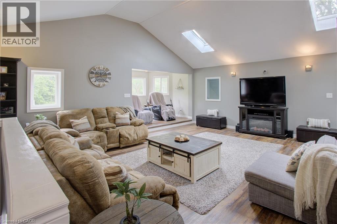
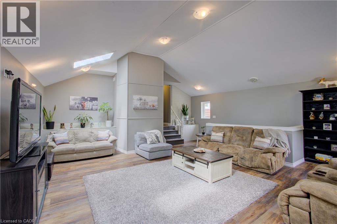
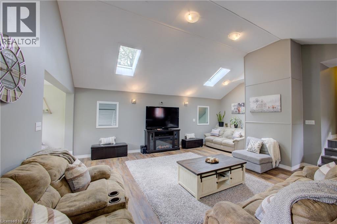
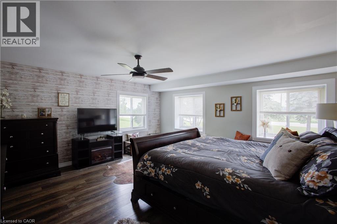
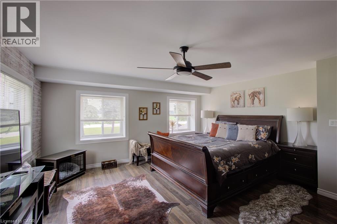
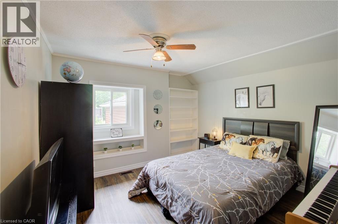
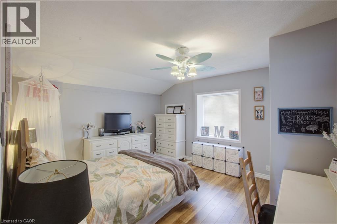
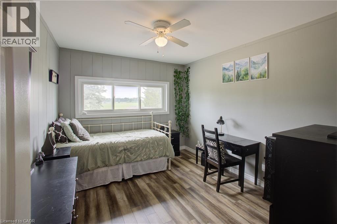
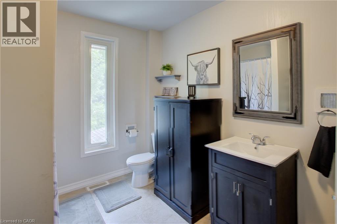
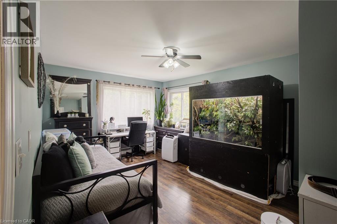
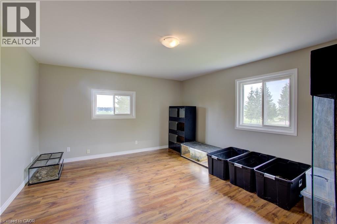
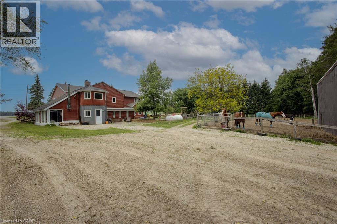
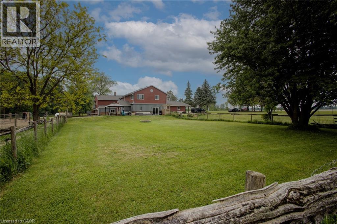
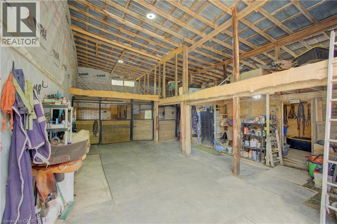
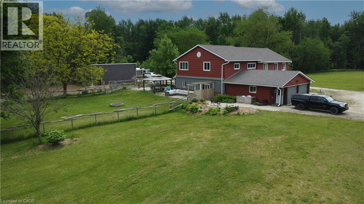
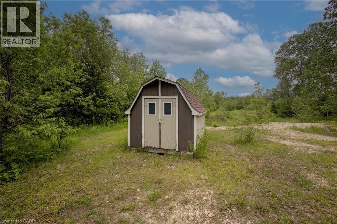
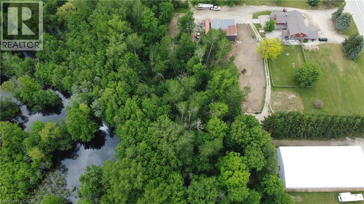
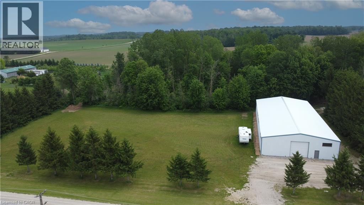
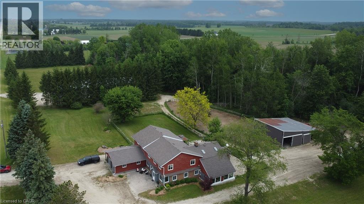
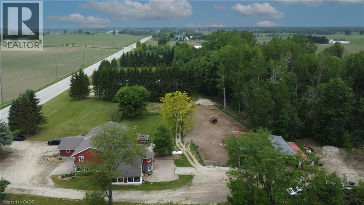
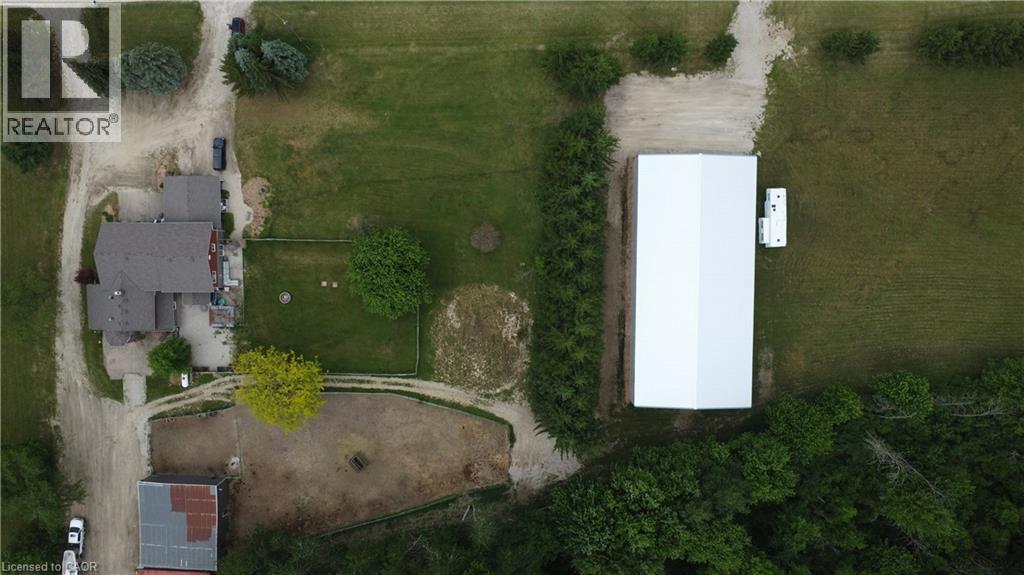
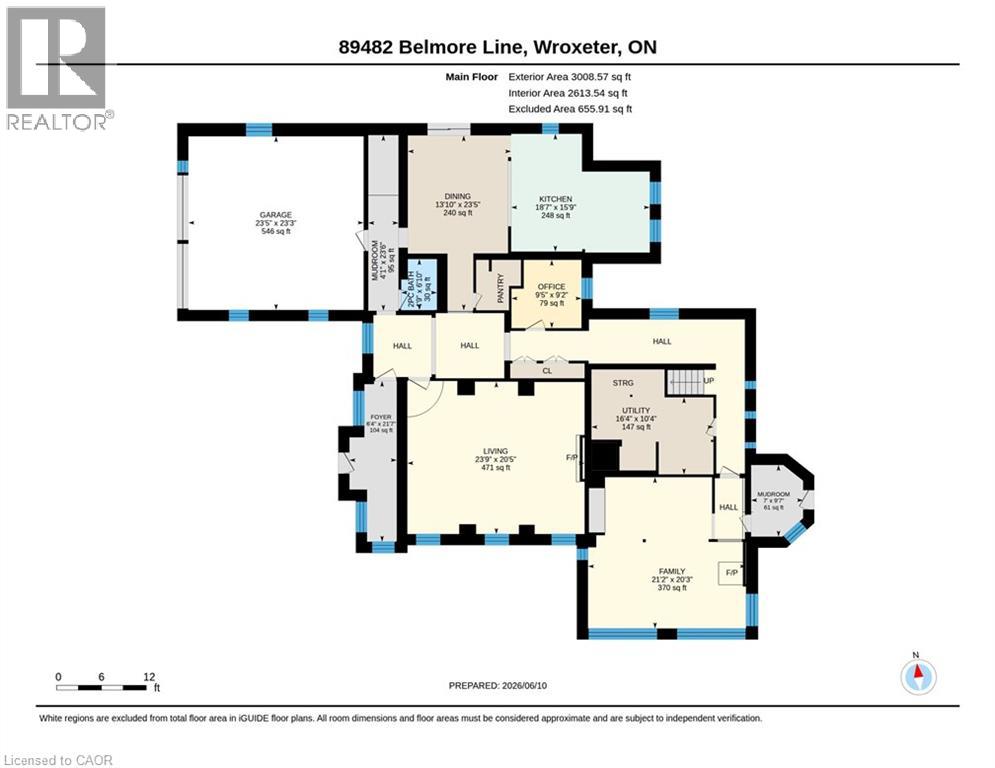
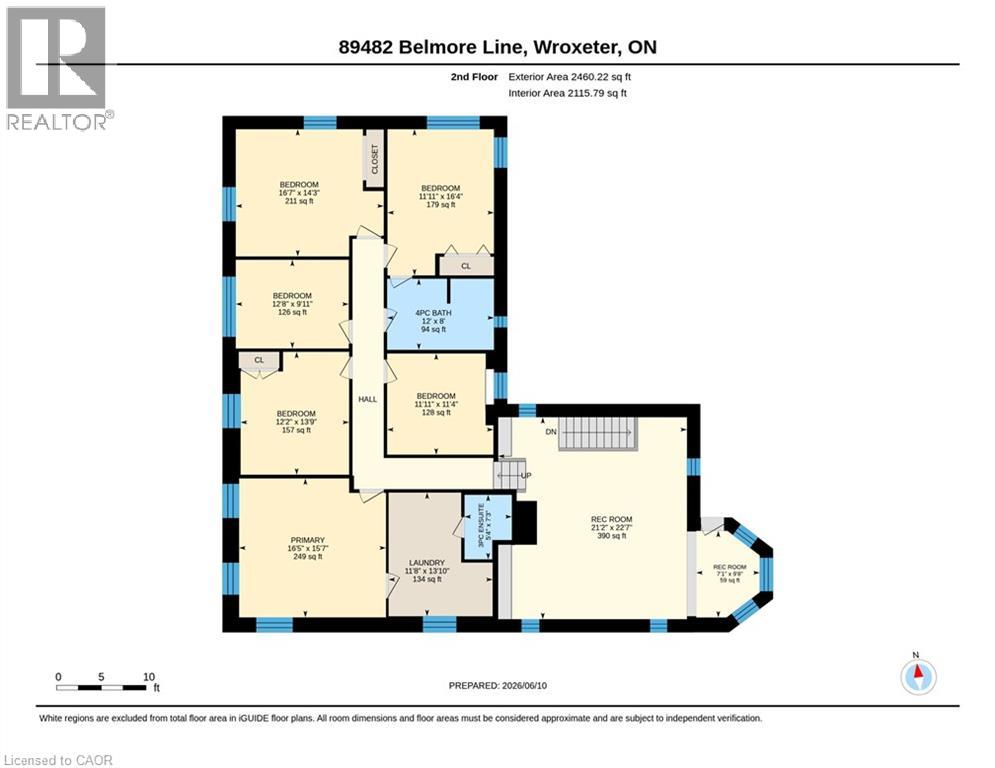
Discover the freedom of country living on this exceptional 12-acre property, offering privacy, recreation, and incredible versatility. Situated on a paved road, the property features approximately 8 acres of mature hardwood forest with established trails, three scenic ponds, and a secluded cabin—perfect for a private retreat, guests, or a staycation getaway. The spacious 5,200 sq. ft. home offers 6 bedrooms and 2.5 bathrooms, providing ample room for large or multi-generational families. Inside, you'll find an open concept kitchen, sunroom, family room, living room, den, and an attached insulated two-car garage, creating comfortable spaces for everyday living and entertaining. Outdoor enthusiasts, hobby farmers, and equestrians will appreciate the 40' x 47' barn with adjoining fenced pasture. Adding exceptional value is the impressive 130' x 60' open-span steel building ( With hydro ), constructed in 2023, featuring 17-foot walls and a separate road entrance. Currently used as an indoor riding arena, this versatile structure offers endless possibilities, including a workshop, storage facility, repair shop, manufacturing space, or home-based business operation. Recent upgrades include a roof with 50-year shingles, updated eavestroughs, select replacement windows, UV system, reverse osmosis system, water softener (2022), and a new furnace (2025). Whether you're looking for a hobby farm, equestrian property, multi-generational home, business opportunity, or simply a peaceful rural escape, this unique property combines space, functionality, and natural beauty in one remarkable package. (id:61499)
Property Details
| MLS® Number | 40871222 |
| Property Type | Single Family |
| AmenitiesNearBy | Place Of Worship, Schools |
| CommunicationType | High Speed Internet |
| CommunityFeatures | School Bus |
| EquipmentType | Furnace |
| Features | Skylight, Country Residential, Automatic Garage Door Opener |
| ParkingSpaceTotal | 12 |
| RentalEquipmentType | Furnace |
| Structure | Shed, Barn |
Building
| BathroomTotal | 3 |
| BedroomsAboveGround | 6 |
| BedroomsTotal | 6 |
| Appliances | Dishwasher, Dryer, Refrigerator, Stove, Water Softener, Water Purifier, Washer, Garage Door Opener |
| ArchitecturalStyle | Other |
| BasementType | None |
| ConstructionMaterial | Wood Frame |
| ConstructionStyleAttachment | Detached |
| CoolingType | None |
| ExteriorFinish | Brick, Vinyl Siding, Wood |
| FireplaceFuel | Propane,wood |
| FireplacePresent | Yes |
| FireplaceTotal | 1 |
| FireplaceType | Other - See Remarks,other - See Remarks |
| FoundationType | Block |
| HalfBathTotal | 1 |
| HeatingFuel | Propane |
| HeatingType | Forced Air, Stove |
| StoriesTotal | 2 |
| SizeInterior | 5468 Sqft |
| Type | House |
| UtilityWater | Drilled Well |
Parking
| Attached Garage |
Land
| AccessType | Road Access |
| Acreage | Yes |
| FenceType | Partially Fenced |
| LandAmenities | Place Of Worship, Schools |
| SizeFrontage | 666 Ft |
| SizeTotalText | 10 - 24.99 Acres |
| ZoningDescription | Ag1 |
Rooms
| Level | Type | Length | Width | Dimensions |
|---|---|---|---|---|
| Second Level | Recreation Room | 9'8'' x 7'1'' | ||
| Second Level | Recreation Room | 22'7'' x 21'2'' | ||
| Second Level | Primary Bedroom | 15'7'' x 16'5'' | ||
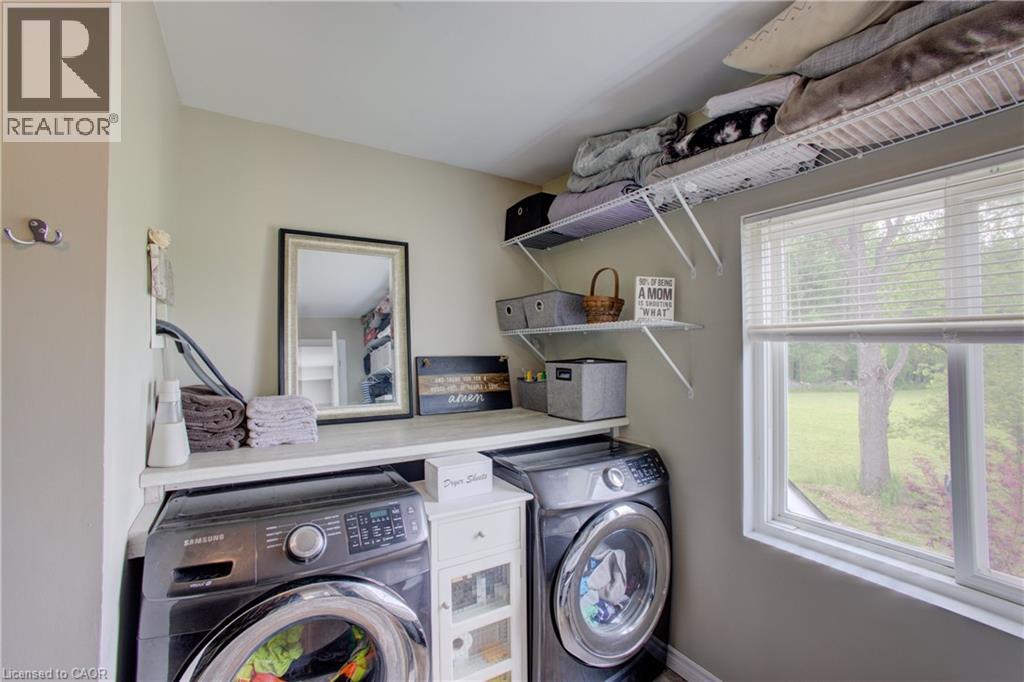
| Second Level | Laundry Room | 13'10'' x 11'8'' | ||
| Second Level | Bedroom | 13'9'' x 12'2'' | ||
| Second Level | Bedroom | 14'3'' x 16'7'' | ||
| Second Level | Bedroom | 16'4'' x 11'11'' | ||
| Second Level | Bedroom | 9'11'' x 12'8'' | ||
| Second Level | Bedroom | 11'4'' x 11'11'' | ||
| Second Level | 4pc Bathroom | 8'0'' x 12'0'' | ||
| Second Level | 3pc Bathroom | 7'3'' x 5'4'' | ||
| Main Level | Office | 9'2'' x 9'5'' | ||
| Main Level | Mud Room | 9'7'' x 7'0'' | ||
| Main Level | Mud Room | 23'6'' x 4'1'' | ||
| Main Level | Living Room | 20'5'' x 23'9'' | ||
| Main Level | Kitchen | 15'9'' x 18'7'' | ||
| Main Level | Family Room | 20'3'' x 21'2'' | ||
| Main Level | Dining Room | 23'5'' x 13'10'' | ||
| Main Level | 2pc Bathroom | 6'10'' x 4'9'' |
Utilities
| Cable | Available |
| Electricity | Available |
https://www.realtor.ca/real-estate/30405690/89482-belmore-line-wroxeter
Interested?
Contact us for more information
Shaw Hasyj
Salesperson
215 Queen St. W. Unit 201b
Cambridge, Ontario N3C 1G6
Kevin Drake
Salesperson
215 Queen St. W. Unit B-201
Cambridge, Ontario N3C 1G6

The trademarks REALTOR®, REALTORS®, and the REALTOR® logo are controlled by The Canadian Real Estate Association (CREA) and identify real estate professionals who are members of CREA. The trademarks MLS®, Multiple Listing Service® and the associated logos are owned by The Canadian Real Estate Association (CREA) and identify the quality of services provided by real estate professionals who are members of CREA. The trademark DDF® is owned by The Canadian Real Estate Association (CREA) and identifies CREA's Data Distribution Facility (DDF®)
October 15 2026 04:38:42
Shaw Realty Group Inc.