


9 - 175 Ingersoll Street N Ingersoll, Ontario N5C 0B9

$539,900Maintenance, Common Area Maintenance
$286.59 Monthly
Maintenance, Common Area Maintenance
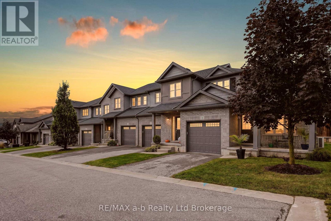
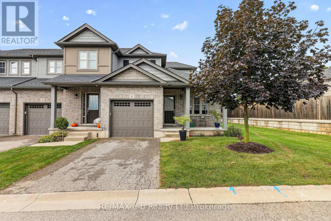
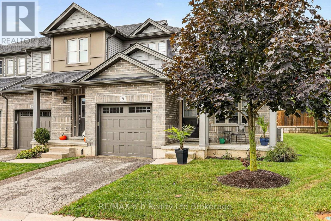
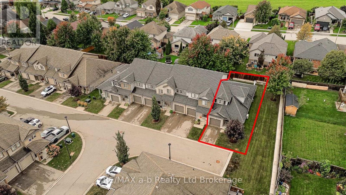
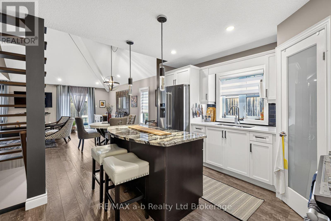
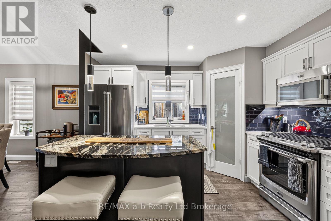
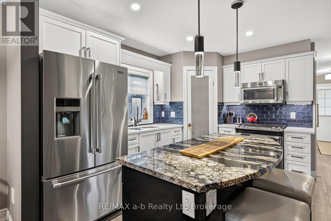
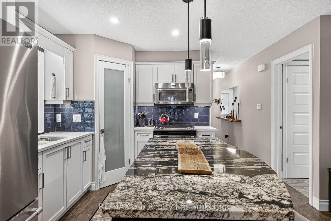
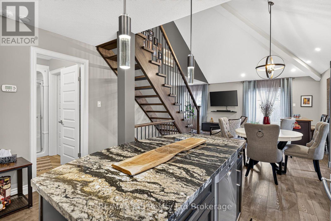
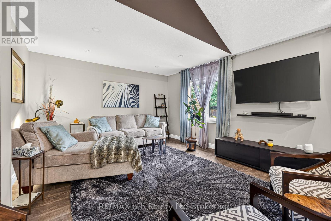
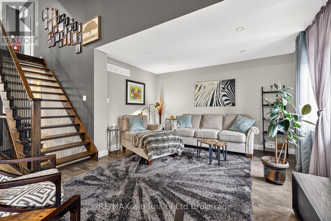
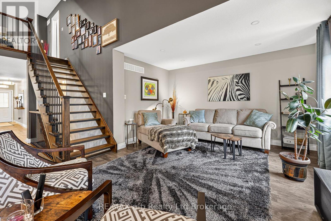
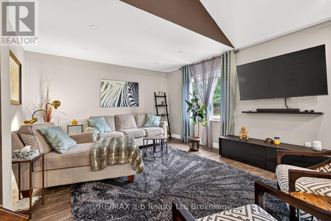
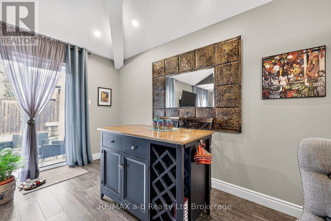
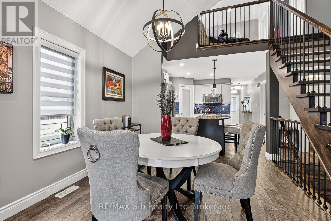
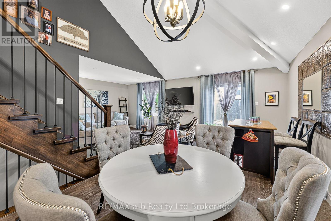
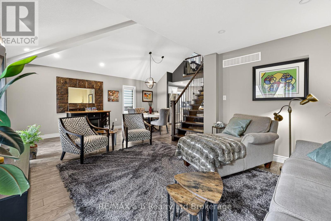
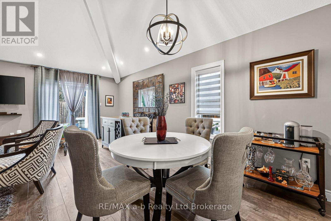
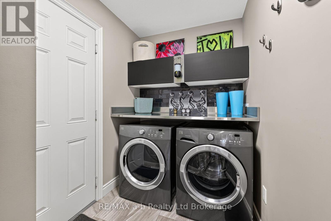
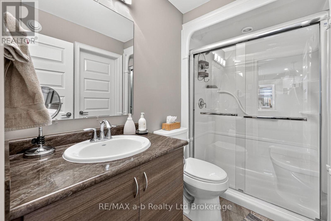
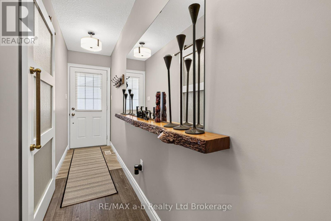
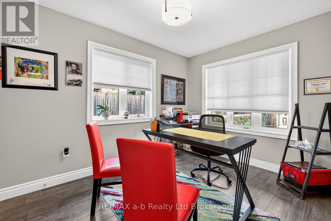
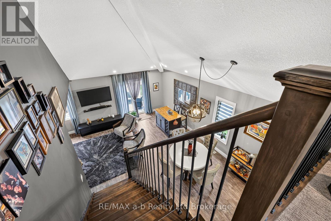
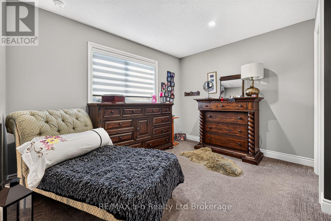
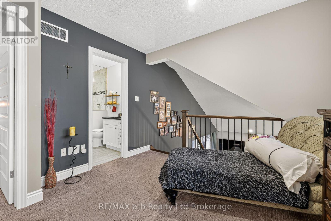
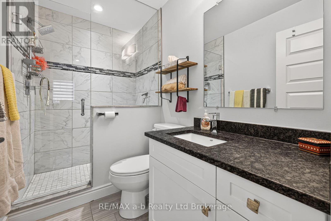
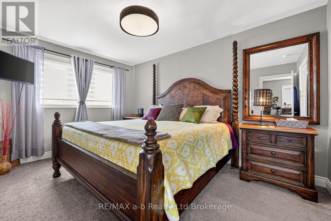
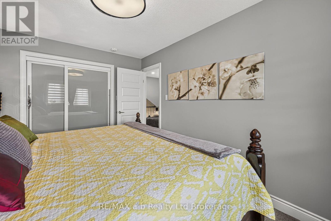
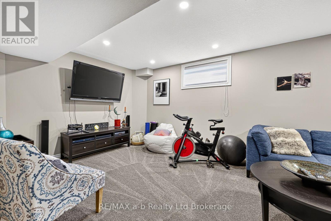
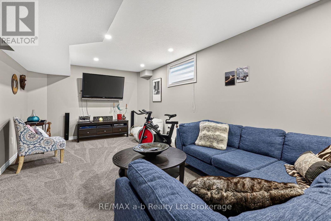
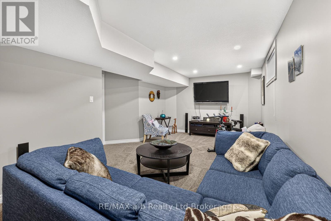
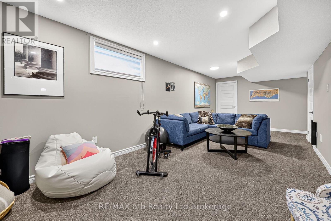
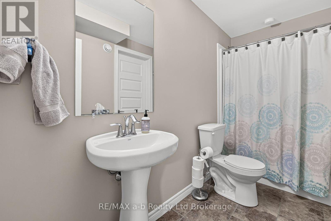
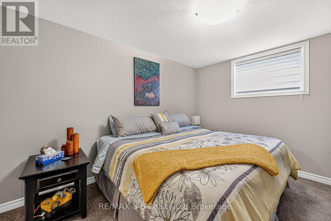
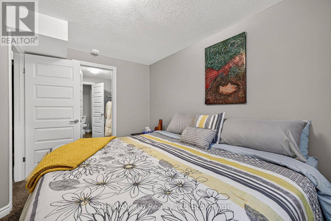
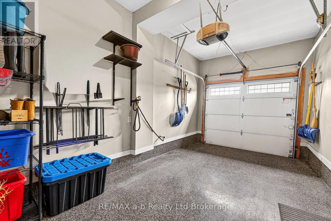
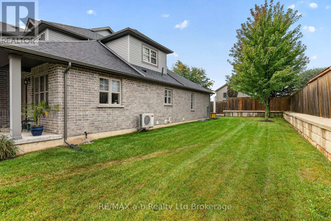
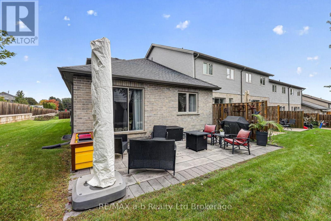
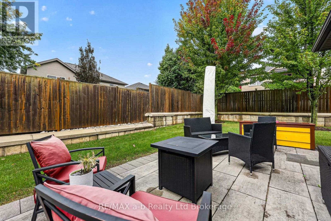
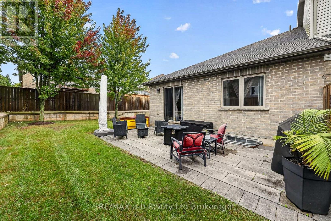
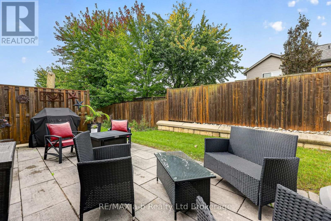
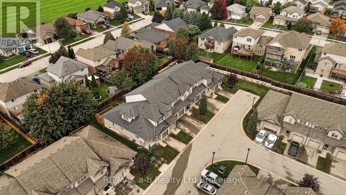
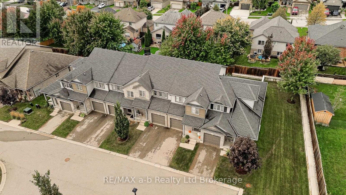
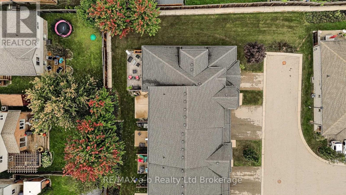
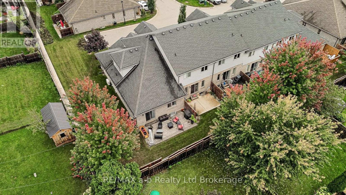
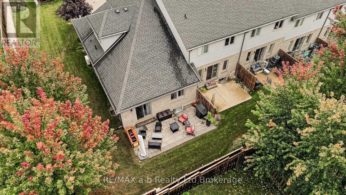
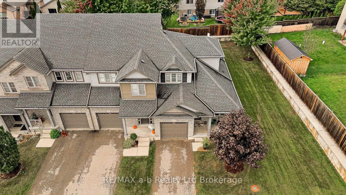
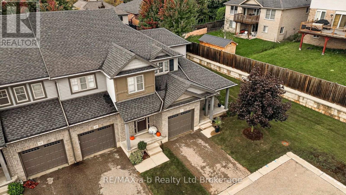
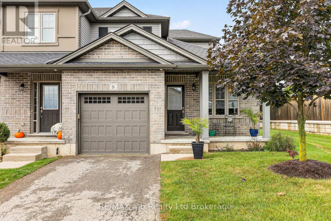
$286.59 MonthlyStylish and sophisticated, this exceptional end-unit bungaloft condo offers a thoughtfully customized layout, soaring ceilings, and refined finishes throughout. From the moment you step inside, the open-concept design and abundance of windows create a bright and welcoming home. The well-appointed kitchen features granite and quartz countertops, a tiled backsplash, centre island with seating, gas stove, and plenty of storage, including a convenient corner pantry. The dining area flows seamlessly into the enlarged living room, offering plenty of space to comfortably host family and friends. Vaulted ceilings and additional windows give this space an impressive sense of openness and natural light.The main floor offers excellent flexibility with a bedroom located near the front entry that would also make an ideal den or home office. A 3-piece bathroom, main-floor laundry, and large walk-in closet add to the convenience of this level. An open staircase leads to the private loft area, where you'll find a spacious family room, primary bedroom, and full bathroom with heated floors. This upper-level retreat provides the perfect place to relax, unwind, or enjoy some quiet time away from the main living areas. The finished lower level adds even more living space with a generous family room, third bedroom with a massive walk-in closet, 4-piece bathroom, and dedicated storage room. The garage features an epoxy-coated floor for a clean, finished appearance. As an end unit in a premium location within the complex, this home also offers additional outdoor space and privacy, with a patio area that's ideal for relaxing and enjoying the surroundings. A unique floor plan, impressive ceiling heights, abundant natural light, and generous living space come together to make this a truly special condo home. (id:61499)
Property Details
| MLS® Number | X13860618 |
| Property Type | Single Family |
| Community Name | Ingersoll - North |
| CommunityFeatures | Pets Allowed With Restrictions |
| EquipmentType | Water Heater |
| Features | Sump Pump |
| ParkingSpaceTotal | 2 |
| RentalEquipmentType | Water Heater |
| Structure | Deck, Patio(s) |
Building
| BathroomTotal | 3 |
| BedroomsAboveGround | 2 |
| BedroomsBelowGround | 1 |
| BedroomsTotal | 3 |
| Age | 6 To 10 Years |
| Amenities | Visitor Parking |
| Appliances | Garage Door Opener Remote(s), Central Vacuum, Water Meter, Dishwasher, Dryer, Microwave, Gas Stove(s), Washer, Water Softener, Window Coverings, Refrigerator |
| BasementDevelopment | Finished |
| BasementType | N/a (finished) |
| CoolingType | Central Air Conditioning, Air Exchanger |
| ExteriorFinish | Vinyl Siding, Brick |
| FireProtection | Smoke Detectors |
| FoundationType | Poured Concrete |
| HeatingFuel | Natural Gas |
| HeatingType | Forced Air |
| StoriesTotal | 2 |
| SizeInterior | 1400 - 1599 Sqft |
| Type | Row / Townhouse |
Parking
| Attached Garage | |
| Garage |
Land
| Acreage | No |
| ZoningDescription | R3-1 |
Rooms
| Level | Type | Length | Width | Dimensions |
|---|---|---|---|---|
| Second Level | Primary Bedroom | 4.2 m | 2.93 m | 4.2 m x 2.93 m |
| Second Level | Bathroom | 2.58 m | 1.47 m | 2.58 m x 1.47 m |
| Second Level | Family Room | 3.8 m | 3.2 m | 3.8 m x 3.2 m |
| Basement | Bedroom 3 | 3.88 m | 3.18 m | 3.88 m x 3.18 m |
| Basement | Family Room | 7.56 m | 4.19 m | 7.56 m x 4.19 m |
| Basement | Bathroom | 3.11 m | 1.52 m | 3.11 m x 1.52 m |
| Basement | Utility Room | 6.62 m | 3.52 m | 6.62 m x 3.52 m |
| Main Level | Kitchen | 4.24 m | 3.74 m | 4.24 m x 3.74 m |
| Main Level | Dining Room | 3.21 m | 2.36 m | 3.21 m x 2.36 m |
| Main Level | Living Room | 6.87 m | 4.03 m | 6.87 m x 4.03 m |
| Main Level | Bedroom 2 | 3.66 m | 2.6 m | 3.66 m x 2.6 m |
| Main Level | Bathroom | 2.53 m | 1.5 m | 2.53 m x 1.5 m |
| Main Level | Laundry Room | 3.07 m | 1.68 m | 3.07 m x 1.68 m |
Interested?
Contact us for more information
Peter Atkinson
Broker
46 Charles St East
Ingersoll, Ontario N5C 1J6

The trademarks REALTOR®, REALTORS®, and the REALTOR® logo are controlled by The Canadian Real Estate Association (CREA) and identify real estate professionals who are members of CREA. The trademarks MLS®, Multiple Listing Service® and the associated logos are owned by The Canadian Real Estate Association (CREA) and identify the quality of services provided by real estate professionals who are members of CREA. The trademark DDF® is owned by The Canadian Real Estate Association (CREA) and identifies CREA's Data Distribution Facility (DDF®)
October 05 2026 01:24:55
RE/MAX A-B Realty Ltd Brokerage