


9 - 209 Waterloo Street Stratford, Ontario N5A 1X5

$798,900Maintenance, Common Area Maintenance, Parking, Insurance
$307 Monthly
Maintenance, Common Area Maintenance, Parking, Insurance
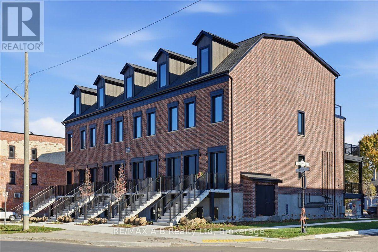
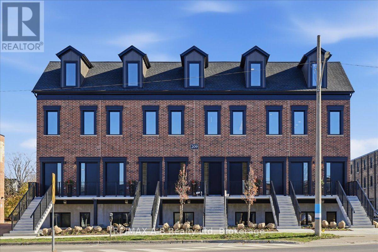
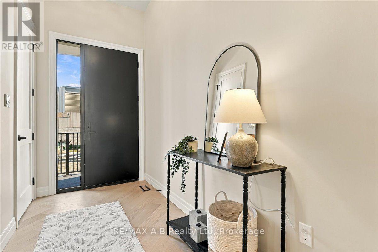
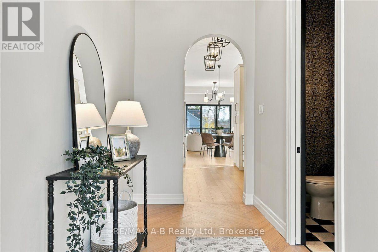
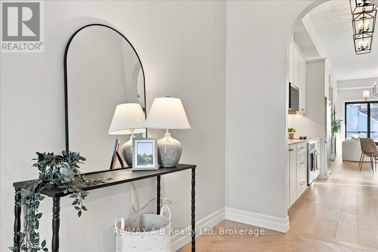
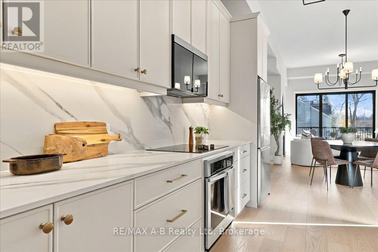
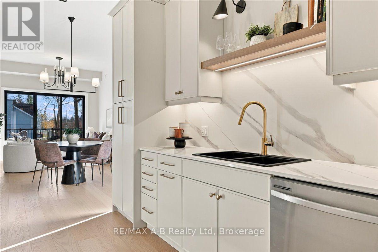
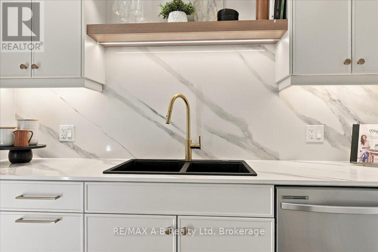
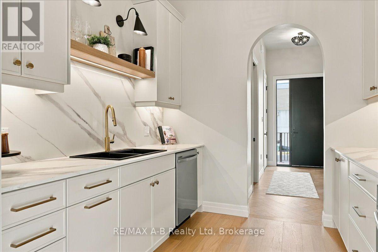
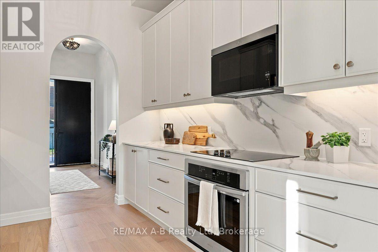
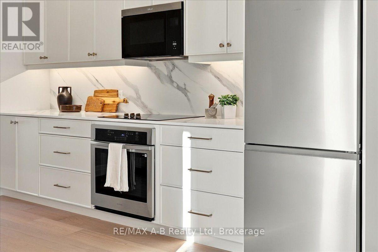
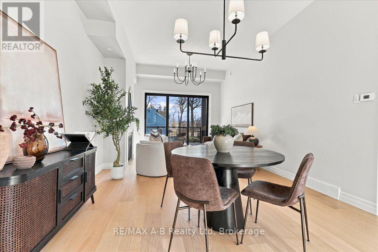
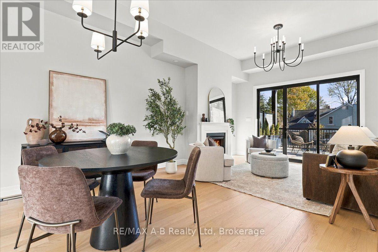
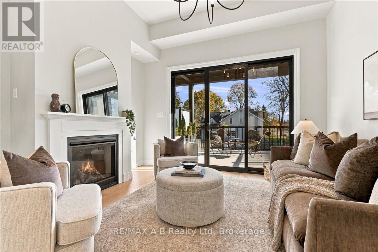
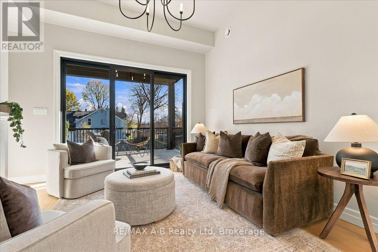
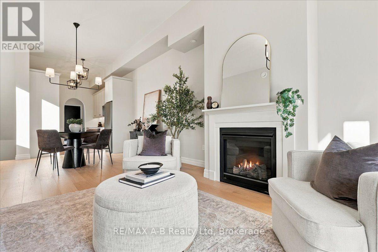
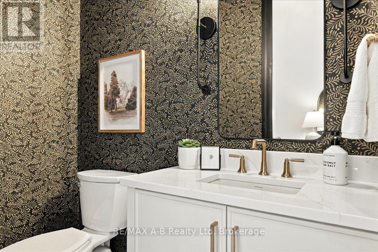
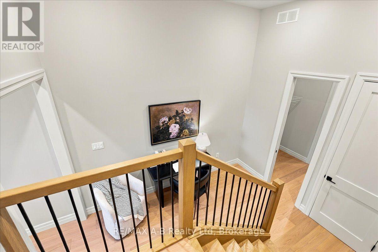
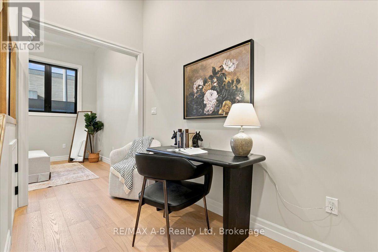
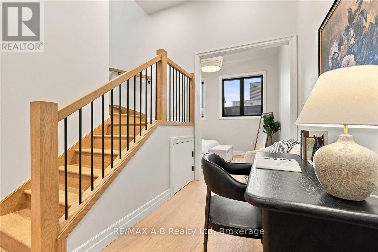
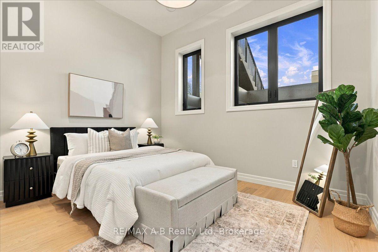
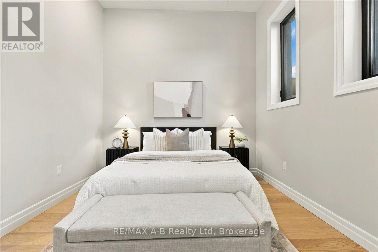
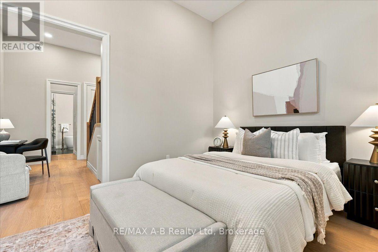
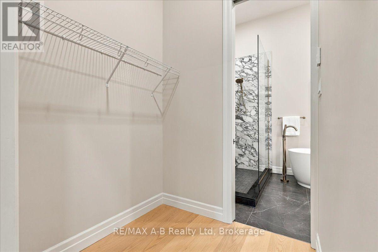
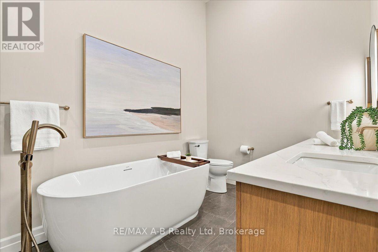
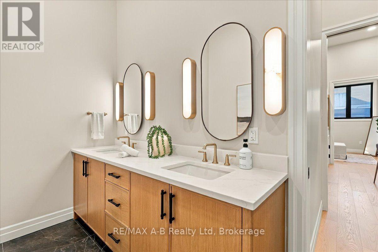
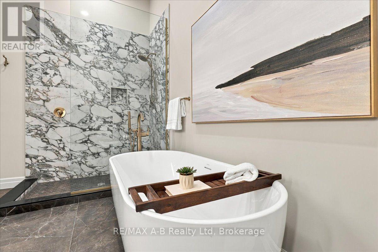
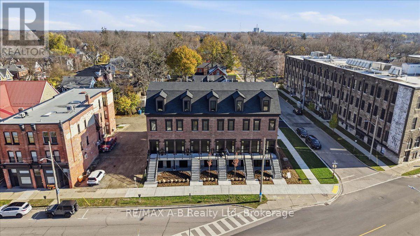
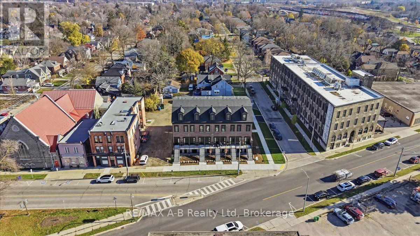
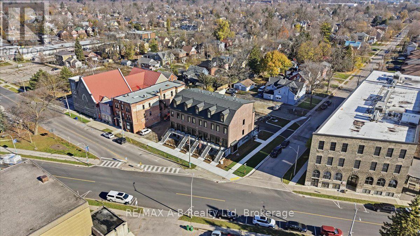
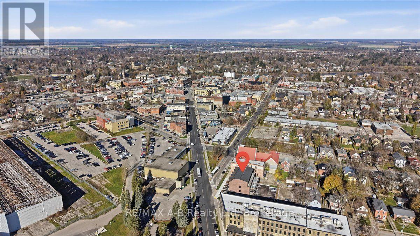
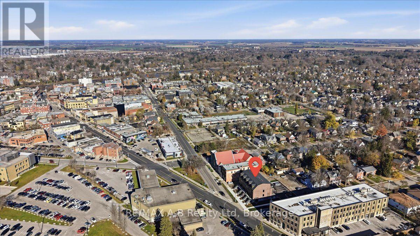
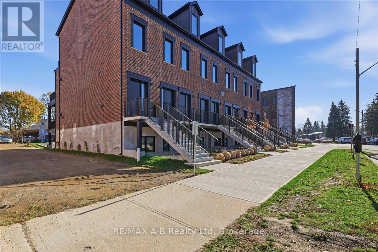
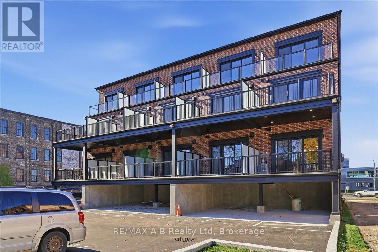
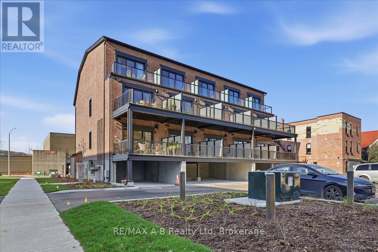
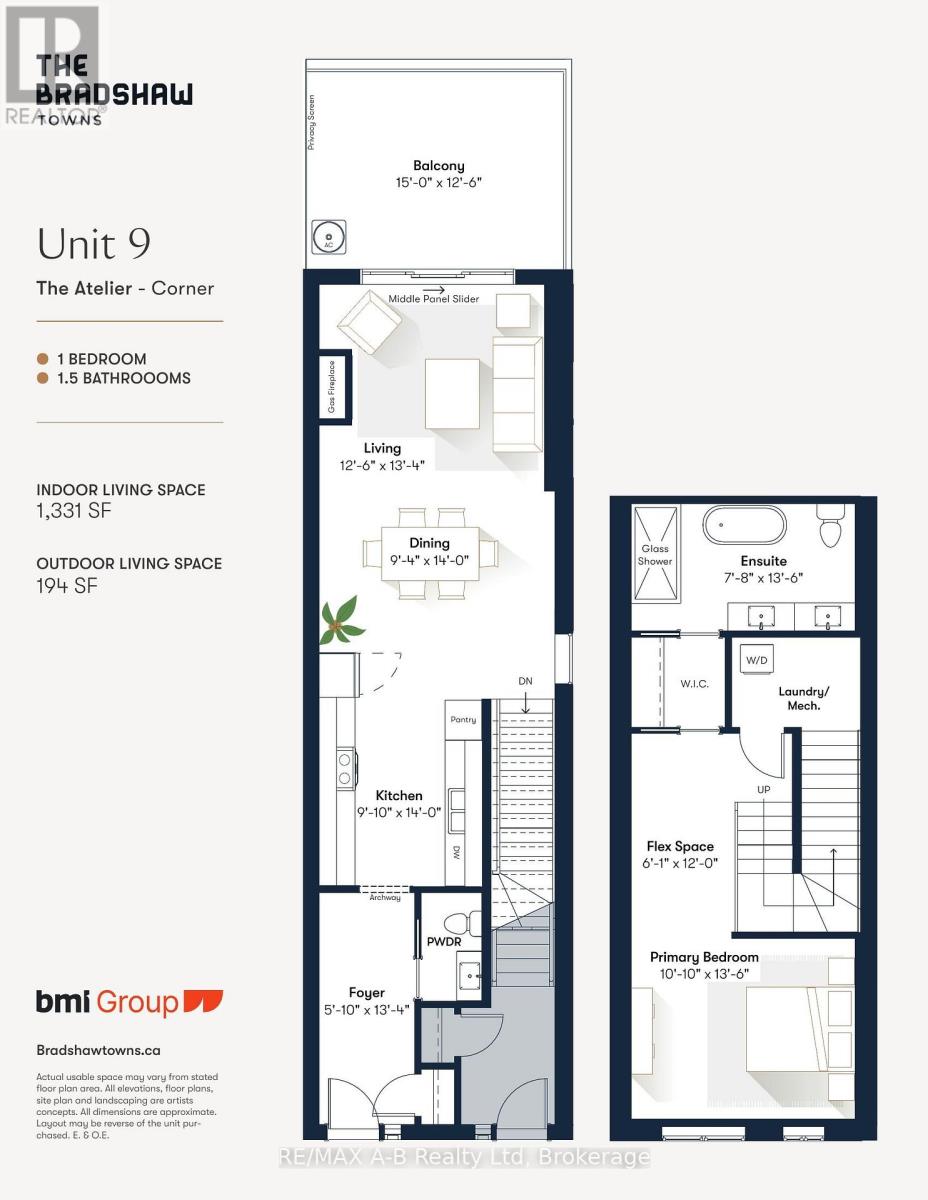
$307 MonthlyIntroducing The Bradshaw Towns, the newest collection from The BMI Group. Following the success of Hillside Homes, BMI brings forward a vision of refined living with just 10 exclusive luxury residences, where timeless architecture and contemporary design come together in effortless harmony.Defined by classic architectural lines and thoughtfully curated modern interiors, The Bradshaw Towns offer a sophisticated aesthetic that feels both striking and enduring. Beautifully appointed spaces, custom cabinetry, and elevated finishes reflect an attention to detail that is felt in every room.The luxurious ensuite is designed as a private retreat, featuring a deep soaker tub and an elegant walk-in glass shower-an indulgent space to unwind and recharge.Set moments from downtown, boutique shopping, exceptional dining, and the celebrated Stratford Festival, The Bradshaw Towns place you at the centre of it all, while offering the comfort and distinction of a home designed to stand apart. (id:61499)
Property Details
| MLS® Number | X14197864 |
| Property Type | Single Family |
| Community Name | Stratford |
| CommunityFeatures | Pets Allowed With Restrictions |
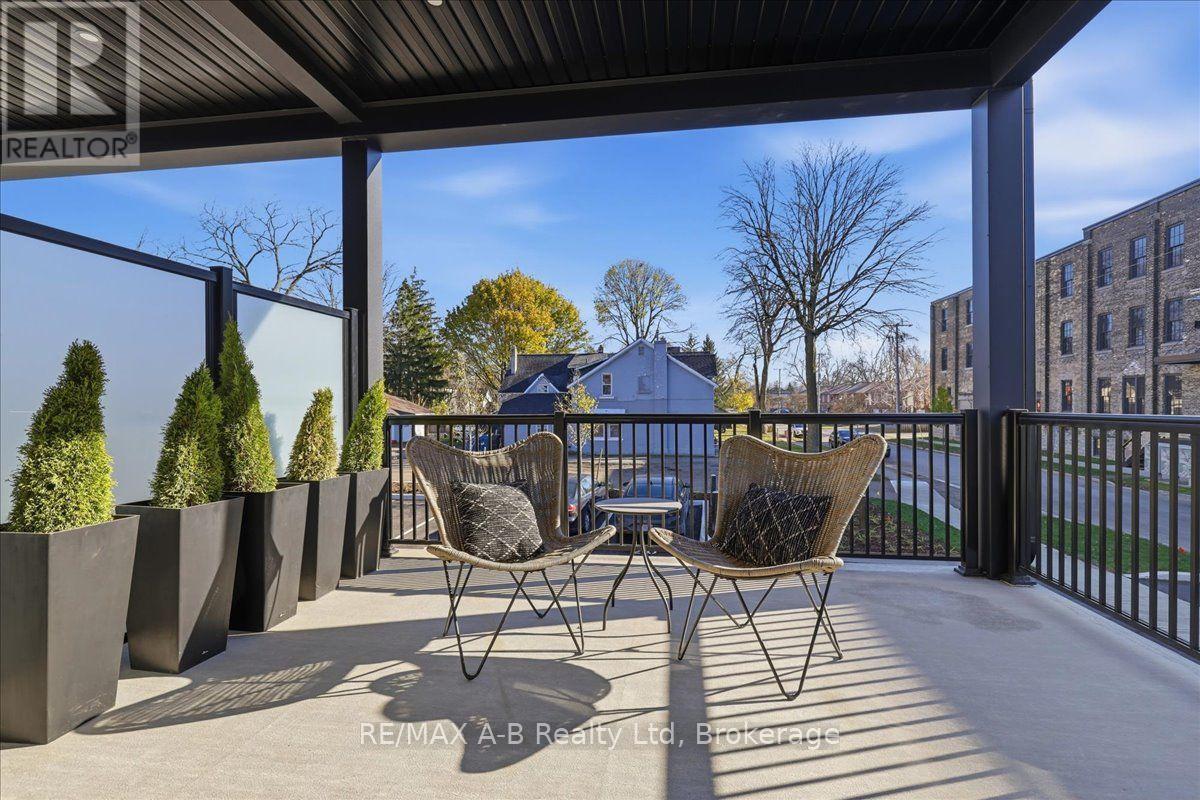
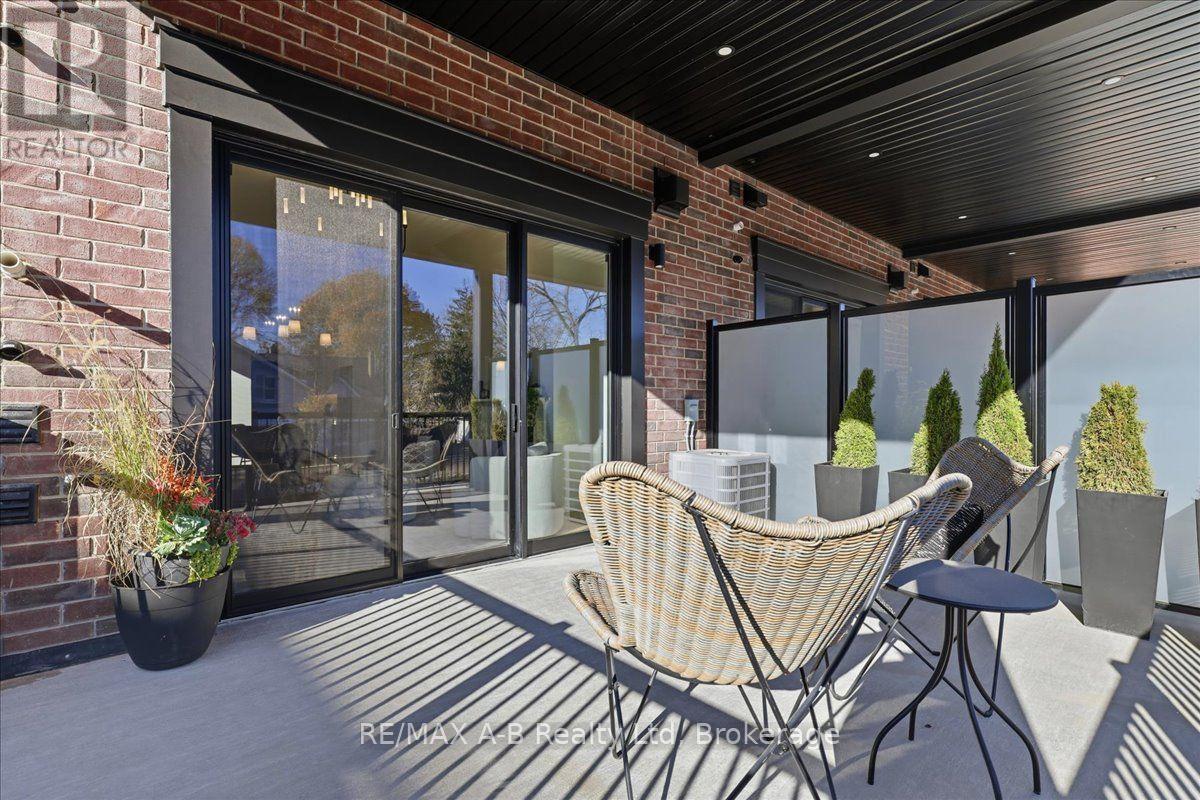
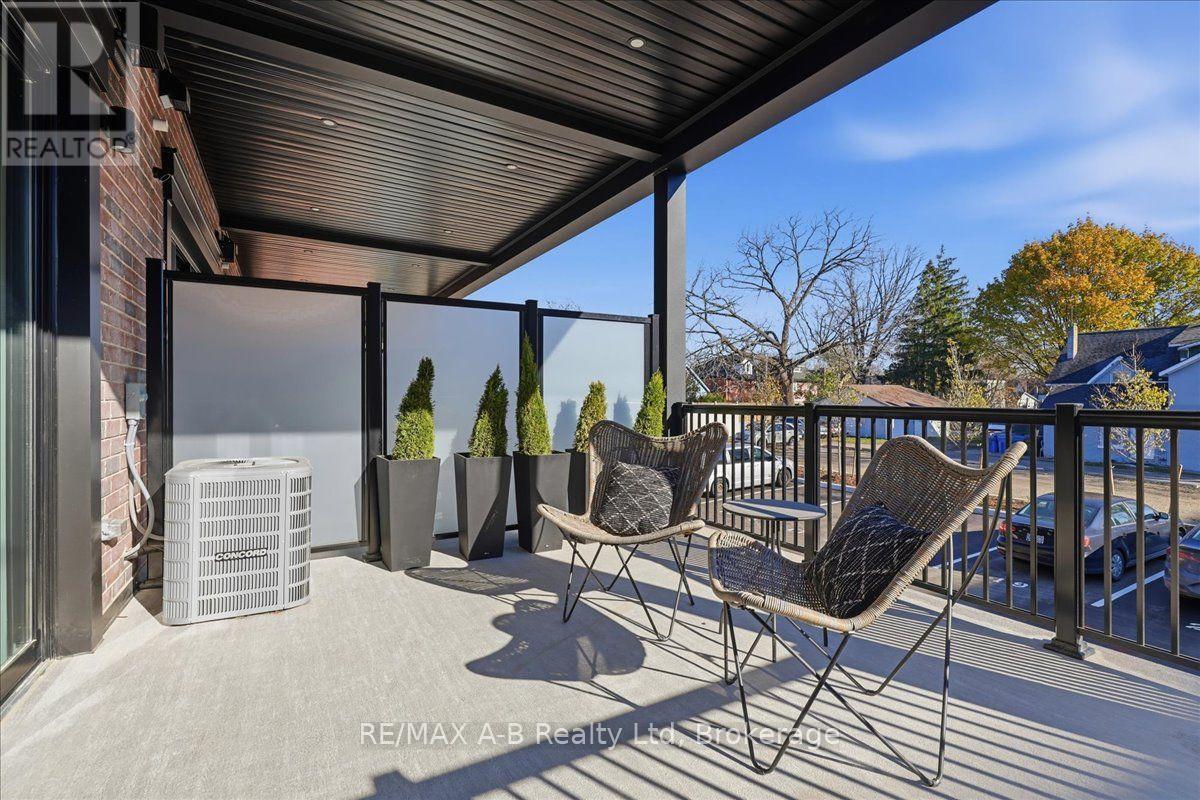
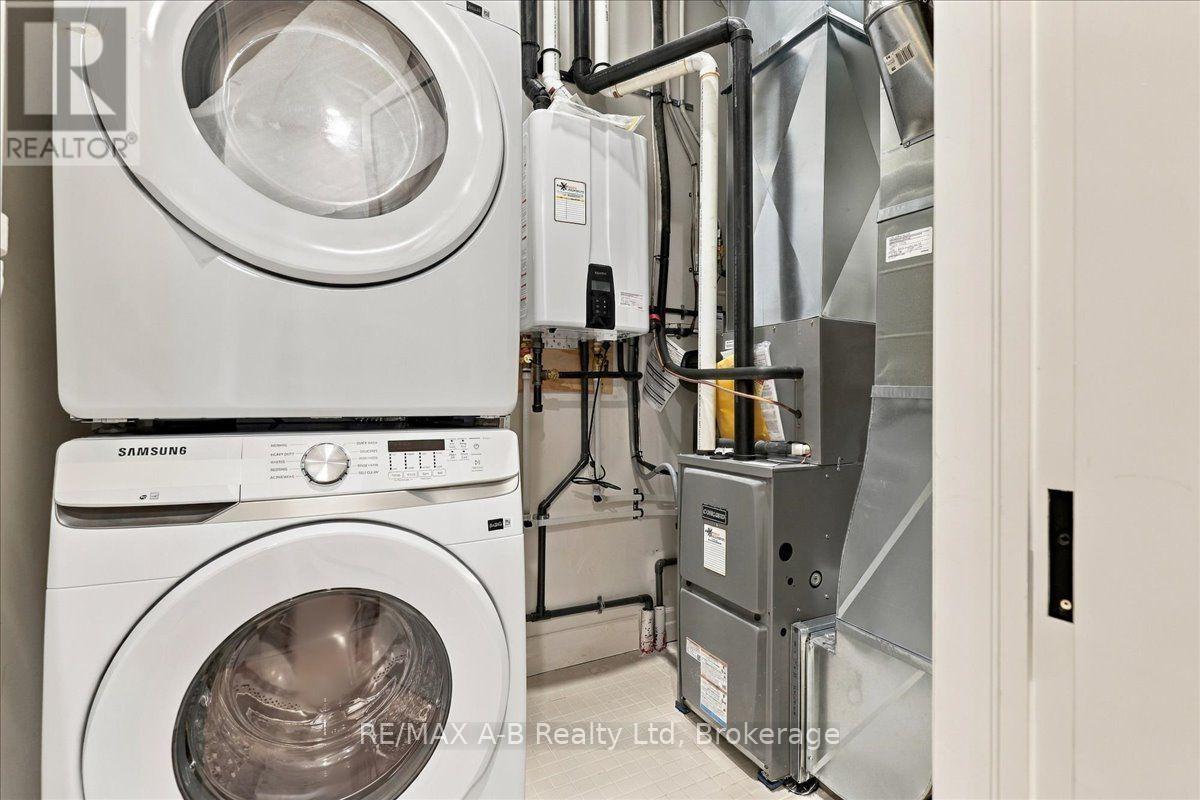
| Features | Lighting, Balcony, Paved Yard, Carpet Free, In Suite Laundry |
| ParkingSpaceTotal | 1 |
| Structure | Patio(s) |
Building
| BathroomTotal | 2 |
| BedroomsAboveGround | 1 |
| BedroomsTotal | 1 |
| Age | New Building |
| Appliances | Water Heater - Tankless, Water Softener, Water Meter, Dishwasher, Dryer, Microwave, Stove, Washer, Refrigerator |
| BasementDevelopment | Finished |
| BasementType | N/a (finished) |
| CoolingType | Central Air Conditioning, Air Exchanger |
| ExteriorFinish | Brick |
| FireplacePresent | Yes |
| FireplaceTotal | 1 |
| FoundationType | Concrete |
| HalfBathTotal | 1 |
| HeatingFuel | Natural Gas |
| HeatingType | Forced Air |
| SizeInterior | 700 - 799 Sqft |
| Type | Row / Townhouse |
Parking
| No Garage |
Land
| Acreage | No |
| LandscapeFeatures | Landscaped |
Rooms
| Level | Type | Length | Width | Dimensions |
|---|---|---|---|---|
| Second Level | Bathroom | 2.34 m | 4.12 m | 2.34 m x 4.12 m |
| Second Level | Bedroom | 3.3 m | 4.12 m | 3.3 m x 4.12 m |
| Main Level | Living Room | 3.81 m | 4.06 m | 3.81 m x 4.06 m |
| Main Level | Dining Room | 2.85 m | 4.27 m | 2.85 m x 4.27 m |
| Main Level | Kitchen | 3 m | 4.27 m | 3 m x 4.27 m |
| Main Level | Foyer | 1.78 m | 134 m | 1.78 m x 134 m |
https://www.realtor.ca/real-estate/30531877/9-209-waterloo-street-stratford-stratford
Interested?
Contact us for more information
Scott Rocher
Salesperson
88 Wellington St
Stratford, Ontario N5A 2L2
Leah Dermo
Salesperson
88 Wellington St
Stratford, Ontario N5A 2L2

The trademarks REALTOR®, REALTORS®, and the REALTOR® logo are controlled by The Canadian Real Estate Association (CREA) and identify real estate professionals who are members of CREA. The trademarks MLS®, Multiple Listing Service® and the associated logos are owned by The Canadian Real Estate Association (CREA) and identify the quality of services provided by real estate professionals who are members of CREA. The trademark DDF® is owned by The Canadian Real Estate Association (CREA) and identifies CREA's Data Distribution Facility (DDF®)
November 22 2026 05:29:40
RE/MAX A-B Realty Ltd