


9 North Court Street W Norwich, Ontario N0J 1P0

$499,500
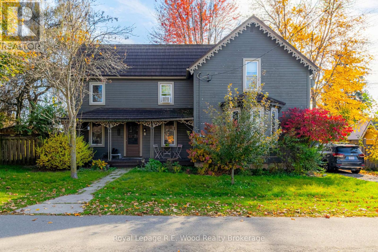
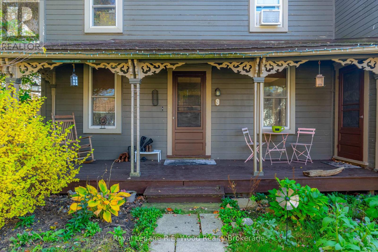
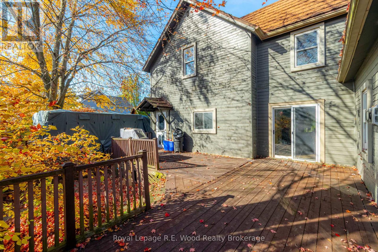
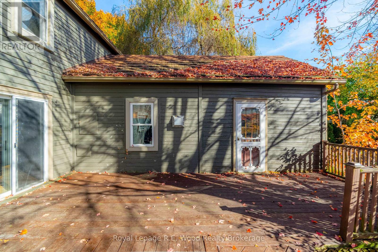
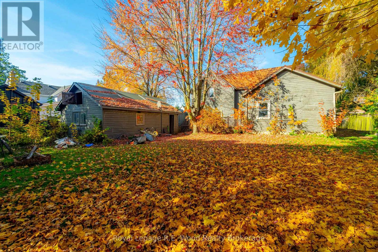
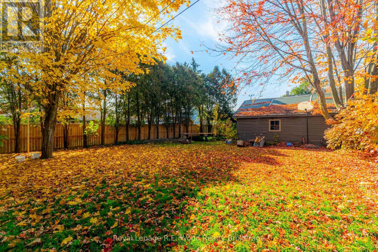
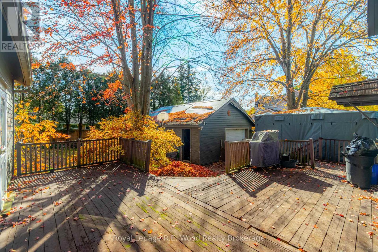
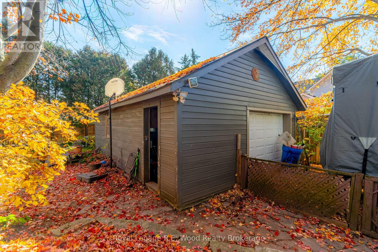
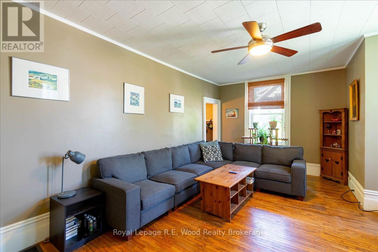
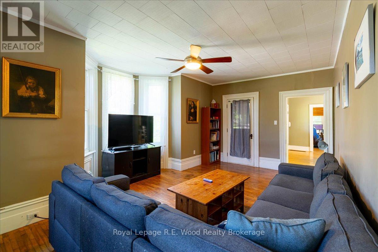
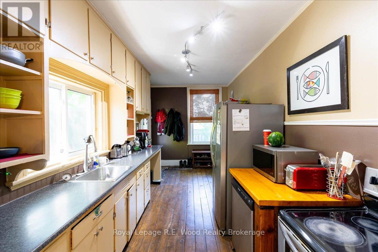
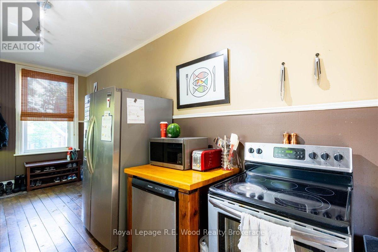
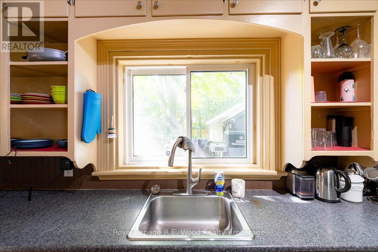
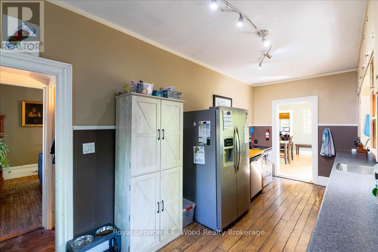
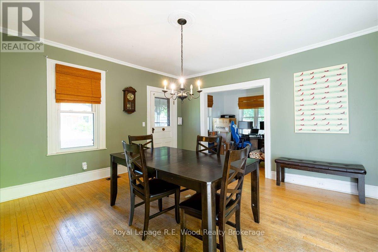
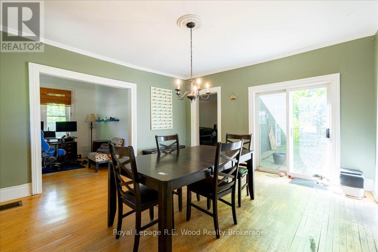
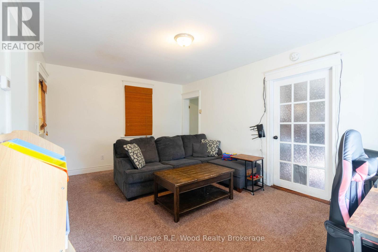
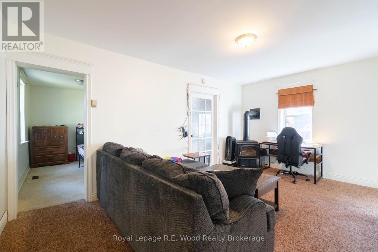
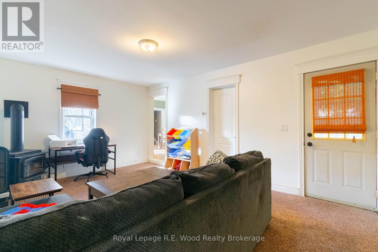
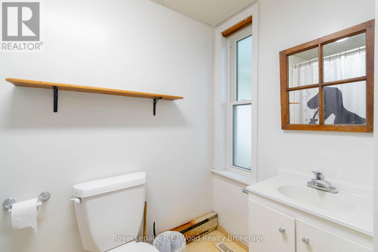
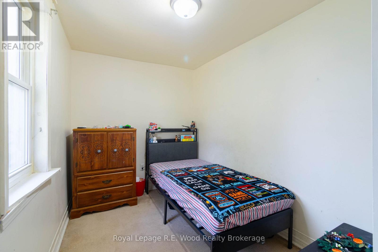
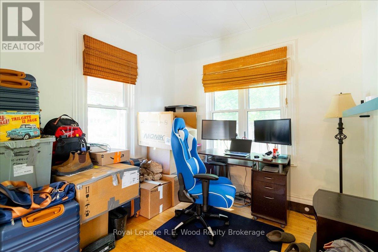
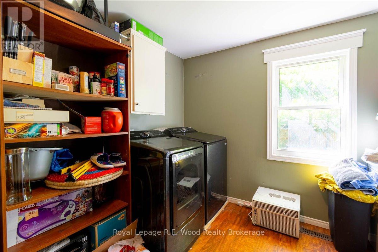
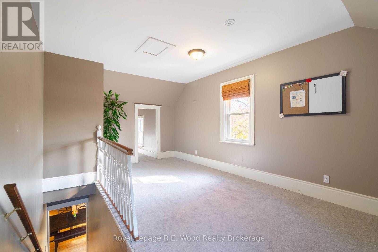
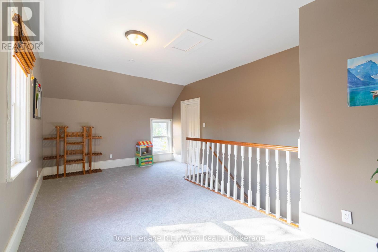
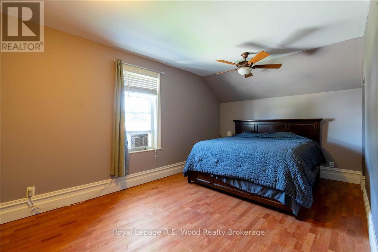
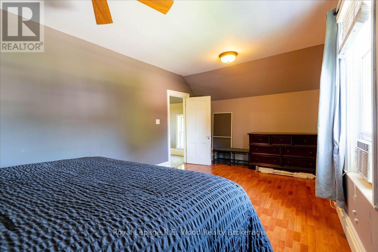
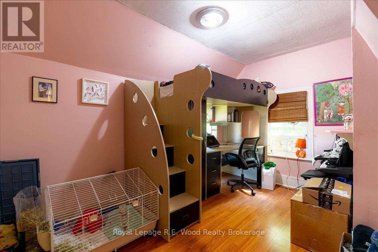
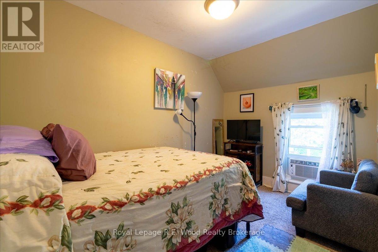
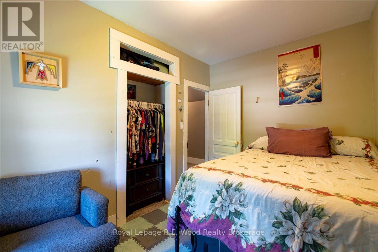
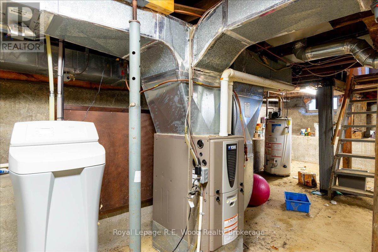
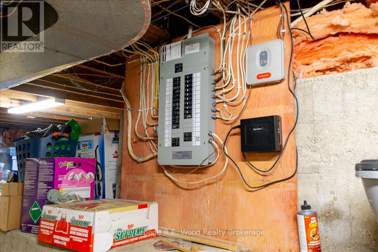
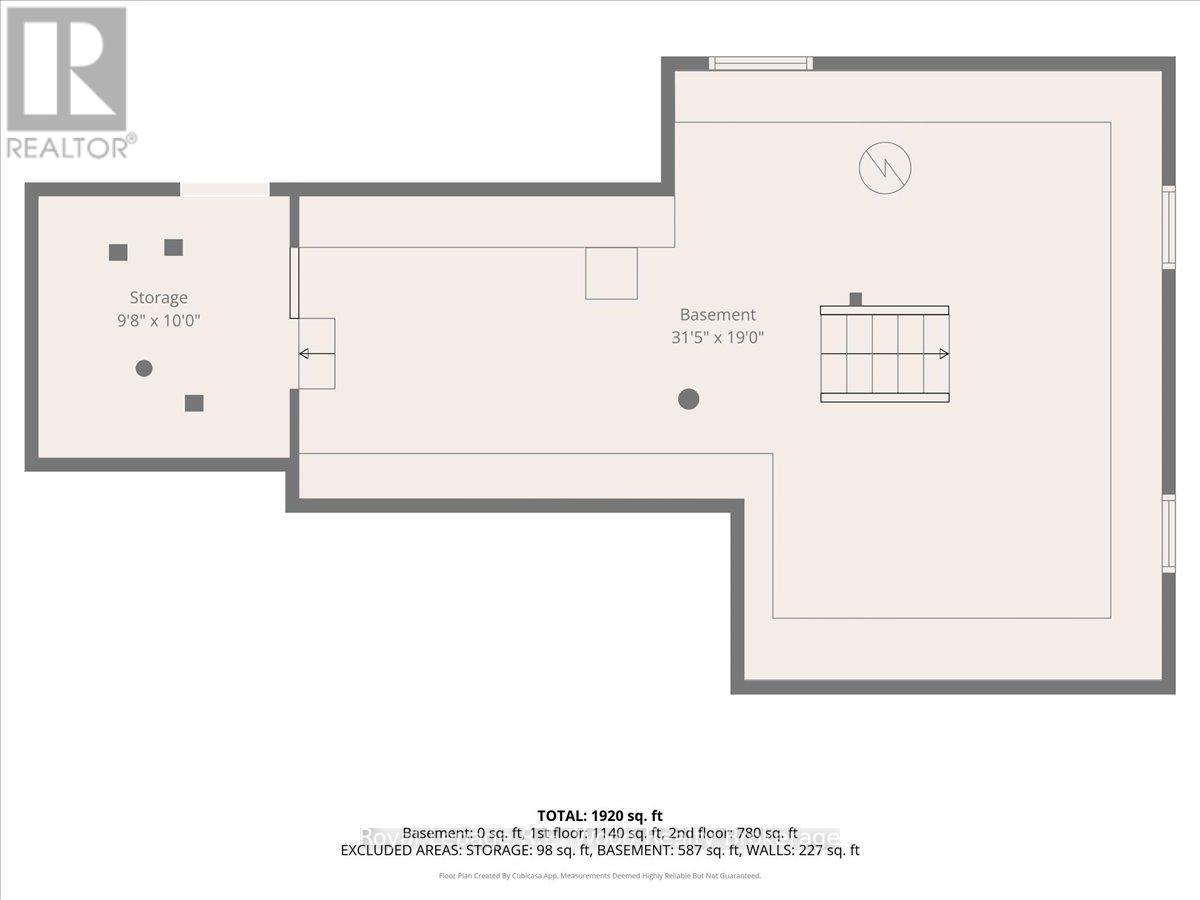
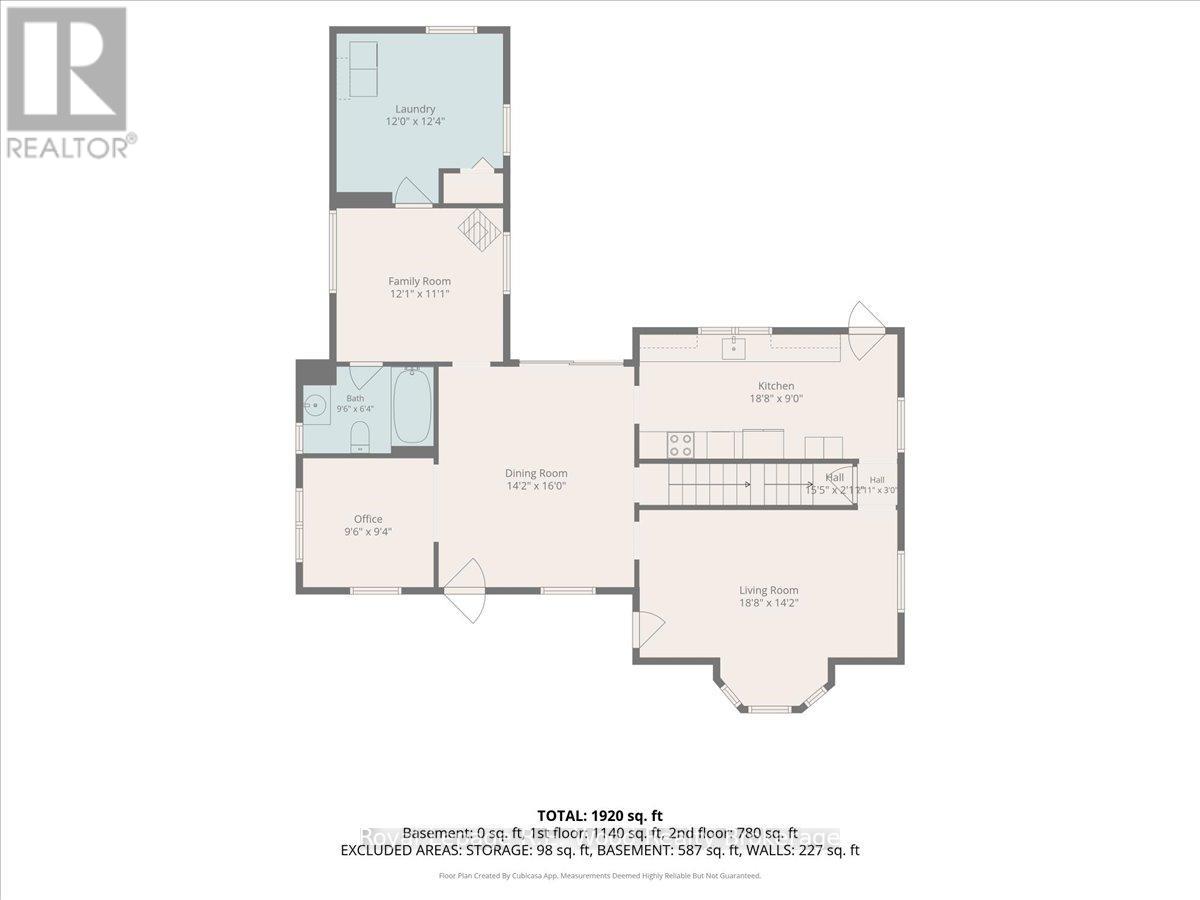
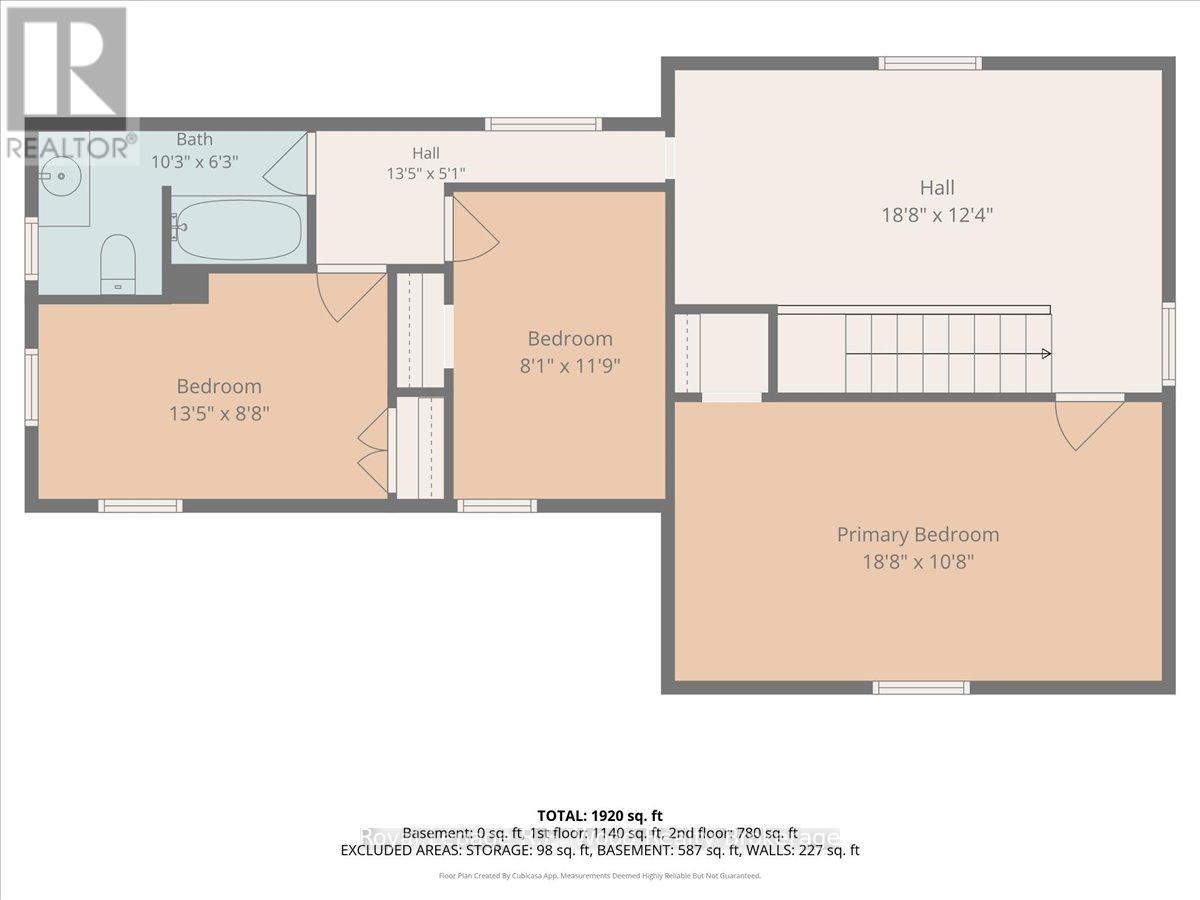
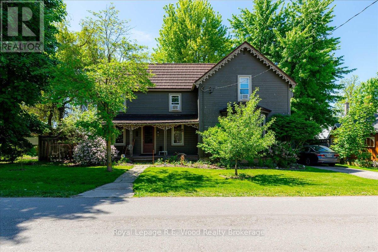
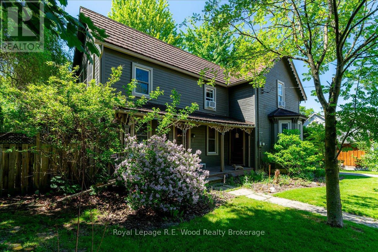
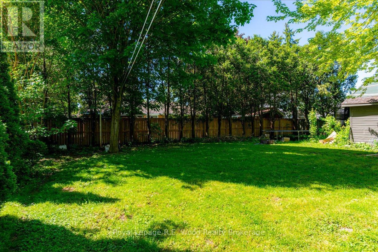
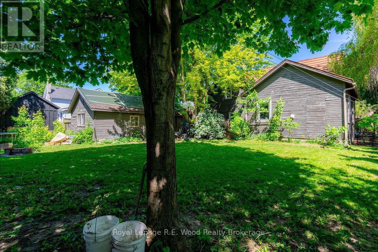
Welcome to the beautiful town of Norwich. This spacious 2 storey century home offers potential for a buyer thats need lots of space! Numerous updates have been done including electrical, new water softener, new washer and dryer. The upstairs level features 3 bedrooms and a large open area that could be used for a play room, work area etc. The main floor has a galley style kitchen with a large living room, an additional family room and office area. Plenty of space for a growing family. The 1.5 detached garage is in need of work but has great potential. Yard is private and has plenty of space. Excellent location right next to the splash park and is only a short walk to all the downtown shops that make Norwich unique. Only a 20 minute drive to 401, Woodstock, 30 Minutes to Brantford. (id:61499)
Property Details
| MLS® Number | X14133148 |
| Property Type | Single Family |
| Community Name | Norwich Town |
| AmenitiesNearBy | Place Of Worship, Schools, Park |
| CommunityFeatures | Community Centre |
| EquipmentType | Water Heater |
| Features | Level Lot |
| ParkingSpaceTotal | 3 |
| RentalEquipmentType | Water Heater |
| ViewType | City View |
Building
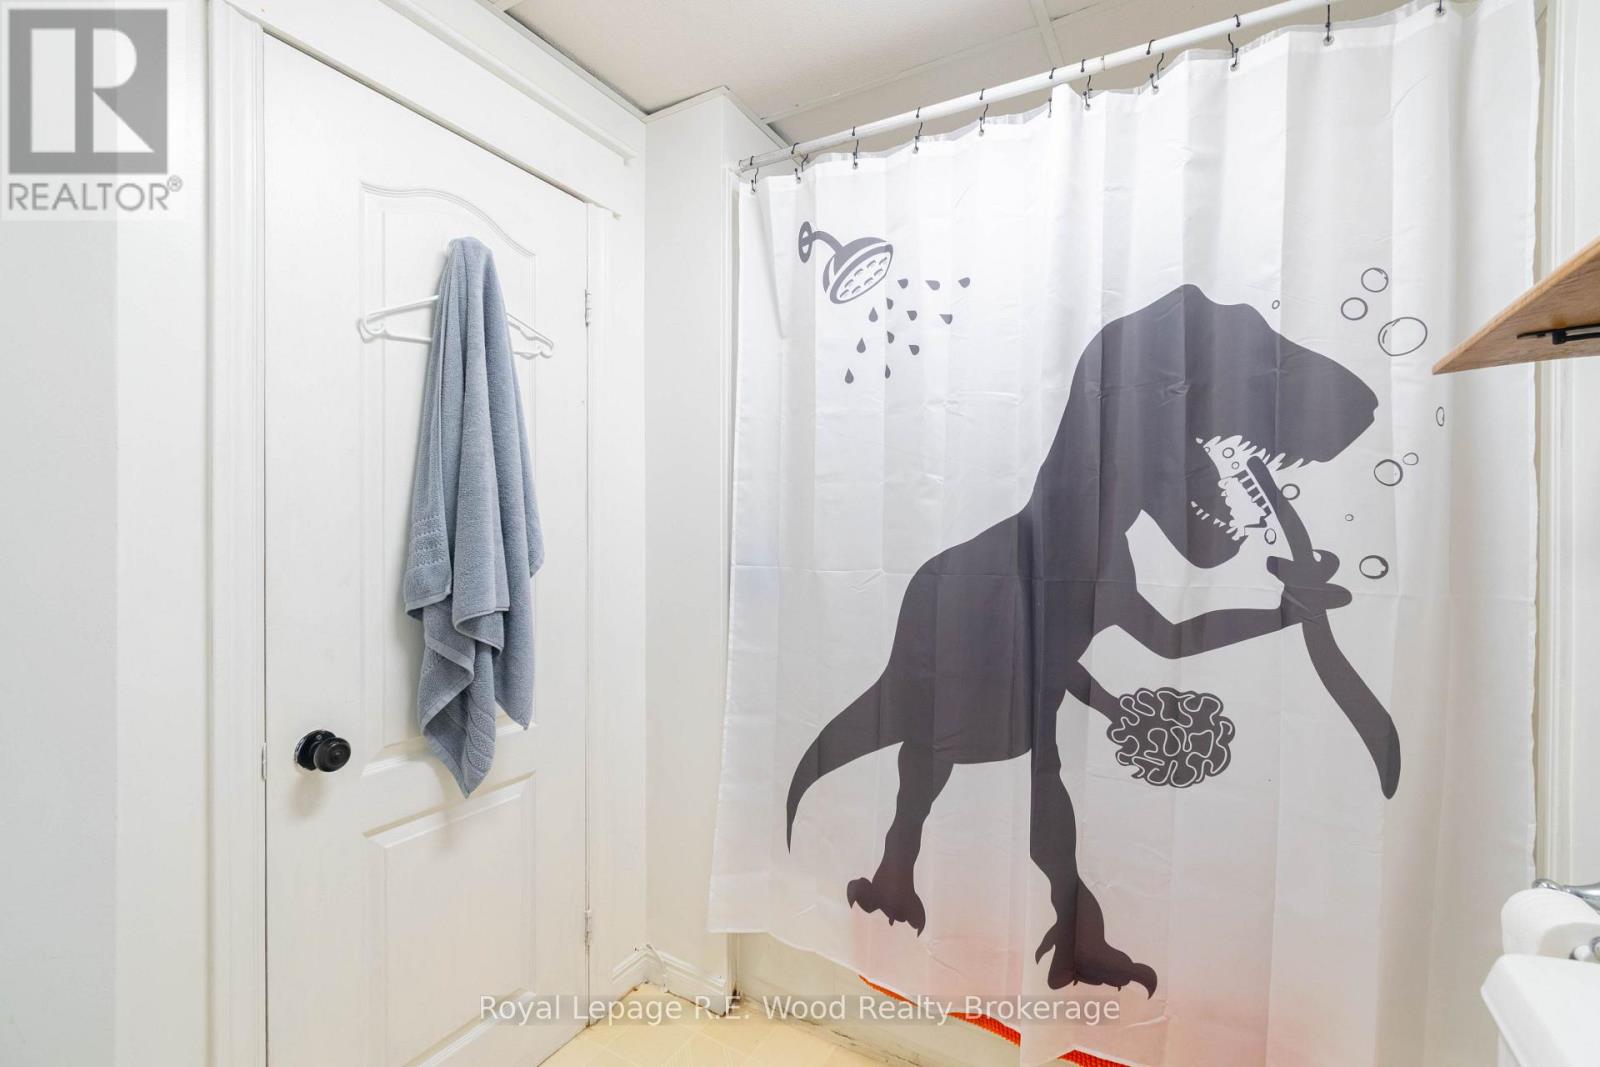
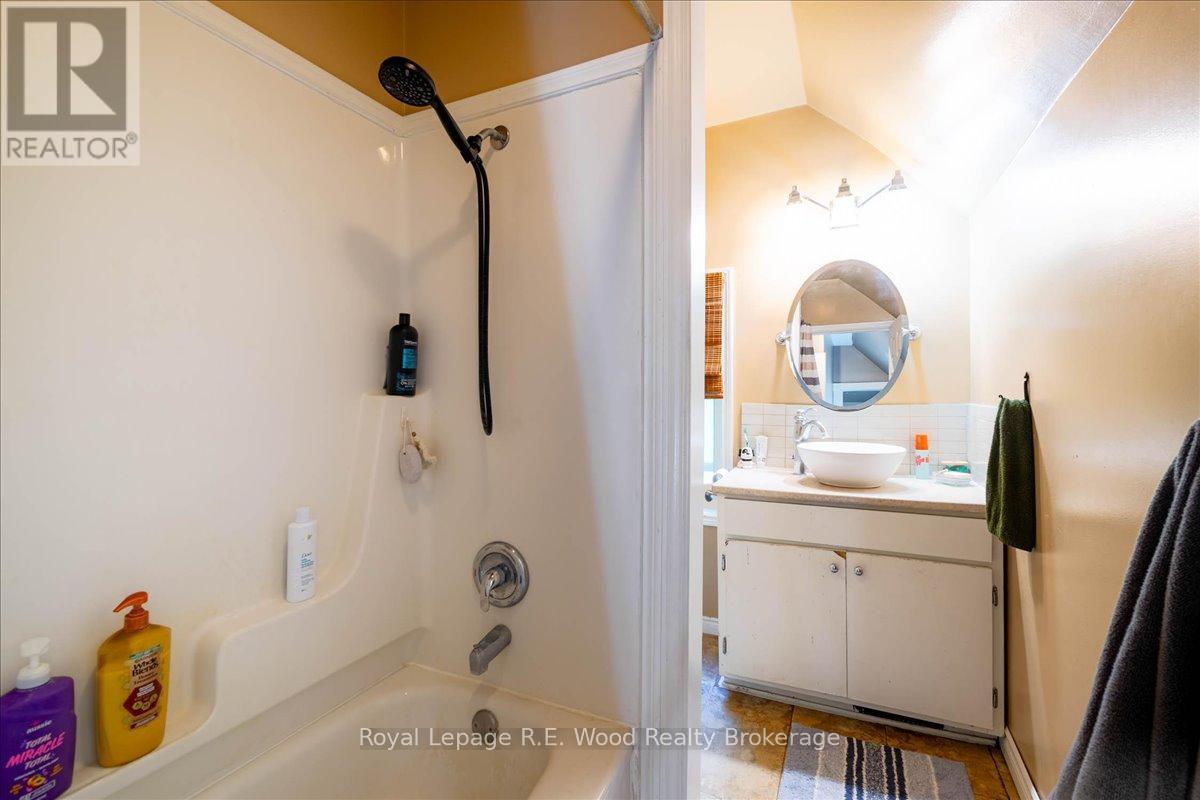
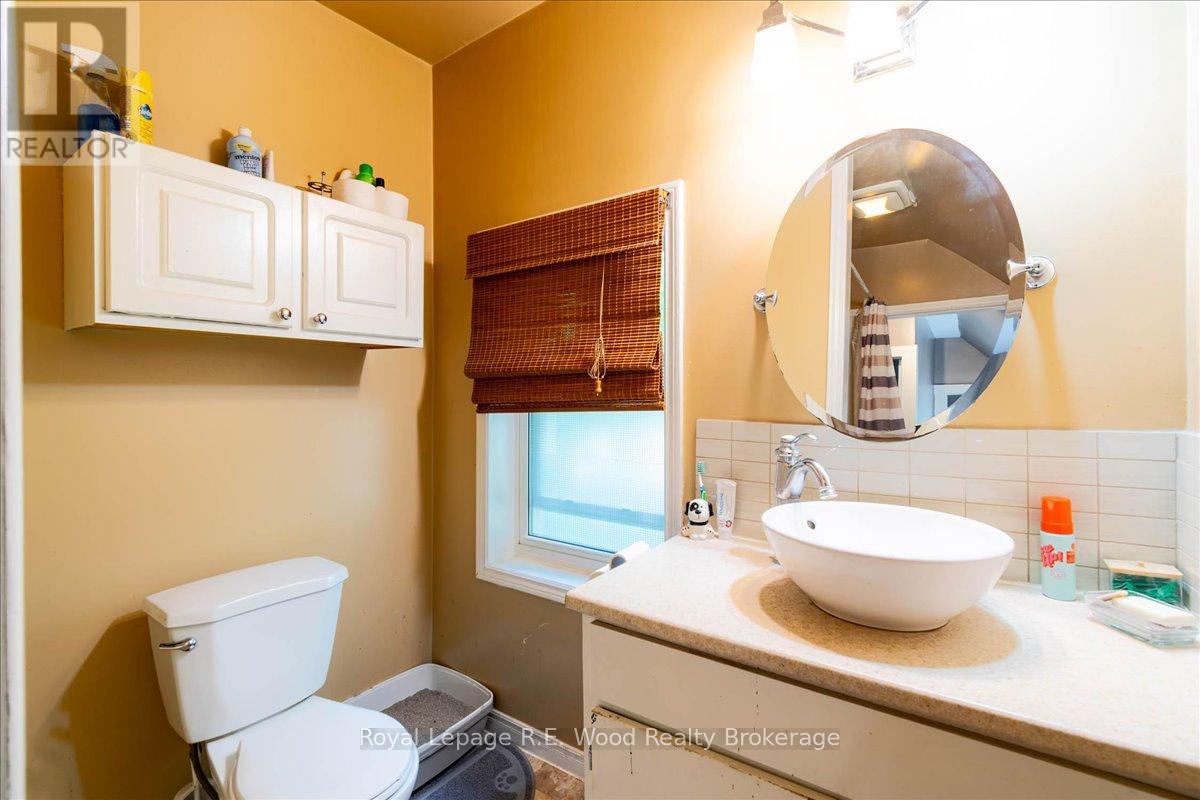
| BathroomTotal | 2 |
| BedroomsAboveGround | 4 |
| BedroomsTotal | 4 |
| Age | 100+ Years |
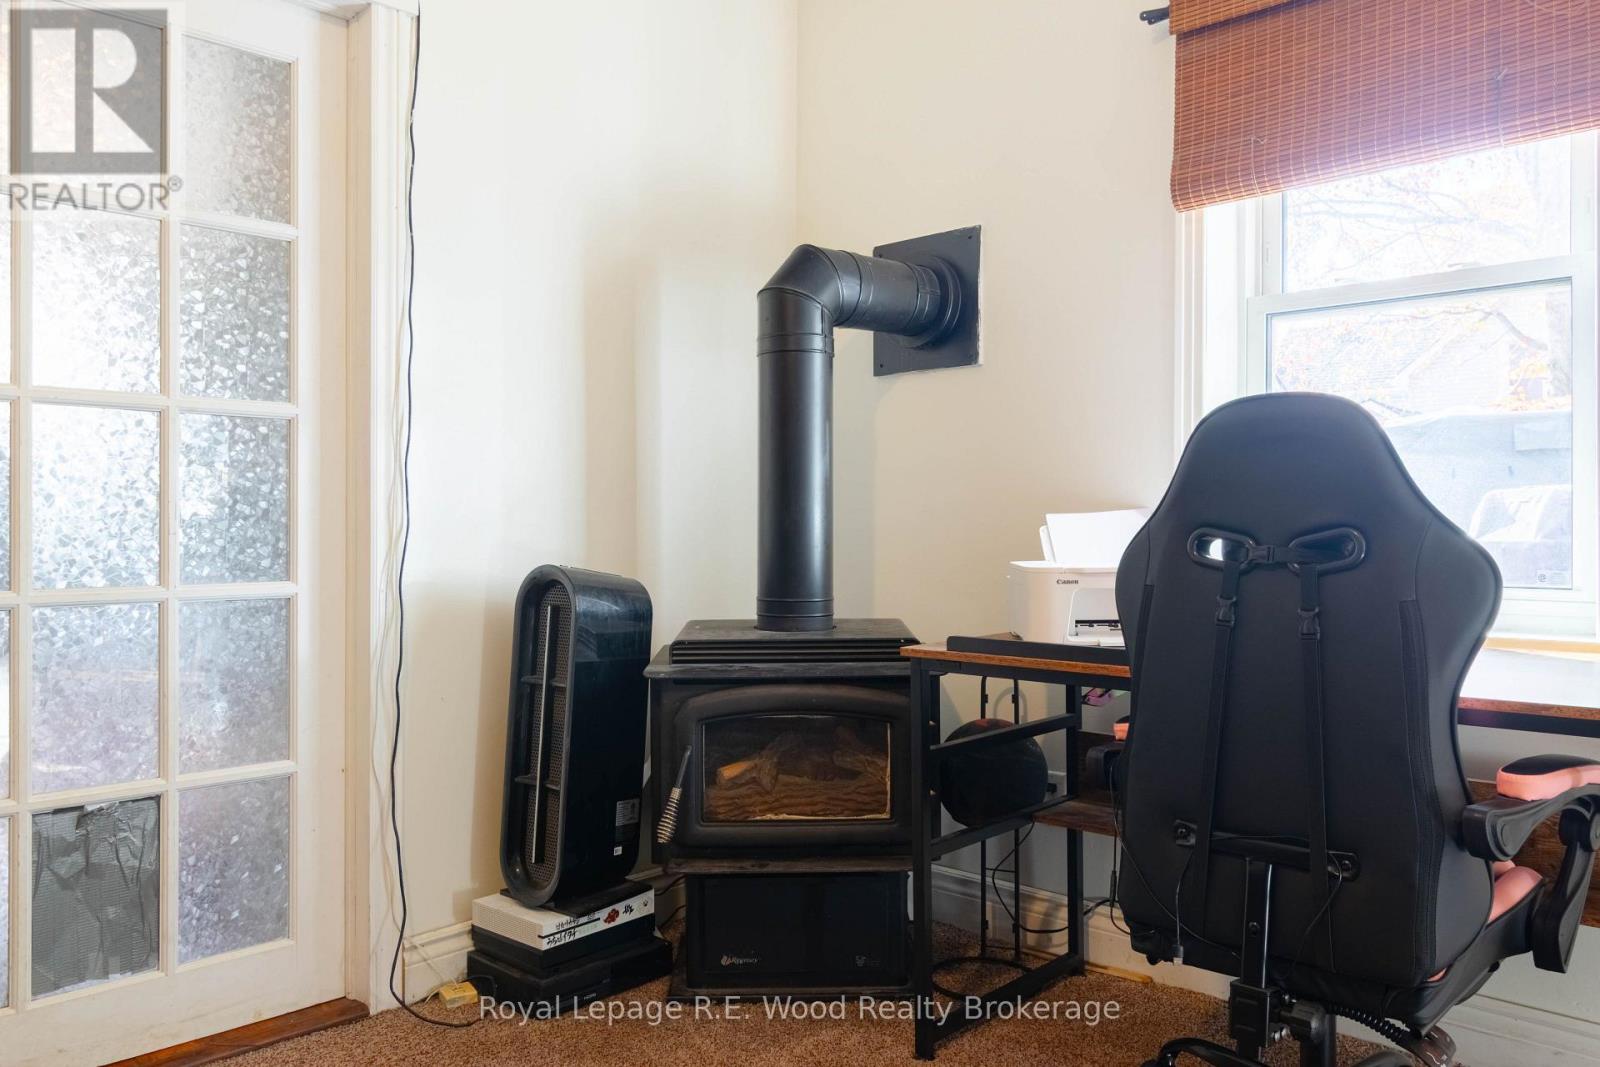
| Amenities | Fireplace(s) |
| Appliances | Water Softener, Water Meter |
| BasementDevelopment | Unfinished |
| BasementType | Full (unfinished) |
| ConstructionStyleAttachment | Detached |
| CoolingType | Window Air Conditioner |
| ExteriorFinish | Wood |
| FireplacePresent | Yes |
| FireplaceTotal | 1 |
| FireplaceType | Free Standing Metal |
| FoundationType | Poured Concrete, Stone |
| HeatingFuel | Natural Gas |
| HeatingType | Forced Air |
| StoriesTotal | 2 |
| SizeInterior | 1500 - 2000 Sqft |
| Type | House |
| UtilityWater | Municipal Water |
Parking
| Detached Garage | |
| No Garage |
Land
| Acreage | No |
| LandAmenities | Place Of Worship, Schools, Park |
| Sewer | Sanitary Sewer |
| SizeDepth | 112 Ft ,4 In |
| SizeFrontage | 76 Ft ,4 In |
| SizeIrregular | 76.4 X 112.4 Ft |
| SizeTotalText | 76.4 X 112.4 Ft |
| ZoningDescription | Res |
Rooms
| Level | Type | Length | Width | Dimensions |
|---|---|---|---|---|
| Second Level | Other | 5.69 m | 3.77 m | 5.69 m x 3.77 m |
| Second Level | Primary Bedroom | 5.69 m | 3.26 m | 5.69 m x 3.26 m |
| Second Level | Family Room | 5.68 m | 2.61 m | 5.68 m x 2.61 m |
| Second Level | Bedroom 2 | 4.08 m | 2.64 m | 4.08 m x 2.64 m |
| Second Level | Bedroom 3 | 2.47 m | 3.59 m | 2.47 m x 3.59 m |
| Basement | Utility Room | 9.58 m | 5.78 m | 9.58 m x 5.78 m |
| Main Level | Office | 2.89 m | 2.85 m | 2.89 m x 2.85 m |
| Main Level | Dining Room | 4.32 m | 4.87 m | 4.32 m x 4.87 m |
| Main Level | Living Room | 5.7 m | 4.33 m | 5.7 m x 4.33 m |
| Main Level | Family Room | 3.68 m | 3.39 m | 3.68 m x 3.39 m |
| Main Level | Laundry Room | 3.66 m | 3.75 m | 3.66 m x 3.75 m |
| Main Level | Kitchen | 5.7 m | 2.75 m | 5.7 m x 2.75 m |
Utilities
| Cable | Available |
| Electricity | Installed |
| Sewer | Installed |
https://www.realtor.ca/real-estate/30462156/9-north-court-street-w-norwich-norwich-town-norwich-town
Interested?
Contact us for more information
Rob Koppert
Broker of Record
55 Brock St. E.
Tillsonburg, Ontario N4G 4G9

The trademarks REALTOR®, REALTORS®, and the REALTOR® logo are controlled by The Canadian Real Estate Association (CREA) and identify real estate professionals who are members of CREA. The trademarks MLS®, Multiple Listing Service® and the associated logos are owned by The Canadian Real Estate Association (CREA) and identify the quality of services provided by real estate professionals who are members of CREA. The trademark DDF® is owned by The Canadian Real Estate Association (CREA) and identifies CREA's Data Distribution Facility (DDF®)
October 30 2026 06:24:38
Royal LePage R.e. Wood Realty Brokerage