


90 June Street Hamilton, Ontario L9A 2R7

$749,900
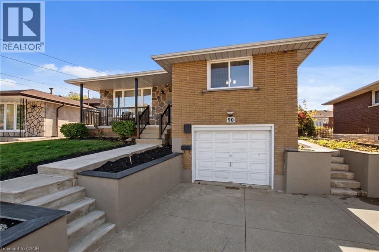
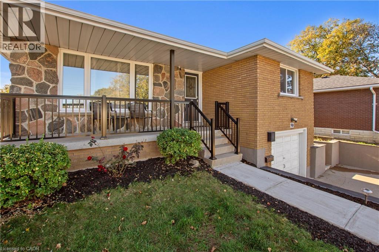
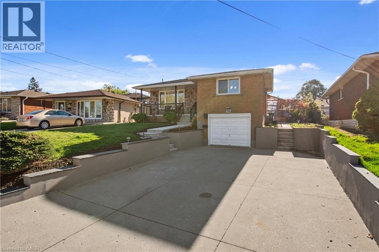
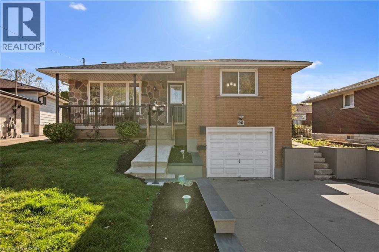
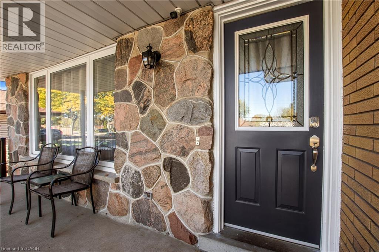
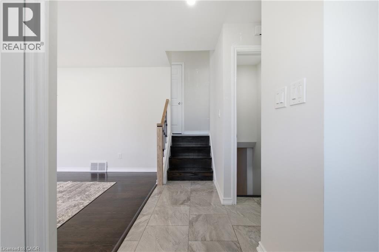
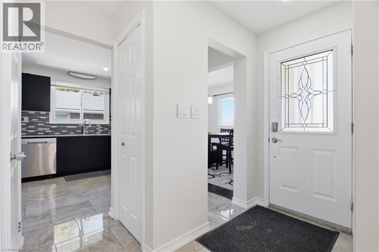
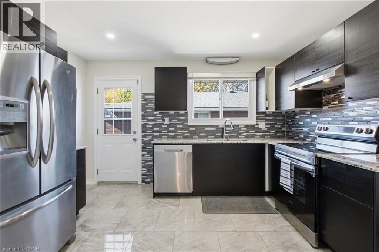
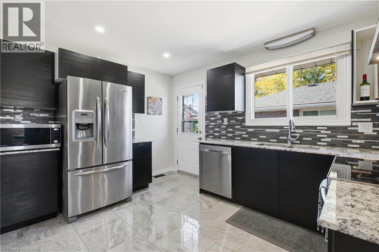
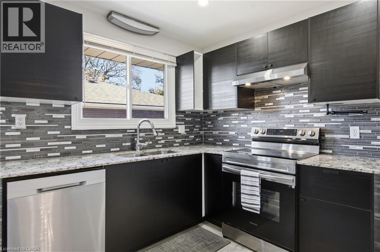
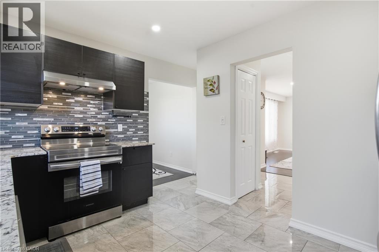
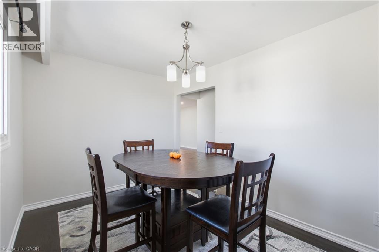
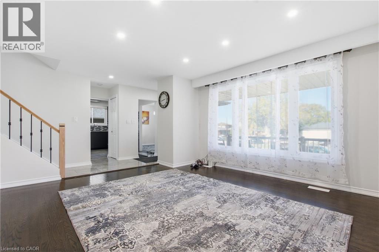
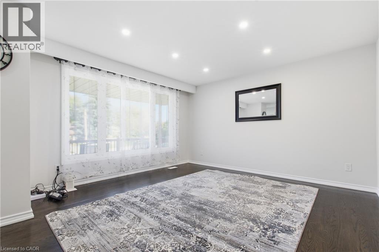
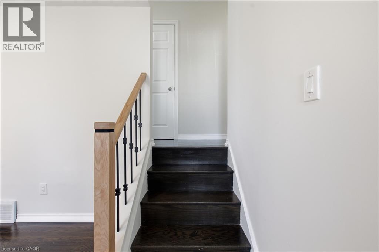
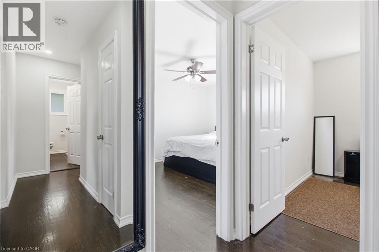
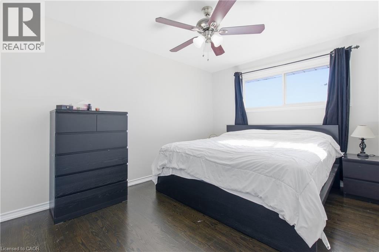
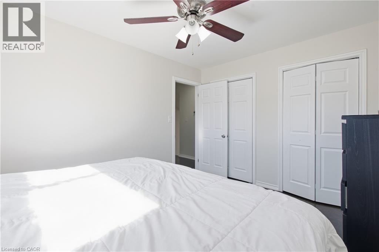
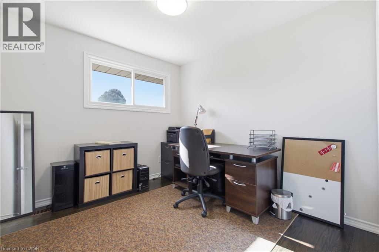
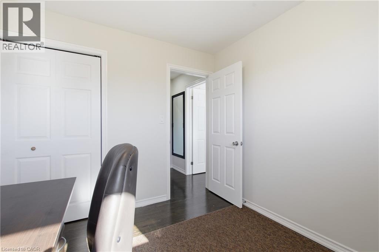
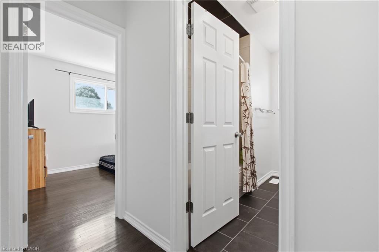
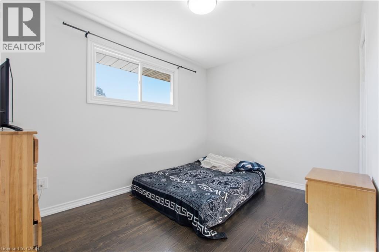
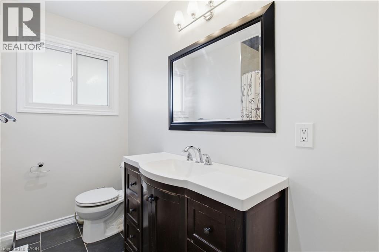
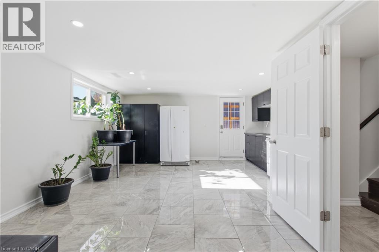
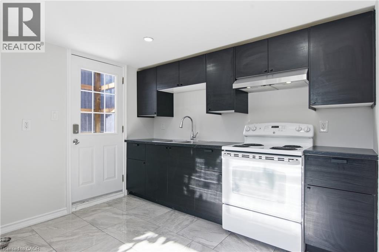
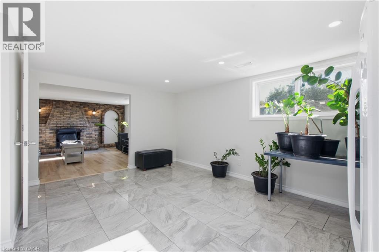
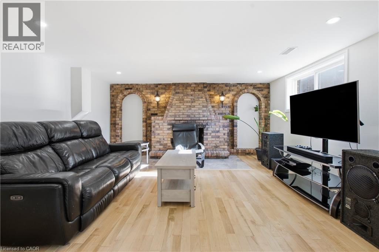
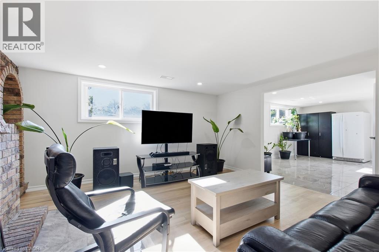
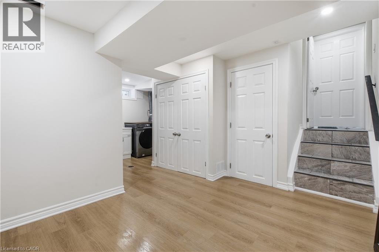
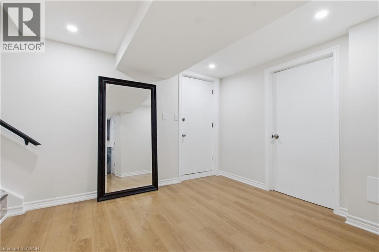
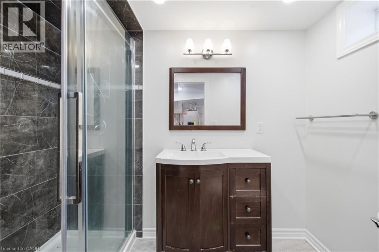
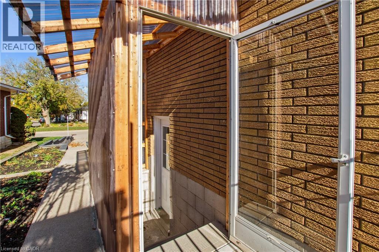
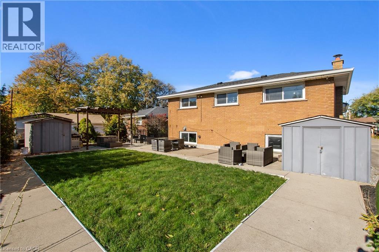
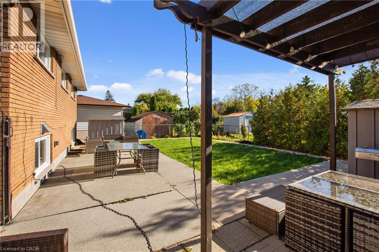
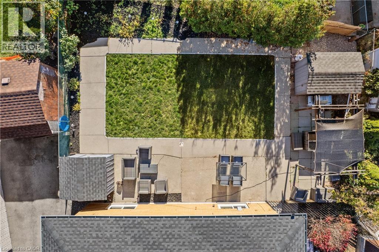
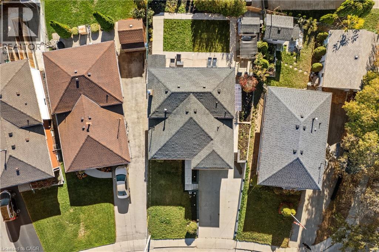
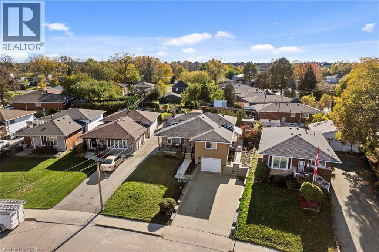
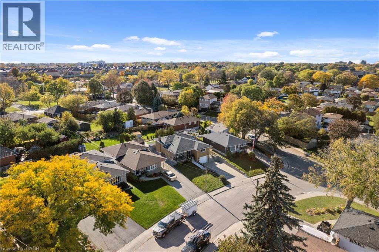
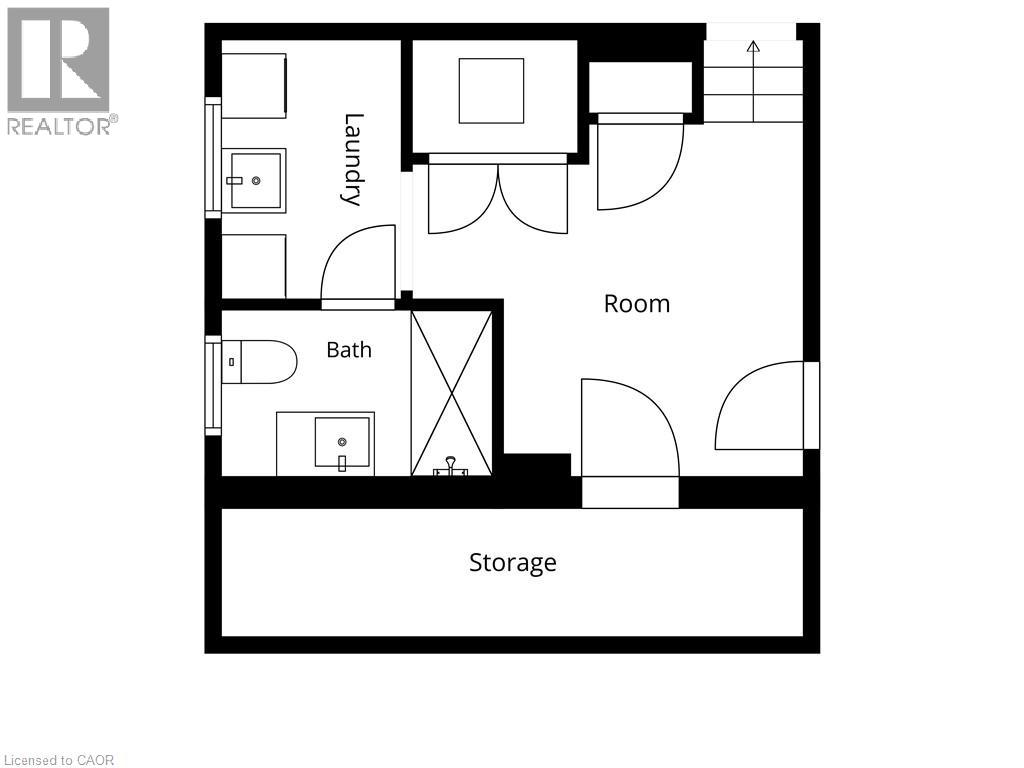
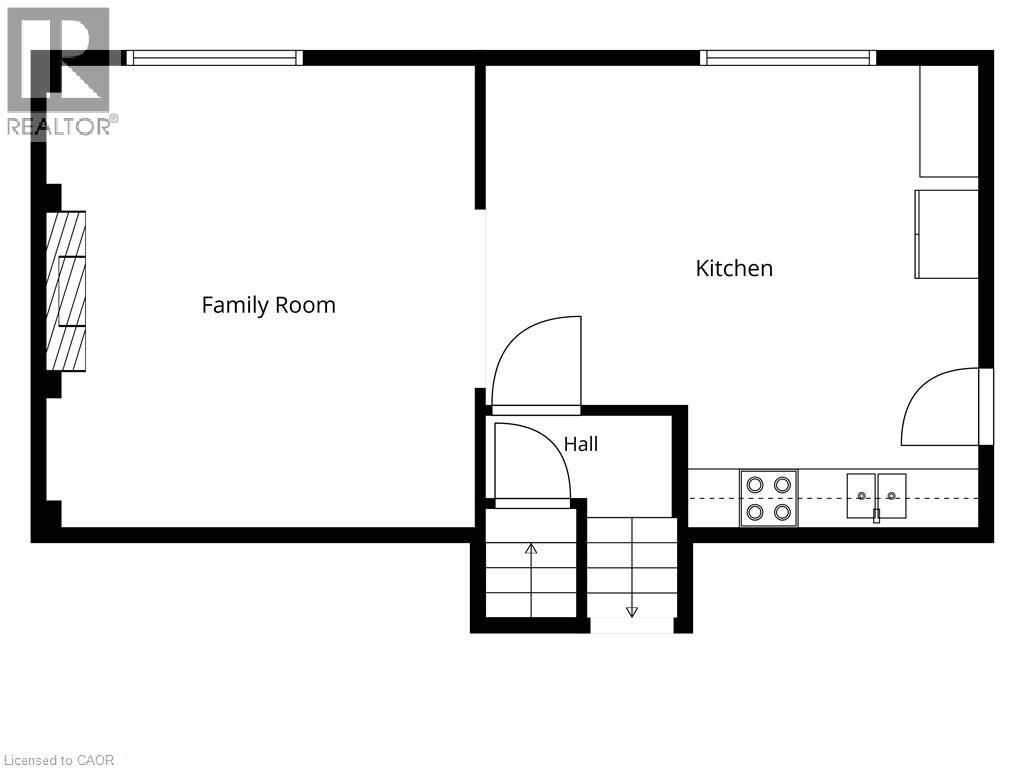
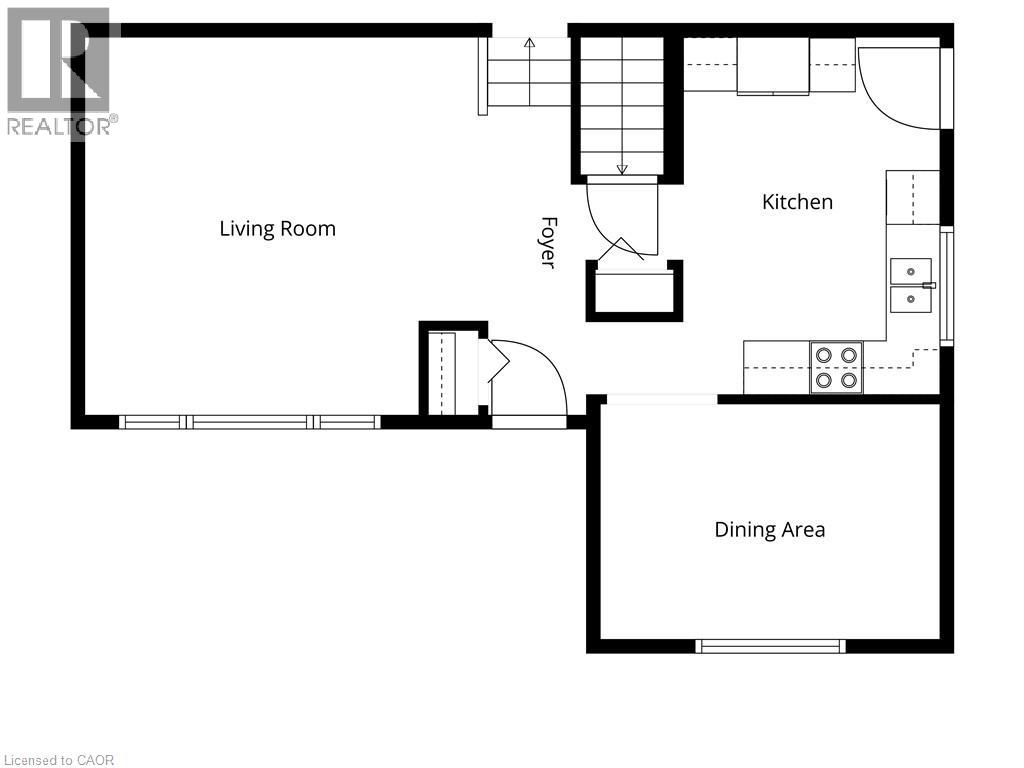
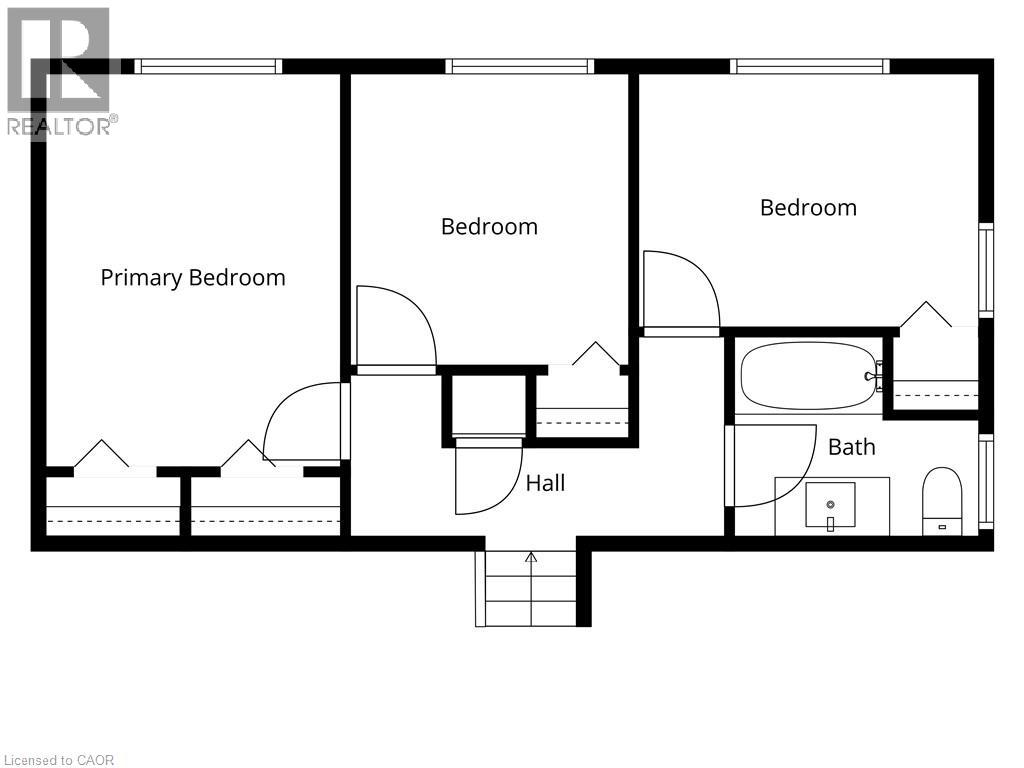
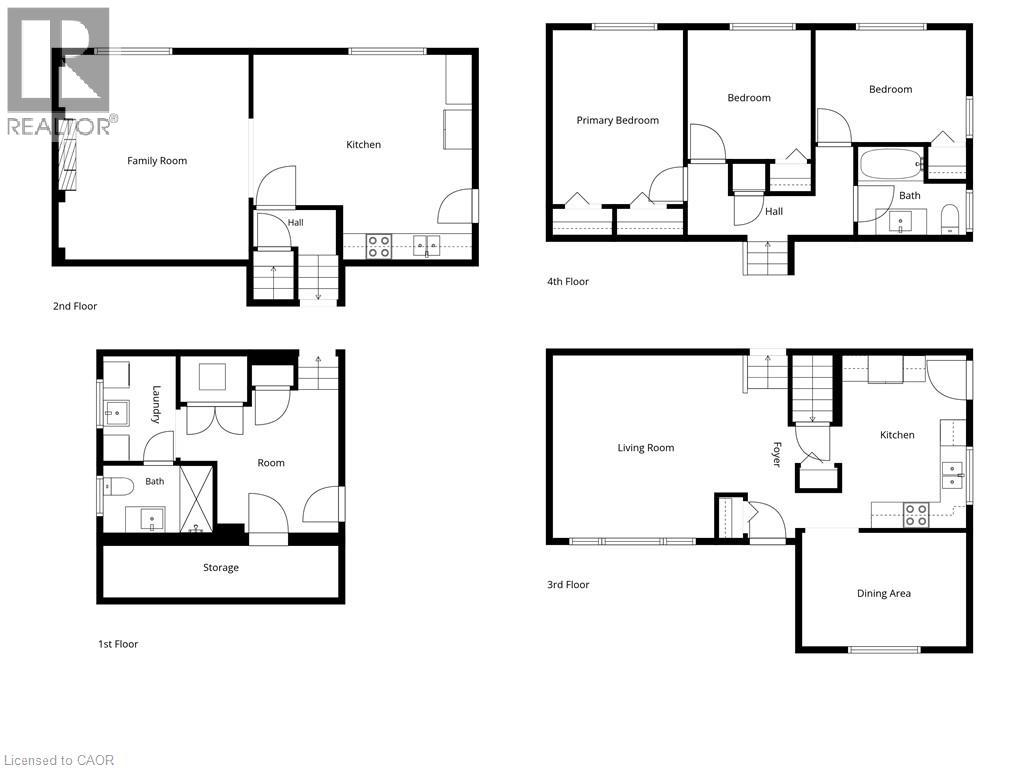
Welcome to this beautifully upgraded 4-level backsplit in the highly sought-after Central Mountain neighborhood! Featuring brilliant pot lights throughout, rich hardwood flooring, and a cozy wood-burning fireplace, this home perfectly blends modern style with functional comfort. The main level boasts a sleek kitchen completed with premium granite countertops. Offering incredible versatility, the property is an ideal in-law setup featuring 3 spacious bedrooms, 2 full kitchens, 2 bathrooms, and a dedicated separate side-door entrance leading directly to the lower level. Outdoors, enjoy a fully fenced backyard and a durable concrete driveway. Location is unmatched—enjoy effortless access to major highways for a seamless commute across Hamilton, plus you are steps away from transit, schools, and top amenities. Benefit from the exciting, value-boosting future redevelopment of CF Limeridge Mall, including the upcoming Walmart Supercentre. 24-hour irrev. RSA. Attach Schedule B. Don't miss this turnkey opportunity! (id:61499)
Property Details
| MLS® Number | 40872968 |
| Property Type | Single Family |
| AmenitiesNearBy | Airport, Golf Nearby, Hospital, Park, Place Of Worship, Playground, Public Transit, Schools, Shopping |
| CommunityFeatures | Quiet Area, Community Centre, School Bus |
| EquipmentType | Water Heater |
| Features | Conservation/green Belt, In-law Suite |
| ParkingSpaceTotal | 5 |
| RentalEquipmentType | Water Heater |
Building
| BathroomTotal | 2 |
| BedroomsAboveGround | 3 |
| BedroomsTotal | 3 |
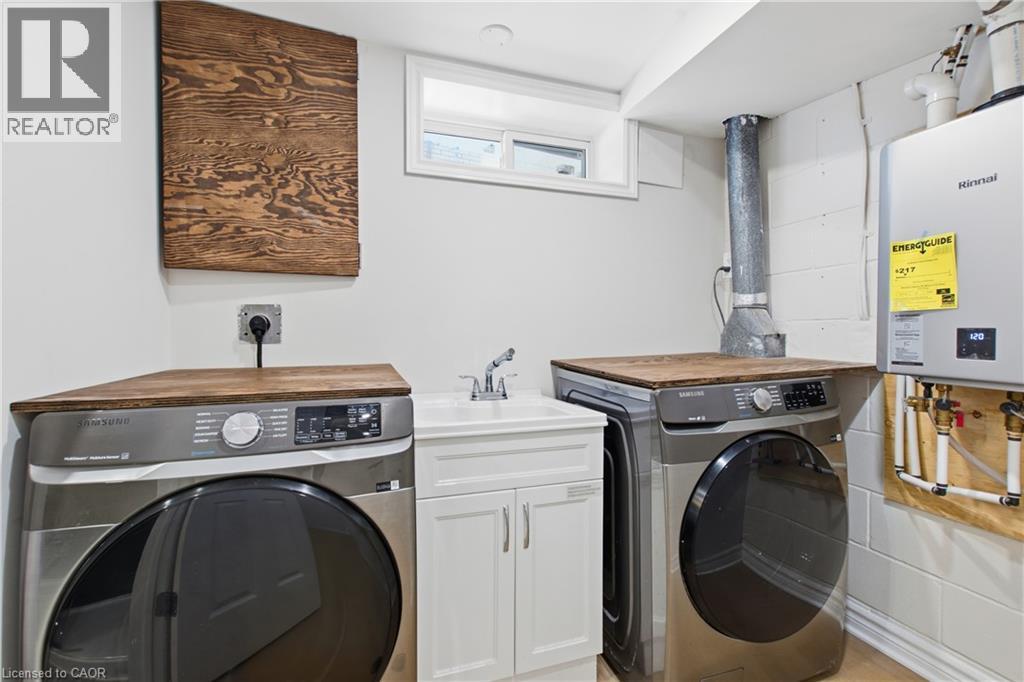
| Appliances | Dishwasher, Freezer, Refrigerator, Stove, Hood Fan, Window Coverings |
| ArchitecturalStyle | Other |
| BasementDevelopment | Finished |
| BasementType | Full (finished) |
| ConstructionStyleAttachment | Detached |
| ConstructionStyleSplitLevel | Backsplit |
| CoolingType | Central Air Conditioning |
| ExteriorFinish | Brick |
| FireplaceFuel | Wood |
| FireplacePresent | Yes |
| FireplaceTotal | 1 |
| FireplaceType | Other - See Remarks |
| FoundationType | Block |
| HeatingFuel | Natural Gas |
| HeatingType | Forced Air |
| StoriesTotal | 2 |
| SizeInterior | 1169 Sqft |
| Type | House |
| UtilityWater | Municipal Water |
Parking
| Attached Garage |
Land
| AccessType | Highway Access |
| Acreage | No |
| LandAmenities | Airport, Golf Nearby, Hospital, Park, Place Of Worship, Playground, Public Transit, Schools, Shopping |
| Sewer | Municipal Sewage System |
| SizeDepth | 109 Ft |
| SizeFrontage | 45 Ft |
| SizeTotalText | Under 1/2 Acre |
| ZoningDescription | C |
Rooms
| Level | Type | Length | Width | Dimensions |
|---|---|---|---|---|
| Second Level | 4pc Bathroom | Measurements not available | ||
| Second Level | Bedroom | 12'9'' x 8'10'' | ||
| Second Level | Bedroom | 11'8'' x 9'5'' | ||
| Second Level | Primary Bedroom | 13'5'' x 10'0'' | ||
| Basement | Bonus Room | Measurements not available | ||
| Basement | Bonus Room | Measurements not available | ||
| Basement | Cold Room | Measurements not available | ||
| Basement | 3pc Bathroom | Measurements not available | ||
| Basement | Laundry Room | Measurements not available | ||
| Lower Level | Family Room | 14'0'' x 15'9'' | ||
| Lower Level | Kitchen | 16'0'' x 17'0'' | ||
| Main Level | Kitchen | 12'9'' x 9'9'' | ||
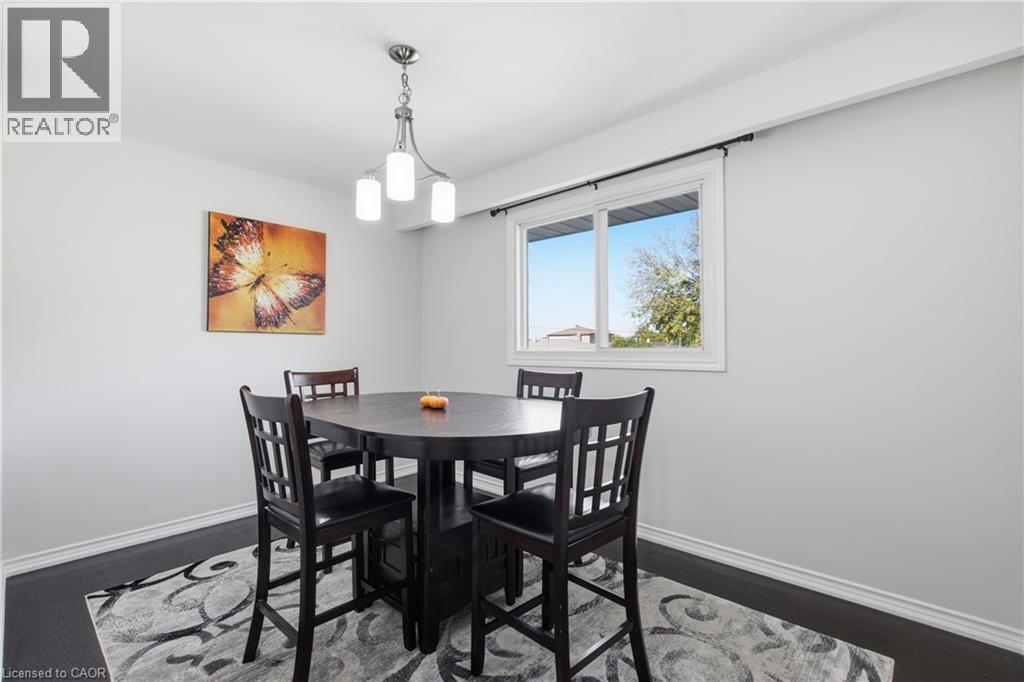
| Main Level | Dining Room | 12'9'' x 8'10'' | ||
| Main Level | Living Room | 18'0'' x 13'9'' |
https://www.realtor.ca/real-estate/30431867/90-june-street-hamilton
Interested?
Contact us for more information
Ben Nuri-Khidir
Salesperson
398 Mohawk Rd. East Unit 1a
Hamilton, Ontario L8V 2H7

The trademarks REALTOR®, REALTORS®, and the REALTOR® logo are controlled by The Canadian Real Estate Association (CREA) and identify real estate professionals who are members of CREA. The trademarks MLS®, Multiple Listing Service® and the associated logos are owned by The Canadian Real Estate Association (CREA) and identify the quality of services provided by real estate professionals who are members of CREA. The trademark DDF® is owned by The Canadian Real Estate Association (CREA) and identifies CREA's Data Distribution Facility (DDF®)
October 22 2026 02:31:57
Bridgecan Realty Corp.