


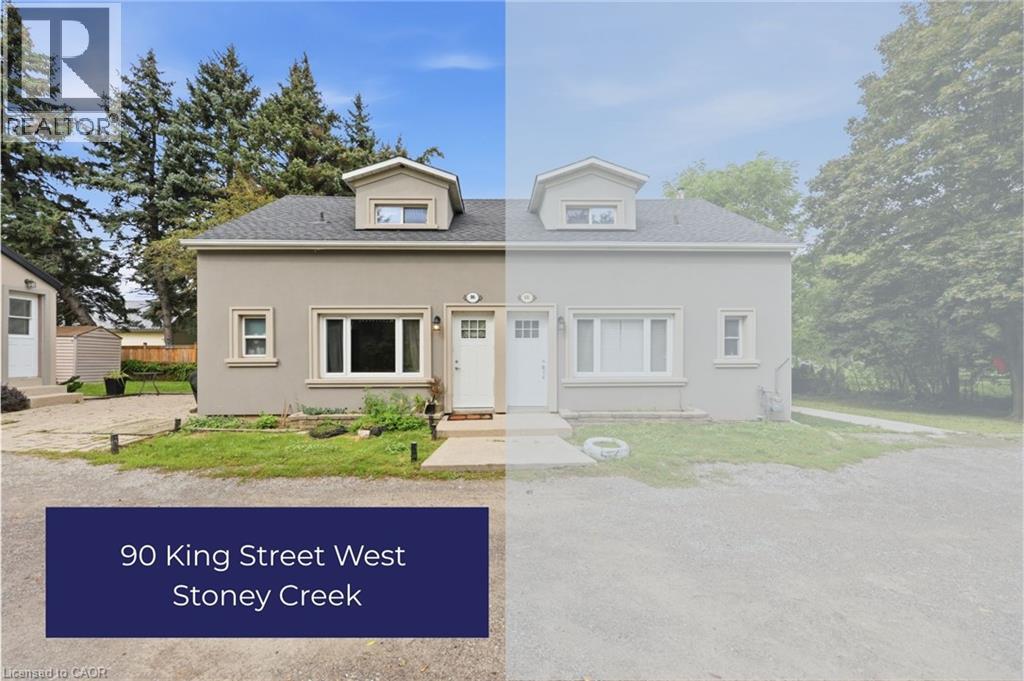
90 King Street W Hamilton, Ontario L8G 1H8

$2,250 Monthly
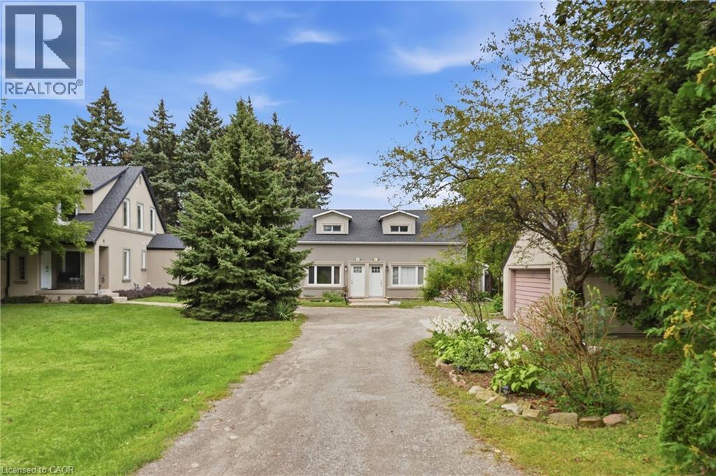
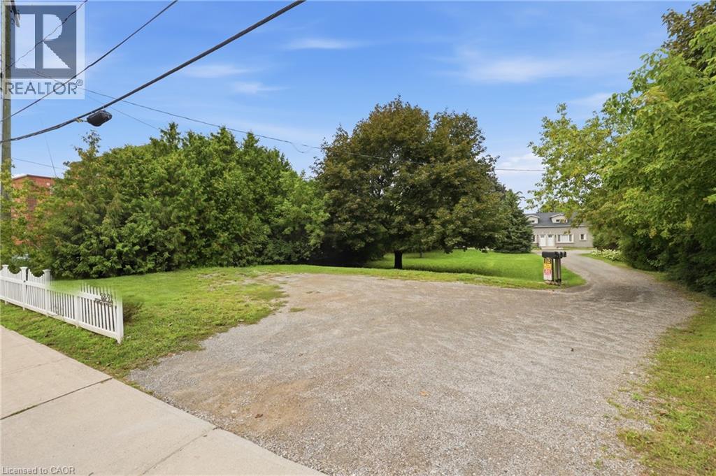
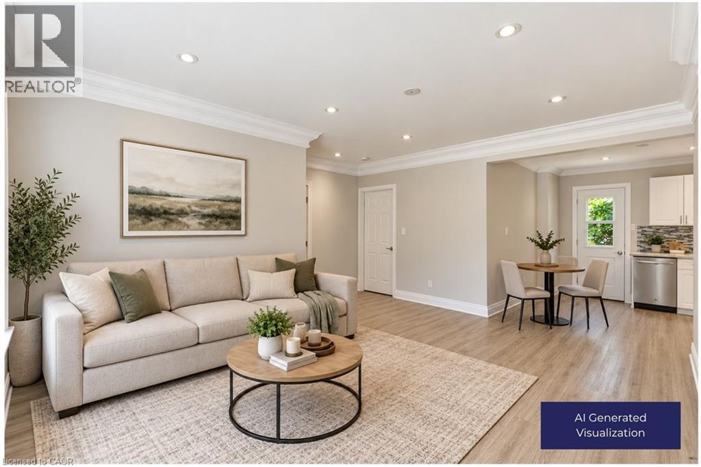
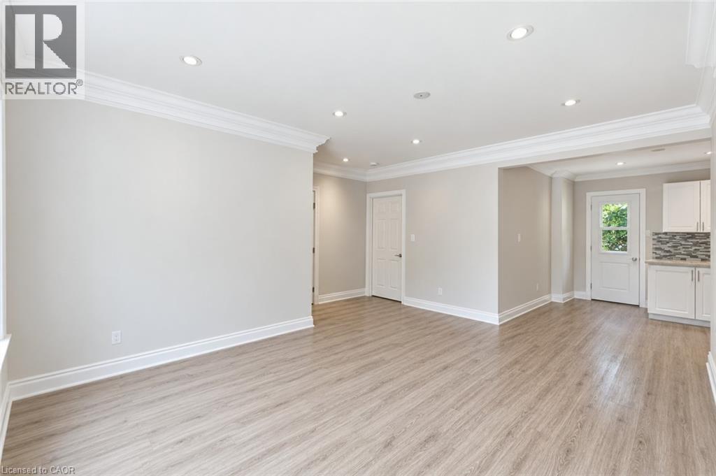
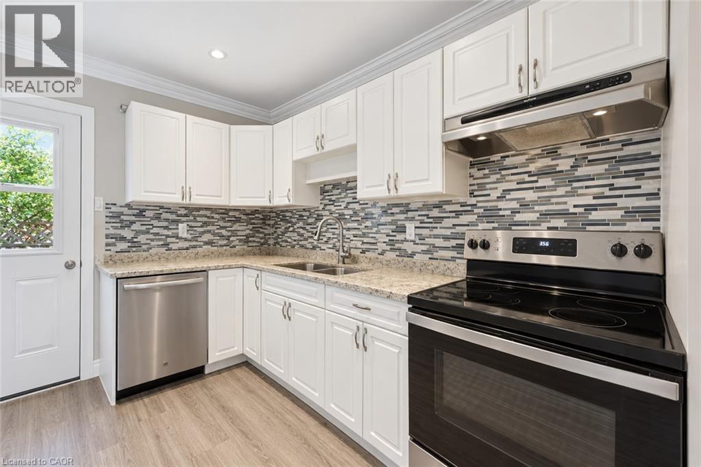
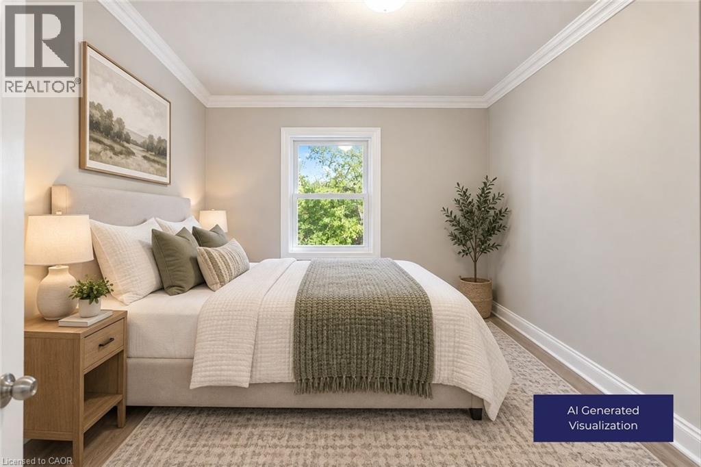
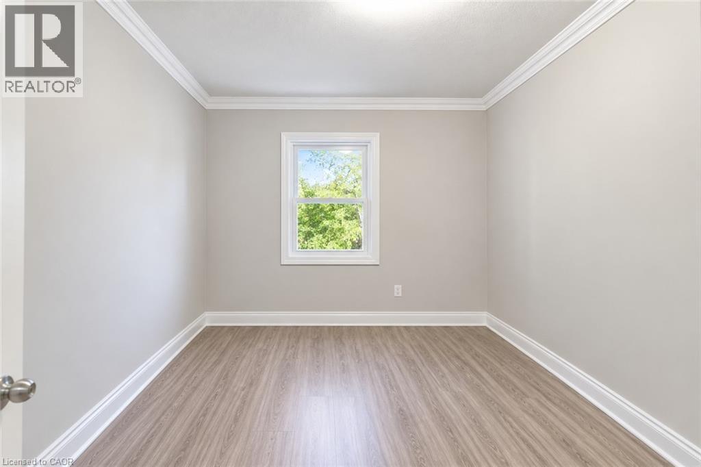
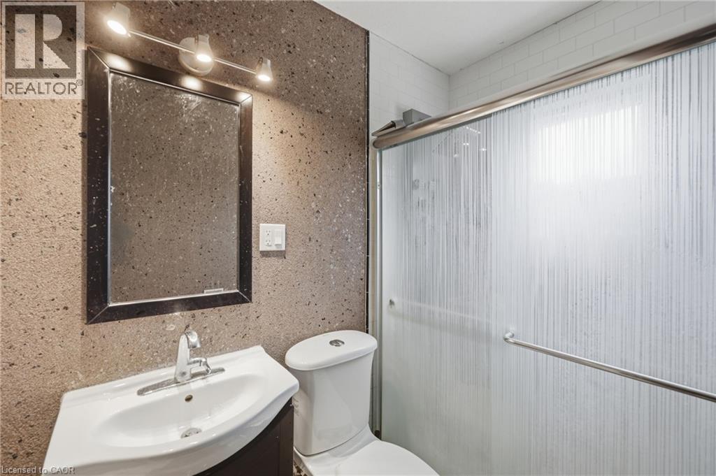
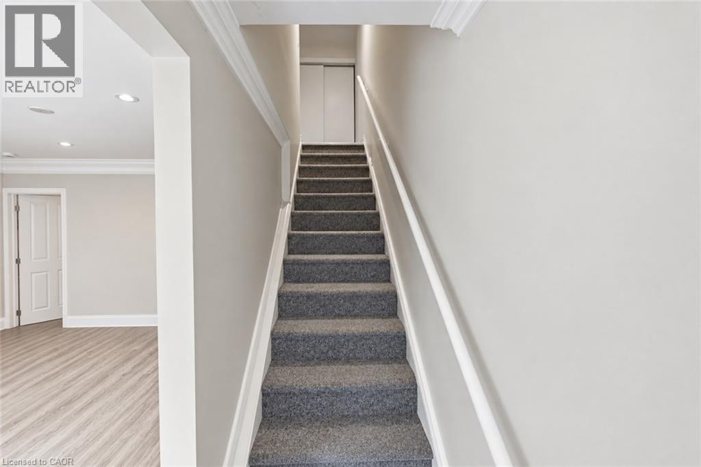
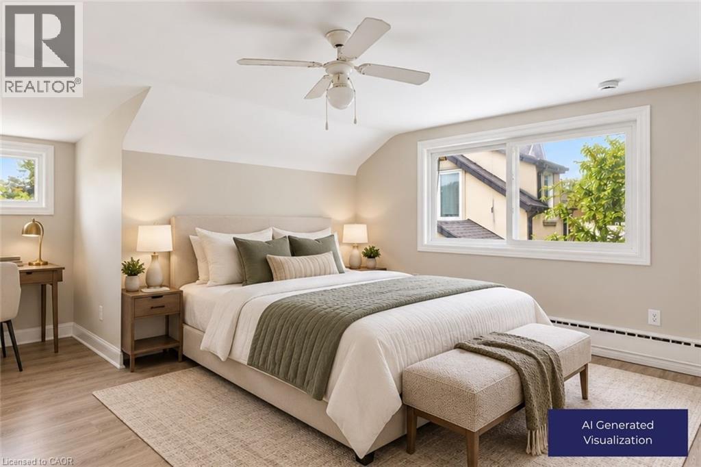
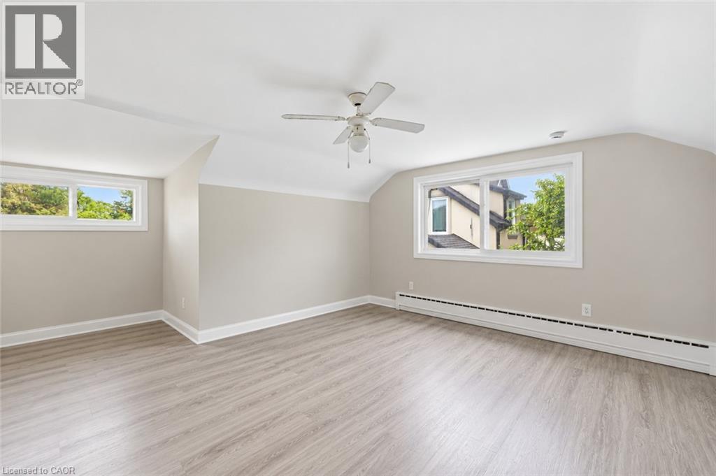
All Inclusive Living! Escape to a peaceful country setting without sacrificing convenience! This bright 2-bedroom, 1-bath semi-detached unit sits just steps from Battlefield Park, with quick access to the 403, QEW, and Red Hill Valley Parkway. Comfortable living space, two well sized bedrooms, and a full bath, with downtown Stoney Creek's shops, cafe's, and everyday essentials just minutes away. All utilities included, plus 1 car parking. A rare blend of comfort, location, and value. (id:61499)
Property Details
| MLS® Number | 40860004 |
| Property Type | Single Family |
| AmenitiesNearBy | Park, Shopping |
| Features | Ravine |
| ParkingSpaceTotal | 1 |
Building
| BathroomTotal | 1 |
| BedroomsAboveGround | 2 |
| BedroomsTotal | 2 |
| Appliances | Dishwasher, Dryer, Refrigerator, Stove, Washer |
| ArchitecturalStyle | Other |
| BasementType | None |
| ConstructionStyleAttachment | Attached |
| CoolingType | None |
| ExteriorFinish | Stucco |
| HeatingType | Baseboard Heaters |
| StoriesTotal | 1 |
| SizeInterior | 797 Sqft |
| Type | Row / Townhouse |
| UtilityWater | Municipal Water |
Parking
| Open |
Land
| AccessType | Highway Access |
| Acreage | No |
| LandAmenities | Park, Shopping |
| LandscapeFeatures | Landscaped |
| Sewer | Municipal Sewage System |
| SizeDepth | 216 Ft |
| SizeFrontage | 65 Ft |
| SizeTotalText | Unknown |
| ZoningDescription | Rm3 |
Rooms
| Level | Type | Length | Width | Dimensions |
|---|---|---|---|---|
| Second Level | Bedroom | 14'6'' x 16'9'' | ||
| Main Level | 3pc Bathroom | 5'6'' x 7'4'' | ||
| Main Level | Living Room | 16'7'' x 13'9'' | ||
| Main Level | Bedroom | 9'5'' x 10'0'' | ||
| Main Level | Eat In Kitchen | 9'1'' x 10'4'' |
https://www.realtor.ca/real-estate/30277815/90-king-street-w-hamilton
Interested?
Contact us for more information
Sarah Wilson-Side
Salesperson
3185 Harvester Rd., Unit #1a
Burlington, Ontario L7N 3N8

The trademarks REALTOR®, REALTORS®, and the REALTOR® logo are controlled by The Canadian Real Estate Association (CREA) and identify real estate professionals who are members of CREA. The trademarks MLS®, Multiple Listing Service® and the associated logos are owned by The Canadian Real Estate Association (CREA) and identify the quality of services provided by real estate professionals who are members of CREA. The trademark DDF® is owned by The Canadian Real Estate Association (CREA) and identifies CREA's Data Distribution Facility (DDF®)
September 14 2026 11:38:33
Keller Williams Edge Realty