


91 Clayton Street Mitchell, Ontario N0K 1N0

$639,900
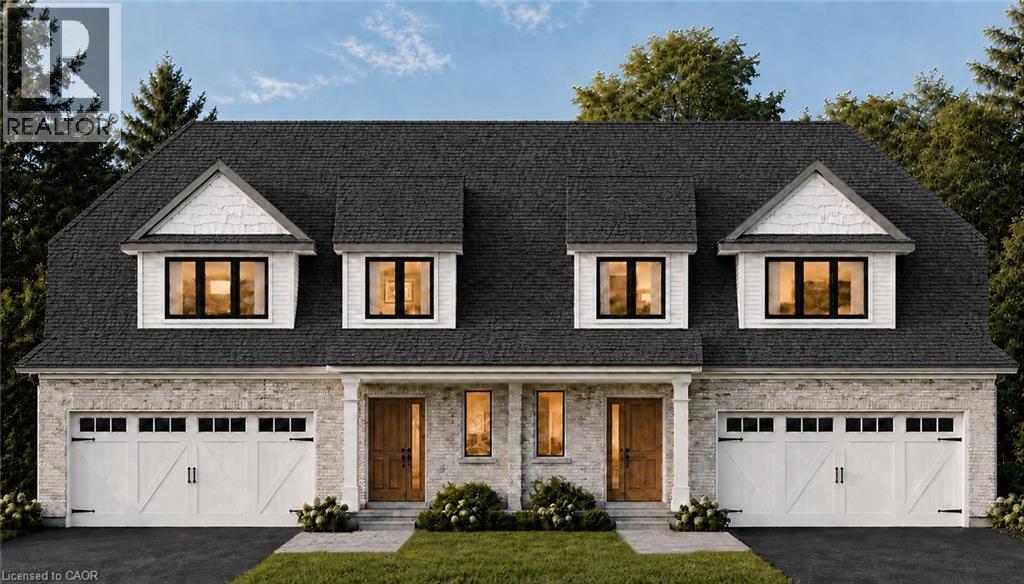
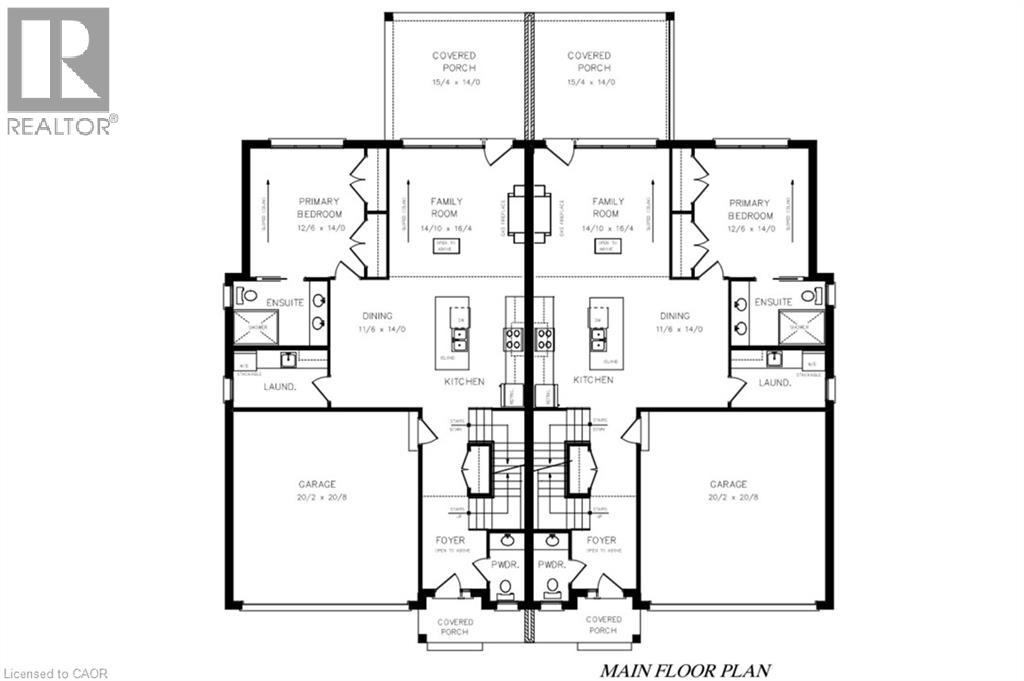
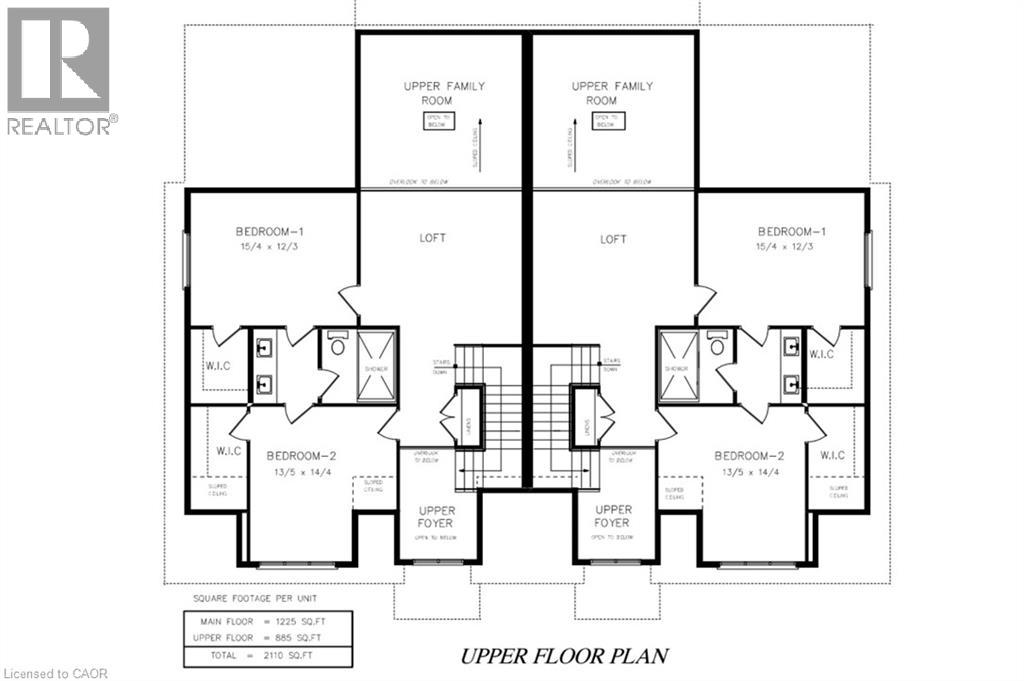
The best of both worlds! This semi detached bungaloft comes with size and versatility; at over 2100 square feet of finished space above grade, this home offers both a main floor primary bedroom and two-bedrooms plus loft up above. The main level spans 1225 square feet with an open concept kitchen, dining room, and family room leading to a massive 16’ x 14’ ground floor private covered patio; a large four panel glass assembly separates the two. The master suite features a 4-piece ensuite with 5’ x 4’ glass shower and double vanity. The spacious laundry is also conveniently located on the main floor adjacent to the double car garage. The second-floor loft is a true bonus space with both front and rear facing balconies overlooking the foyer and the great room. A 5-piece jack and jill bathroom separates the two upper-level bedrooms, complete with walk in closets. Stunning facade and excellent layout! To be built with spring of 2027 closings. Price reflects full HST rebate, buyer to qualify. (id:61499)
Property Details
| MLS® Number | 40854315 |
| Property Type | Single Family |
| AmenitiesNearBy | Golf Nearby, Schools |
| ParkingSpaceTotal | 4 |
Building
| BathroomTotal | 3 |
| BedroomsAboveGround | 3 |
| BedroomsTotal | 3 |
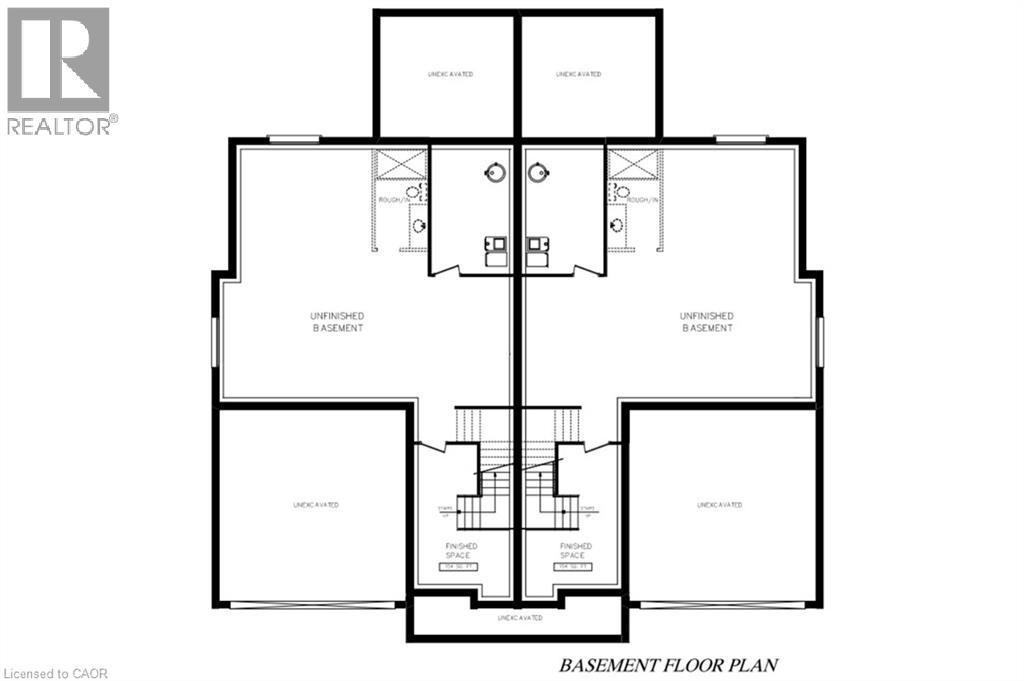
| BasementDevelopment | Unfinished |
| BasementType | Full (unfinished) |
| ConstructedDate | 2027 |
| ConstructionStyleAttachment | Semi-detached |
| CoolingType | Central Air Conditioning |
| ExteriorFinish | Brick, Vinyl Siding |
| FoundationType | Poured Concrete |
| HalfBathTotal | 1 |
| HeatingType | Forced Air |
| StoriesTotal | 2 |
| SizeInterior | 2110 Sqft |
| Type | House |
| UtilityWater | Municipal Water |
Parking
| Attached Garage |
Land
| Acreage | No |
| LandAmenities | Golf Nearby, Schools |
| Sewer | Municipal Sewage System |
| SizeDepth | 148 Ft |
| SizeFrontage | 38 Ft |
| SizeTotalText | Under 1/2 Acre |
| ZoningDescription | R3-1 |
Rooms
| Level | Type | Length | Width | Dimensions |
|---|---|---|---|---|
| Second Level | Bedroom | 10'2'' x 14'4'' | ||
| Second Level | 5pc Bathroom | 13'5'' x 6'10'' | ||
| Second Level | Bedroom | 15'4'' x 12'9'' | ||
| Main Level | 4pc Bathroom | 10'4'' x 7'1'' | ||
| Main Level | Primary Bedroom | 14'1'' x 12'7'' | ||
| Main Level | Laundry Room | 10'4'' x 6'4'' | ||
| Main Level | Family Room | 14'10'' x 14'7'' | ||
| Main Level | Dining Room | 10'6'' x 14'1'' | ||
| Main Level | Kitchen | 11'3'' x 14'1'' | ||
| Main Level | 2pc Bathroom | 3'10'' x 7'6'' |
https://www.realtor.ca/real-estate/30142932/91-clayton-street-mitchell
Interested?
Contact us for more information
Emil Burca
Broker
83 Erb Street W, Suite B
Waterloo, Ontario N2L 6C2
Daniela Burca
Salesperson
83 Erb St.w.
Waterloo, Ontario N2L 6C2

The trademarks REALTOR®, REALTORS®, and the REALTOR® logo are controlled by The Canadian Real Estate Association (CREA) and identify real estate professionals who are members of CREA. The trademarks MLS®, Multiple Listing Service® and the associated logos are owned by The Canadian Real Estate Association (CREA) and identify the quality of services provided by real estate professionals who are members of CREA. The trademark DDF® is owned by The Canadian Real Estate Association (CREA) and identifies CREA's Data Distribution Facility (DDF®)
August 12 2026 01:29:25
RE/MAX Twin City Realty Inc.